For Sale
130 Wagonwheel Road
Glendora, CA 91741 · Listed Aug 13, 2026 · 10 days on market
$949,000
- 3Beds
- 2Baths
- 1,498Sqft
- 13,201Lot Sqft
About this home
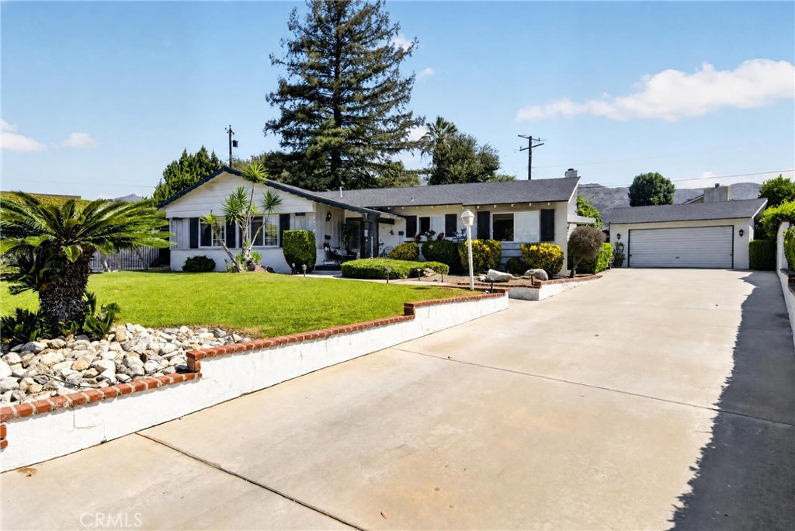
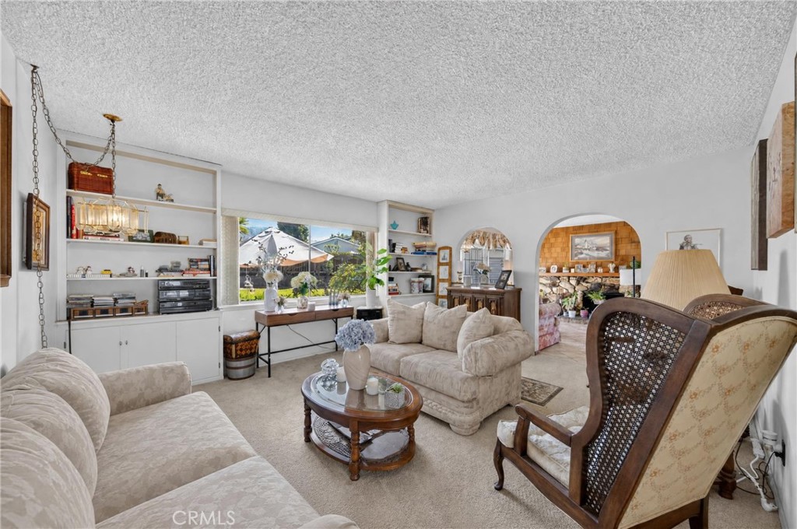
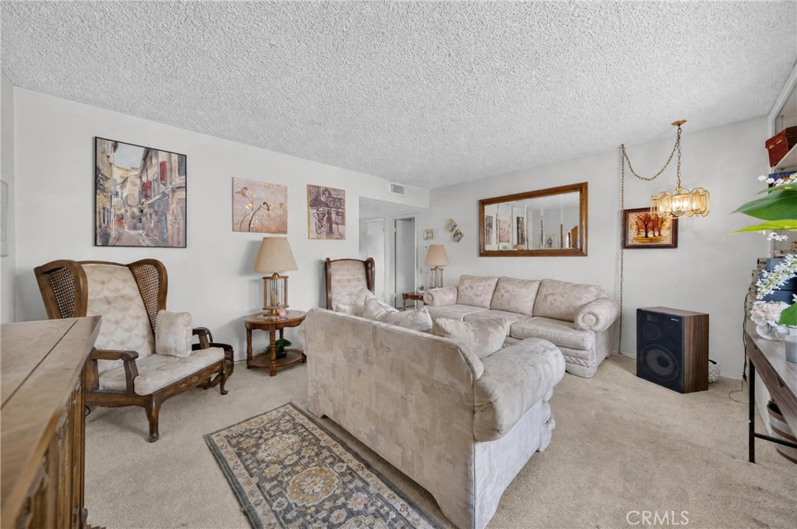
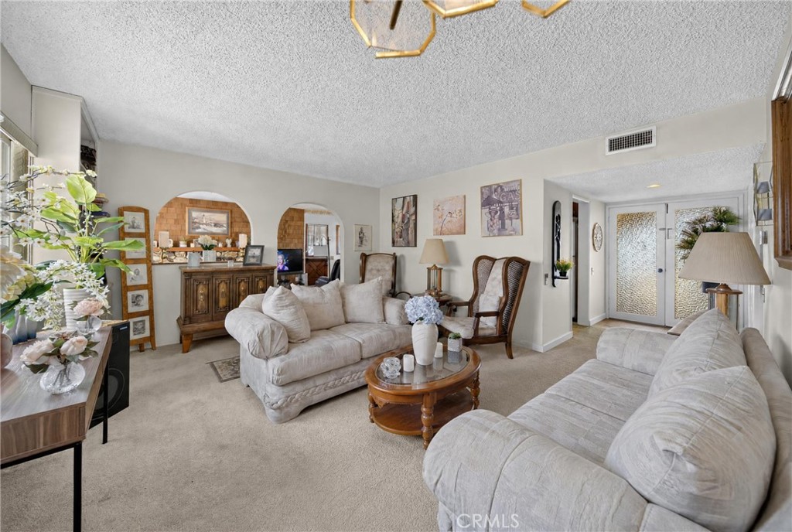
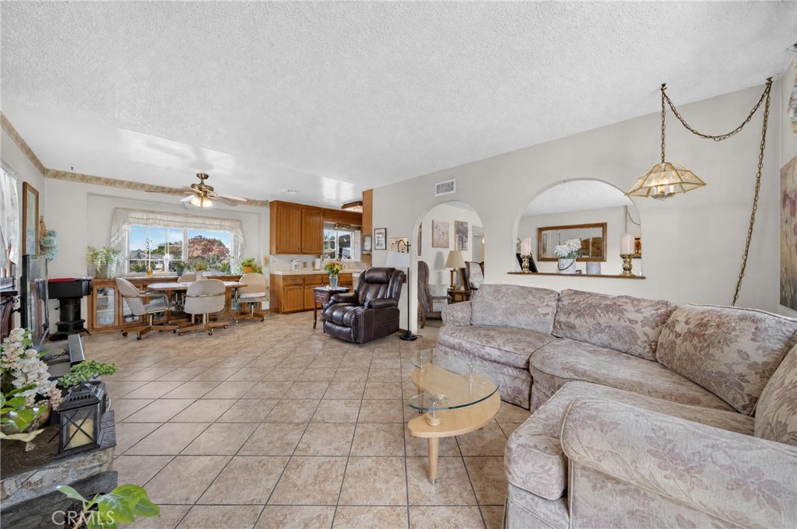
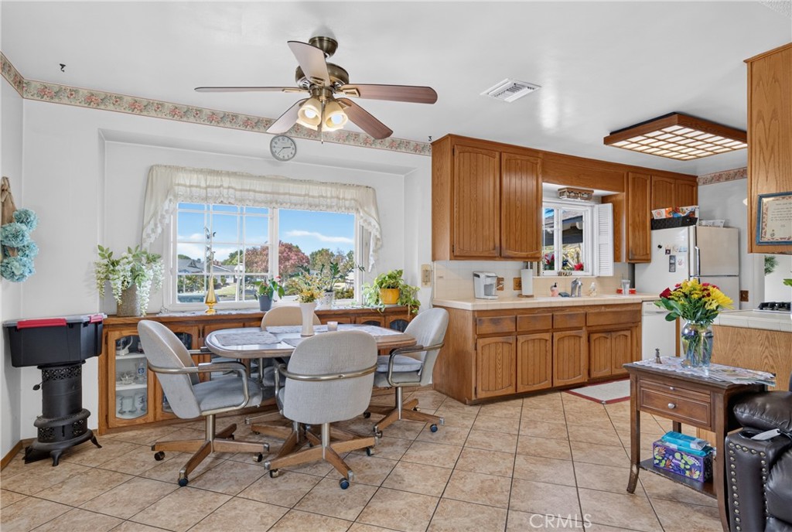
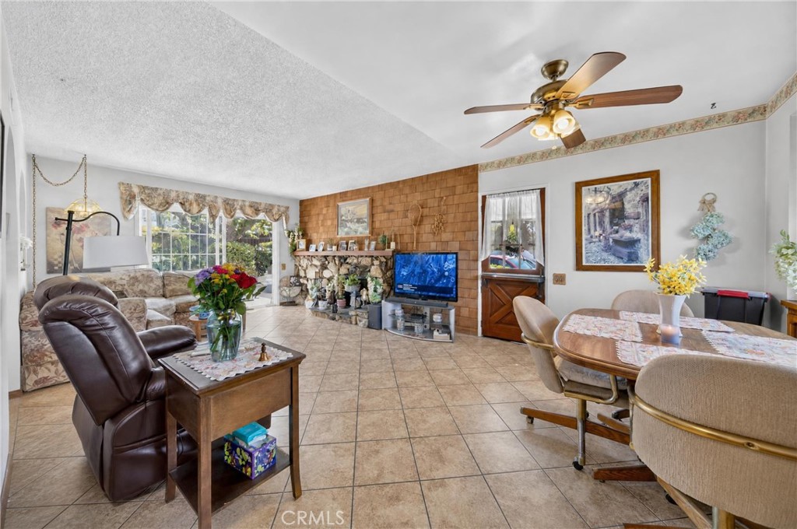
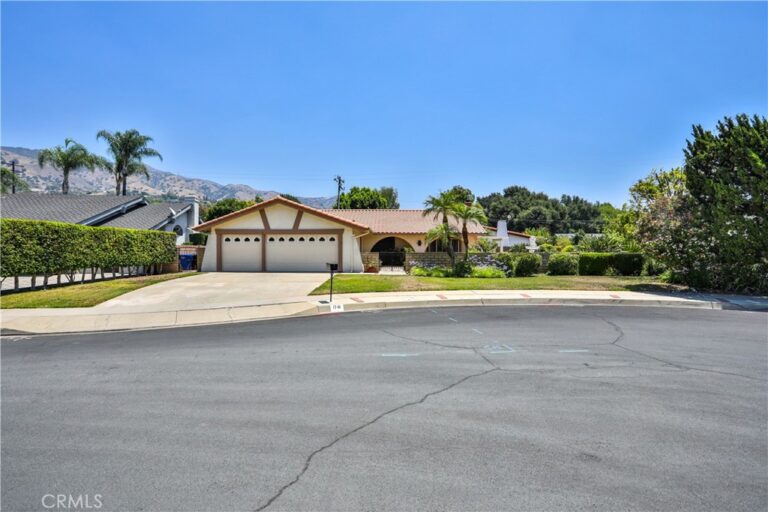
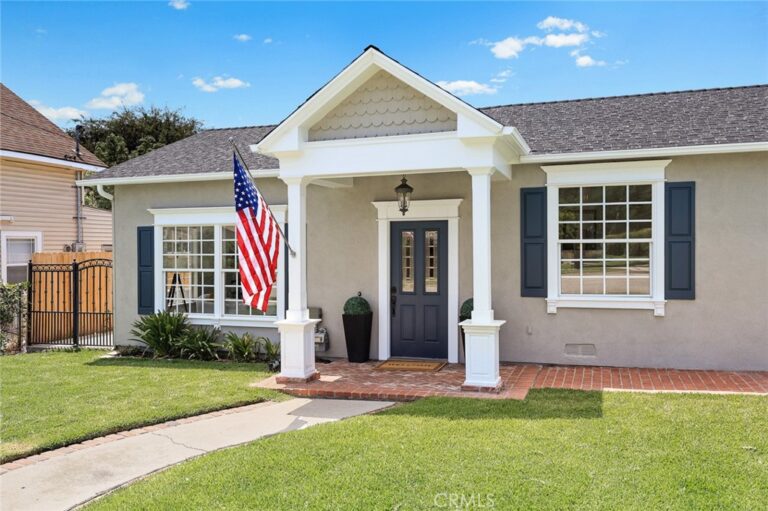
Some homes have a way of making you feel instantly at home, and this North Glendora gem is one of them. Nestled in one of the area's most desirable neighborhoods and located within the highly acclaimed Glendora Unified School District, this charming 3-bedroom, 2-bath residence offers timeless character, inviting spaces, and an exceptional opportunity to make it your own. From the moment you arrive, you'll be welcomed by a spacious front porch, beautifully manicured landscaping, and a lush front lawn that lead to the home's inviting main front entry. Adding to its unique architectural appeal, a separate Dutch-style side door provides an additional access point while enhancing the home's distinctive character. Inside, the thoughtfully designed floor plan offers comfortable living spaces filled with natural light, providing the perfect blend of classic charm and endless potential. The generously sized backyard is a peaceful retreat, shaded by mature trees and offering ample space for entertaining, gardening, outdoor dining, or simply relaxing. Ideally situated just minutes from the boutiques, cafés, restaurants, and community events of Glendora Village, as well as nearby parks, everyday conveniences, the Metro A Line, and convenient access to the 210 Freeway, this home combines an exceptional location with warmth, character, and the opportunity to create lasting memories.
Facts & Features
Every detail below is as reported to the California Regional MLS by the listing agent; buyer to verify.
Bedrooms & Bathrooms
- Bedrooms: 3
- Bathrooms: 2 (2 full)
- Main-level bedrooms: 3
- Main-level bathrooms: 2
Interior & Layout
- Living area: 1,498 sq ft
- Levels: One
- Entry level: 1 (2)
- Rooms: Bedroom · Family room · Kitchen · Dining room
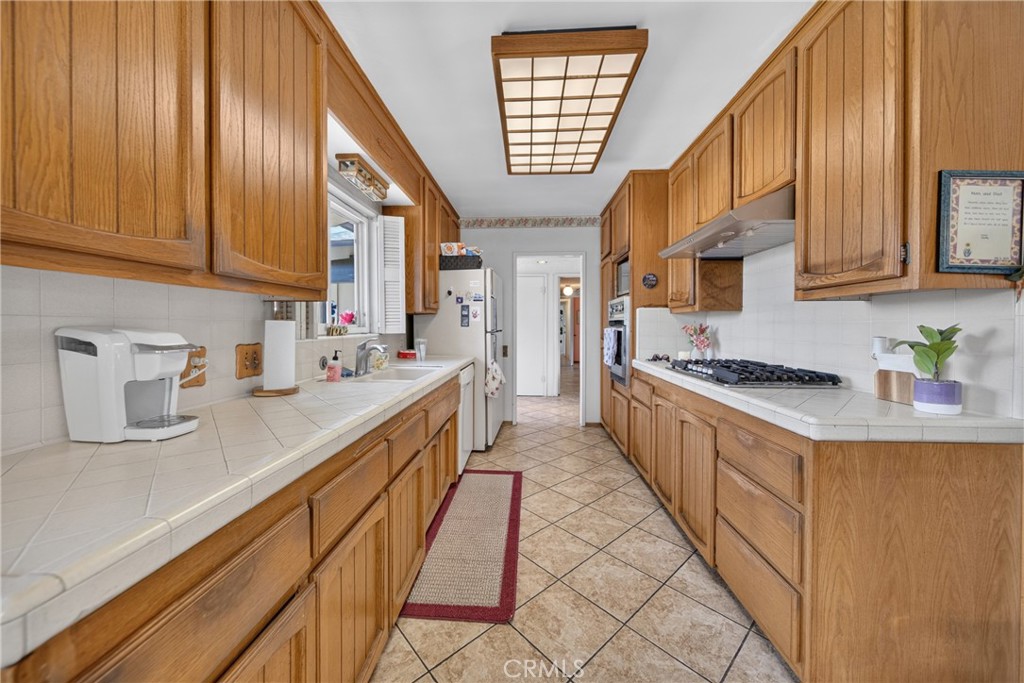
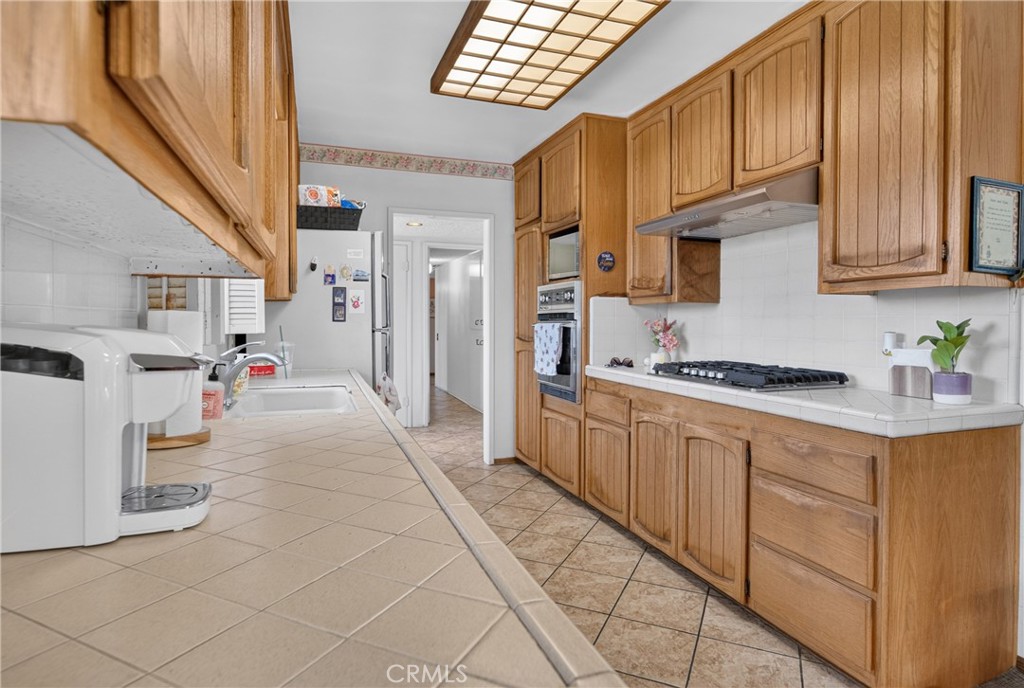
- Ceiling fan(s) · Formal dining room · Tile counters · All bedrooms downstairs · Galley kitchen
- Flooring: Carpet · Tile
- No common walls
Fireplace, Heating & Cooling
- Fireplace: Living room
- Heating: Central · Fireplaces
- Cooling: Central air · Whole house fan
Appliances & Laundry
- Gas oven · Gas range · Microwave
- Laundry: Washer hookup · Gas dryer hookup · In garage
Parking
- Detached garage: 2 spaces
- Total parking: 2 spaces
- Driveway · Garage
Lot & Outdoor
- Lot: 13,201 sq ft (0.30 acres)
- Lot features: 0–1 unit per acre
- View: Mountains · Peek-a-boo view
- Exterior: Awning(s)
Construction & Utilities
- Year built: 1958
- Style: Ranch
- Roof: Shingle
- Foundation: Raised
- Sewer: Public sewer
- Water: Public
- Utilities: Electricity connected · Natural gas connected · Sewer connected
Community & HOA
- HOA: None per MLS
- Community: Curbs · Foothills · Hiking · Mountainous · Park · Street lights · Suburban · Sidewalks
Listing Details
- MLS #: CV26167842
- Status: For Sale
- Listed: August 13, 2026 · 10 days on market
- Price per sq ft: $634
- Property type: Single-family home
- Financing terms: Cash · Cash to new loan · Conventional · Submit
- Special listing conditions: Trust
- Occupant: Tenant
- Listing Agent: Ernestine Danwing · DRE# 02008478
- Listing Office: REALTY ONE GROUP MASTERS · 626-650-0370