For Sale
134 Oak Forest Circle
Glendora, CA 91741 · Listed Jul 8, 2026 · 46 days on market
$725,000
- 3Beds
- 2.5Baths
- 1,517Sqft
- 294,087Lot Sqft
About this home
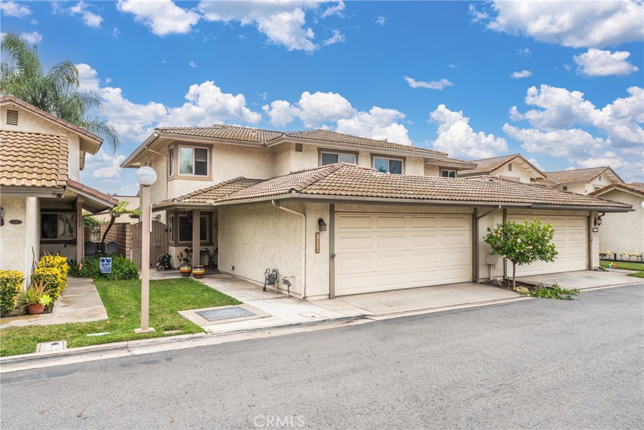
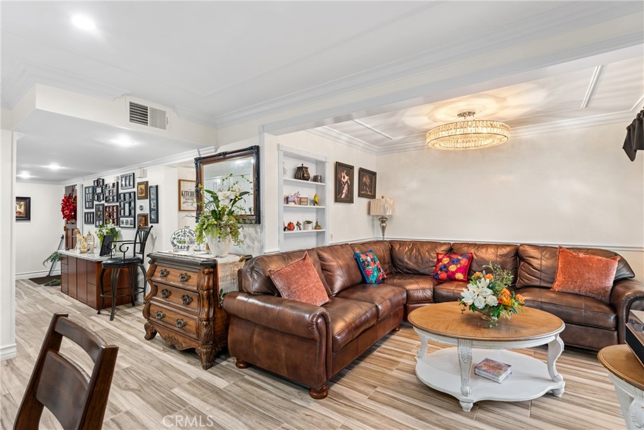
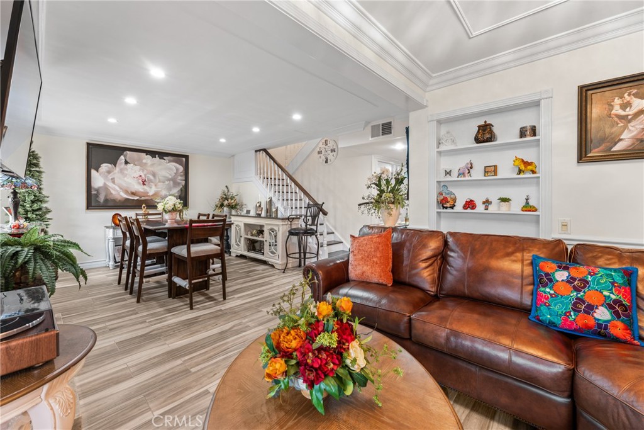
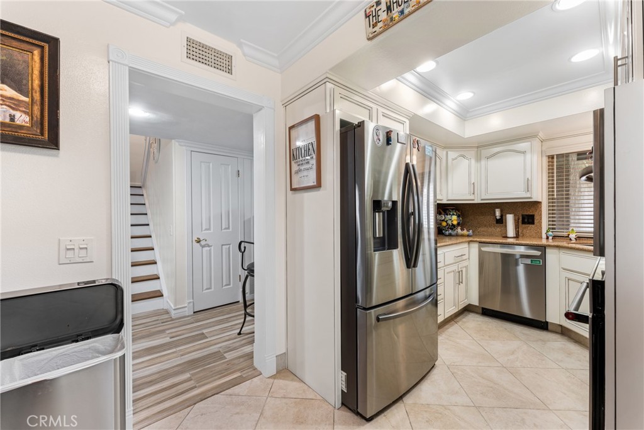
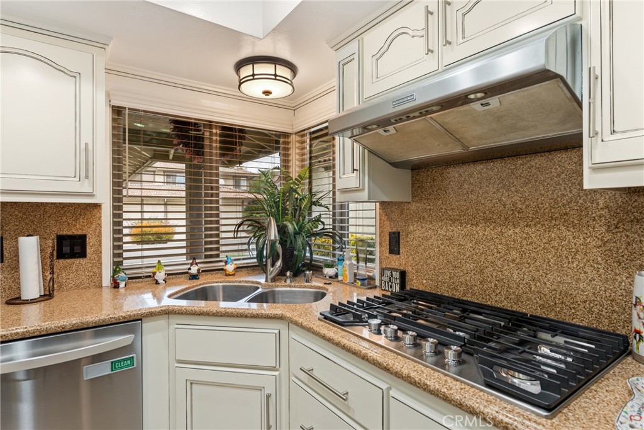
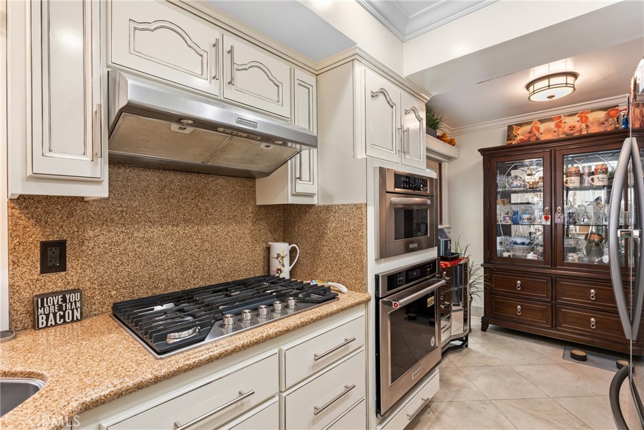
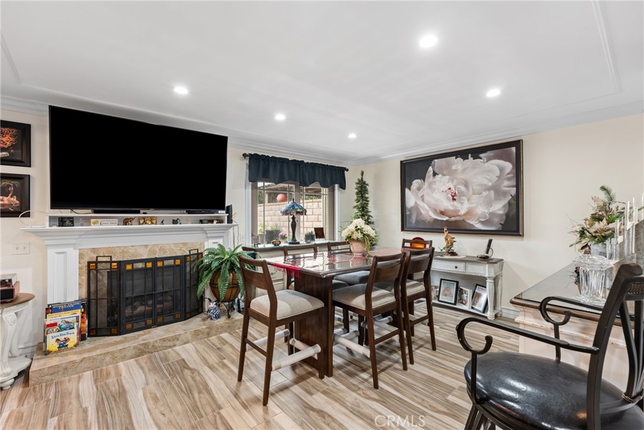
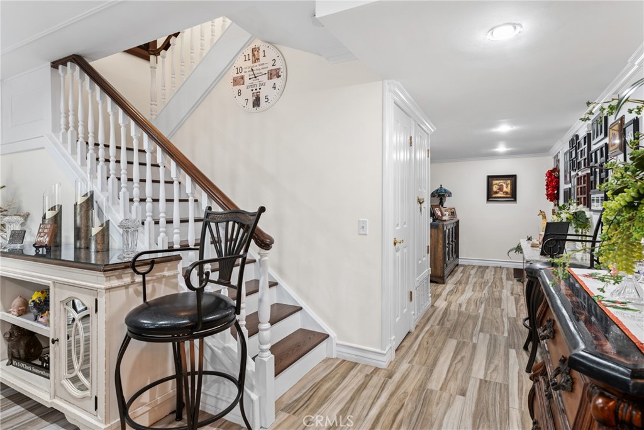
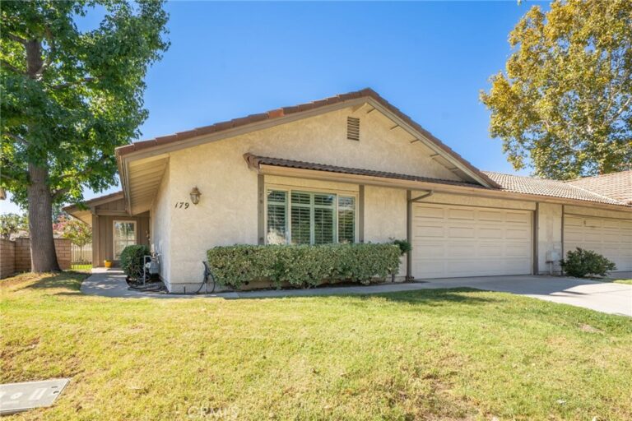
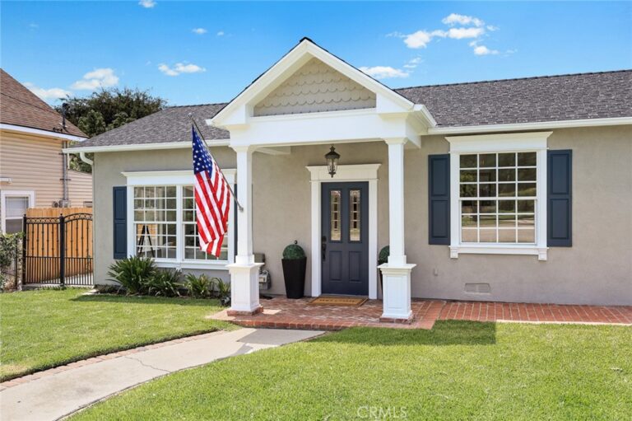
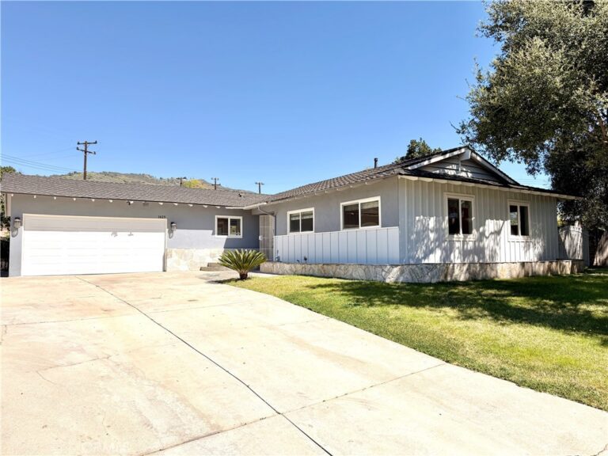
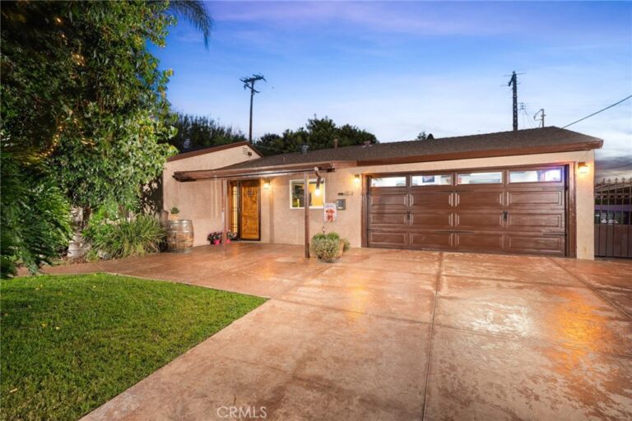
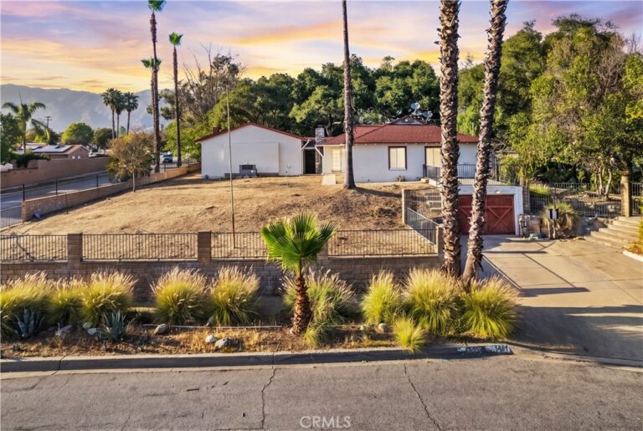
Welcome to this gorgeous home located in the highly sought after area of Glendora! This beautiful property features 3 spacious bedrooms, 2 fully updated bathrooms upstairs, and a convenient half bathroom located downstairs for guest. As you enter, you'll be greeted by a warm and inviting living room, along with a comfortable family room featuring a cozy fireplace perfect for relaxing on chilly evenings. Elegant crown molding throughout the home adds a touch of sophistication and charm. The tastefully updated kitchen offers newer stainless steel appliances, making it both stylish and functional. The spacious bedrooms provide comfort and privacy, while the beautifully remodeled bathrooms showcase modern finishes. This home is truly move-in ready and offers the perfect blend of comfort, style and convenience. Don't miss this incredible opportunity. This one is a must see!
Facts & Features
Every detail below is as reported to the California Regional MLS by the listing agent; buyer to verify.
Bedrooms & Bathrooms
- Bedrooms: 3
- Bathrooms: 2.5 (2 full · 1 half)
- Main-level bedrooms: 0
- Main-level bathrooms: 1
Interior & Layout
- Living area: 1,517 sq ft
- Levels: Two
- Entry level: 1 (1)
- Rooms: Bedroom
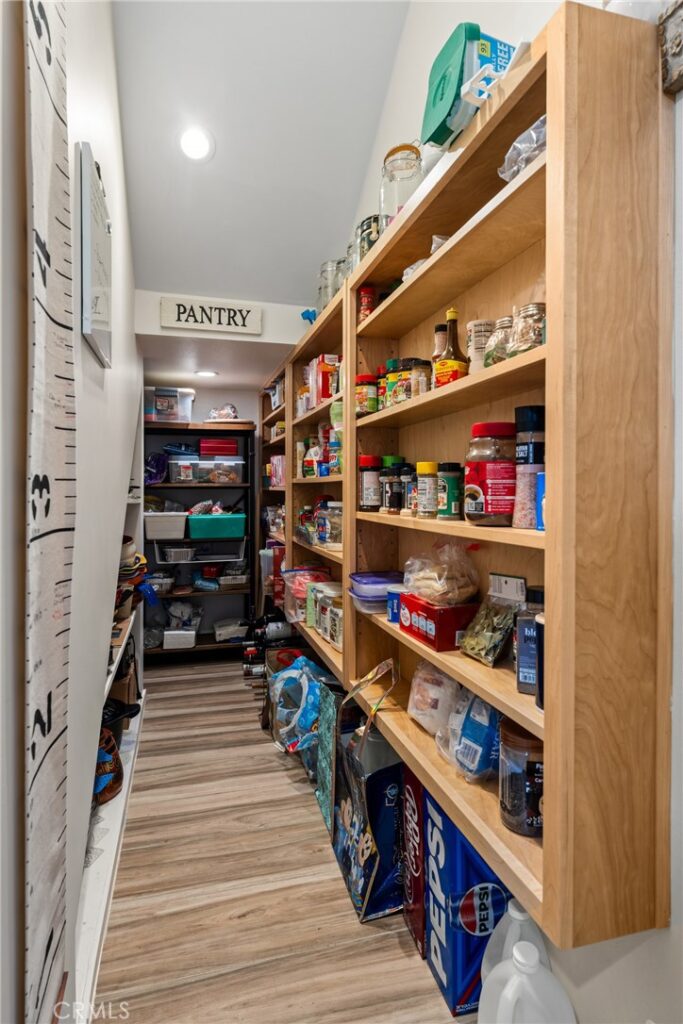
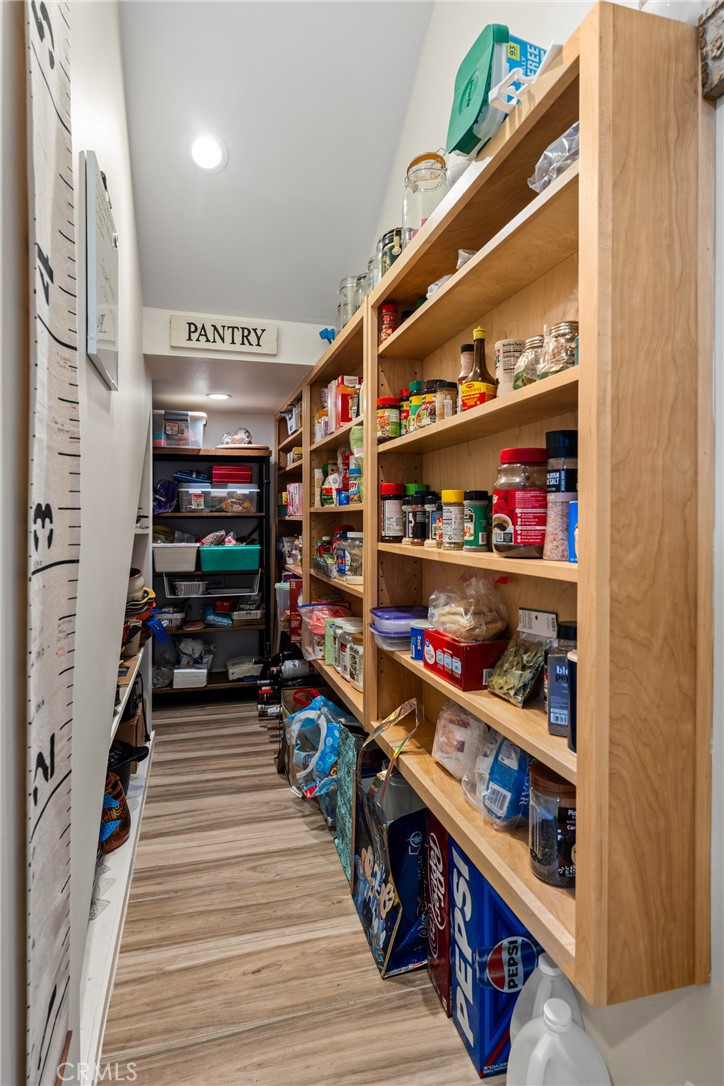
- Balcony · Block walls · Ceiling fan(s) · Crown molding · Pantry · Recessed lighting · All bedrooms upstairs
- Flooring: Laminate · Tile
- One common wall
Fireplace, Heating & Cooling
- Fireplace: Family room · Primary bedroom
- Heating: Central
- Cooling: Central air
Appliances & Laundry
- Double oven · Dishwasher · Gas cooktop
- Laundry: In garage
Parking
- Attached garage: 2 spaces
- Total parking: 2 spaces
- Single garage door · Garage
Lot & Outdoor
- Lot: 294,087 sq ft (6.75 acres)
- View: Neighborhood
- Pool: Community · Association
- Fencing: Block
Construction & Utilities
- Year built: 1976
- Roof: Tile
- Sewer: Public sewer
- Water: Public
- Utilities: Cable available · Electricity connected · Natural gas connected · Sewer connected · Water connected
- Condition: Updated / remodeled · Turnkey
Community & HOA
- HOA: $465 / month · Oak Forest Circle HOA
- HOA amenities: Pool · Spa / hot tub
- Community: Street lights · Pool
- Units in community: 56
Listing Details
- MLS #: IG26143153
- Status: For Sale
- Listed: July 8, 2026 · 46 days on market
- Price history: $750,000 original → $725,000
- Price per sq ft: $478
- Property type: Condominium
- Financing terms: Cash to new loan
- Disclosures: CC&Rs disclosure
- Occupant: Owner
- Listing Agent: Lilia Amador · DRE# 02022136
- Listing Office: Realty ONE Group Homelink · 909-610-1080