For Sale
112 Morgan Ranch Road
Glendora, CA 91741 · Listed Aug 21, 2026 · 113 days on market
$1,648,000
- 5Beds
- 3Baths
- 3,696Sqft
- 10,844Lot Sqft
About this home
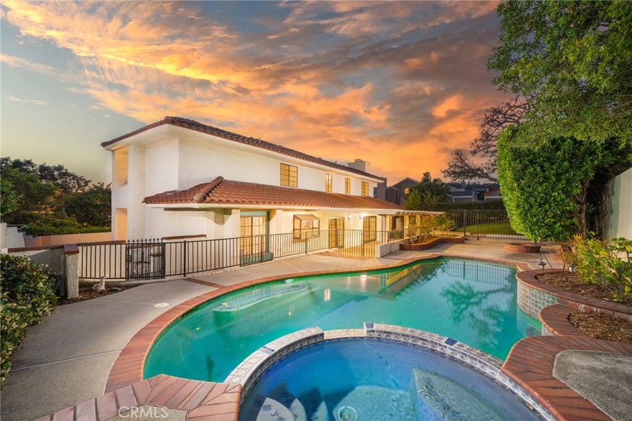
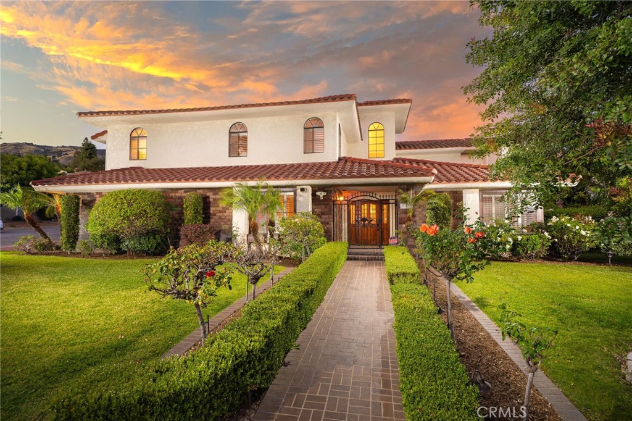
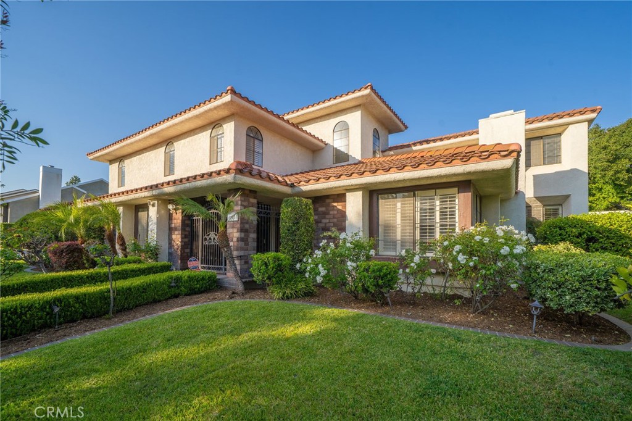
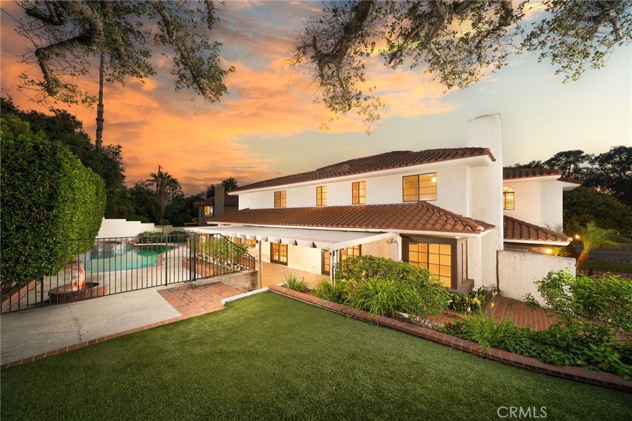
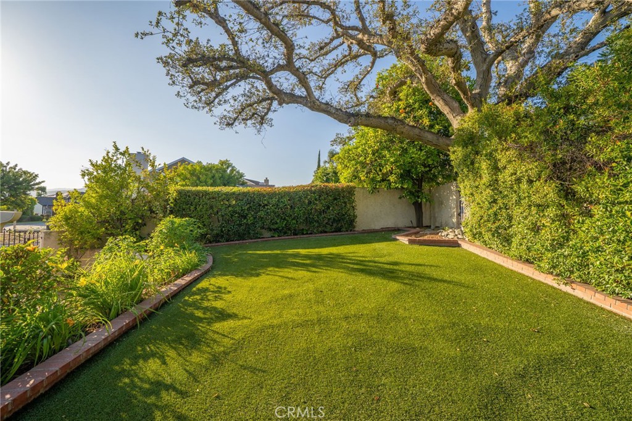
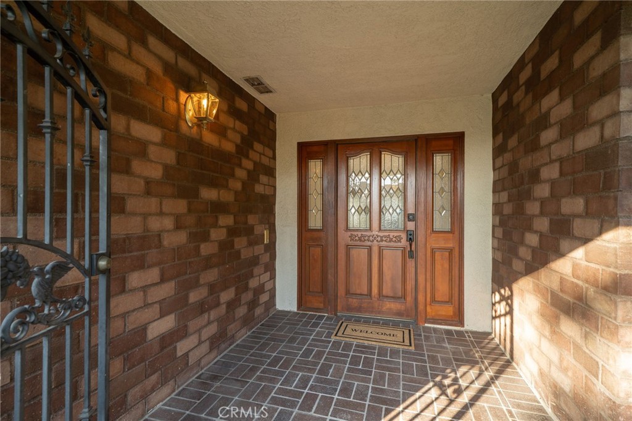
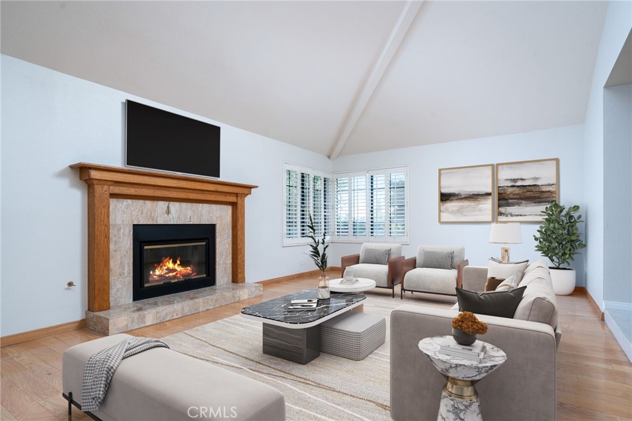
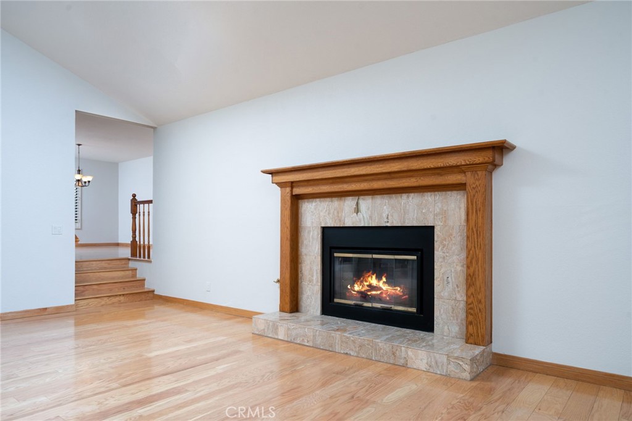
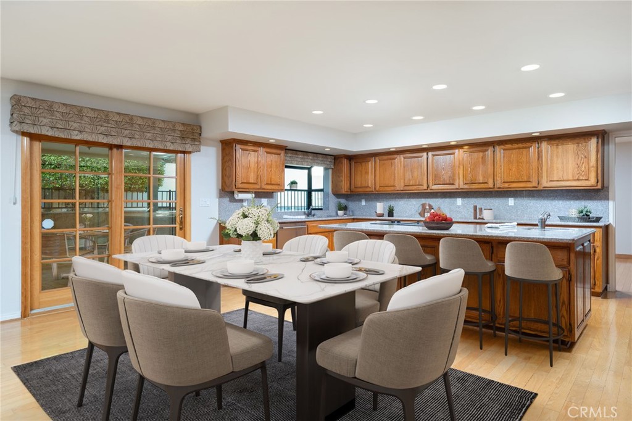
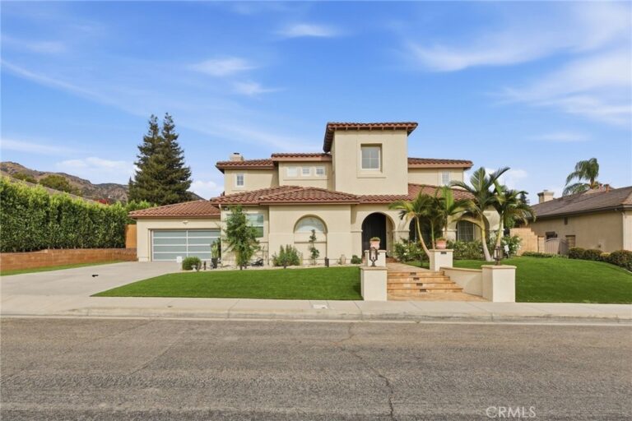
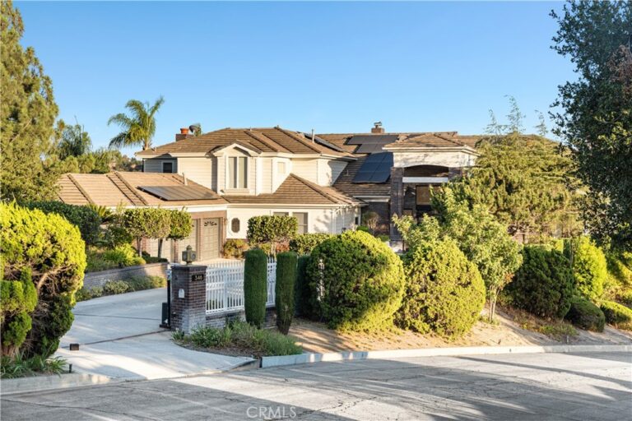
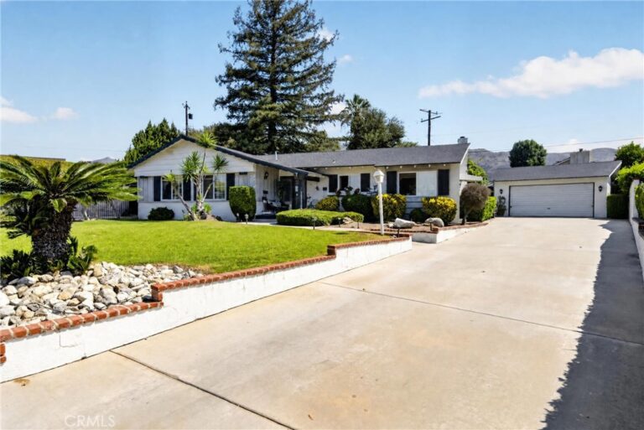
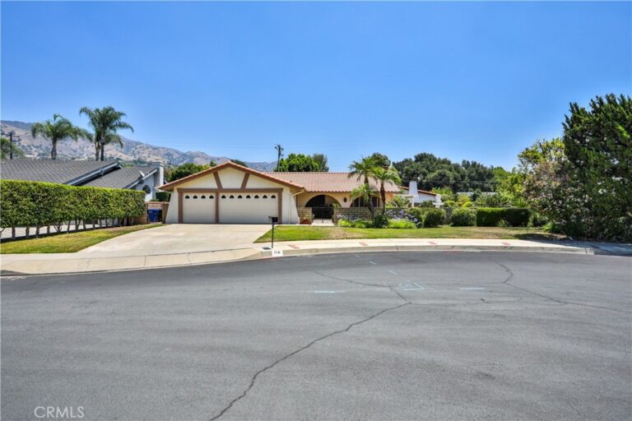
A rare opportunity in the prestigious Morgan Ranch community of North Glendora, this stunning pool home offers 5 bedrooms, 3 bathrooms, and 3,696 square feet of beautifully designed living space on an expansive 10,848 square foot lot. A charming brick walkway and inviting front porch lead to a grand formal entry featuring soaring ceilings, a skylight, and an elegant crystal chandelier. The formal living room is filled with natural light and showcases a cozy fireplace and impressive ceiling height, creating a warm yet sophisticated space. The spacious gourmet kitchen is a chef’s dream, complete with a center island with prep sink, granite countertops, Sub-Zero refrigerator, double ovens, dining area, and abundant cabinetry. The kitchen opens seamlessly to the expansive family room, highlighted by a fireplace and multiple sets of French doors that lead to the covered patio—perfect for effortless indoor-outdoor living and entertaining. The formal dining room offers picturesque views of the backyard and pool area. A desirable downstairs bedroom with built-ins and front-facing windows, along with a bathroom featuring a shower, provides an ideal setup for guests or multigenerational living. Upstairs, the impressive primary suite features a private balcony, a walk-in closet with custom built-ins, and a luxurious en-suite bathroom with dual vanities, soaking tub, and separate shower. Three additional generously sized bedrooms, a full hallway bathroom with dual sinks, and a convenient laundry room with sink complete the upper level. Step outside to your private backyard retreat, featuring a gated pool and spa, fire pit, spacious lawn, mature landscaping, covered patio, and built-in BBQ with sink—perfect for relaxing or entertaining year-round.
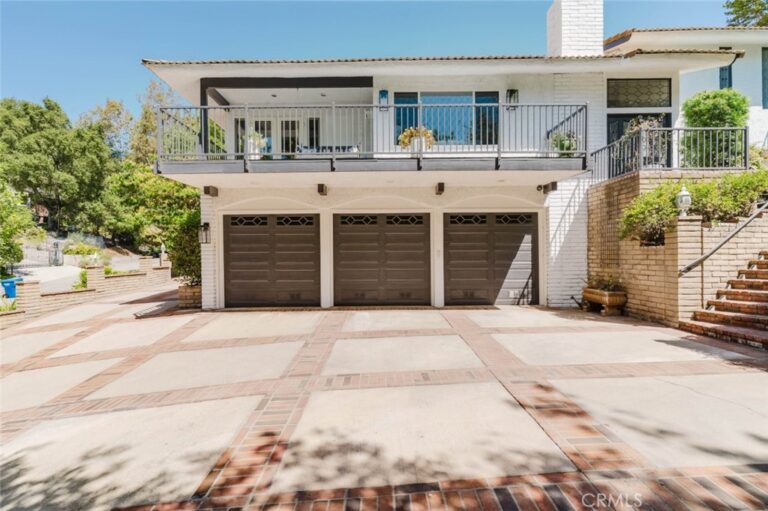
Additional highlights include an oversized three-car attached garage with direct access and a prime location near the Glendora Country Club, all within the highly sought-after Glendora Unified School District.
Facts & Features
Every detail below is as reported to the California Regional MLS by the listing agent; buyer to verify.
Bedrooms & Bathrooms
- Bedrooms: 5
- Bathrooms: 3 (2 full)
- Main-level bedrooms: 1
- Main-level bathrooms: 1
Interior & Layout
- Living area: 3,696 sq ft
- Levels: Two
- Entry level: 1 (Front)
- Rooms: Bedroom · Entry foyer · Family room · Kitchen · Laundry · Living room · Primary bathroom · Primary bedroom · Dining room
- Breakfast bar · Breakfast area · Formal dining room · Granite counters · Open floor plan · Unfurnished · Bedroom on main level · Dressing area · Primary suite · Walk-in closet(s)
- Flooring: Carpet · Wood
- No common walls
Fireplace, Heating & Cooling
- Fireplace: Family room · Living room
- Heating: Central
- Cooling: Central air
Appliances & Laundry
- Double oven · Dishwasher · Disposal · Refrigerator · Water heater
- Laundry: Inside laundry · Laundry room · Upper level
Parking
- Attached garage: 3 spaces
- Total parking: 7 spaces
- Direct garage access · Driveway · Garage
Lot & Outdoor
- Lot: 10,844 sq ft (0.25 acres)
- Lot features: Back yard · Corner lot · Front yard · Sprinklers in rear · Sprinklers in front · Level · Sprinkler system
- View: Hills · Neighborhood
- Pool: In-ground · Private
- Spa: In-ground · Private
- Patio / porch: Covered · Front porch · Patio
- Fencing: Good condition
Construction & Utilities
- Year built: 1985
- Style: Traditional
- Construction: Copper plumbing
- Roof: Tile
- Sewer: Public sewer
- Water: Public
- Security: Carbon monoxide detector(s) · Smoke detector(s)
- Condition: Turnkey
Community & HOA
- HOA: $82 / month · Morgan Ranch
- Community: Foothills · Street lights · Suburban
Listing Details
- MLS #: CV26183753
- Status: For Sale
- Listed: August 21, 2026 · 113 days on market
- Price per sq ft: $446
- Property type: Single-family home
- Financing terms: Cash · Cash to new loan · Submit
- Occupant: Owner
- Listing Agent: Maureen Haney · DRE# 01169487
- Listing Office: COMPASS · 626-914-2904