For Sale
346 Morgan Ranch
Glendora, CA 91741 · Listed Jul 22, 2026 · 2 days on market
$3,500,000
- 5Beds
- 6Baths
- 6,450Sqft
- 59,353Lot Sqft
About this home
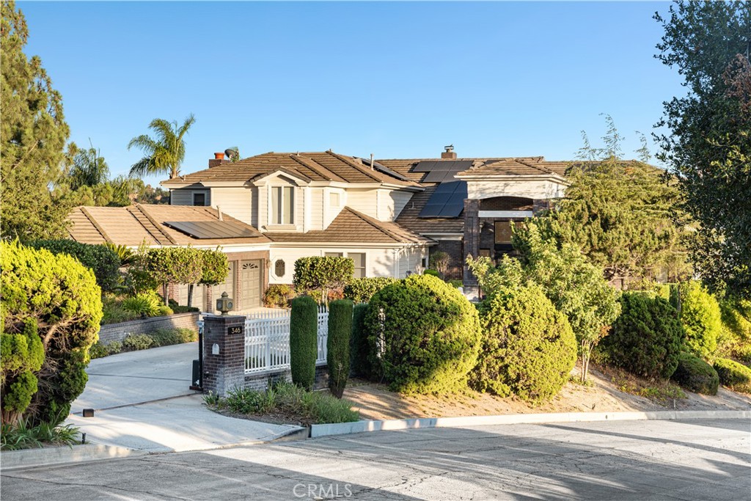
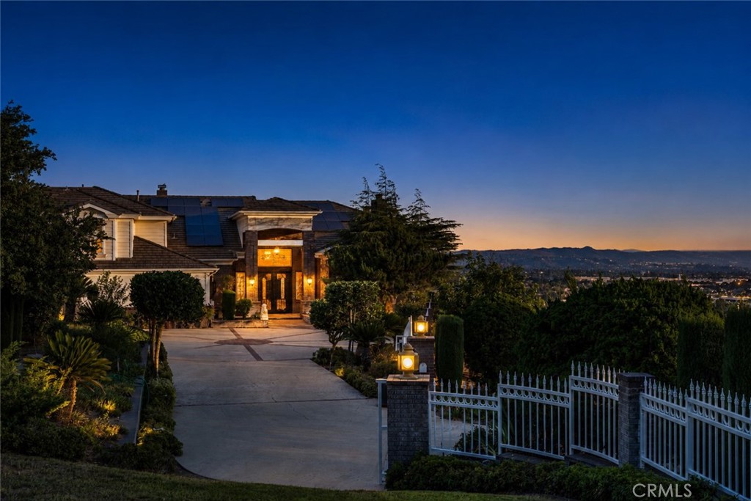
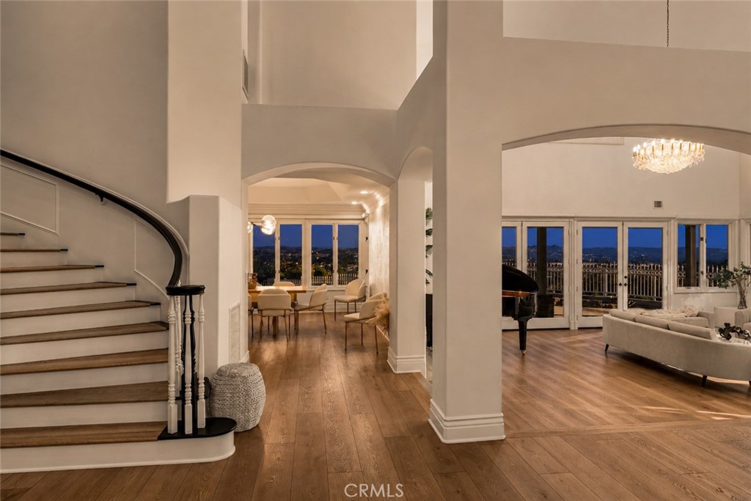
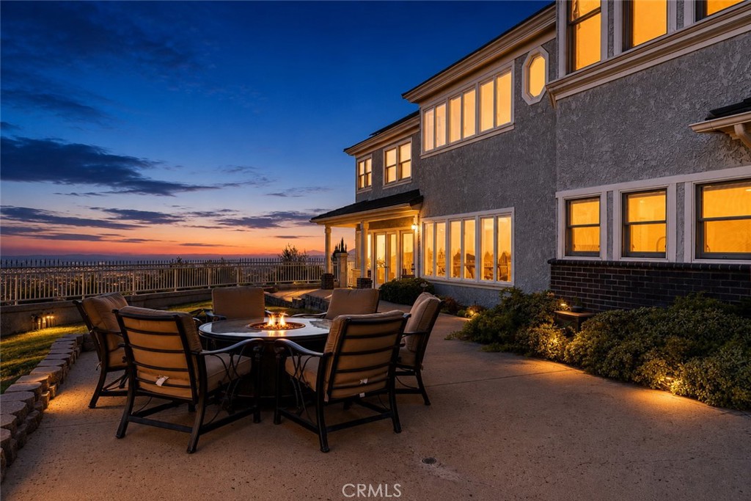
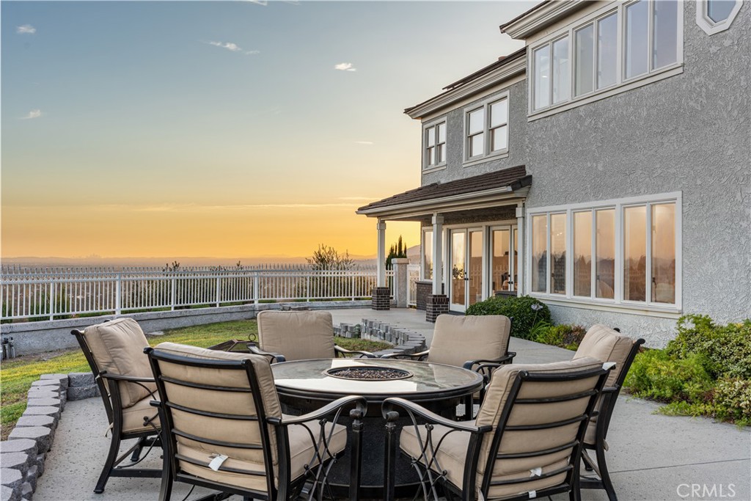
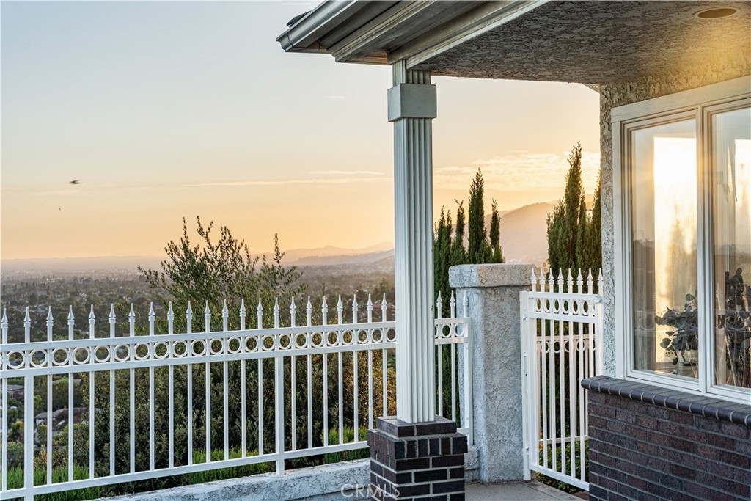
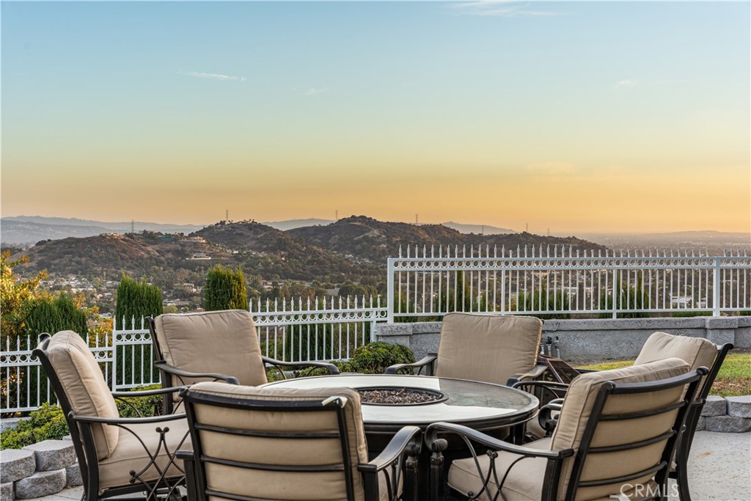
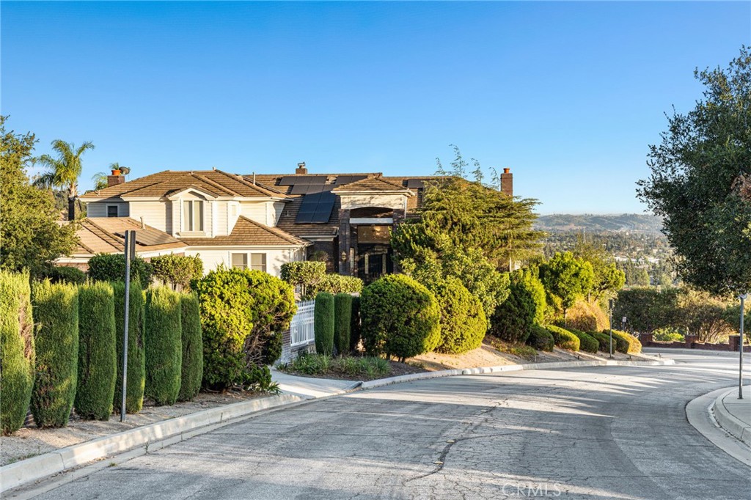
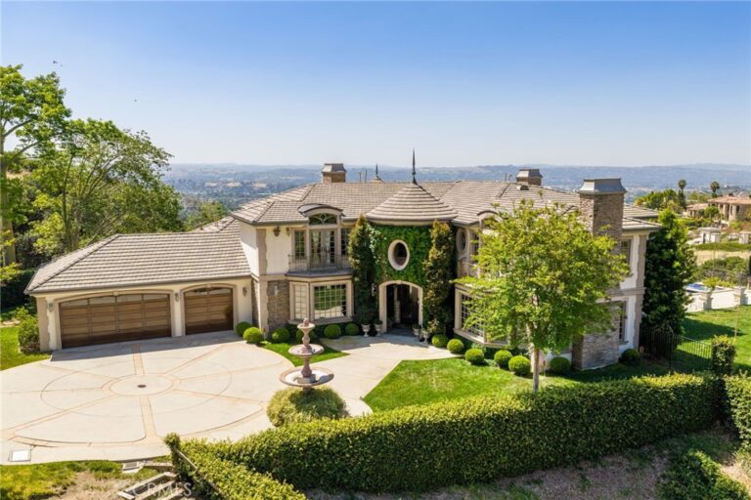
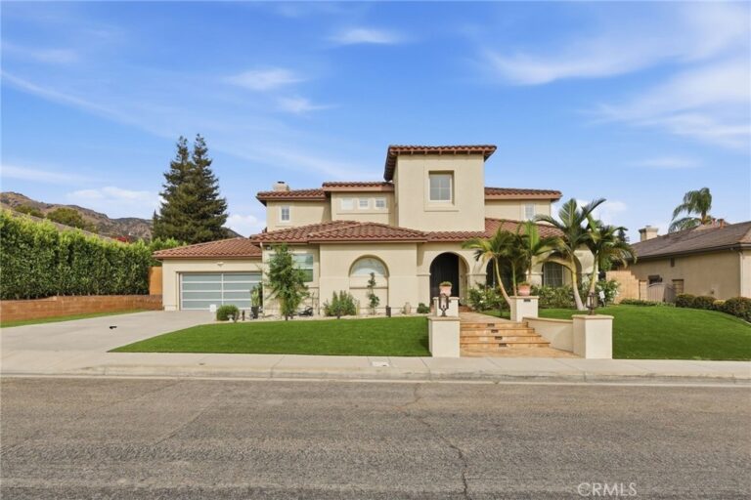
Wonderfully situated on a hilltop along Morgan Ranch Road, this home offers panoramic views in every direction, day and night — from the mountains to downtown L.A. Enjoy privacy and space indoors, with openness and views outdoors.
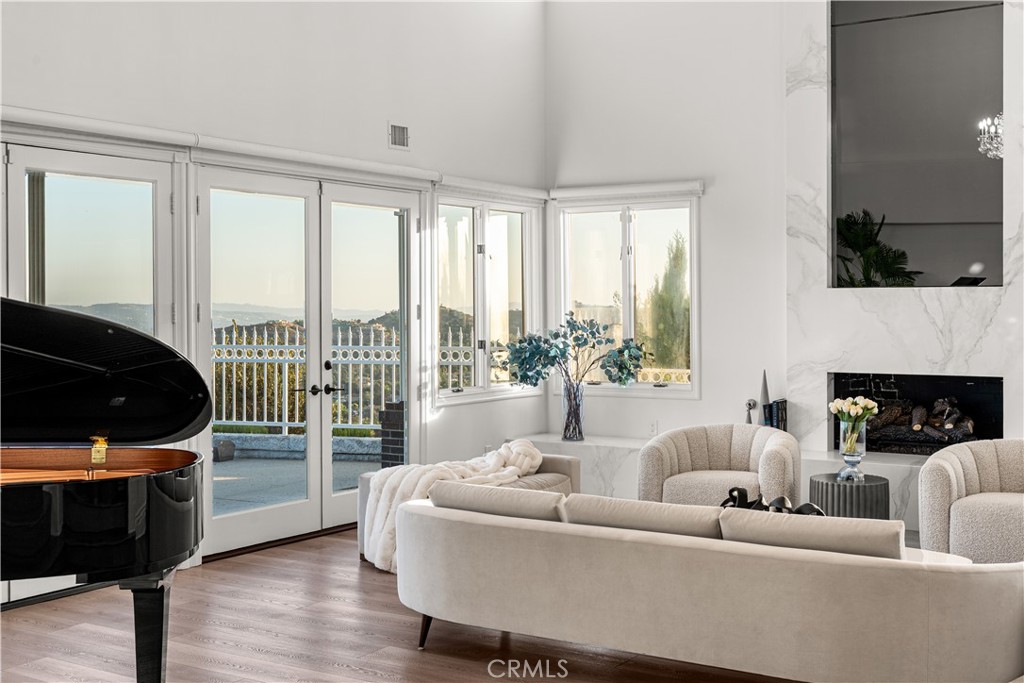
Formal double doors welcome you into an entrance with high, vaulted ceilings. The living room and family room fireplaces feature accent faux design mantles, and all fireplaces have been fitted with gas logs. The open kitchen offers plenty of space, with newer faucets at the sink and kitchen island. Motorized blinds have been added throughout.
Five bedrooms, each with an en suite bath, plus a larger laundry room. Additional features include cedar closets, a spa, a sauna, newly added solar power, a newer AC unit in the living room, a water softener, two newer garage door openers, a newer steam shower, and newer bathroom fixtures — plus a paid-off Tesla battery.
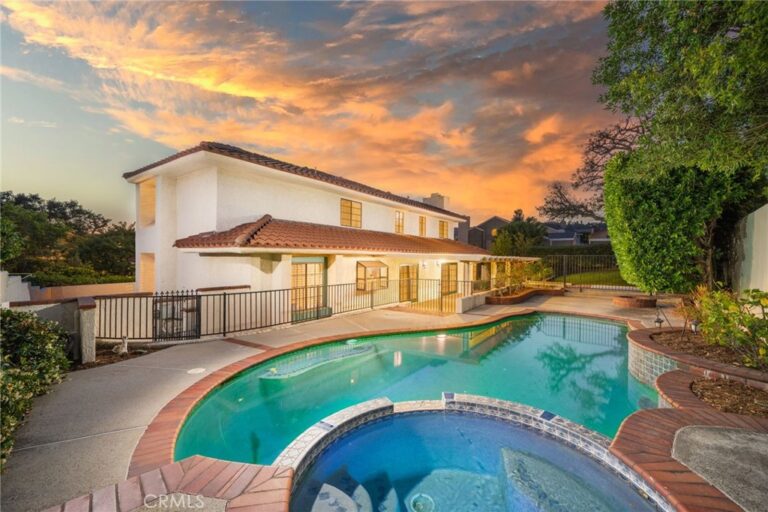
The fully enclosed saltwater pool has been updated with a newer pool heater, pool filter, and sauna pump.
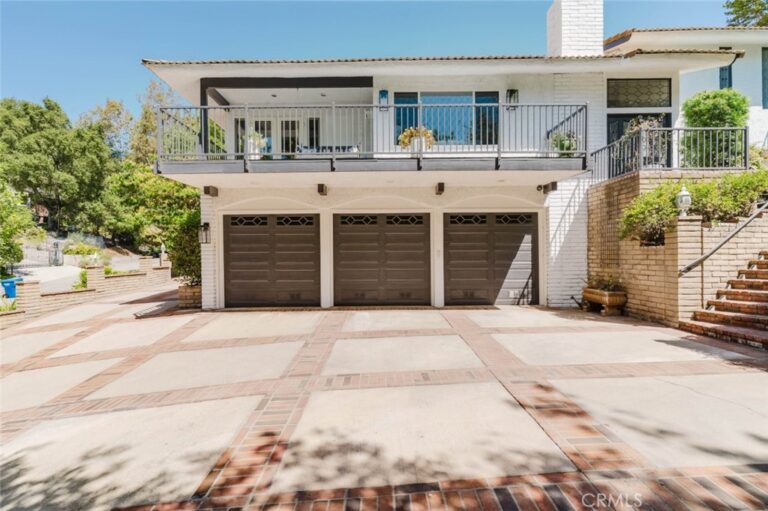
A four-car garage and driveway offer ample parking for 8+ cars, accessed through a gated entrance with a newer gate motor.
Though you'll feel as though you're in a world of your own, top schools, shopping, restaurants, and the Glendora Country Club are all nearby.
Facts & Features
Every detail below is as reported to the California Regional MLS by the listing agent; buyer to verify.
Bedrooms & Bathrooms
- Bedrooms: 5
- Bathrooms: 6 (6 full)
- Main-level bedrooms: 1
- Main-level bathrooms: 1
Interior & Layout
- Living area: 6,450 sq ft
- Levels: Two
- Entry level: 1 (Foyer)
- Rooms: Attic · Entry foyer · Family room · Foyer · Laundry · Sauna · Dining room
- Breakfast area · Cathedral ceiling(s) · Formal dining room · High ceilings · Open floor plan · Recessed lighting · Storage · Two story ceilings · Attic · Entrance foyer · Walk-in closet(s)
- No common walls
Fireplace, Heating & Cooling
- Fireplace: Family room · Living room · Primary bedroom
- Heating: Central
- Cooling: Central air
Appliances & Laundry
- Dishwasher · Gas cooktop · Disposal · Gas oven · Microwave · Refrigerator · Trash compactor · Dryer · Washer
- Laundry: Laundry room
Parking
- Attached garage: 4 spaces
- Total parking: 4 spaces
- Driveway · Garage faces side
Lot & Outdoor
- Lot: 59,353 sq ft (1.36 acres)
- Lot features: Lot over 40,000 sq ft
- View: City lights · Golf course · Hills · Mountains · Panoramic · Valley
- Pool: Fenced · In-ground · Private · Saltwater
- Spa: In-ground · Private
Construction & Utilities
- Year built: 1990
- Style: Traditional
- Roof: Concrete · Tile
- Water: Public
- Security: Carbon monoxide detector(s) · Fire detection system · Security gate · Key card entry · Smoke detector(s)
Community & HOA
- HOA: None per MLS
- Community: Foothills · Golf · Mountainous
Listing Details
- MLS #: CV26155586
- Status: For Sale
- Listed: July 22, 2026 · 2 days on market
- Price per sq ft: $543
- Property type: Single-family home
- Financing terms: Cash to new loan · Conventional
- Occupant: Owner
- Virtual tour
- Listing Agent: Joseph Gonzales · DRE# 01989006
- Listing Office: CENTURY 21 CITRUS REALTY INC · 909-592-8500