Pending
181 Miramar
Upland, CA 91784 · Listed Aug 22, 2026 · 5 days on market
$1,160,000
- 4Beds
- 2Baths
- 2,390Sqft
- 19,900Lot Sqft
About this home
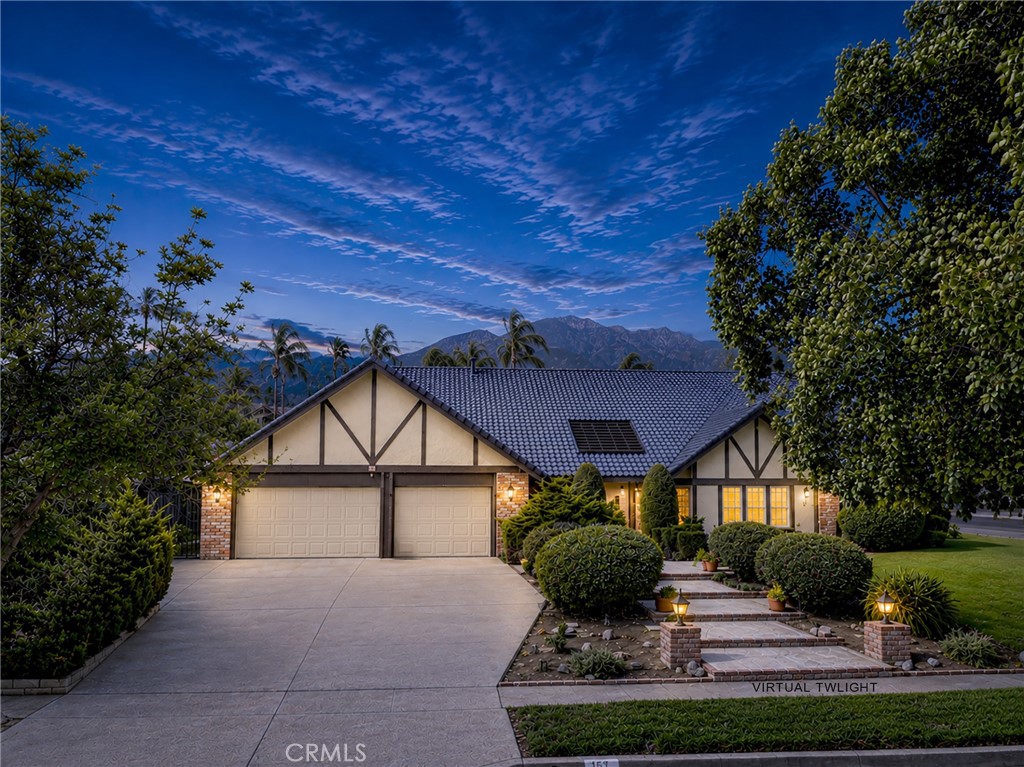
Wake up to Mount Baldy framed like art seen from Your Primary Suite.
At Miramar, the rugged peaks of the San Gabriel Mountains are more than a distant backdrop—they become part of everyday life, visible from throughout the home and across the beautifully established grounds.
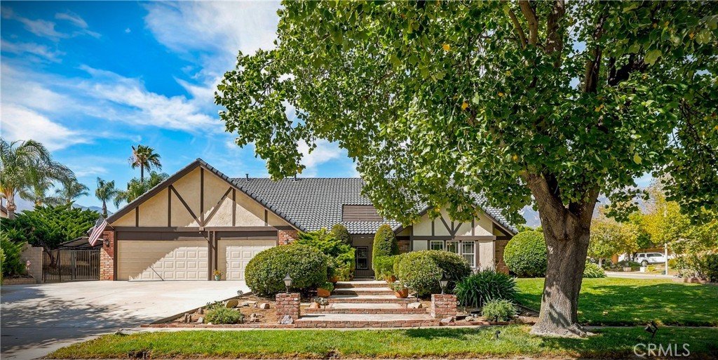
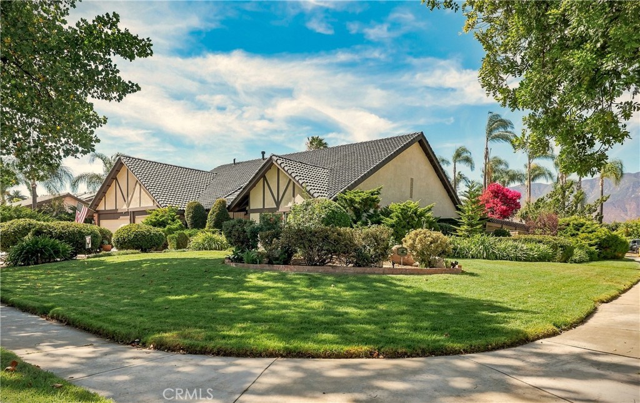
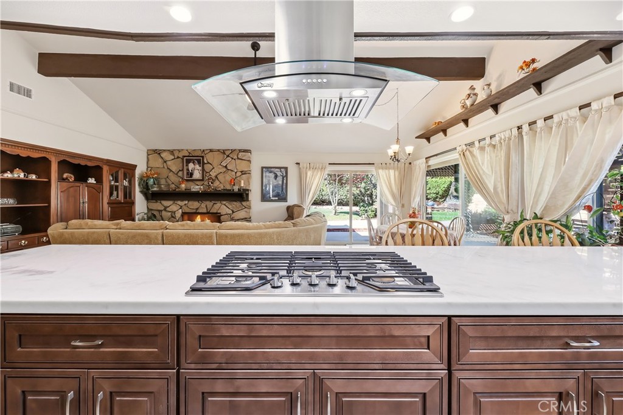
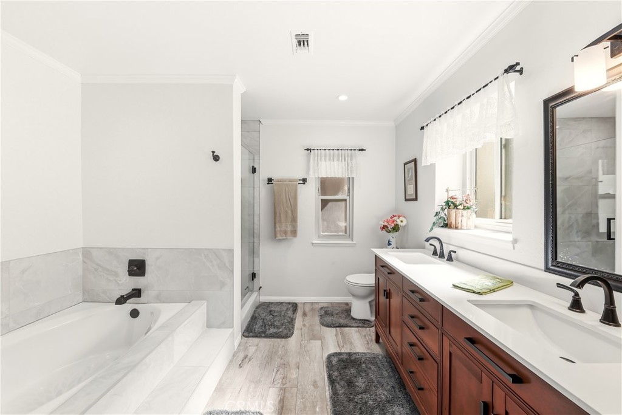
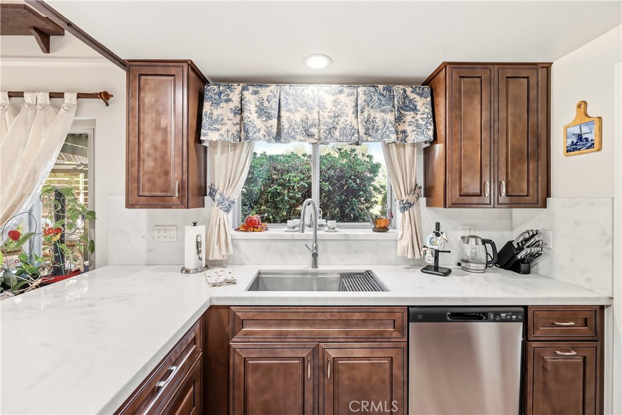
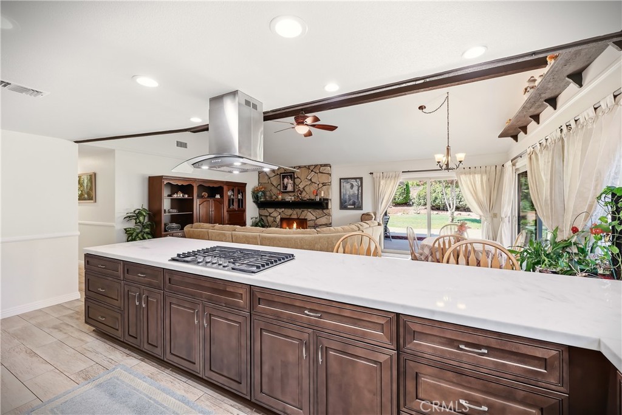
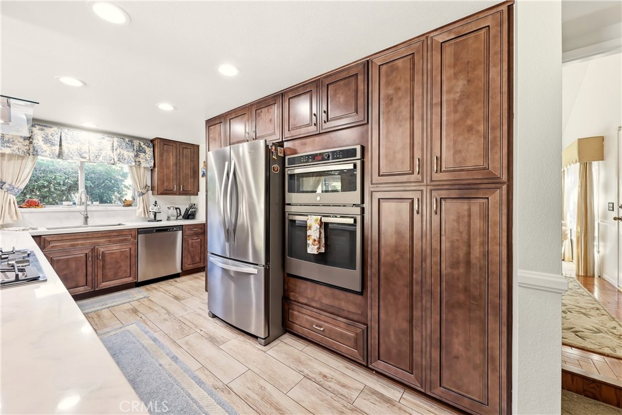
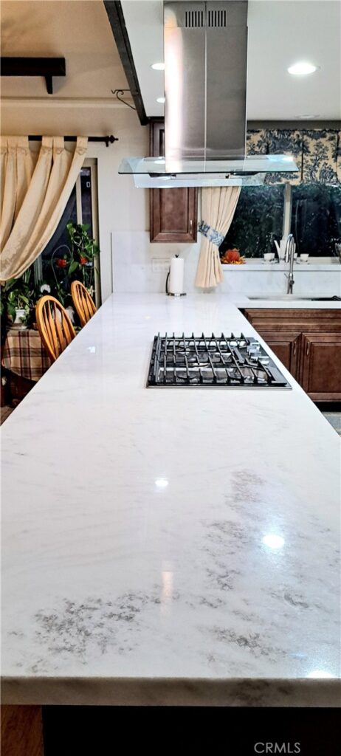
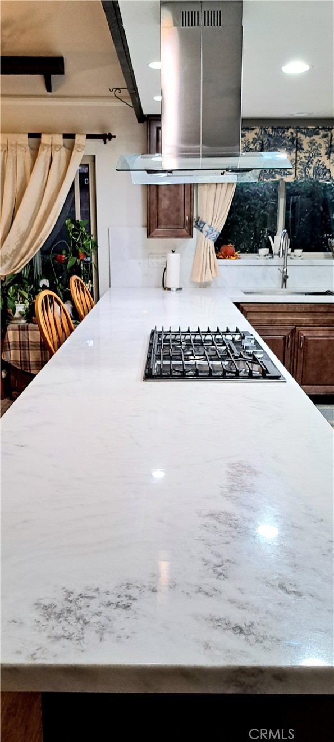
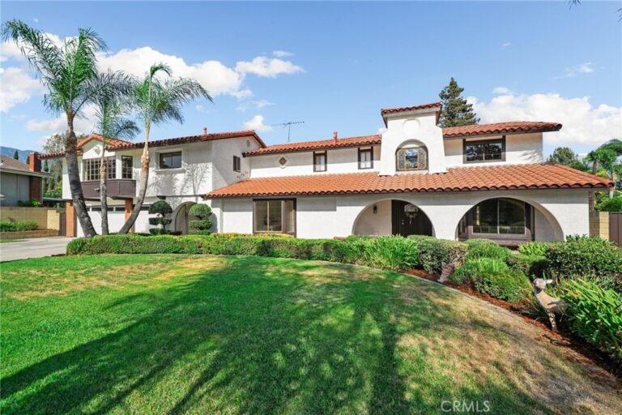
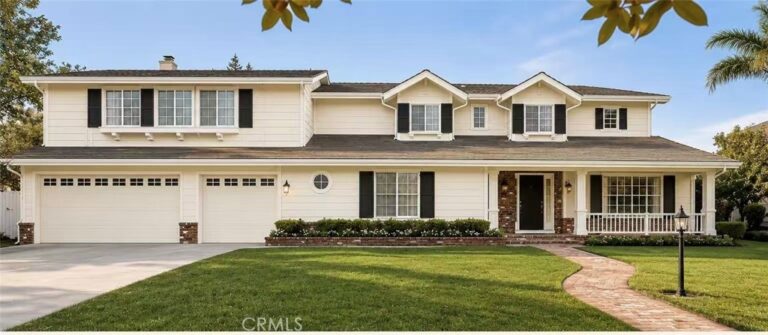
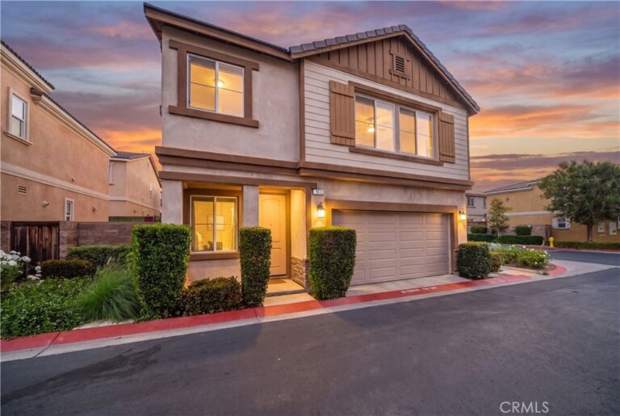
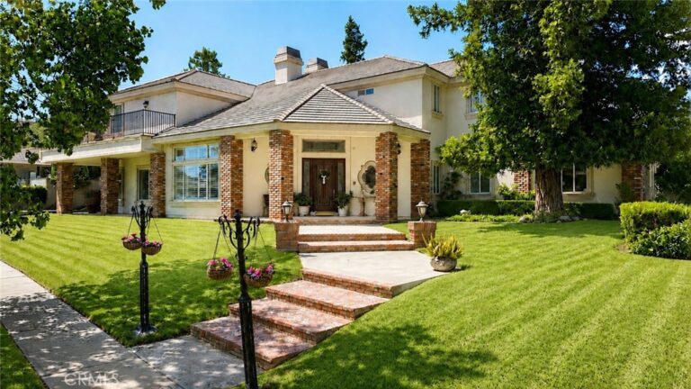
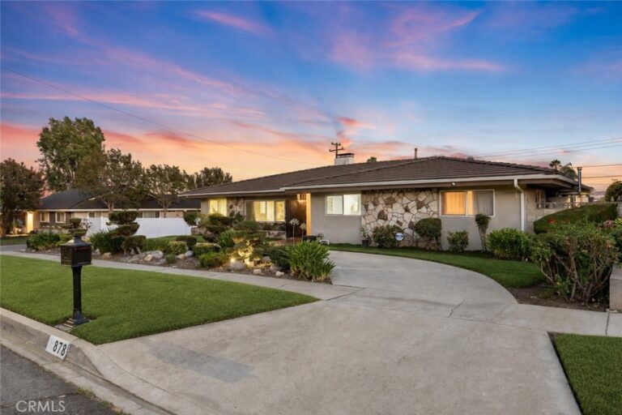
Set on a lush, nearly half-acre corner lot in North Upland, the single-story home feels remarkably private beneath a canopy of mature trees, flowering gardens and sweeping lawns. Inside, vaulted ceilings and generous living spaces create an airy sense of scale, while an updated kitchen, beautifully refreshed baths and attractive flooring give the home a polished yet comfortable character.
Large windows and glass doors invite the outdoors in and open naturally to an expansive covered patio—the perfect place for morning coffee, long dinners or simply watching the mountains change with the light. The Large flex room can be the perfect home office with privacy yet corner, atrium facing windows or a fourth bedroom if you will.
A newer HVAC system paired with upgraded attic insulation adds modern comfort, quiet and efficiency, while the expansive grounds offer something increasingly rare: the freedom to dream. Enjoy the garden-like setting exactly as it is or imagine adding a pool and creating your own private resort.
Though Miramar feels like a secluded foothill retreat, shopping, dining, the 210 Freeway and historic Downtown Upland are just minutes away.
Miramar is where mountain views, privacy, mature beauty and everyday convenience come together in one unforgettable North Upland setting. Boat or RV parking/storage on site.
Pool image is a digital rendering for inspirational purposes only. No pool currently exists.
Facts & Features
Every detail below is as reported to the California Regional MLS by the listing agent; buyer to verify.
Bedrooms & Bathrooms
- Bedrooms: 4
- Bathrooms: 2 (2 full)
- Main-level bedrooms: 4
- Main-level bathrooms: 2
Interior & Layout
- Living area: 2,390 sq ft
- Levels: One
- Entry level: 1 (Front)
- Rooms: Attic · Bedroom · Entry foyer · Kitchen · Laundry · Living room · Primary bathroom · Primary bedroom · Utility room · Dining room
- Beamed ceilings · Built in features · Block walls · Ceiling fan(s) · Crown molding · Formal dining room · High ceilings · Quartz counters · Recessed lighting · Storage · All bedrooms downstairs · Attic · Bedroom on main level · French doors atrium doors · …
- Flooring: Carpet · Tile
- No common walls
Fireplace, Heating & Cooling
- Fireplace: Family room · Gas · Masonry
- Heating: Central · Forced air
- Cooling: Central air · Attic fan
Appliances & Laundry
- Convection oven · Dishwasher · Gas cooktop · High-efficiency water heater · Ice maker · Microwave
- Laundry: Gas dryer hookup
Parking
- Attached garage: 2 spaces
- Total parking: 2 spaces
- Driveway · Driveway up slope from street · Garage faces front · Garage
Lot & Outdoor
- Lot: 19,900 sq ft (0.46 acres)
- Lot features: Corner lot · Gentle sloping · Sprinklers in rear · Sprinklers in front · Lawn · Landscaped · Sprinkler timer · Sprinkler system · Trees
- View: Hills · Mountains · Neighborhood · Trees / woods
- Patio / porch: Concrete · Covered · Enclosed · Front porch
- Fencing: Block · Chain link · Excellent condition · Masonry
- Other structures: Storage
Construction & Utilities
- Year built: 1979
- Style: Tudor
- Construction: Stucco · Copper plumbing
- Roof: Concrete · Tile
- Foundation: Slab
- Sewer: Public sewer
- Water: Public
- Utilities: Cable available · Electricity connected · Natural gas connected · Phone available · Sewer connected · Water connected
- Energy: Insulation
- Electric: Standard sale
- Security: Carbon monoxide detector(s) · Fire detection system · Smoke detector(s)
Community & HOA
- HOA: None per MLS
- Community: Biking · Dog park · Foothills · Mountainous · Storm drains · Sidewalks
Listing Details
- MLS #: CV26180603
- Status: Pending
- Listed: August 22, 2026 · 5 days on market
- Price per sq ft: $485
- Property type: Single-family home
- Financing terms: Cash to new loan · VA loan
- Disclosures: Home warranty · Principal is real-estate licensed · Seller will pay sec 1termite
- Occupant: Owner
- Listing Agent: Paul Vyhnalek · DRE# 01882019
- Listing Office: REALTY MASTERS & ASSOCIATES · 909-303-4500