Glendora, CA 91741 · Listed Sep 2, 2026 · 1 day on market
$1,200,000
3Beds
3Baths
2,228Sqft
9,687Lot Sqft
About this home
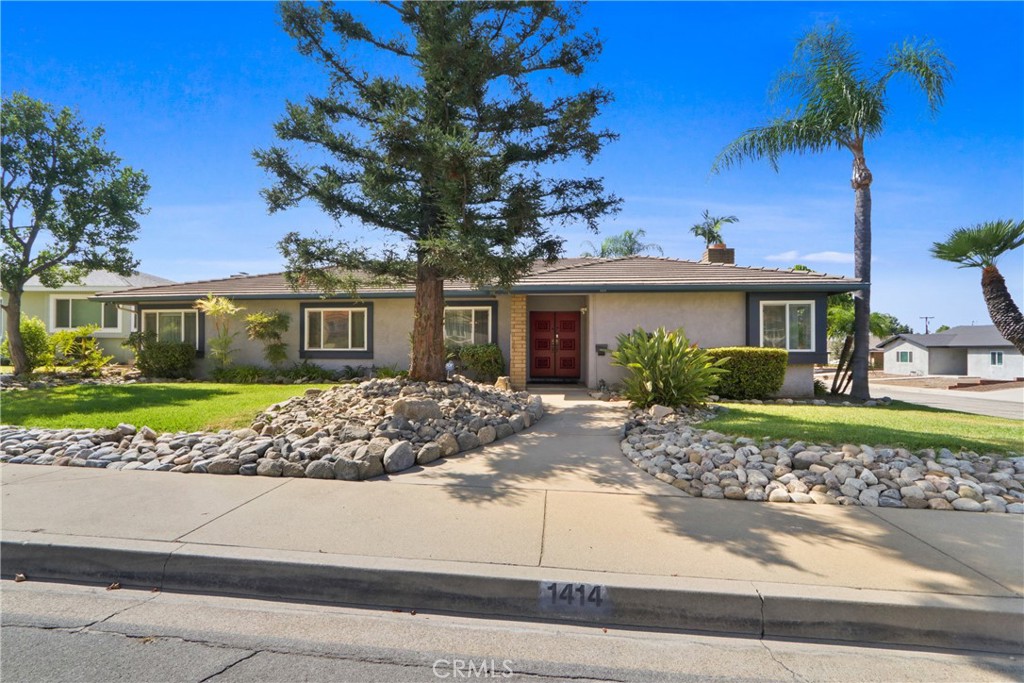
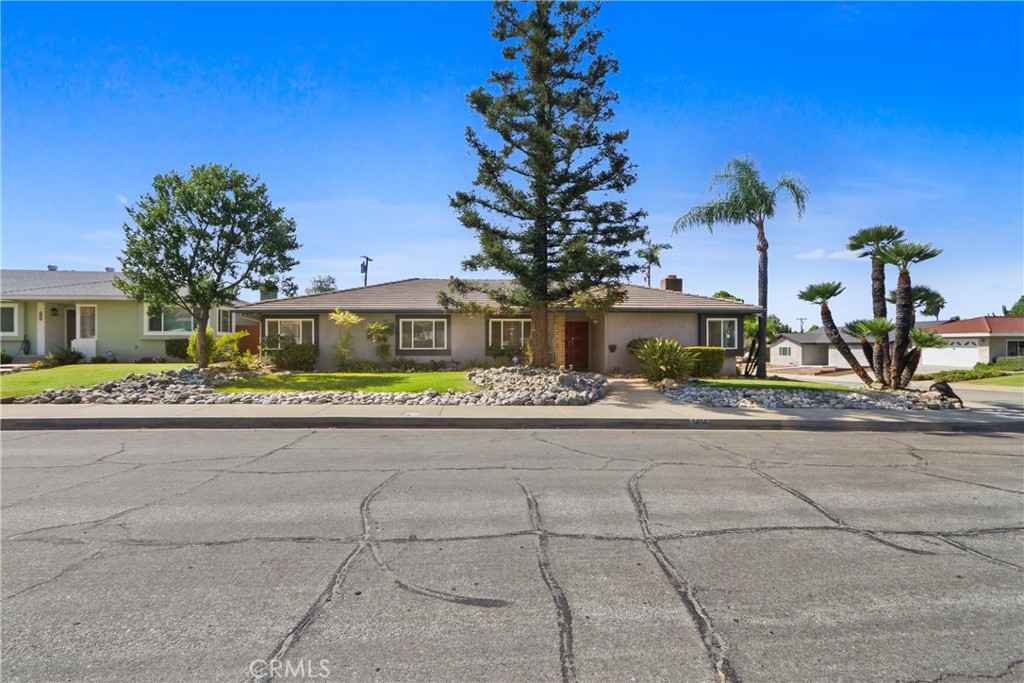
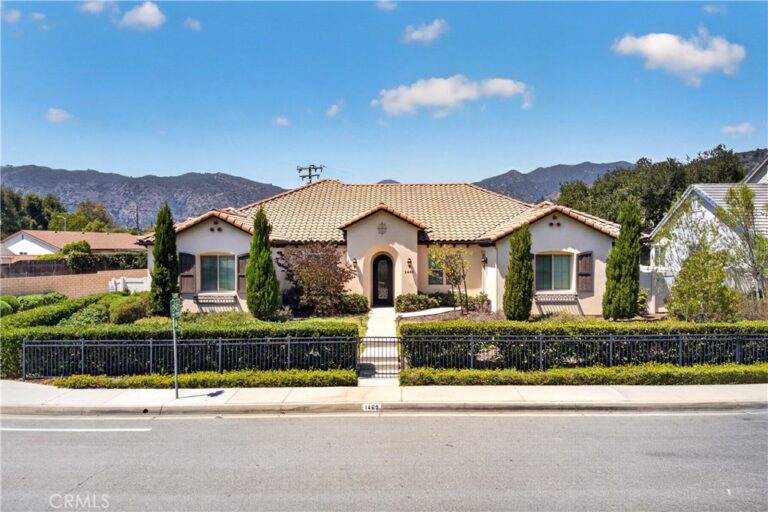
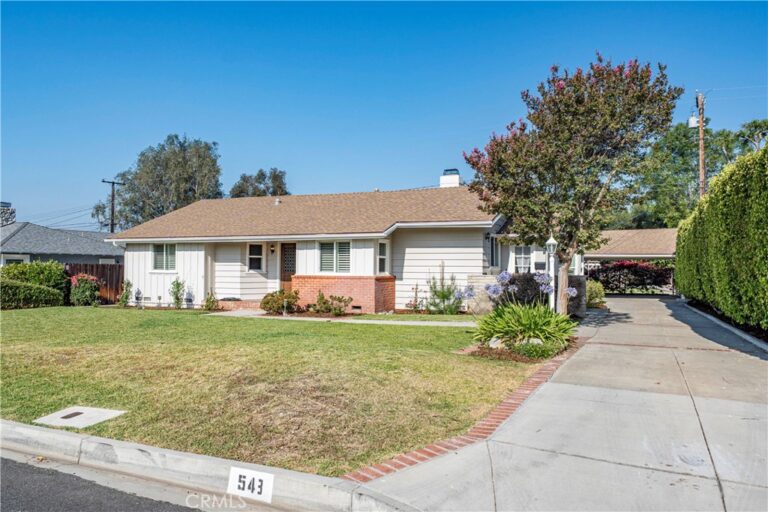
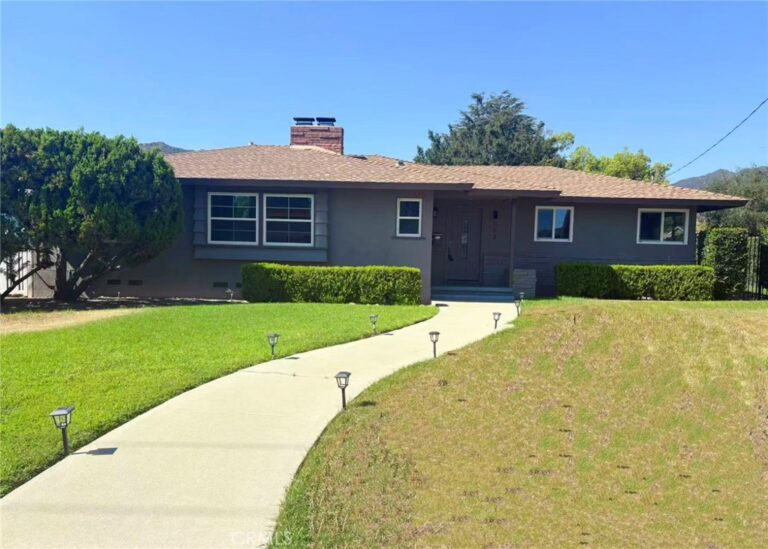
Desirable North Glendora Pool Home with Mountain Views!
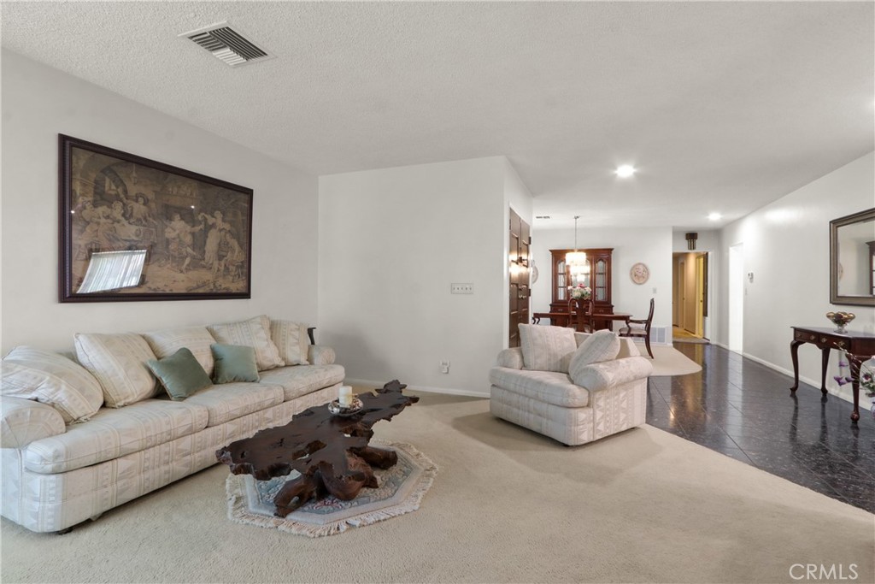
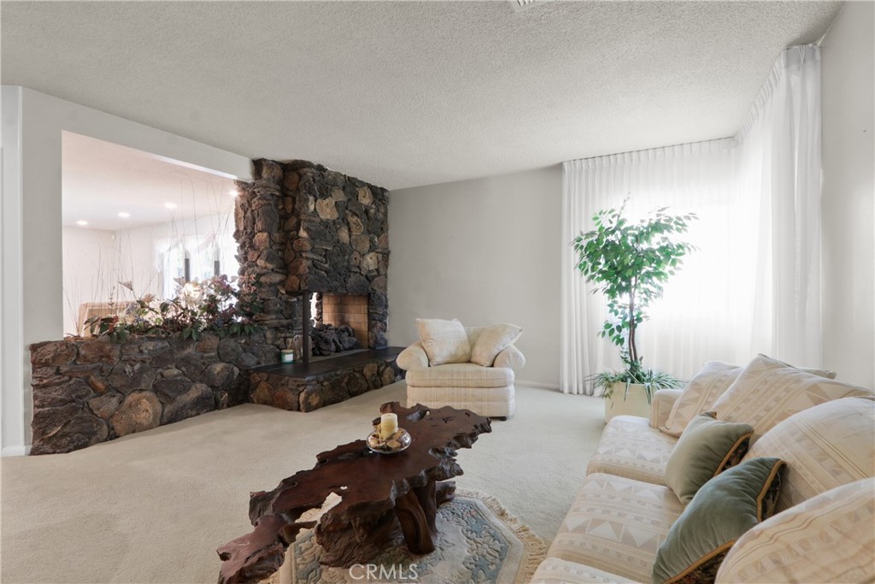
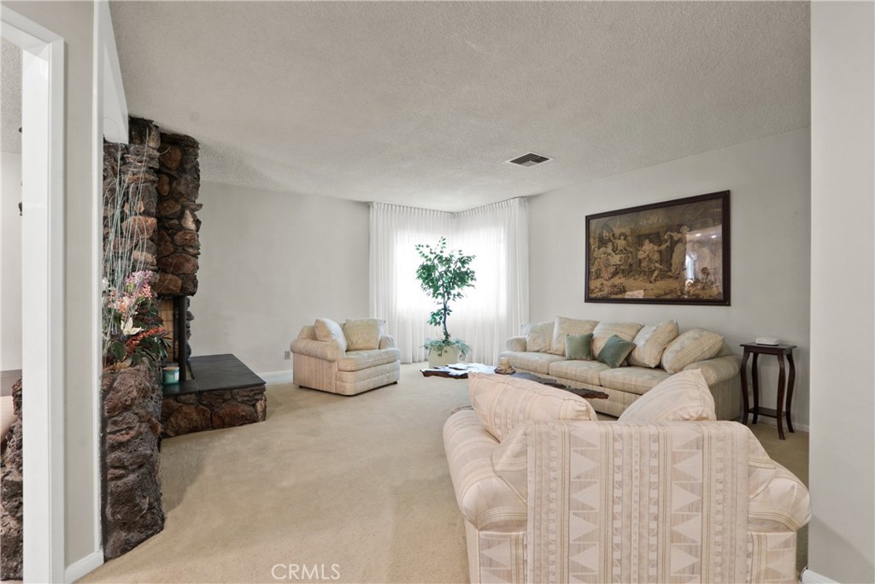
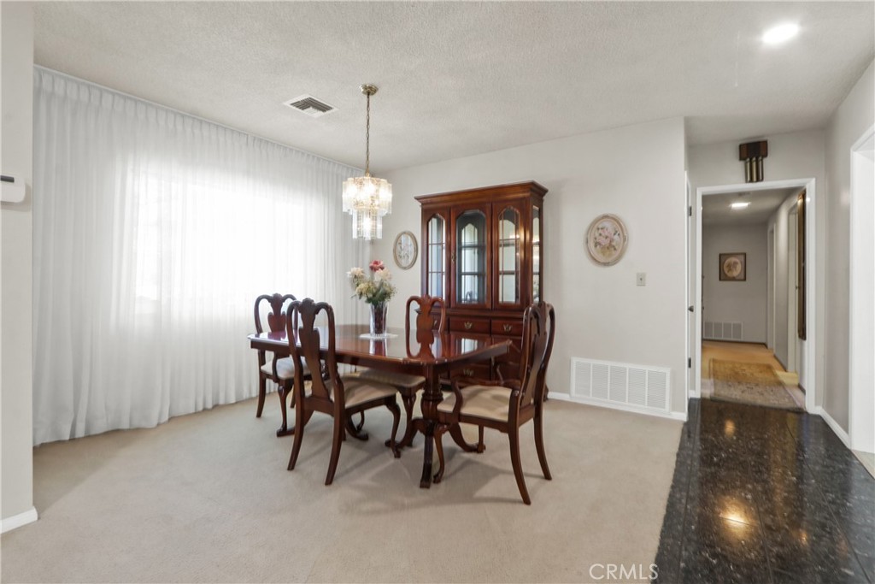
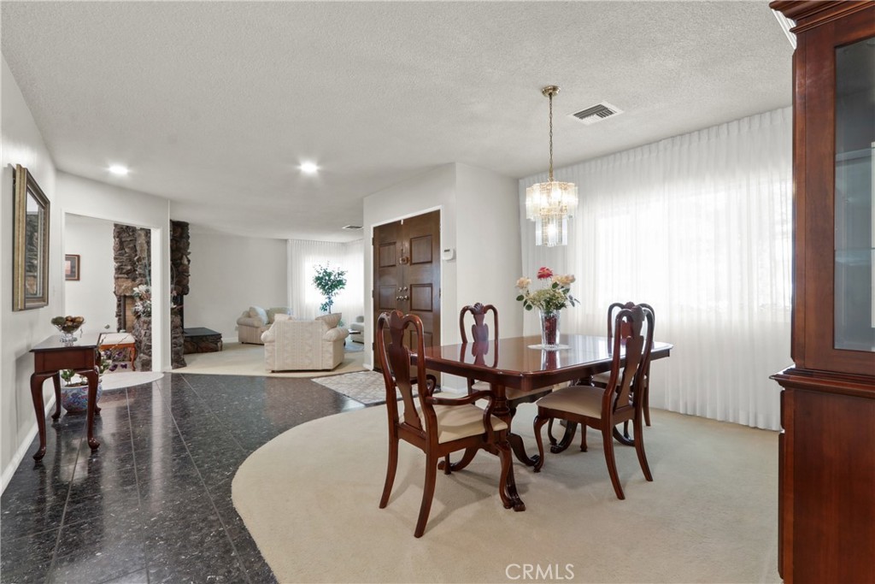
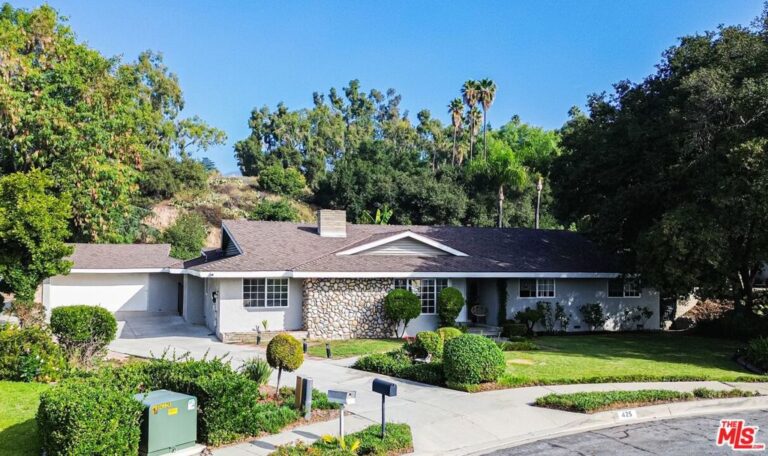
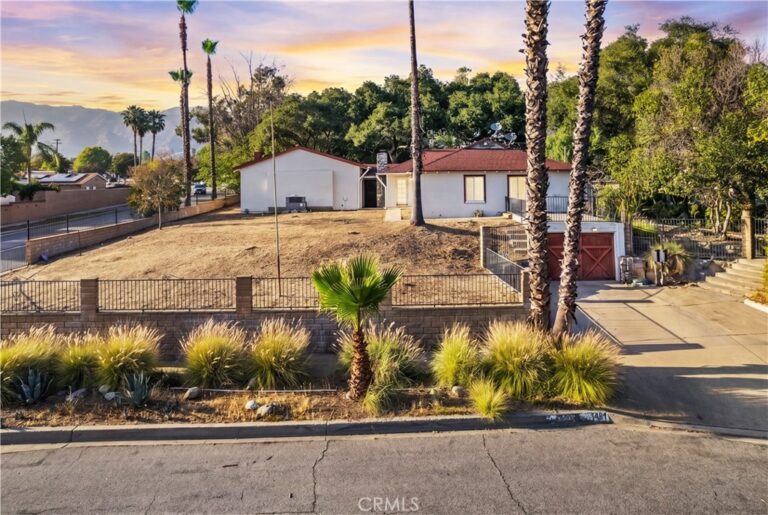
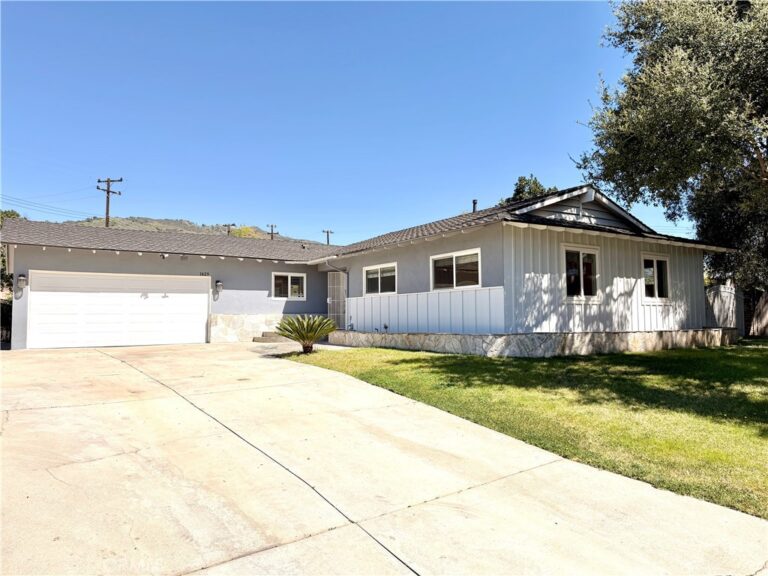
Welcome to this spacious 3-bedroom, 2½-bath home offering approximately 2,200 square feet of comfortable living space. The inviting floor plan features a formal living room, formal dining room, separate den, and a large upgraded kitchen ideal for everyday living and entertaining. The generous primary suite offers a walk-in closet and beautiful mountain views. Step outside to your private pool and backyard retreat, perfect for relaxing and entertaining. Located in sought-after North Glendora, this home offers the space, views, and lifestyle buyers are looking for!
Facts & Features
As reported to the California Regional MLS by the listing agent; buyer to verify.
Bedrooms & Bathrooms
Bedrooms: 3
Bathrooms: 3 (2 full)
Main-level bedrooms: 3
Main-level bathrooms: 3
Interior & Layout
Living area: 2,228 sq ft
Levels: One
Entry level: 1 (ground)
Formal dining room · All bedrooms downstairs · Walk-in closet(s)
Flooring: Carpet · Laminate · Tile
No common walls
Systems & Appliances
Fireplace: Living room · Multi sided
Heating: Central
Cooling: Central air
Water heater
Laundry: Inside laundry
Parking
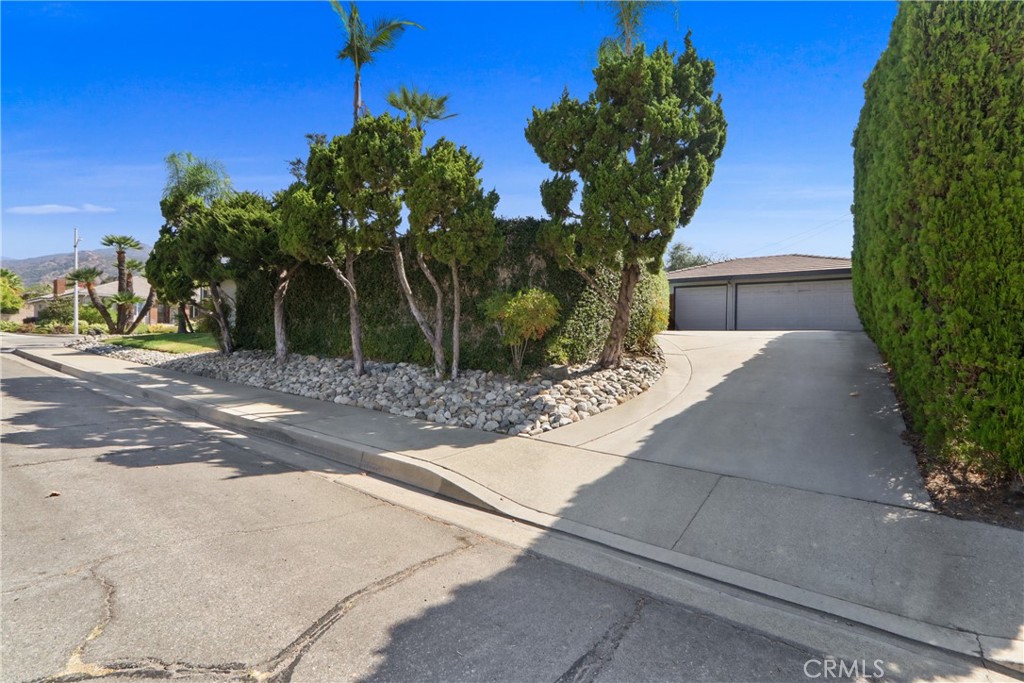
Detached garage: 3 spaces
Total parking: 3 spaces
Multiple garage doors · Garage
Construction & Utilities
Year built: 1971
Sewer: Public sewer
Water: Public
Security: Security cameras · Smoke detector(s)
Lot, Outdoor & Community
Lot: 9,687 sq ft (0.22 acres)
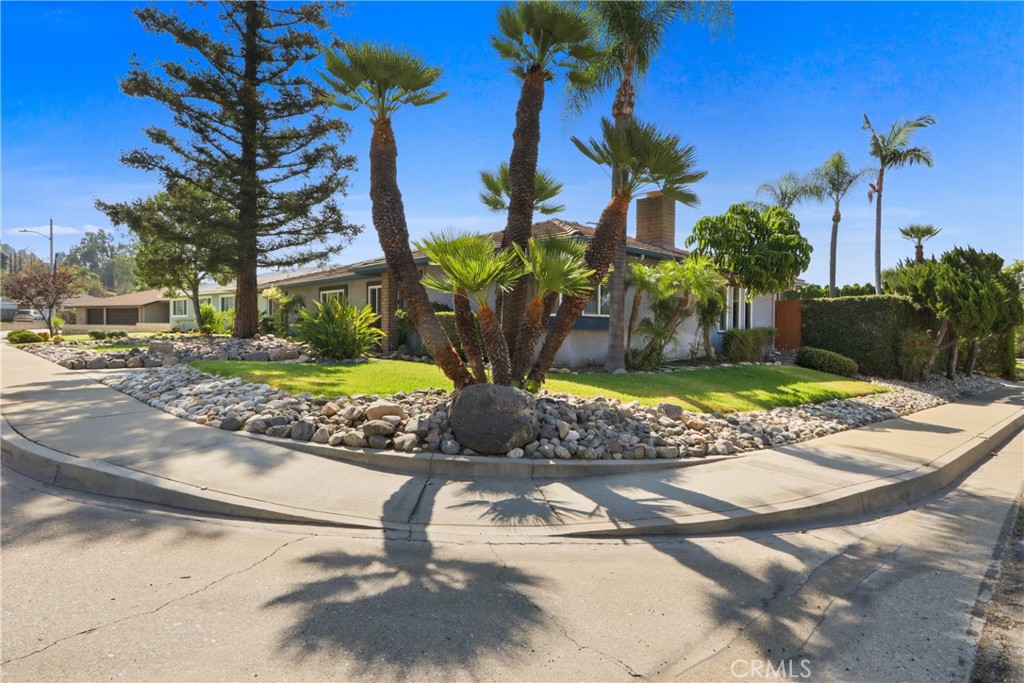
Lot features: Corner lot · Cul-de-sac · Front yard
View: Mountains
Pool: In-ground · Private
Fencing: Block
HOA: None per MLS
Community: Foothills · Suburban · Sidewalks
Senior (55+) community per MLS
Listing Details
MLS #: CV26191730
Financing terms: Cash · Cash to existing loan · Cash to new loan · Conventional · 1031 exchange · FHA
Estimated cash to close — (down payment + about 2.5% closing costs)
Estimate only, using standard assumptions you can edit above. Rates and taxes vary; Duri can connect you with a local lender for an exact quote. Not a commitment to lend.
Nearest active listings ranked by distance · live from the California Regional MLS · see them on the map or call Duri to tour any of them.
Contact Me
Ask Duri Hussain — buyer’s agent, not the listing agent
Questions about 1414 E Laurel? Leave your details and Duri Hussain (Real Brokerage Technologies) will get back to you shortly — your message goes to Duri, not to the listing agent.
Listing Office: RE/MAX MASTERS REALTY · Listing Agent: Ruth Queija. Based on information from California Regional Multiple Listing Service, Inc. as of September 4, 2026 at 8:07 pm. This information is for your personal, non-commercial use and may not be used for any purpose other than to identify prospective properties you may be interested in purchasing. Display of MLS data is usually deemed reliable but is NOT guaranteed accurate by the MLS. Buyers are responsible for verifying the accuracy of all information and should investigate the data themselves or retain appropriate professionals. Information from sources other than the Listing Agent may have been included in the MLS data. Unless otherwise specified in writing, Broker/Agent has not and will not verify any information obtained from other sources. The Broker/Agent providing the information contained herein may or may not have been the Listing and/or Selling Agent.
MLS# CV26191730 · Presented by Duri Hussain, Realtor® (DRE# 02234095) · Real Brokerage Technologies (DRE# 02022092)