For Sale
1527 Calle Cristina
San Dimas, CA 91773 · Listed Aug 27, 2026 · 7 days on market
$2,850,000
- 5Beds
- 6Baths
- 7,265Sqft
- 61,029Lot Sqft
About this home
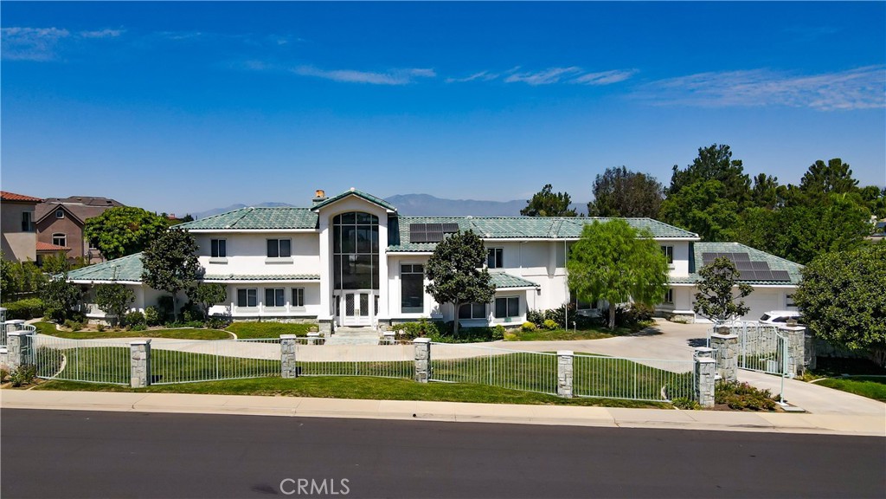
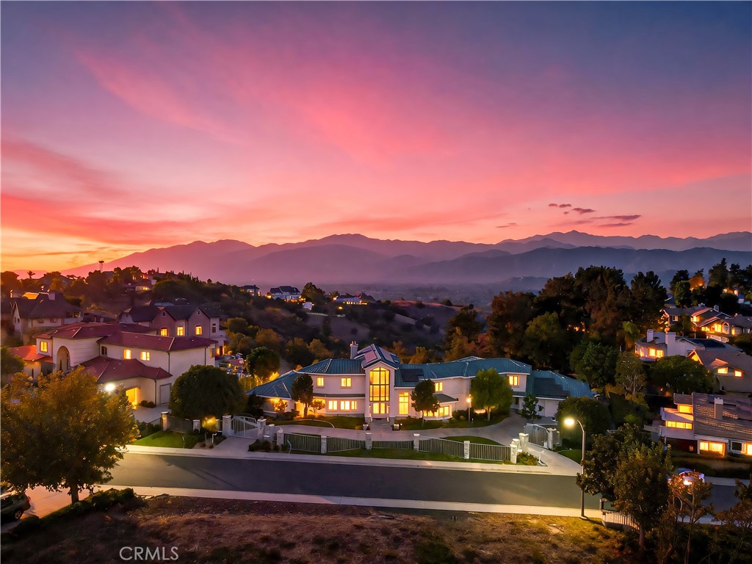
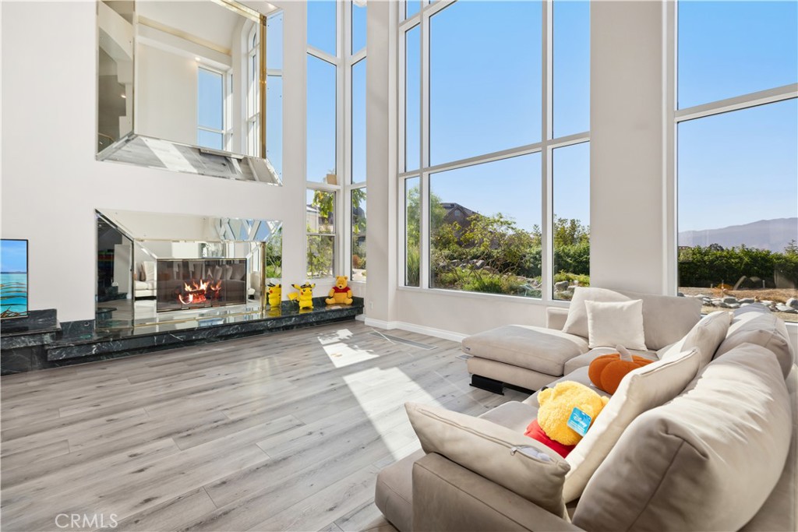
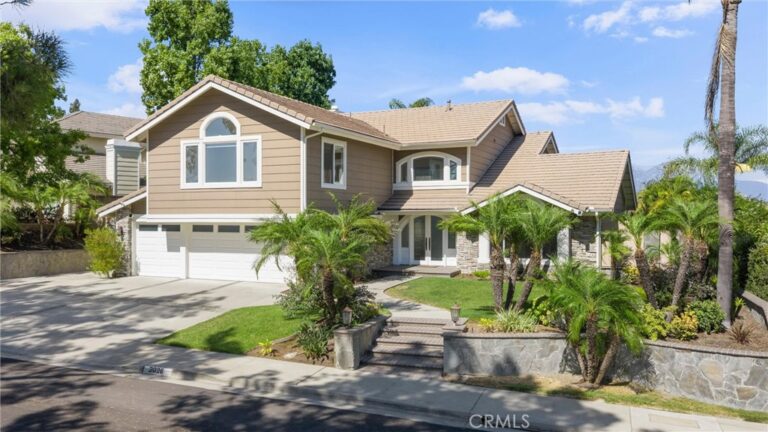
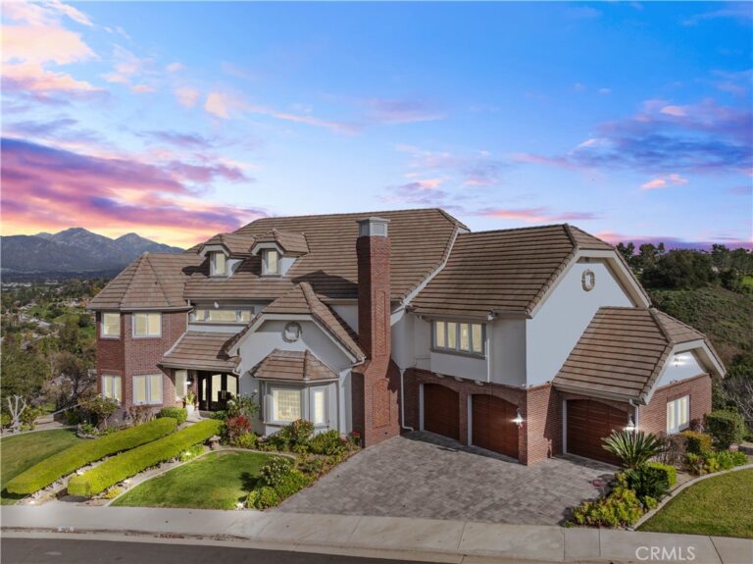
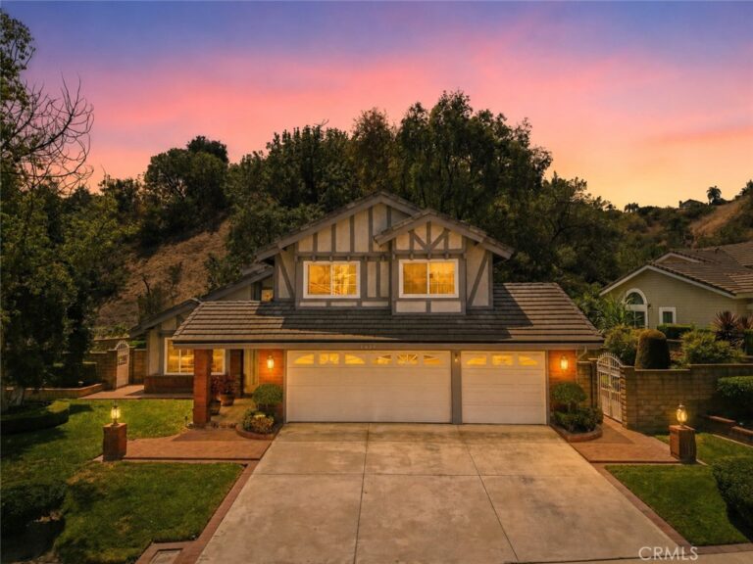
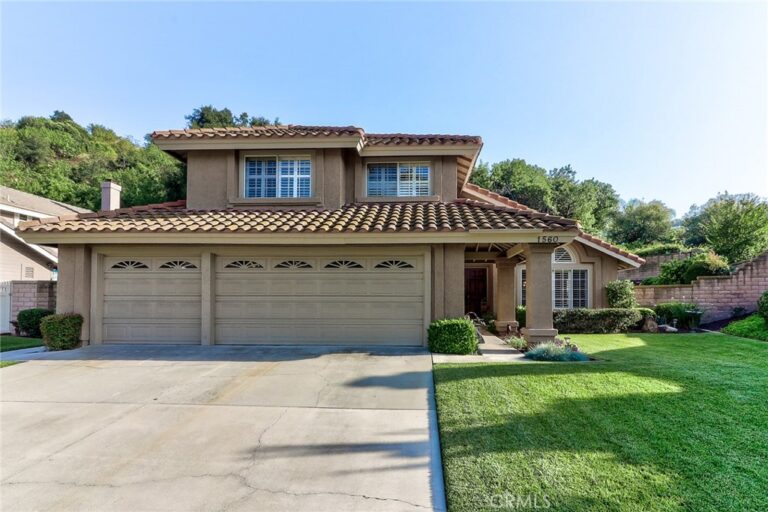
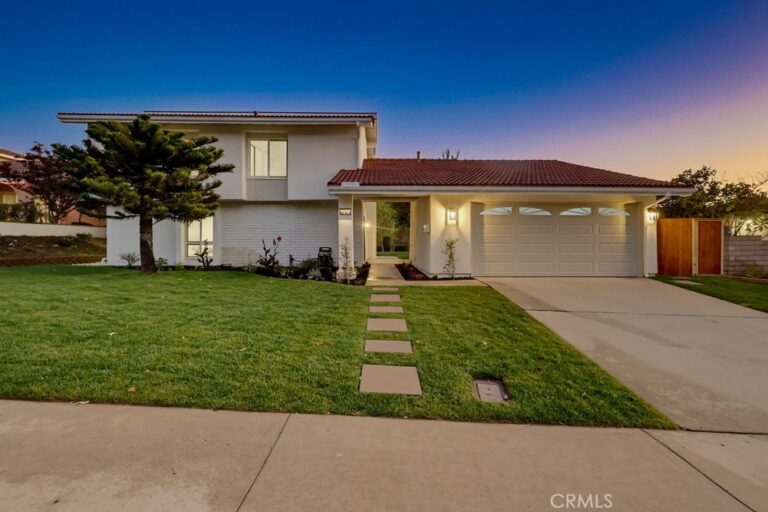
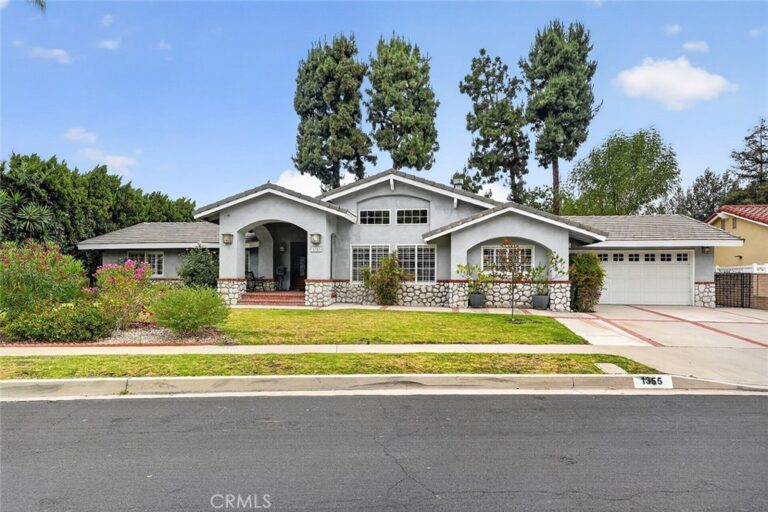
A distinctive custom estate where architectural design, dramatic scale, and natural light come together beautifully. Set on approximately 1.4 acres in San Dimas, this exceptional residence features 5 bedrooms and 6 bathrooms with a thoughtfully designed, multi-dimensional floor plan.
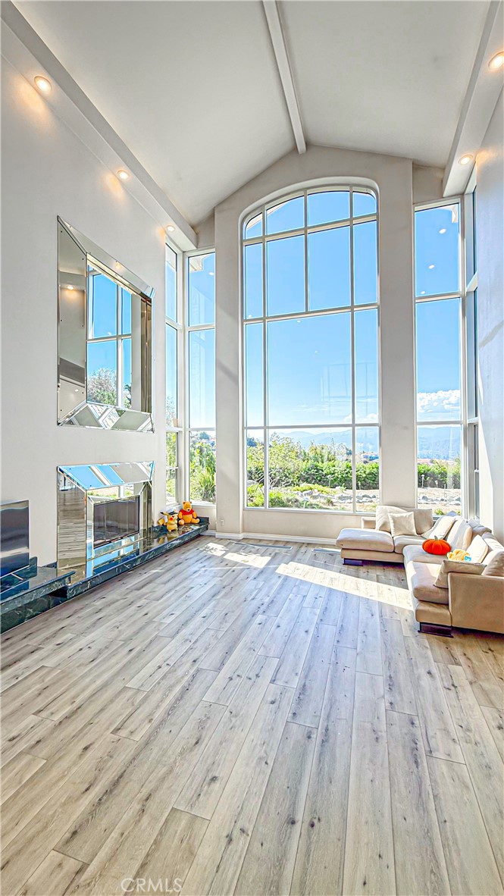
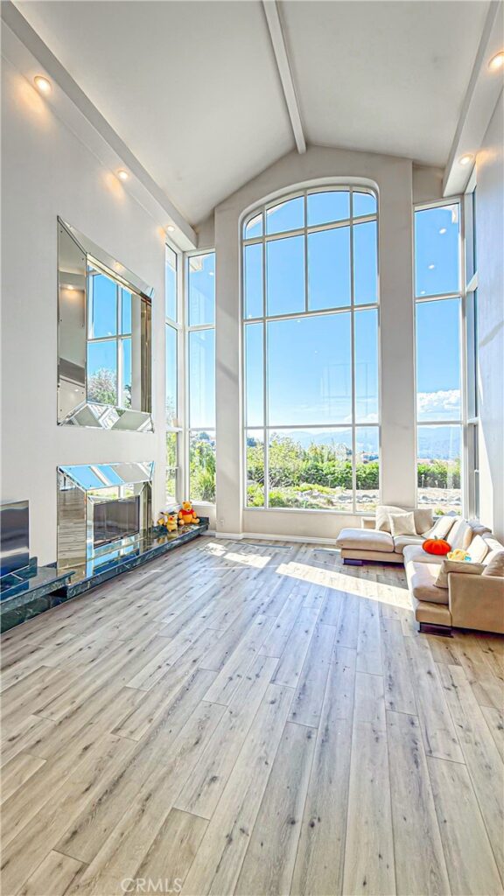
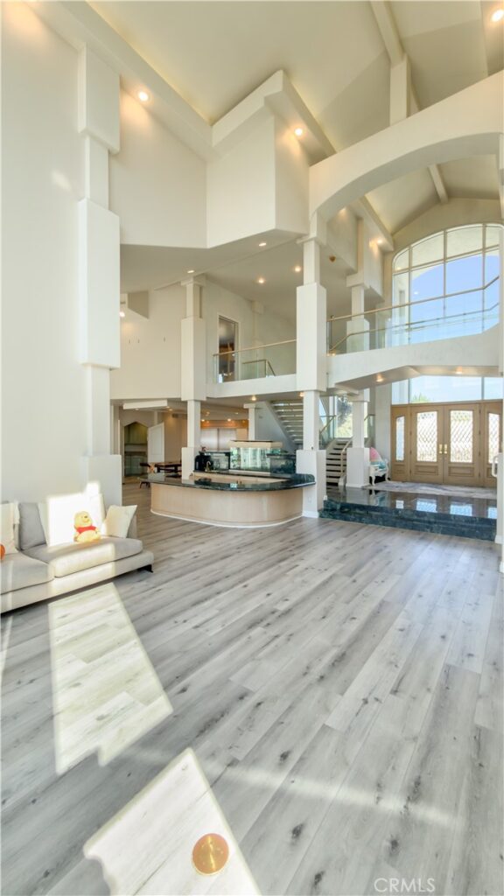
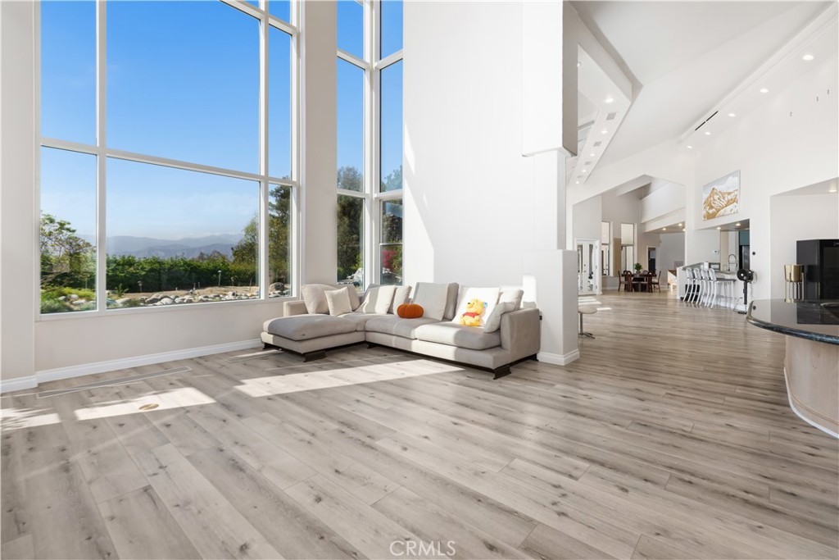
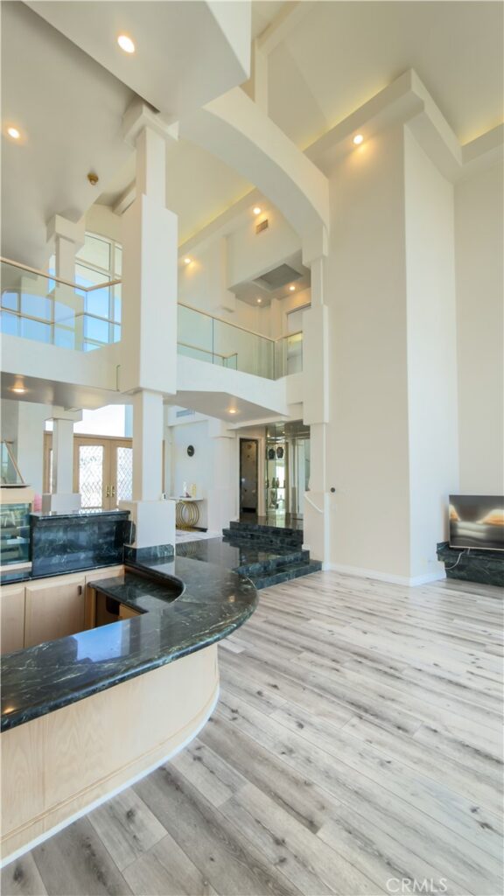
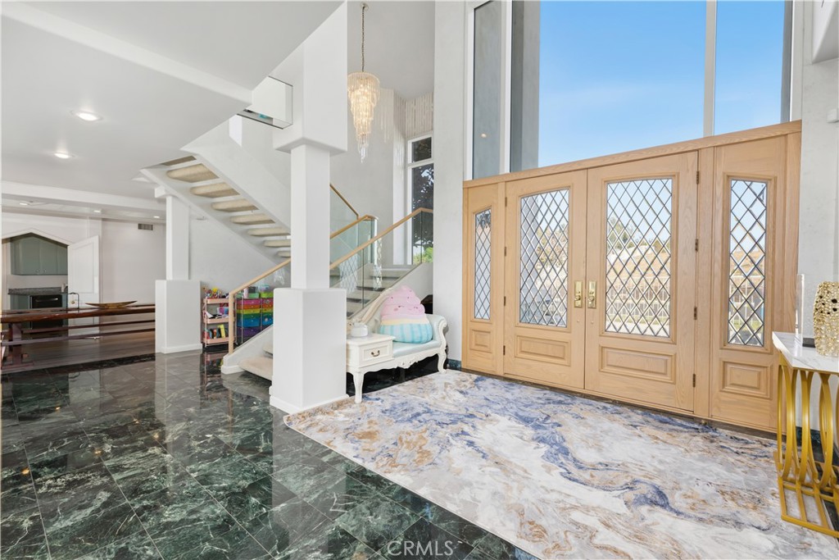
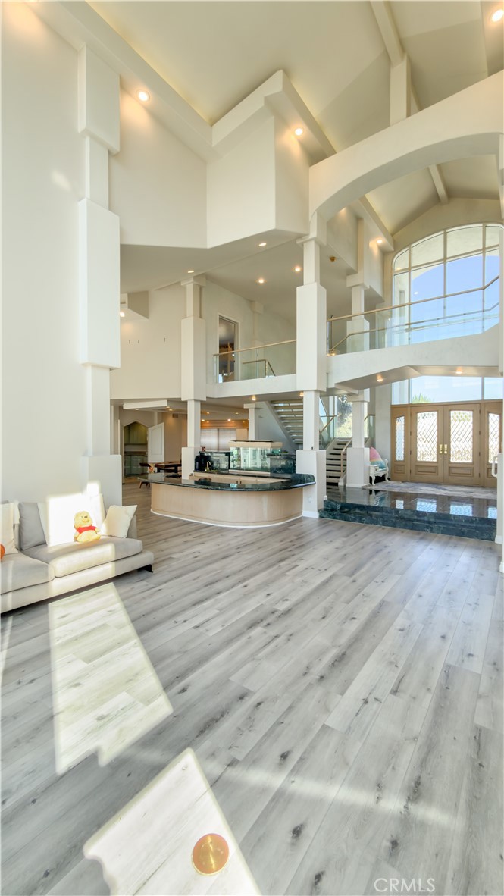
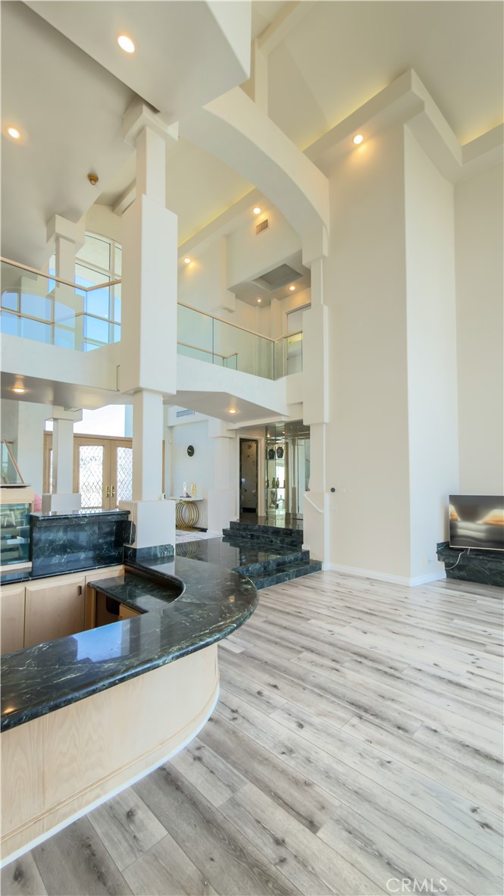
Soaring vaulted ceilings, a striking floating staircase, and expansive floor-to-ceiling windows create an impressive sense of volume and openness throughout. Abundant natural light fills the interiors while framing breathtaking 180+ degree mountain and canyon views from multiple areas of the home.
The oversized kitchen features custom cabinetry and a butler’s pantry, complemented by a spacious main-level primary suite, additional living and recreation spaces, a secondary kitchen, and generous storage.
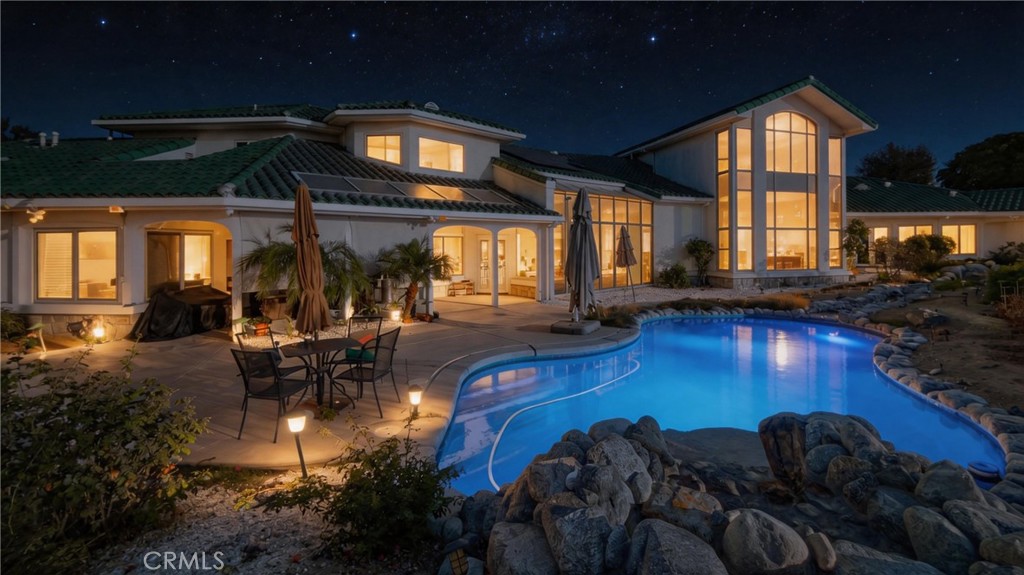
Outside, expansive patios, a private pool and spa with cascading water features, and a custom gazebo with barbecue area create an inviting setting for outdoor living and entertaining. A circular driveway and oversized three-car garage complete the property.
Defined by architecture, light, space, and panoramic views, 1527 Calle Cristina is a truly distinctive San Dimas estate.
Facts & Features
Every detail below is as reported to the California Regional MLS by the listing agent; buyer to verify.
Bedrooms & Bathrooms
- Bedrooms: 5
- Bathrooms: 6 (6 full)
- Main-level bedrooms: 2
- Main-level bathrooms: 4
Interior & Layout
- Living area: 7,265 sq ft
- Levels: Two
- Entry level: 1 (1)
- Rooms: Bonus room · Bedroom · Den · Entry foyer · Family room · Kitchen · Laundry · Living room · Primary bathroom · Primary bedroom · Pantry · Sunroom
- Breakfast bar · Eat in kitchen · High ceilings · Multiple staircases · Open floor plan · Bedroom on main level · Main-level primary suite · Primary suite · Walk-in pantry · Walk-in closet(s)
- Flooring: Carpet · Laminate
- No common walls
Fireplace, Heating & Cooling
- Fireplace: Gas · Living room · Primary bedroom
- Heating: Central
- Cooling: Central air
Appliances & Laundry
- Dishwasher · Electric range · Gas oven · Refrigerator · Warming drawer
- Laundry: Washer hookup · Inside laundry · Laundry room
Parking
- Attached garage: 3 spaces
- Total parking: 3 spaces
- Circular driveway · Concrete · Direct garage access · Driveway · Electric gate · Garage · Guest parking · Gated · Public · RV access / parking · One space · On-street parking
Lot & Outdoor
- Lot: 61,029 sq ft (1.40 acres)
- Lot features: Back yard · Front yard · Garden · Landscaped · Sprinkler system
- View: Canyon · Hills · Mountains · Panoramic · Pool
- Pool: In-ground · Private · Waterfall
- Spa: In-ground · Private
- Exterior: Lighting
- Patio / porch: Rear porch · Brick · Concrete · Covered · Lanai
- Fencing: Wrought iron
- Other structures: Gazebo · Cabana
Construction & Utilities
- Year built: 1994
- Style: Custom
- Construction: Stucco
- Roof: Spanish tile
- Sewer: Public sewer
- Water: Public
- Utilities: Cable available · Electricity available · Natural gas available · Sewer available · Water available
- Energy: Solar — on grid
- Electric: Electricity on property · Volts 220in garage
- Security: Security system · Security cameras · Fire detection system · Fire sprinkler system · Security gate · Twenty four hour security · Smoke detector(s)
- Condition: Updated / remodeled · Turnkey
Community & HOA
- HOA: $239 / month · Via Verde Homeowners
- Community: Curbs · Foothills · Hiking · Street lights · Suburban
Listing Details
- MLS #: TR26186057
- Status: For Sale
- Listed: August 27, 2026 · 7 days on market
- Price per sq ft: $392
- Property type: Single-family home
- Financing terms: Cash · Conventional · 1031 exchange · FHA
- Disclosures: HOA disclosure
- Occupant: Owner
- Virtual tour
- Listing Agent: Juanwen Liang · DRE# 02246126
- Listing Office: Pinnacle Real Estate Group · 626-888-9808