4571 Bixby Drive, La Verne
1 / 9 For Sale
For Sale

4571 Bixby Drive

La Verne, CA 91750 · Listed May 15, 2026 · 108 days on market

$1,135,000

  • 4Beds
  • 3Baths
  • 2,644Sqft
  • 9,501Lot Sqft

About this home

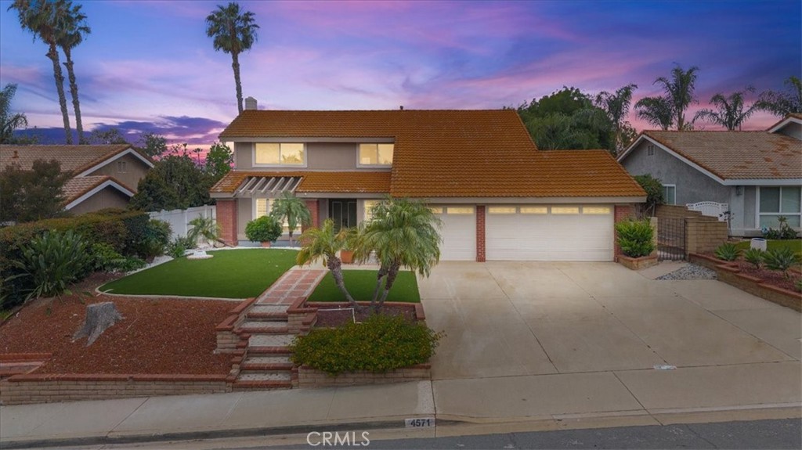
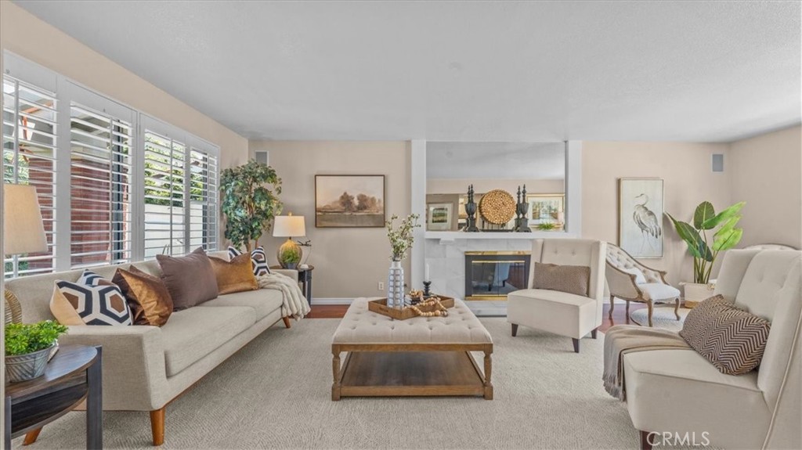
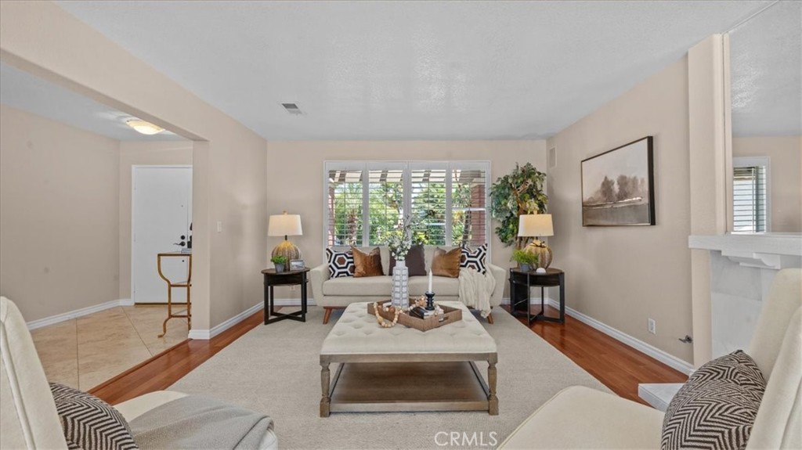
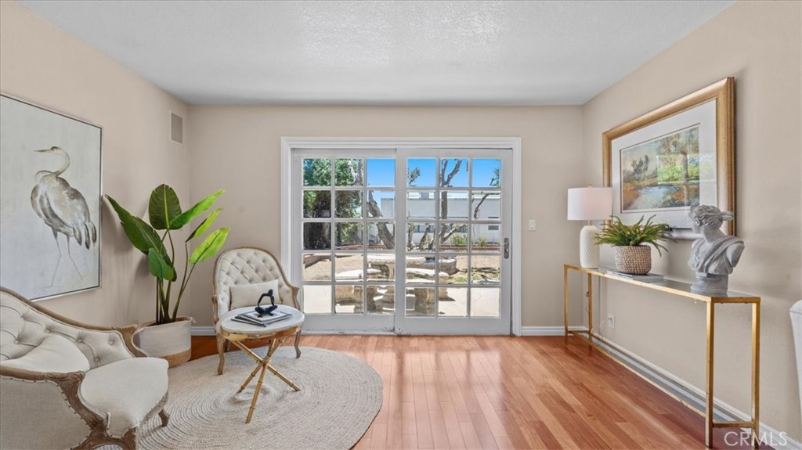
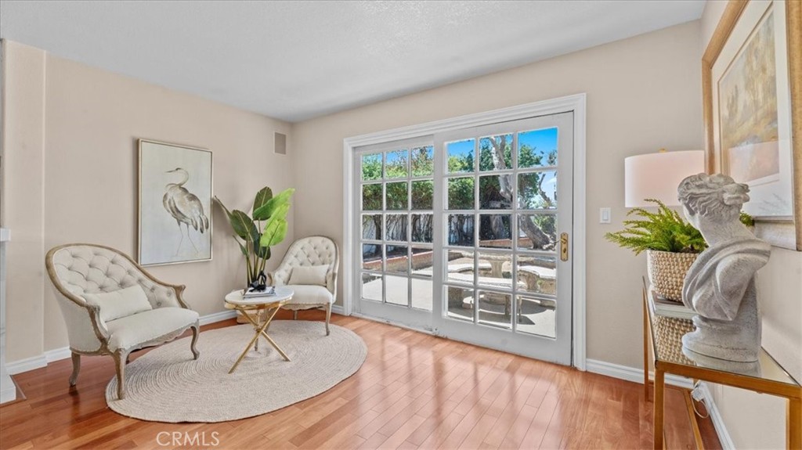
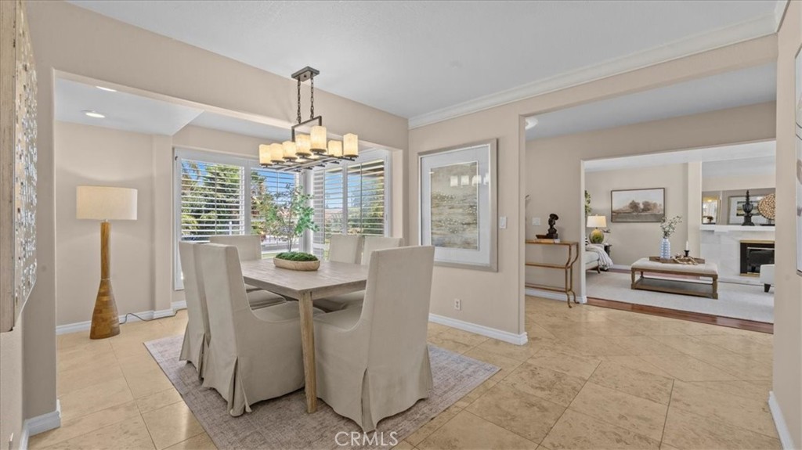
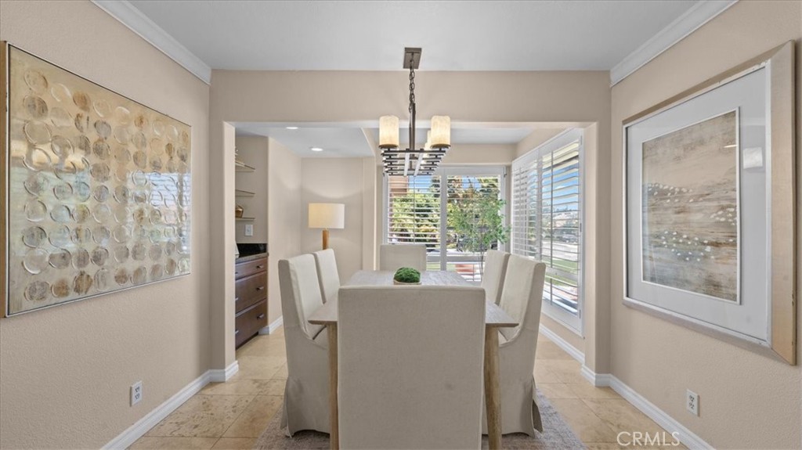
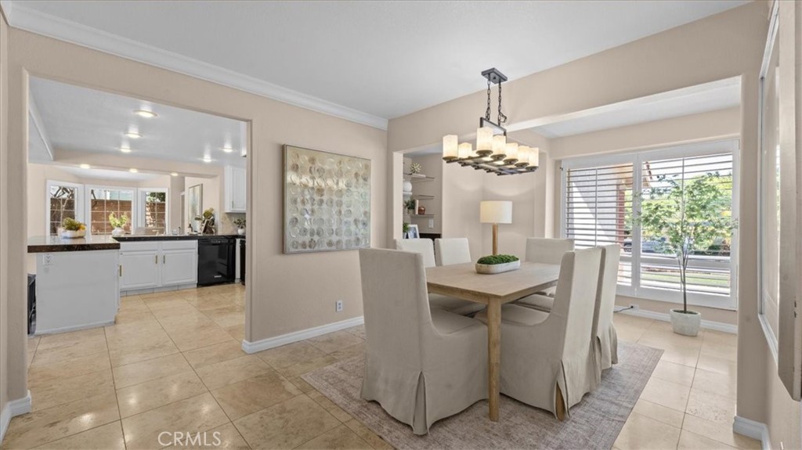
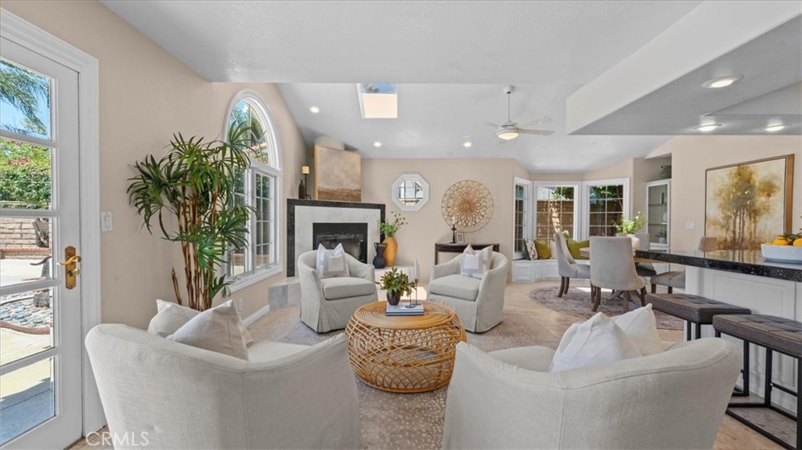
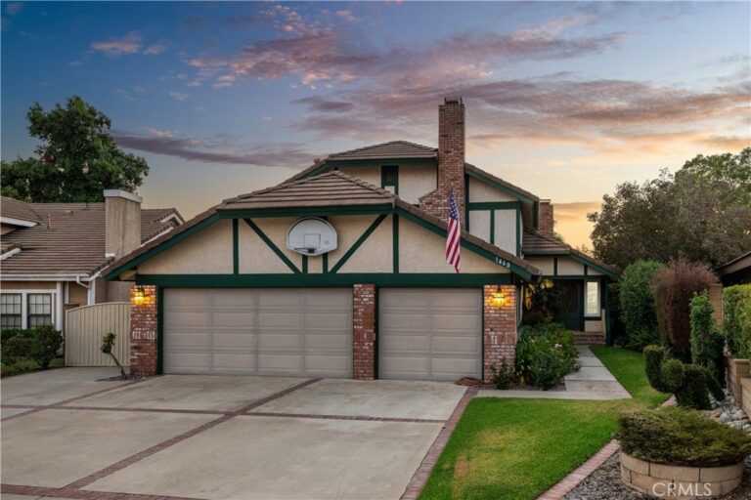
This special property awaits a new owner. This two-story home greets you with a low-maintenance yard, a Spanish tile roof, & a long driveway leading to the attached three-car garage. A formal living room welcomes you as you enter the home. This and the formal dining area are the perfect places to host family and friends on special occasions. Beyond, the great room opens to vaulted ceilings, a second cozy fireplace, & wide windows framing the foothills. The bay window and extra seating are perfect for hanging out and enjoying your company. There is a bar area, ready to serve up beverages of all sorts to keep everyone happy and hydrated. The updated kitchen pairs white cabinetry with black granite countertops, features a soft white-and-grey tile backsplash, & recessed lighting throughout. A built-in cooktop & generous prep space serve the cook hosting Thanksgiving or pulling off a Tuesday weeknight dinner with friends gathered at the island. Plantation shutters across both levels add a layer of polish you feel the moment you walk in. Upstairs, the primary suite offers a vaulted ceiling and a retreat with light-filled windows, a spacious walk-in closet, an en-suite bath featuring dual vanities, a separate shower, & a soaking tub, completing the picture. Additional bedrooms round out the upper level with flexibility for guests, a home office, or a hobby studio. Step outside & the backyard is your blank canvas. You can enjoy listening to the children's laughter at the nearby school. The generous footprint leaves room for a pool, outdoor kitchen, or the garden retreat you have been dreaming about. Highly rated schools, Marshall Canyon trails & Live Oak Park sit minutes away. Old Town La Verne provides dining, a farmers market, & community events, a short drive from your door. The highly respected University of La Verne is moments away. Mt. Baldy sits a short drive north for year-round recreation. Skiing, hiking, and fishing are in your backyard. You are also close to the Marshall Canyon golf course and the equestrian center. Quick access to the 210 and 57 freeways puts Pasadena, Downtown LA, Orange County, & Ontario International Airport within a reasonable commuter's reach. It's your turn to enjoy elevated foothill living in one of the San Gabriel Valley's most coveted pockets. Do not wait! This one will not last!
Facts & Features

Every detail below is as reported to the California Regional MLS by the listing agent; buyer to verify.

Bedrooms & Bathrooms

  • Bedrooms: 4
  • Bathrooms: 3 (3 full)
  • Main-level bedrooms: 0
  • Main-level bathrooms: 1

Interior & Layout

  • Living area: 2,644 sq ft
  • Levels: Two
  • Entry level: 1 (1)
  • Rooms: Family room · Kitchen · Living room · Primary bedroom · Dining room
  • Breakfast bar · Breakfast area · Formal dining room · Granite counters · Open floor plan · Recessed lighting · Primary suite
  • Flooring: Carpet · Tile
  • No common walls

Fireplace, Heating & Cooling

  • Fireplace: Family room
  • Heating: Central
  • Cooling: Central air

Appliances & Laundry

  • Dishwasher · Disposal · Gas range · Microwave
  • Laundry: In garage

Parking

  • Attached garage: 2 spaces
  • Total parking: 2 spaces
  • Direct garage access · Driveway · Garage faces front · Garage

Lot & Outdoor

  • Lot: 9,501 sq ft (0.22 acres)
  • Lot features: Front yard · Lawn · Landscaped · Yard
  • View: Mountains · Neighborhood
  • Exterior: Lighting
  • Patio / porch: Concrete
  • Fencing: Chain link

Construction & Utilities

  • Year built: 1978
  • Style: Traditional
  • Construction: Frame · Stucco
  • Roof: Concrete
  • Foundation: Slab
  • Sewer: Public sewer
  • Water: Public
  • Utilities: Electricity available · Natural gas connected · Sewer connected · Water connected
  • Security: Carbon monoxide detector(s) · Smoke detector(s)
  • Condition: Turnkey

Community & HOA

  • HOA: None per MLS
  • Community: Foothills · Storm drains · Street lights · Suburban · Sidewalks

Listing Details

  • MLS #: CV26100287
  • Status: For Sale
  • Listed: May 15, 2026 · 108 days on market
  • Price history: $1,250,000 original → $1,135,000
  • Price per sq ft: $429
  • Property type: Single-family home
  • Financing terms: Cash · Cash to new loan · Conventional
  • Special listing conditions: Trust
  • Occupant: Owner
  • Virtual tour
  • Listing Agent: Laura Dandoy · DRE# 01019252
  • Listing Office: The Real Estate Resource Group · 909-575-4517

Location

The Property & Neighborhood

Satellite view · 4571 Bixby Drive, La Verne, CA 91750 · Click the map to enable scroll zoom

Also on the market

Homes for sale near this home

See all 53 homes for sale in La Verne →

Nearest active listings ranked by distance · live from the California Regional MLS · see them on the map or call Duri to tour any of them.

Contact Me

Ask Duri Hussain — buyer’s agent, not the listing agent

Questions about 4571 Bixby Drive? Leave your details and Duri Hussain (Real Brokerage Technologies) will get back to you shortly — your message goes to Duri, not to the listing agent.

Listing Office: The Real Estate Resource Group · Listing Agent: Laura Dandoy. Based on information from California Regional Multiple Listing Service, Inc. as of September 4, 2026 at 8:07 pm. This information is for your personal, non-commercial use and may not be used for any purpose other than to identify prospective properties you may be interested in purchasing. Display of MLS data is usually deemed reliable but is NOT guaranteed accurate by the MLS. Buyers are responsible for verifying the accuracy of all information and should investigate the data themselves or retain appropriate professionals. Information from sources other than the Listing Agent may have been included in the MLS data. Unless otherwise specified in writing, Broker/Agent has not and will not verify any information obtained from other sources. The Broker/Agent providing the information contained herein may or may not have been the Listing and/or Selling Agent.

MLS# CV26100287 · Presented by Duri Hussain, Realtor® (DRE# 02234095) · Real Brokerage Technologies (DRE# 02022092)