La Verne, CA 91750 · Listed Jul 19, 2026 · 18 days on market
$778,000
2Beds
1Baths
1,148Sqft
8,998Lot Sqft
About this home
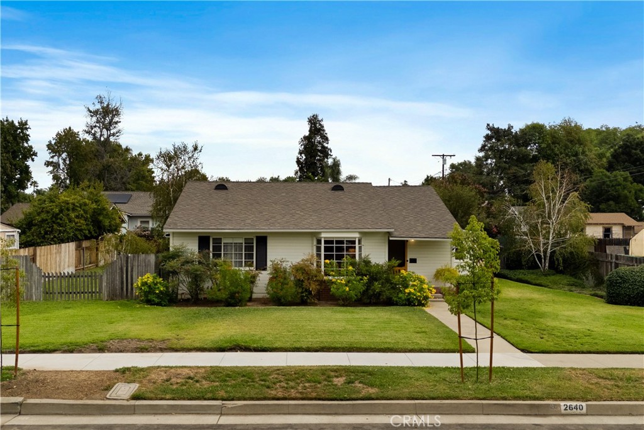
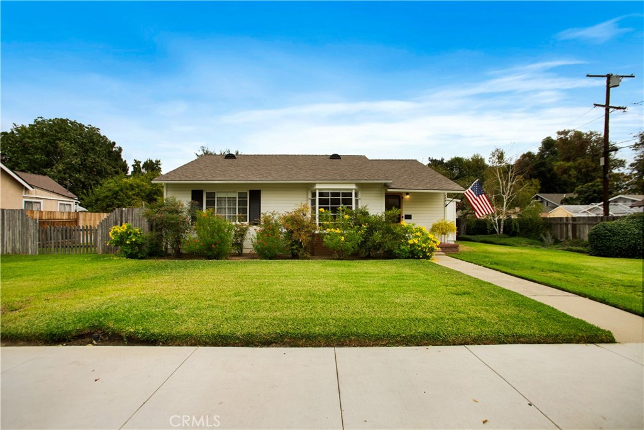
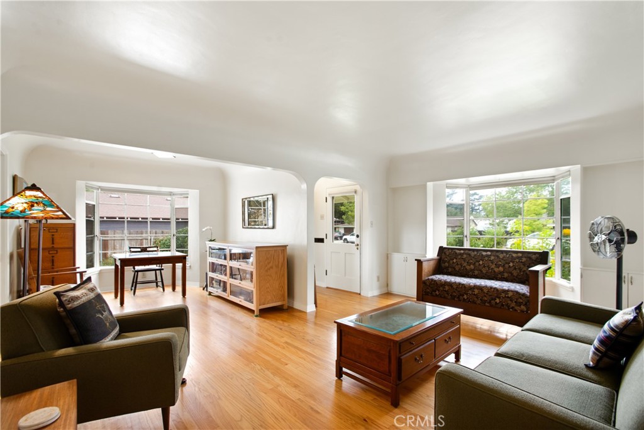
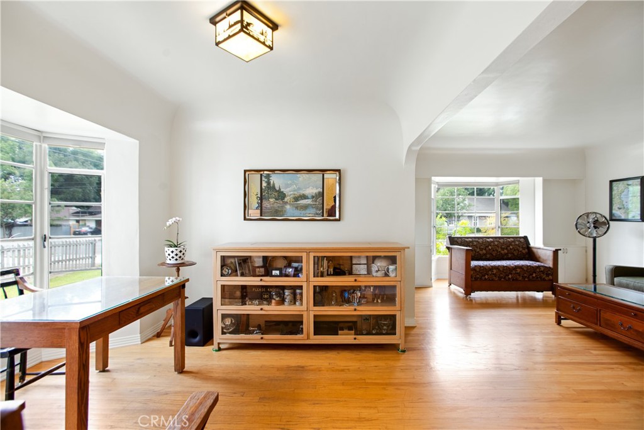
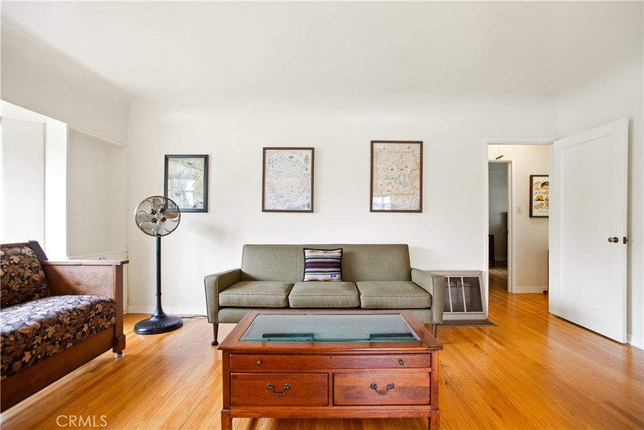
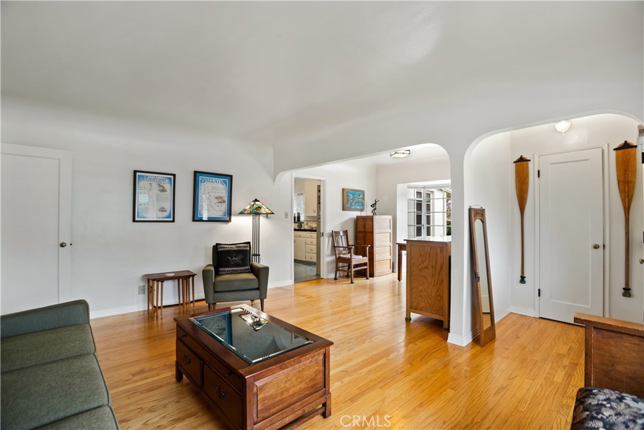
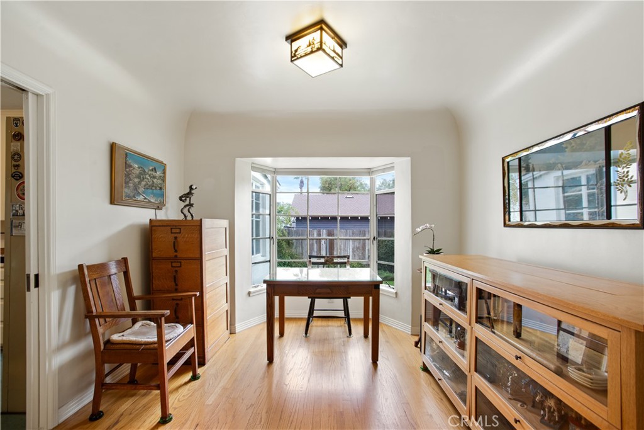
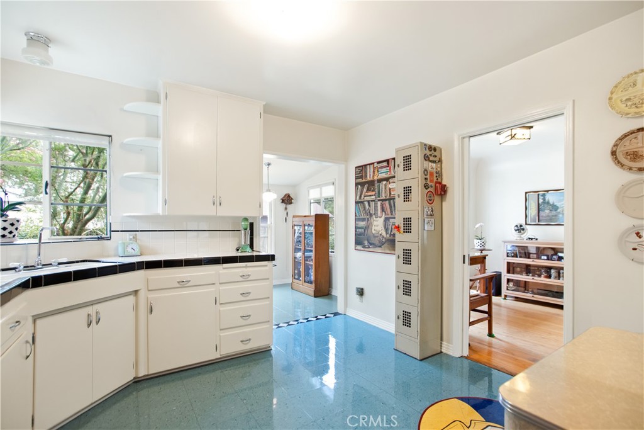
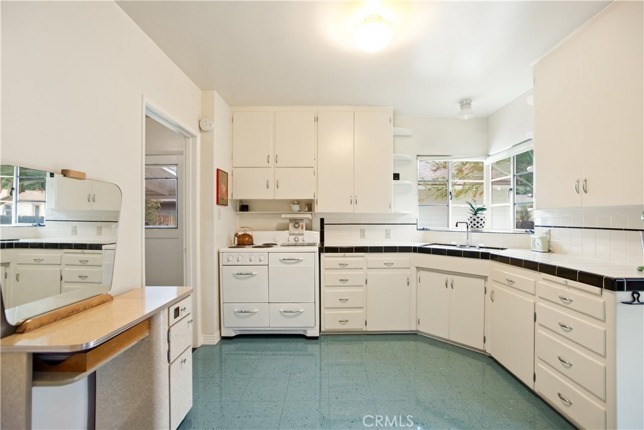
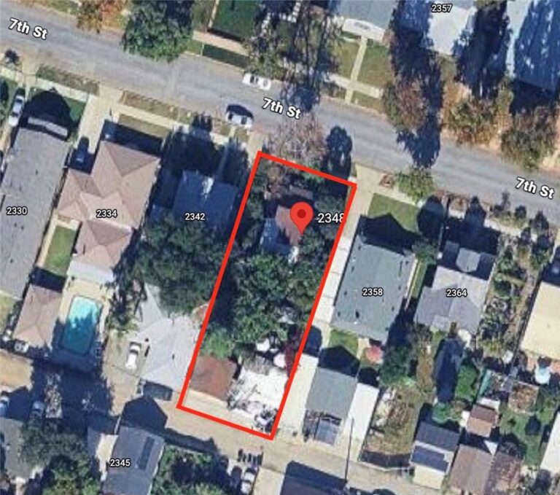
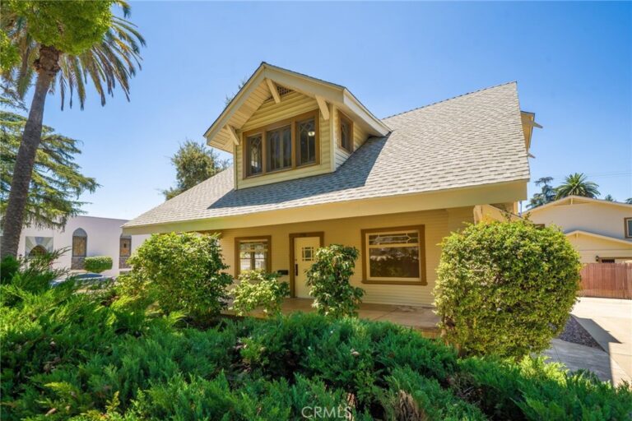
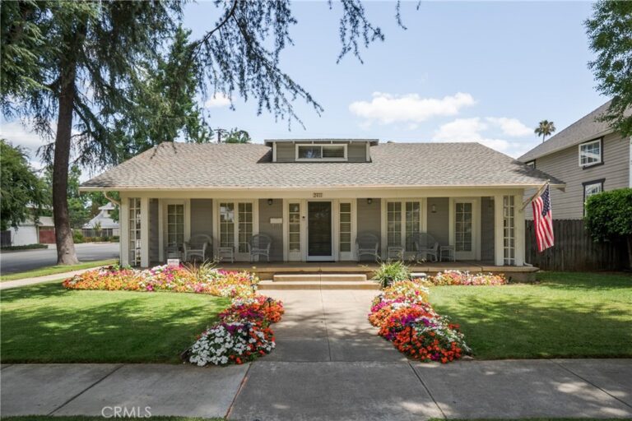
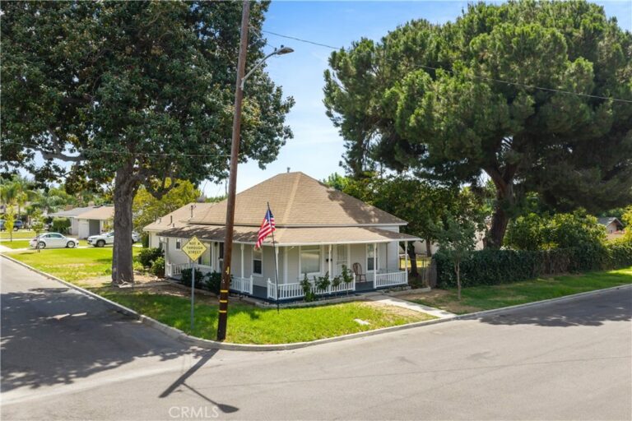
Absolutely Charming Downtown La Verne Home! This beautifully maintained post-war home is truly not to be missed. Gorgeous hardwood floors, lathe-and-plaster walls, and unique curved architecture bring character and warmth throughout the space. The kitchen and bathroom have been thoughtfully preserved, blending vintage charm with modern function. The generously sized bedrooms offer flexibility, with the potential for expansion if desired. A spacious attic with a drop-down ladder provides ample storage. Laundry hookups are available both inside the home and in the garage. Outdoors, the covered patio invites you to relax and enjoy the large, lush yard. There’s ample parking with room for an RV, multiple cars on the driveway apron, or in the 2-car garage. Room to add a pool or convert the garage into an ADU. You can’t beat the location—just a short walk to schools, parks, the University of La Verne, and vibrant downtown. Best of all, the property sits right on La Verne’s famed 4th of July Parade route. This is an absolute must-see!
Facts & Features
As reported to the California Regional MLS by the listing agent; buyer to verify.
Bedrooms & Bathrooms
Bedrooms: 2
Bathrooms: 1 (1 full)
Main-level bedrooms: 2
Main-level bathrooms: 1
Interior & Layout
Living area: 1,148 sq ft
Levels: One
Entry level: 1 (ground)
Breakfast area · Formal dining room · All bedrooms downstairs · Walk-in pantry
Flooring: Vinyl · Wood
No common walls
Accessibility: No stairs
Systems & Appliances
Heating: Floor furnace
Cooling: Wall window units
Electric oven · Disposal · Water heater
Laundry: In garage
Parking
Detached garage: 2 spaces
Total parking: 2 spaces
Concrete · Driveway · Garage
Construction & Utilities
Year built: 1947
Roof: Composition
Foundation: Raised
Sewer: Public sewer
Water: Public
Utilities: Electricity connected · Sewer connected · Water connected
Condition: Turnkey
Lot, Outdoor & Community
Lot: 8,998 sq ft (0.21 acres)
Lot features: Front yard · Landscaped · Sprinkler system · Yard
View: Mountains
Patio / porch: Covered
Fencing: Wood
HOA: None per MLS
Community: Gutters · Sidewalks
Listing Details
MLS #: CV26157419
Financing terms: Cash · Conventional
Occupant: Owner
Payment estimate
What would this home cost per month?
—/ month
Principal & interest—
Property tax—
Home insurance—
HOA dues—
Mortgage insurance (PMI)—
Estimated cash to close — (down payment + about 2.5% closing costs)
Estimate only, using standard assumptions you can edit above. Rates and taxes vary; Duri can connect you with a local lender for an exact quote. Not a commitment to lend.
Nearest active listings ranked by distance · live from the California Regional MLS · see them on the map or call Duri to tour any of them.
Contact Me
Ask Duri Hussain — buyer’s agent, not the listing agent
Questions about 2640 F? Leave your details and Duri Hussain (Real Brokerage Technologies) will get back to you shortly — your message goes to Duri, not to the listing agent.
Listing Office: MR. REAL ESTATE · Listing Agent: Karen Peterson. Based on information from California Regional Multiple Listing Service, Inc. as of September 4, 2026 at 8:07 pm. This information is for your personal, non-commercial use and may not be used for any purpose other than to identify prospective properties you may be interested in purchasing. Display of MLS data is usually deemed reliable but is NOT guaranteed accurate by the MLS. Buyers are responsible for verifying the accuracy of all information and should investigate the data themselves or retain appropriate professionals. Information from sources other than the Listing Agent may have been included in the MLS data. Unless otherwise specified in writing, Broker/Agent has not and will not verify any information obtained from other sources. The Broker/Agent providing the information contained herein may or may not have been the Listing and/or Selling Agent.
MLS# CV26157419 · Presented by Duri Hussain, Realtor® (DRE# 02234095) · Real Brokerage Technologies (DRE# 02022092)