Pending
2333 3rd Street
La Verne, CA 91750 · Listed Aug 5, 2026 · 7 days on market
$1,149,000
- 4Beds
- 4Baths
- 2,225Sqft
- 6,963Lot Sqft
About this home
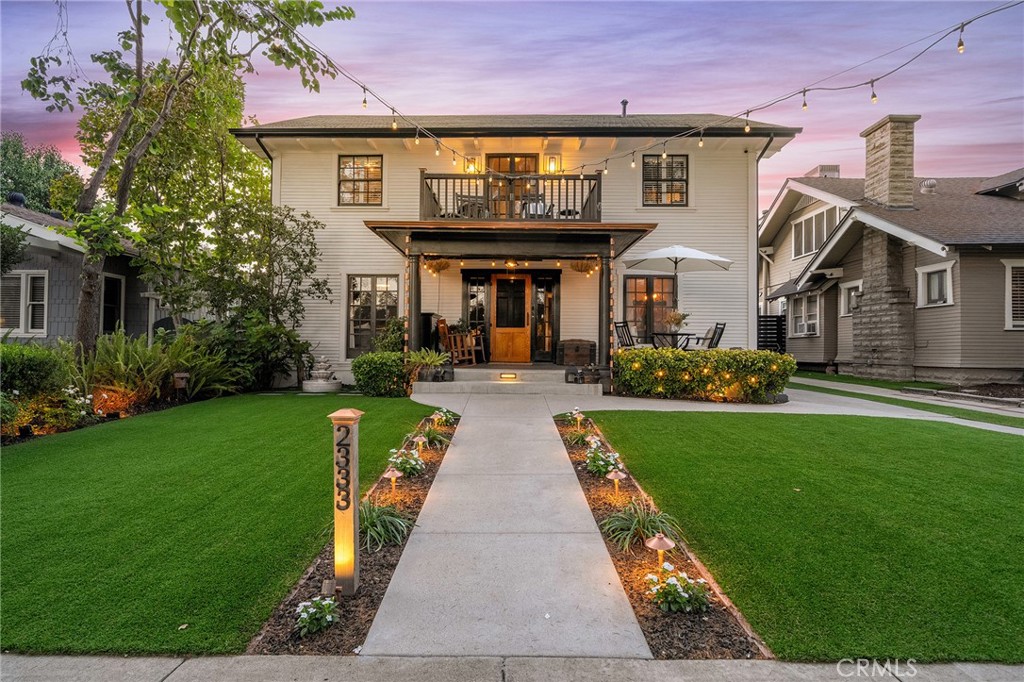
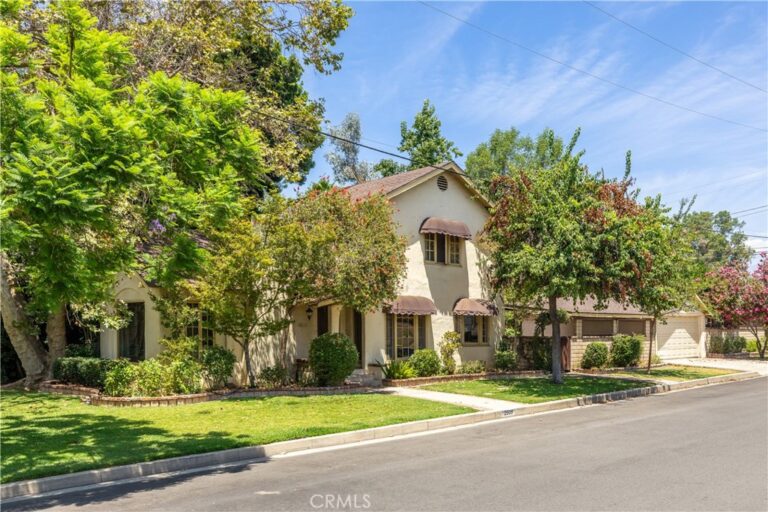
Located in the heart of Old Town La Verne, this beautifully restored Colonial-style residence, originally built in 1925, blends timeless character with thoughtful modern upgrades. Offering 4 bedrooms and 4 bathrooms, the home features a spacious downstairs layout with a large kitchen showcasing new cabinetry, quartz countertops, GE Cafe appliances, and a charming breakfast nook. A formal dining area, welcoming foyer, and elegant formal living room create ideal spaces for entertaining, while the downstairs bedroom with French doors to the covered patio and en suite full bathroom provides excellent flexibility for guests or multigenerational living. Upstairs, the home offers three additional bedrooms, including a primary suite with ensuite bath, a hall bath, and an additional bedroom with its own en suite. A dedicated sewing room or office with French doors opening to the balcony adds versatility and natural light. Outside, the entertainer’s backyard is designed for gatherings and relaxation, featuring a covered patio, dry bar, built-in concrete BBQ and table, covered firepit and spa, outdoor clawfoot bathtub, and covered RV parking accessed off the alley, in addition to a fully finished 2-car garage. Additional highlights include copper plumbing, tankless water heater, updated electrical, 200-amp panel, garage sub panel, covered RV parking w/RV hookups, 10x12 tuff shed, EV charger. Overall, this is a rare opportunity to own a classic La Verne home that has been completely remodeled and restored for modern living while preserving its historic charm.
Facts & Features
Every detail below is as reported to the California Regional MLS by the listing agent; buyer to verify.
Bedrooms & Bathrooms
- Bedrooms: 4
- Bathrooms: 4 (2 full)
- Main-level bedrooms: 1
- Main-level bathrooms: 1
Interior & Layout
- Living area: 2,225 sq ft
- Levels: Two
- Entry level: 1 (Front)
- Rooms: Bonus room · Bedroom · Family room · Foyer · Kitchen · Laundry · Living room · Primary bathroom · Primary bedroom · Dining room
- Built in features · Balcony · Breakfast area · Ceiling fan(s) · Crown molding · Dry bar · Formal dining room · Eat in kitchen · Quartz counters · Recessed lighting · Bar · Bedroom on main level · Entrance foyer · Walk-in closet(s)
- Flooring: Tile · Wood
- No common walls
Fireplace, Heating & Cooling
- Fireplace: Decorative · Living room
- Heating: Central · Zoned
- Cooling: Central air · Dual · Zoned · Attic fan
Appliances & Laundry
- 6-burner stove · Barbecue · Dishwasher · Free standing range · Range hood · Tankless water heater
- Laundry: Inside laundry · In garage · Laundry room · Upper level
Parking
- Detached garage: 2 spaces
- Total parking: 6 spaces
- Concrete · Covered · Multiple garage doors · Detached carport · Direct garage access · Driveway · Garage faces front · Garage · Garage door opener · RV hookups · RV access / parking · Covered RV parking
- RV parking: 10x30
Lot & Outdoor
- Lot: 6,963 sq ft
- Lot features: Back yard · Drip irrigation / bubblers · Flag lot · Front yard · Sprinklers in rear · Sprinklers in front · Lawn · Landscaped · Level · Near park · Rectangular lot · Sprinkler timer · Sprinkler system · Yard
- View: Neighborhood
- Exterior: Barbecue · Lighting · Rain gutters
- Patio / porch: Covered · Patio · Porch
- Other structures: Gazebo · Shed(s)
Construction & Utilities
- Year built: 1925
- Style: Colonial
- Construction: Copper plumbing
- Roof: Asphalt
- Foundation: Concrete perimeter · Pillar post pier
- Sewer: Public sewer
- Electric: Volts 220for spa · Volts 220
Community & HOA
- HOA: None per MLS
- Community: Curbs · Street lights · Sidewalks · Park
Listing Details
- MLS #: CV26167569
- Status: Pending
- Listed: August 5, 2026 · 7 days on market
- Price per sq ft: $516
- Property type: Single-family home
- Financing terms: Submit
- Occupant: Owner
- Listing Agent: THE MARK AND AL TEAM · DRE# 00914322
- Listing Office: CENTURY 21 MASTERS · 800-463-0977