For Sale
2727 Eagle Creek Place
Ontario, CA 91761 · Listed Jan 15, 2026 · 189 days on market
$529,999
- 2Beds
- 1Baths
- 758Sqft
- 4,225Lot Sqft
About this home
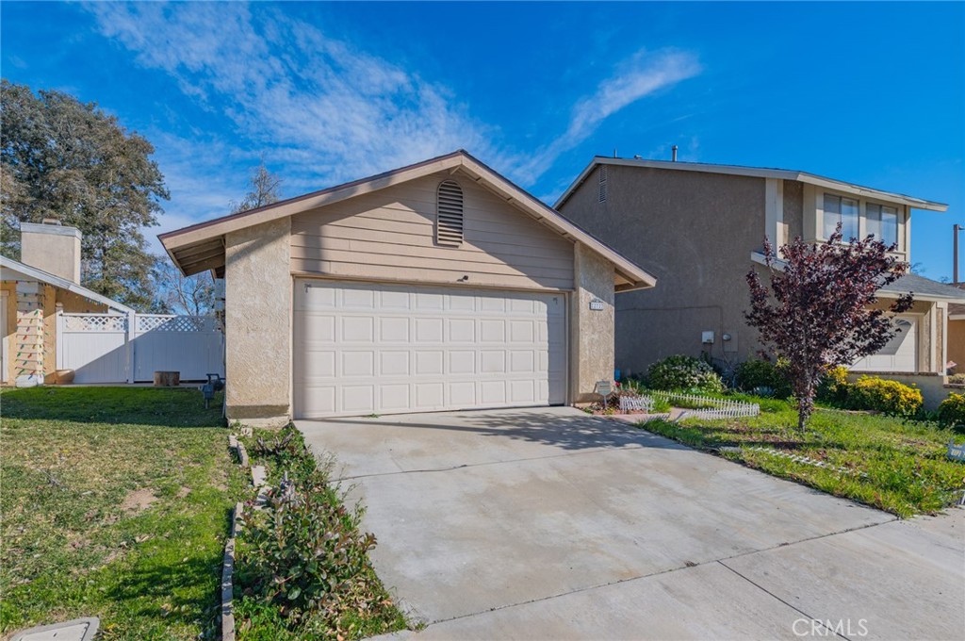
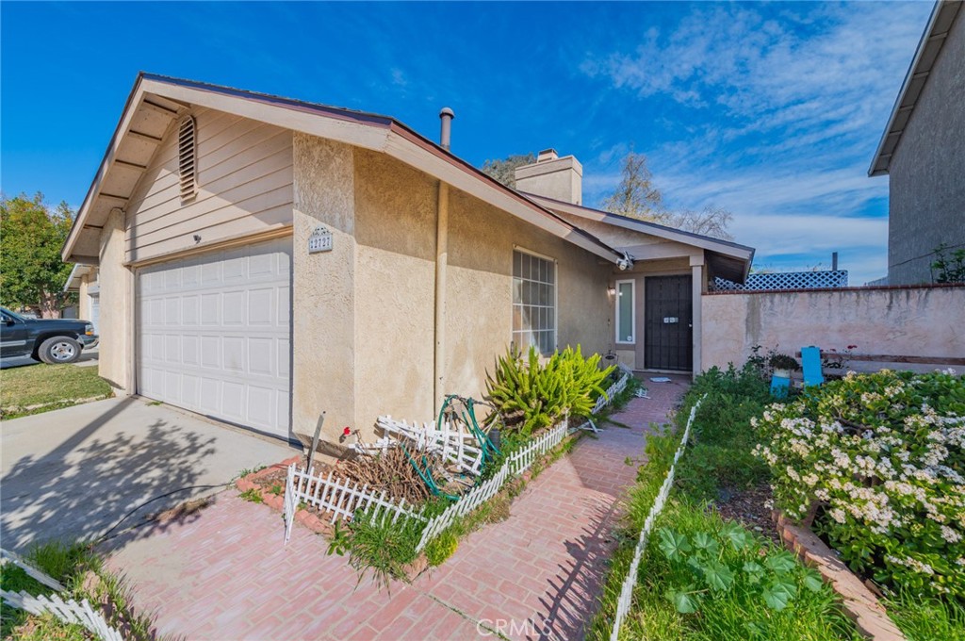
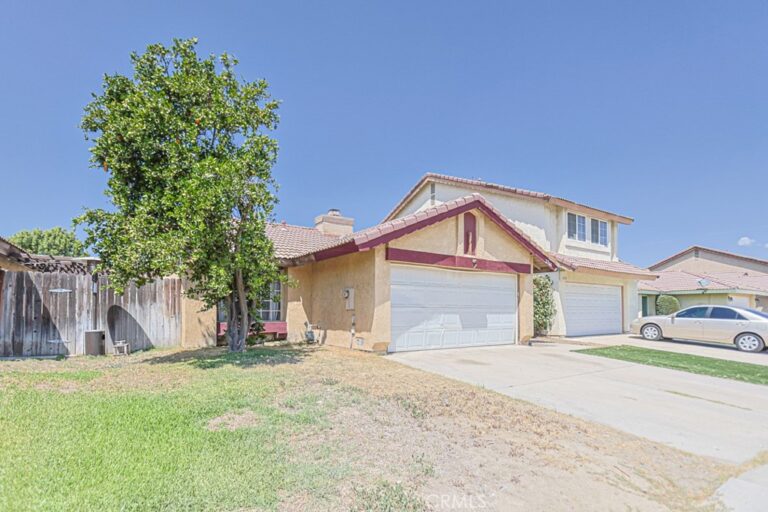
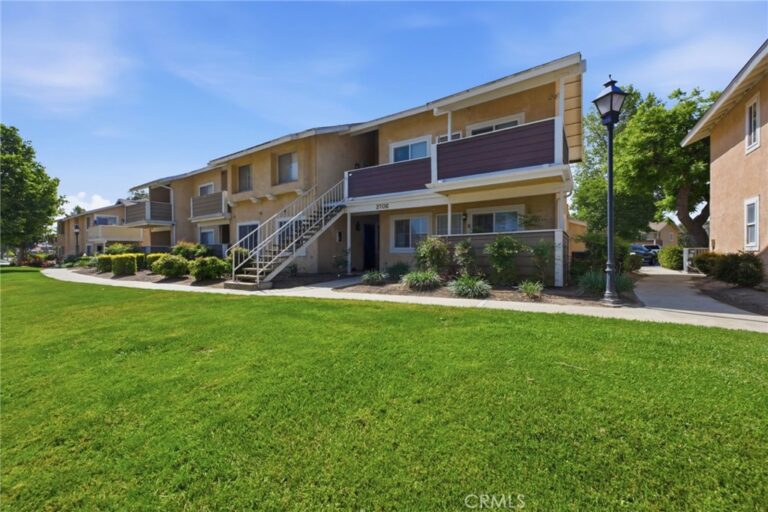
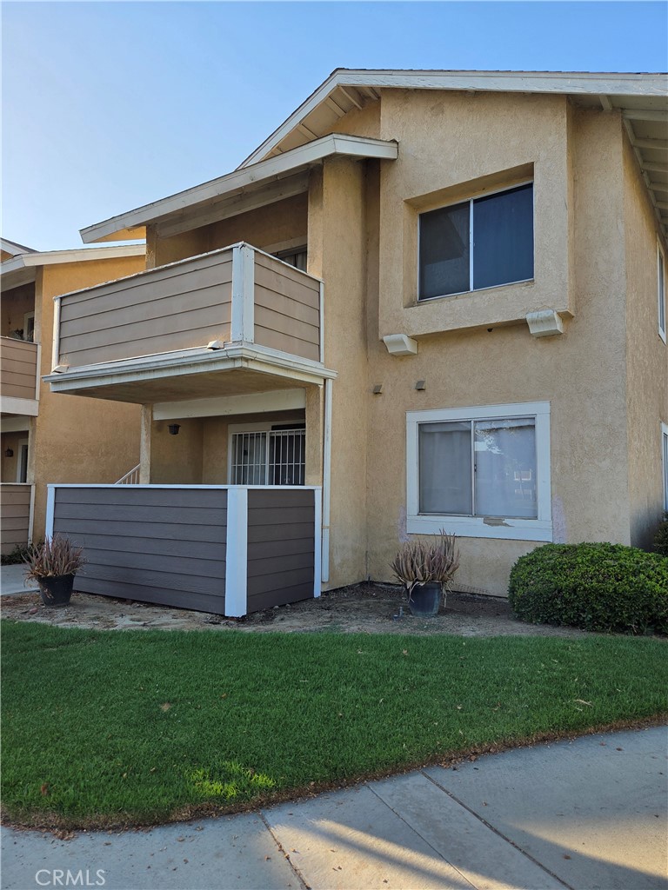
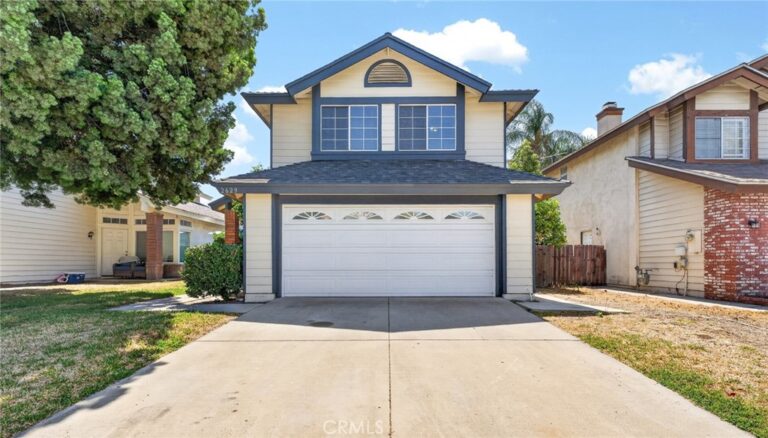
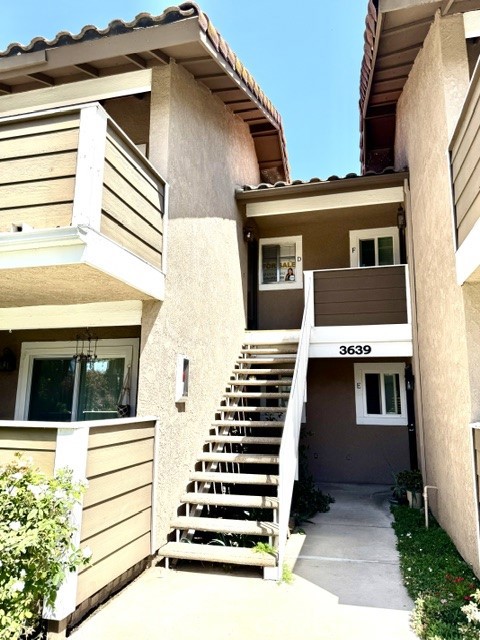
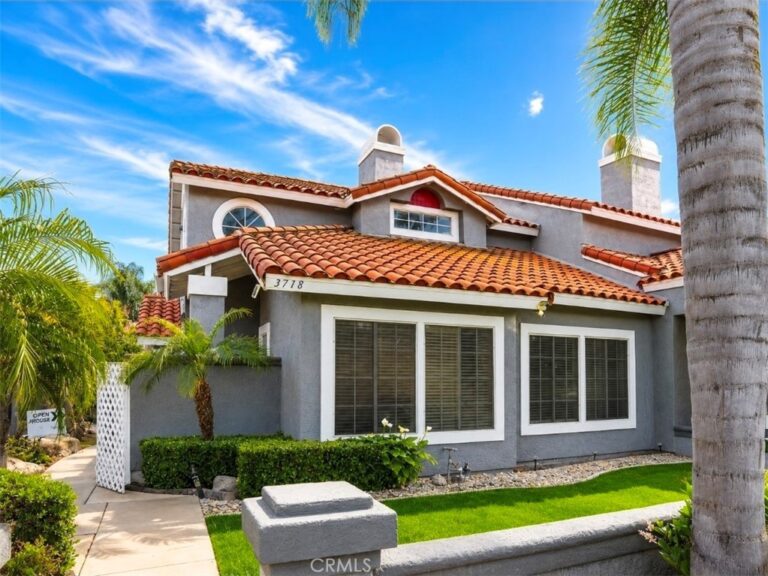
An exceptional, turnkey opportunity offering unbeatable value and versatility in a quiet, beautifully landscaped community. Whether you are seeking an affordable primary residence, a smart starter home, or a steady income-producing investment property, this well-maintained 1984-built single-family residence is a rare find.
The HOA allows the construction of an ADU once the city approves the permit.
The functional open-concept floor plan seamlessly connects the kitchen, dining, and living areas with neutral finishes—maximizing usable space while keeping future maintenance low. Key upgrades include a newer roof, an owned solar energy system (not leased) carrying an approx. According to the seller's current usage, 280/month, the solar system generally covers the home's electricity needs, resulting in little to no additional electricity cost.
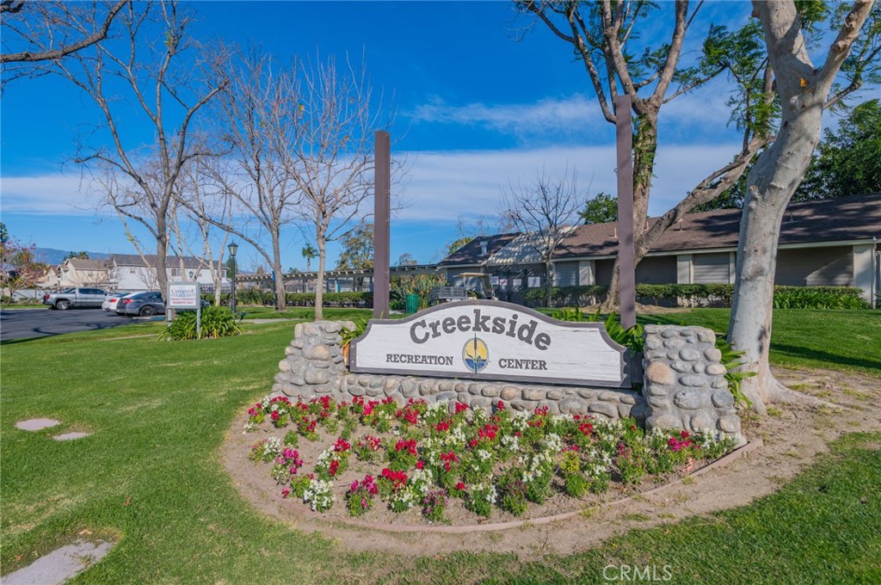
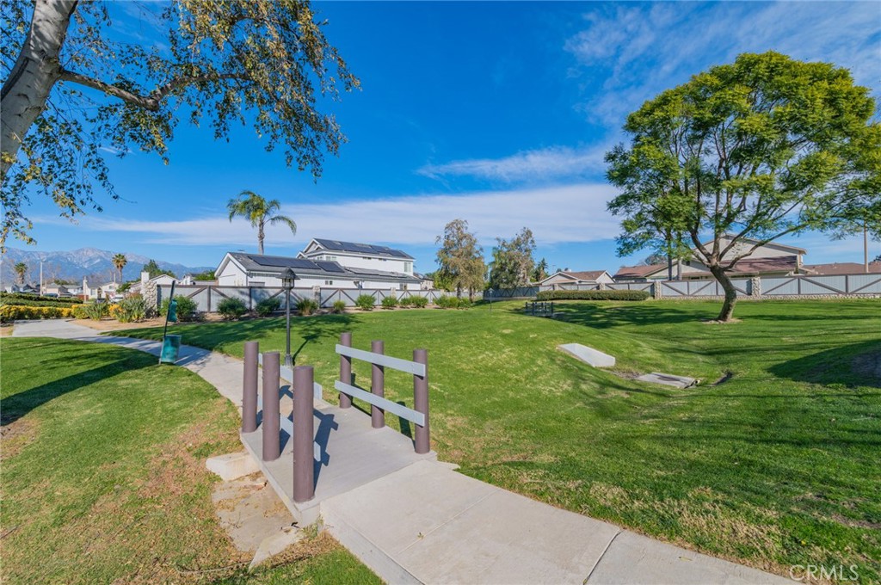
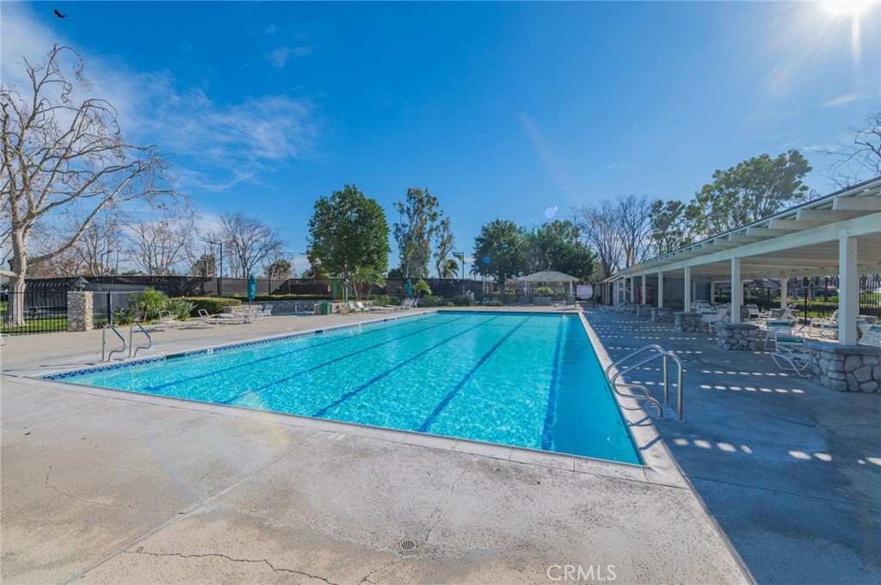
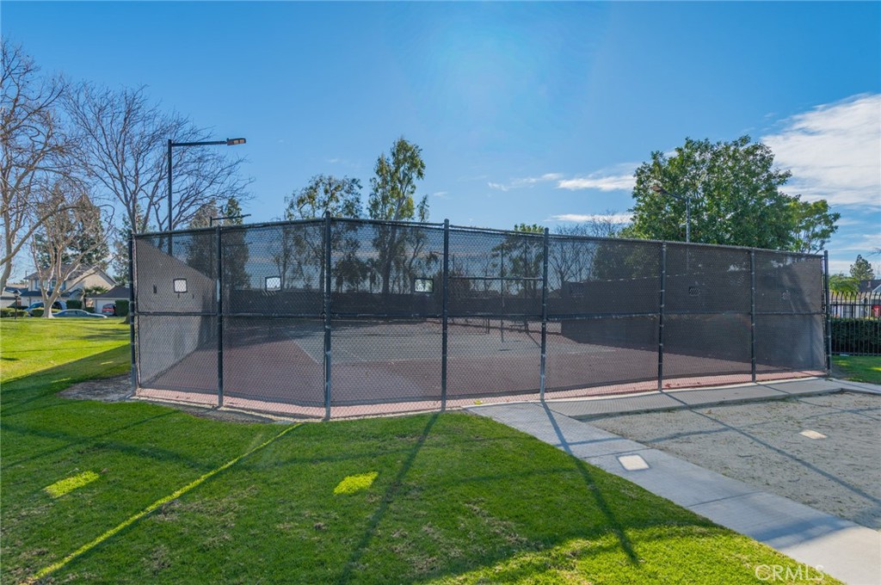
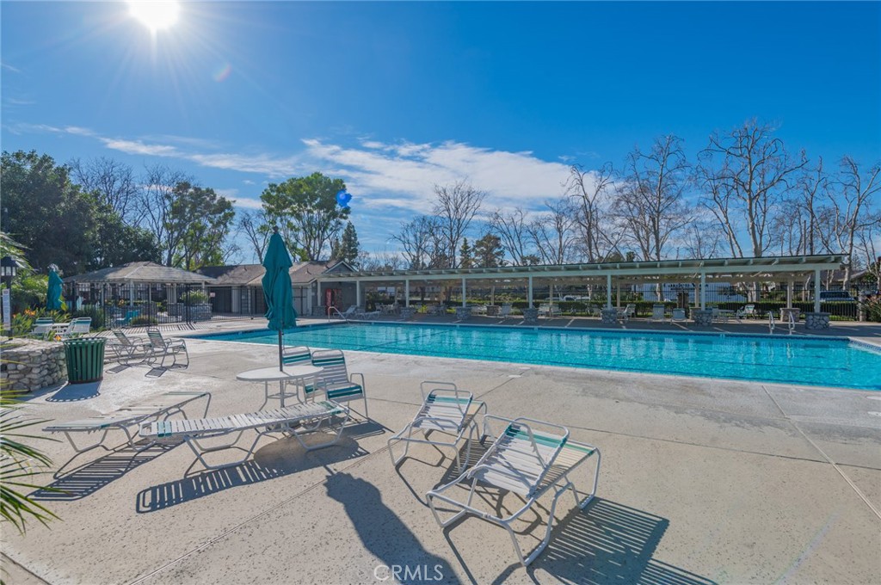
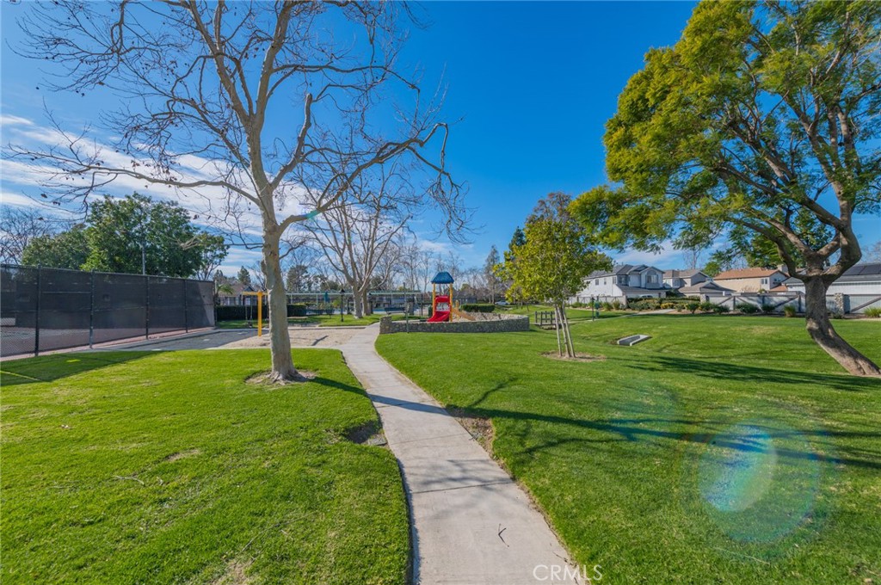
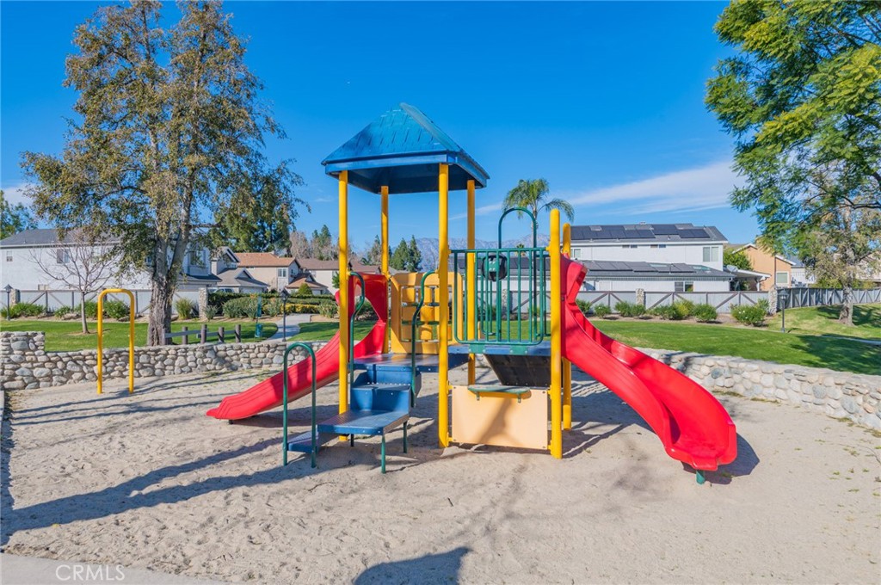
Outdoors, enjoy a low-maintenance backyard featuring a charming grape trellis and versatile open space for future customization (buyer to verify). Residents also benefit from a low HOA fee granting access to resort-style amenities, including a swimming pool, tennis courts, a children's playground, and nearby park spaces. With low operational complexity, essential modern upgrades, and strong price-to-value fundamentals, this home is a compelling, high-value choice for buyers and investors.
Combining low operational complexity, essential modern upgrades, and strong price-to-value fundamentals, this home offers a compelling turnkey opportunity for buyers and investors alike!
Facts & Features
Every detail below is as reported to the California Regional MLS by the listing agent; buyer to verify.
Bedrooms & Bathrooms
- Bedrooms: 2
- Bathrooms: 1 (1 full)
- Main-level bedrooms: 1
- Main-level bathrooms: 1
Interior & Layout
- Living area: 758 sq ft
- Levels: One
- Entry level: 1 (STREET)
- Rooms: Kitchen · Laundry · Living room
- Breakfast bar · Walk-in closet(s)
- Flooring: Wood
- One common wall
Fireplace, Heating & Cooling
- Fireplace: Living room
- Heating: Central · Natural gas
- Cooling: Central air · Electric
Appliances & Laundry
- Built-in range · Dishwasher · Gas range · Gas water heater · Microwave · Propane water heater · Refrigerator · Range hood · Dryer · Washer
- Laundry: Washer hookup · Inside laundry
Parking
- Attached garage: 2 spaces
- Total parking: 2 spaces
- Single garage door · Garage
Lot & Outdoor
- Lot: 4,225 sq ft
- Lot features: 0–1 unit per acre
- View: City lights
- Pool: Association
- Spa: Association
- Fencing: Vinyl
Construction & Utilities
- Year built: 1984
- Style: Modern
- Construction: Concrete
- Roof: Composition
- Sewer: Public sewer
- Utilities: Cable available · Electricity connected · Sewer available · Water connected
- Energy: Solar
- Electric: Standard sale
- Security: Carbon monoxide detector(s)
- Condition: Turnkey
Community & HOA
- HOA: $79 / month · Creekside community Master Association
- HOA amenities: Playground · Pool · Tennis court(s) · Trails
- Community: Park · Preserve public land
Listing Details
- MLS #: TR26010428
- Status: For Sale
- Listed: January 15, 2026 · 189 days on market
- Price history: $599,999 original → $529,999
- Price per sq ft: $699
- Property type: Single-family home
- Financing terms: Cash · Conventional · FHA · Government loan · Submit · VA loan
- Occupant: Vacant
- Listing Agent: Peiyun Xiao · DRE# 02148578
- Listing Office: Real Broker · 909-403-6143