For Sale
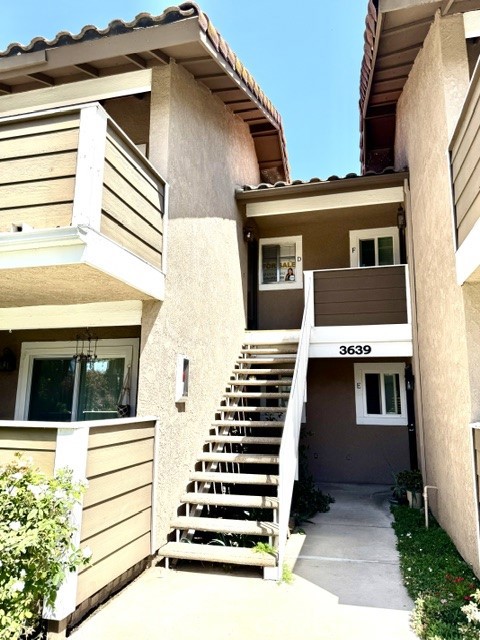
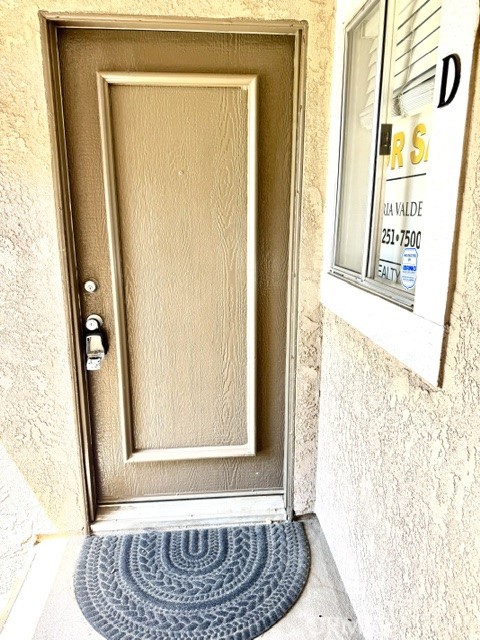
3639 Country Oaks Loop #D
Ontario, CA 91761 · Listed Sep 1, 2026 · 2 days on market
$320,000
- 1Beds
- 1Baths
- 507Sqft
- 507Lot Sqft
About this home
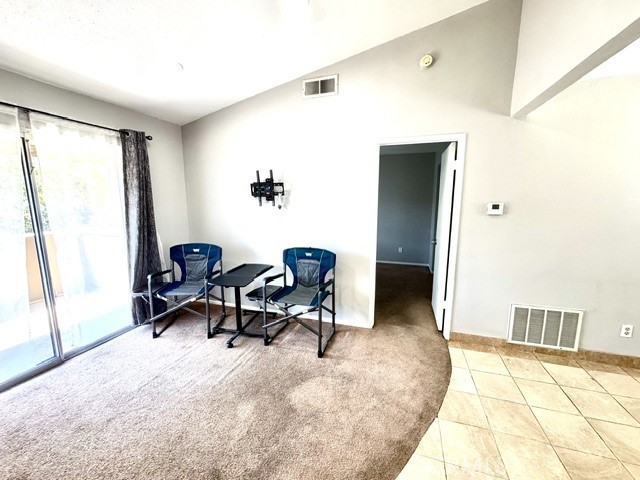
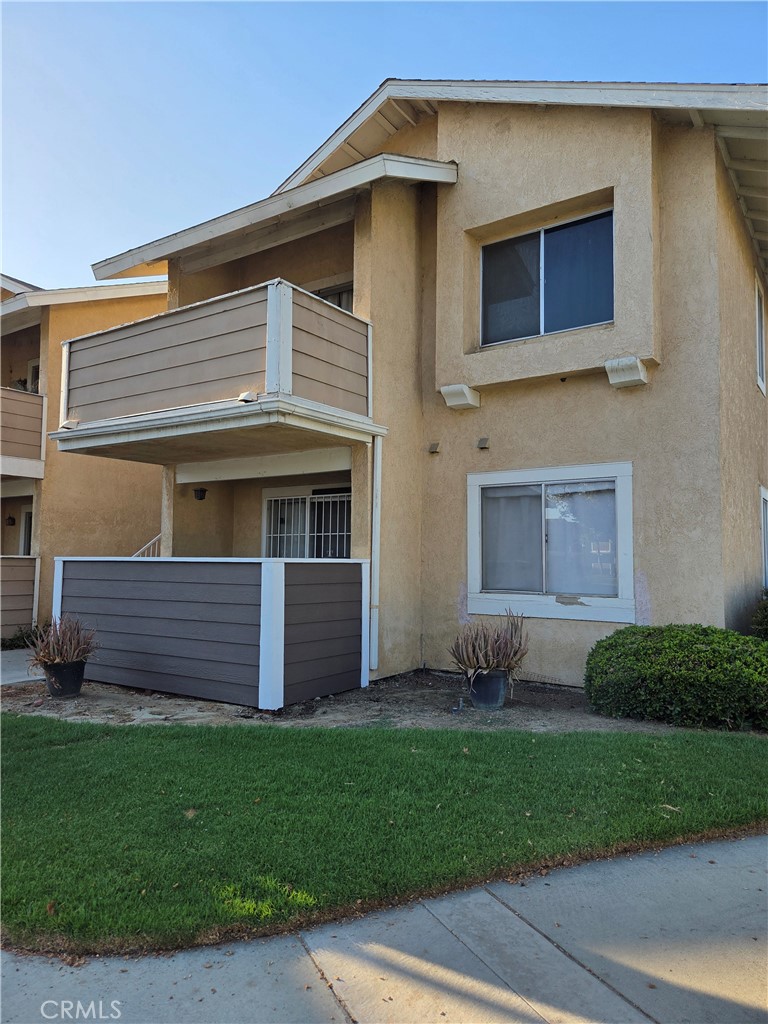
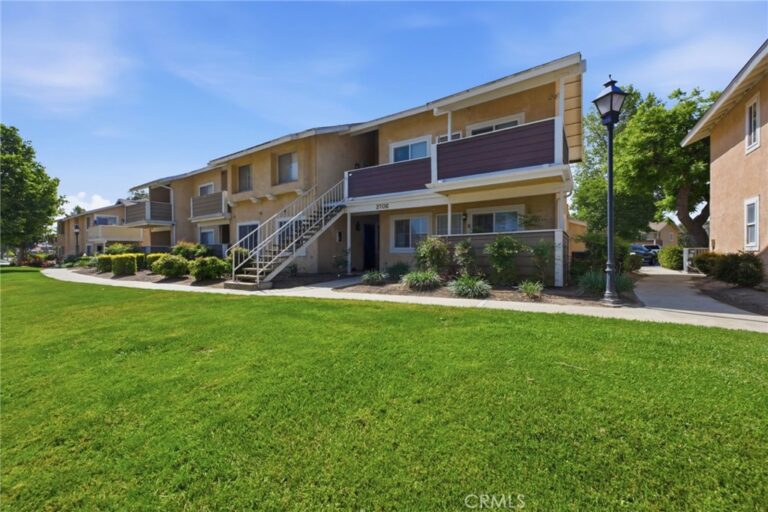
Welcome Home! This charming 1-bedroom, 1-bath, second-level condo is a great find and has so much to offer! One of the best features is the hard-to-find detached private garage with a garage door opener—plus plenty of additional parking.
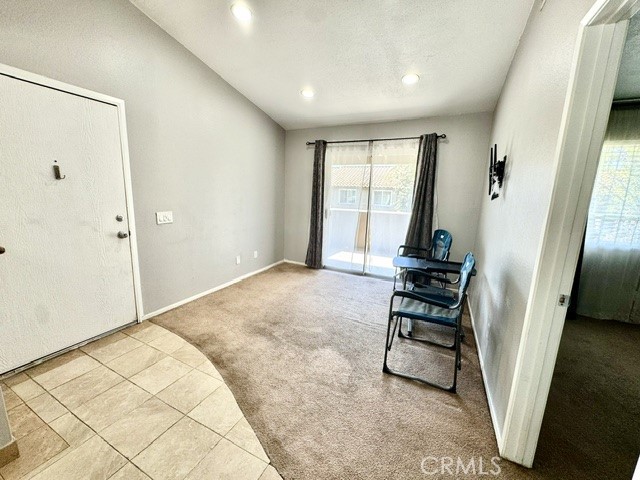
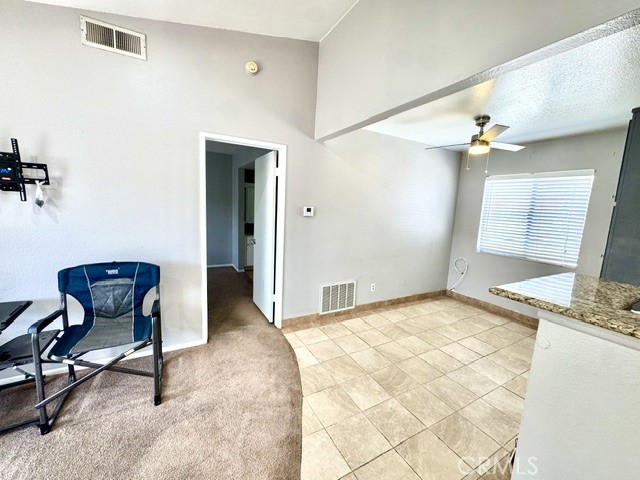
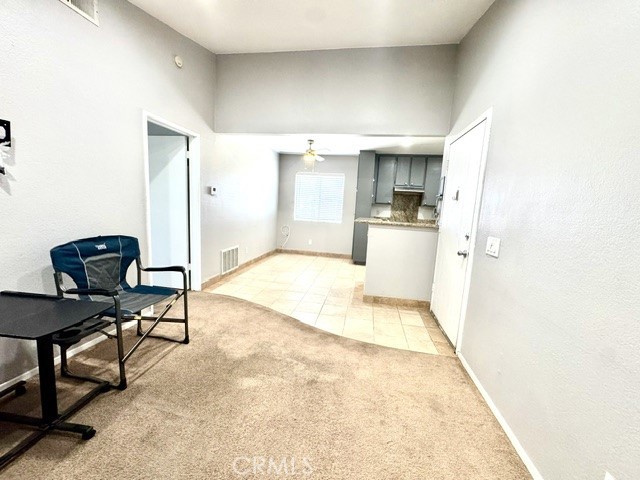
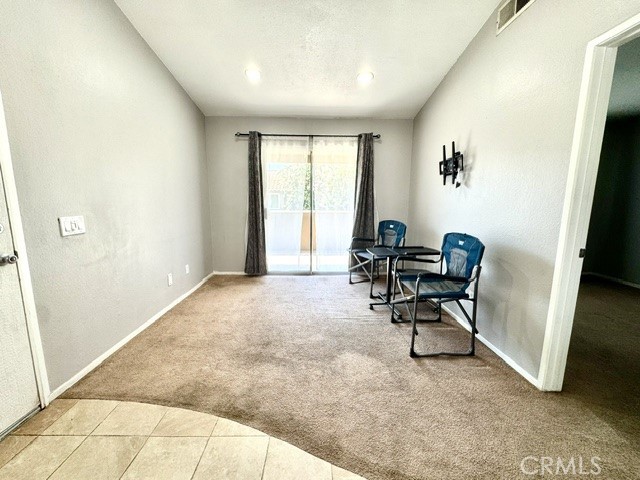
Inside, you’ll find a bright and cozy living room with easy-care tile flooring, custom tile flooring in the kitchen and dining area, and a sliding glass door that opens to your own private patio. The dining area features a lighted ceiling fan, and the kitchen offers plenty of cabinet space plus a full-size pantry.
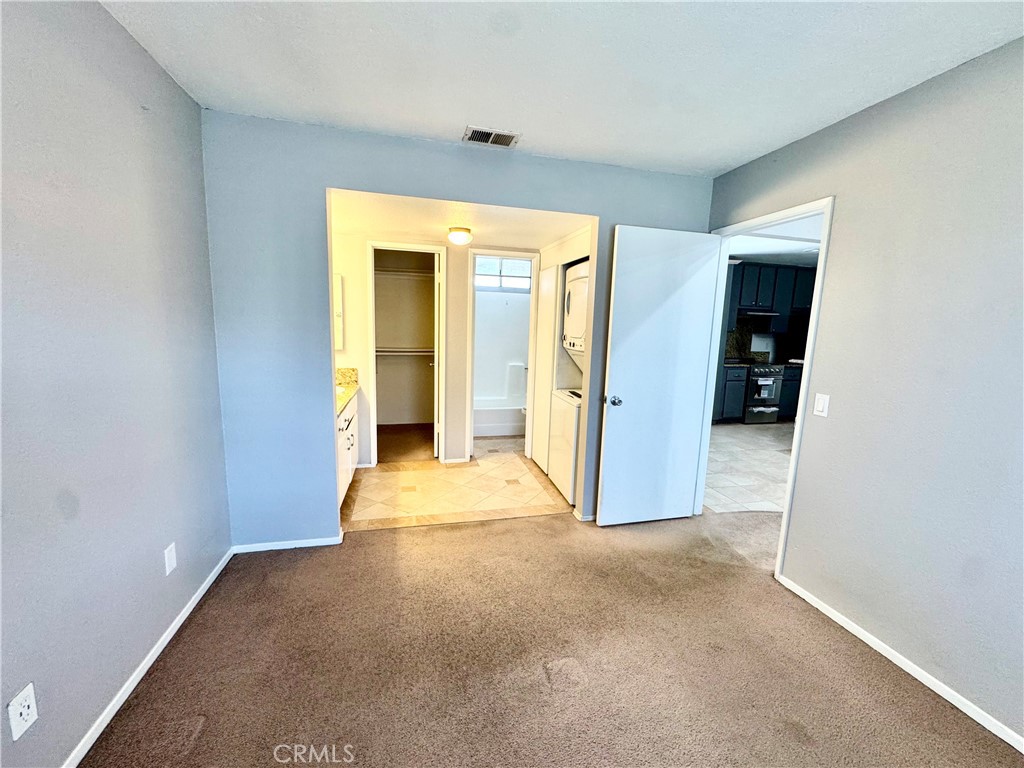
The spacious bedroom has carpet, a walk-in closet, and plenty of room to relax. The bathroom includes a vanity area, shower/tub combo, and tile flooring for easy maintenance. Washer and dryer are included! Dual-pane windows help with energy efficiency and comfort.
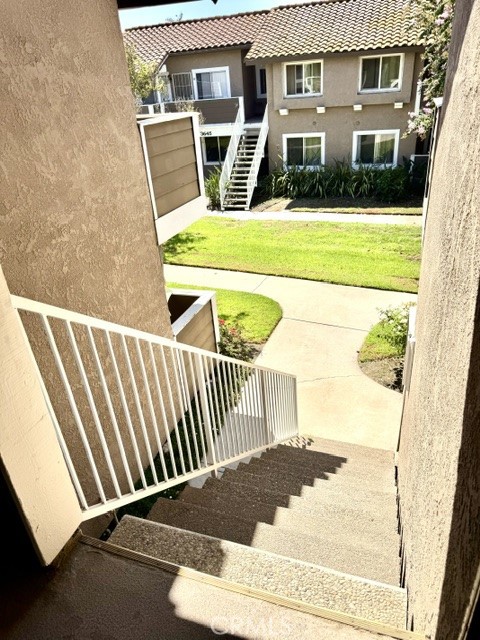
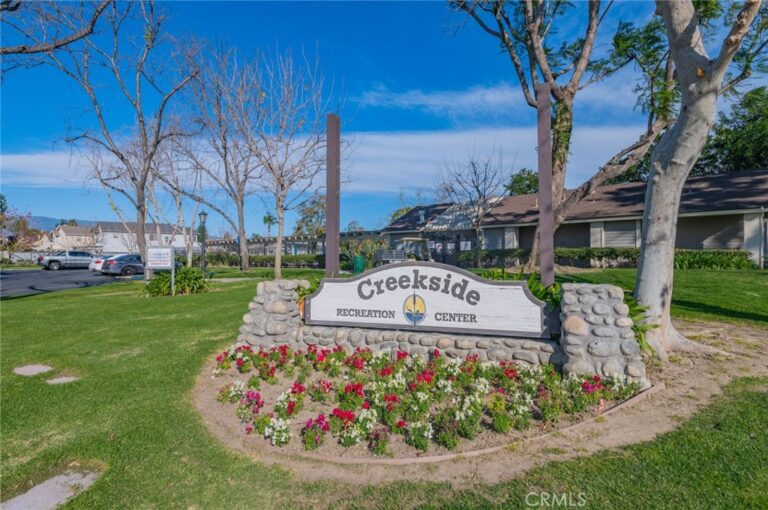
Located in the desirable Creekside East community, offering 24-hour security and fantastic amenities, including 3 pools, spa, tennis courts, parks, and picnic areas.
Conveniently located within walking distance to schools and daycare, and just minutes from grocery stores, Ontario International Airport, Ontario Mills, movie theaters, restaurants, golf, and easy freeway access. Quick access to the 60, 15, and 10 freeways makes commuting a breeze.
This cozy condo is move-in ready and offers comfort, convenience, and amenities all in one! Come take a look—you won’t want to miss it!
Facts & Features
Every detail below is as reported to the California Regional MLS by the listing agent; buyer to verify.
Bedrooms & Bathrooms
- Bedrooms: 1
- Bathrooms: 1 (1 full)
- Main-level bedrooms: 1
- Main-level bathrooms: 1
Interior & Layout
- Living area: 507 sq ft
- Levels: One
- Entry level: 2 (Front door)
- Rooms: Bedroom · Kitchen · Laundry · Living room · Dining room
- Formal dining room · Eat in kitchen · All bedrooms upstairs · Walk-in closet(s)
- Flooring: Carpet · Laminate
- Two common walls or more
Fireplace, Heating & Cooling
- Heating: Central
- Cooling: Central air
Appliances & Laundry
- Dishwasher · Electric oven · Electric range · Gas range · Refrigerator · Range hood
- Laundry: Inside laundry
Parking
- Detached garage: 1 space
- Total parking: 1 spaces
- Garage
Lot & Outdoor
- Lot: 507 sq ft
- Lot features: 0–1 unit per acre
- View: City lights · Landmark · Trees / woods
- Pool: Association
Construction & Utilities
- Year built: 1986
- Sewer: Public sewer
- Water: Public
- Utilities: Electricity connected · Natural gas available · Water available
Community & HOA
- HOA: $414 / month · Vintage Property Management
- HOA amenities: Fire pit · Outdoor cooking area · Barbecue · Picnic area · Pool · Spa / hot tub
- Community: Street lights · Sidewalks
- Units in community: 150
Listing Details
- MLS #: CV26190179
- Status: For Sale
- Listed: September 1, 2026 · 2 days on market
- Price per sq ft: $631
- Property type: Condominium
- Financing terms: Cash · Conventional · FHA · Submit
- Occupant: Vacant
- Listing Agent: Gloria Valdez · DRE# 01752381
- Listing Office: REALTY ONE GROUP WEST · 951-547-8400