For Sale
2629 Silverado Creek
Ontario, CA 91761 · Listed Jul 20, 2026 · 25 days on market
$659,000
- 3Beds
- 2.5Baths
- 1,298Sqft
- 3,800Lot Sqft
About this home
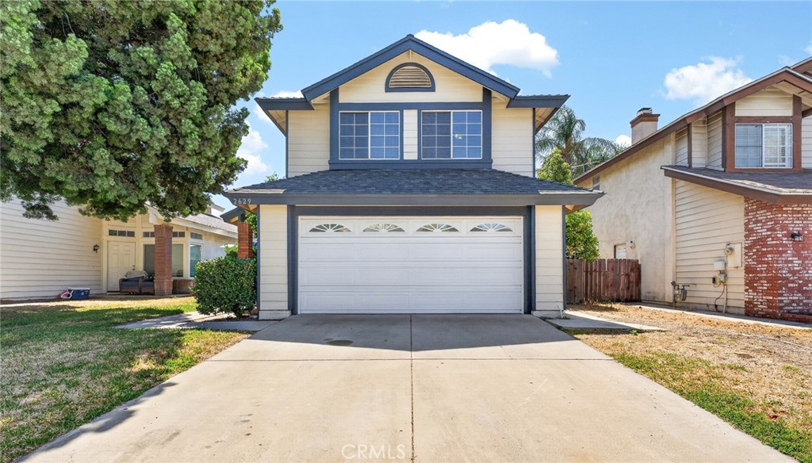
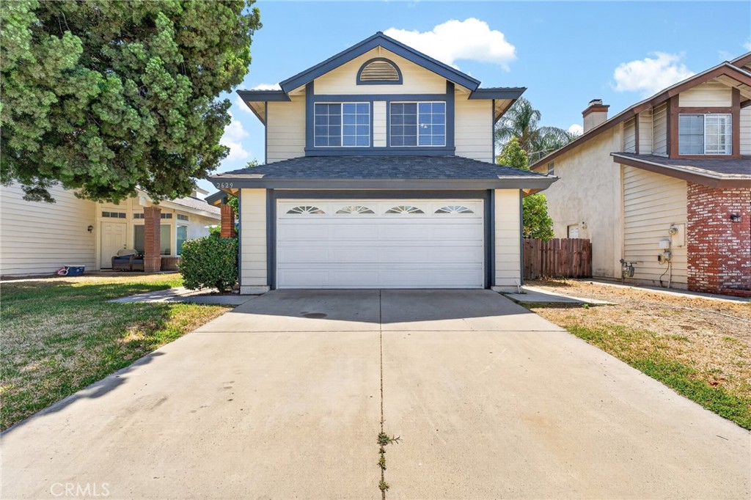
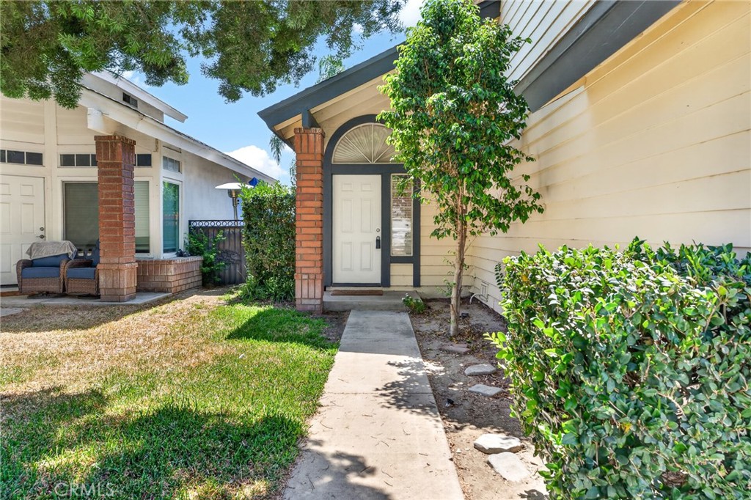
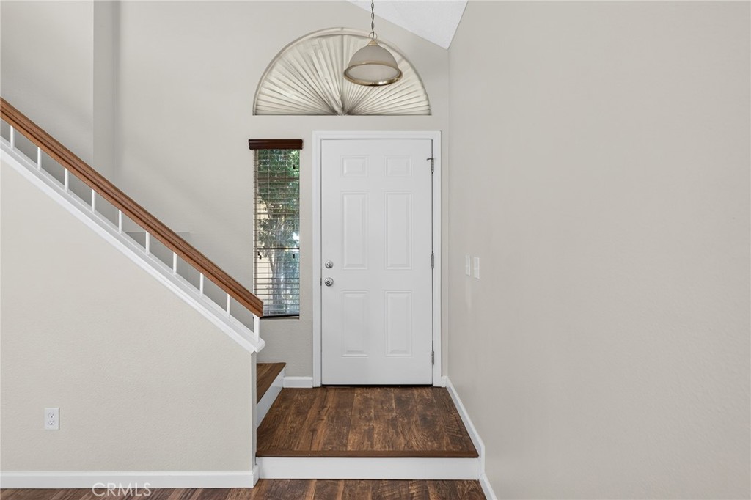
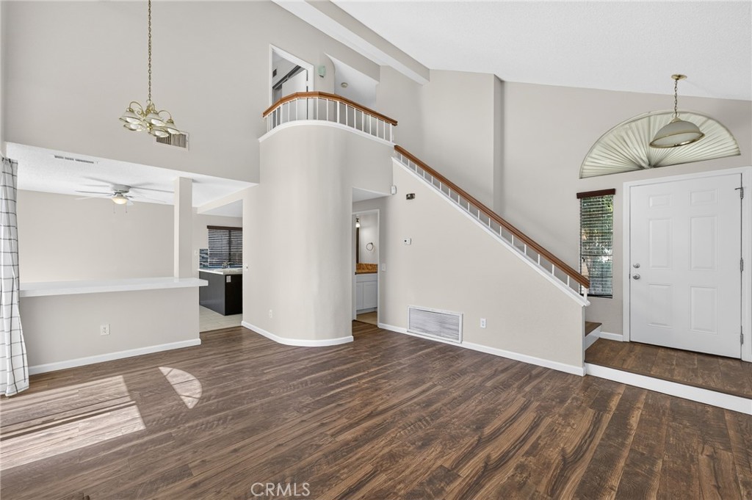
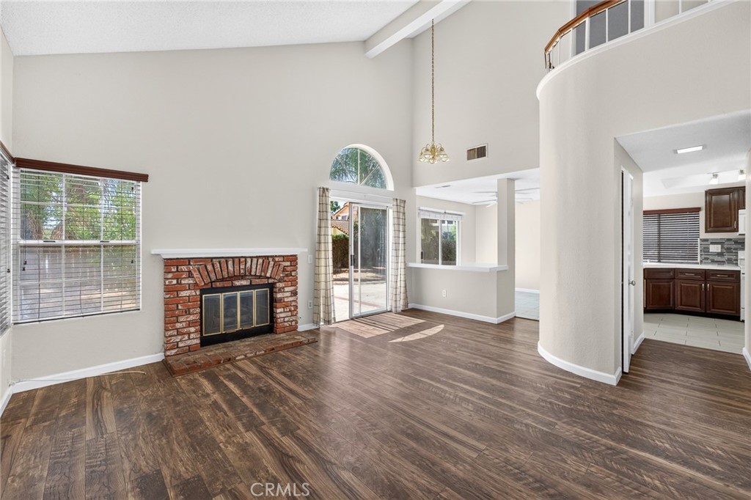
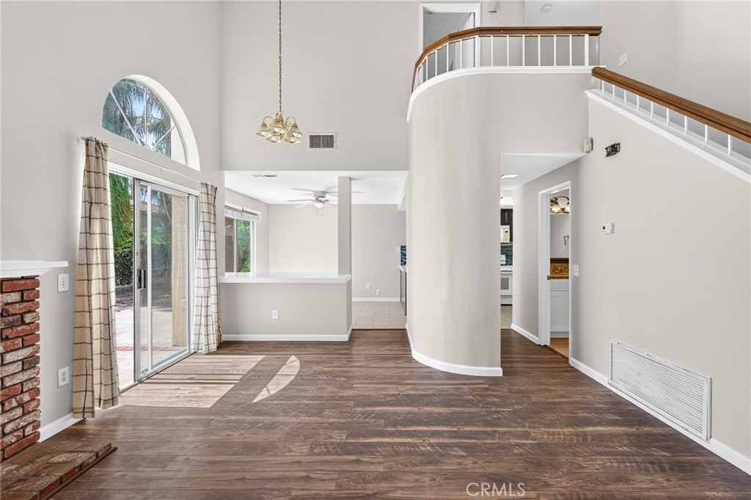
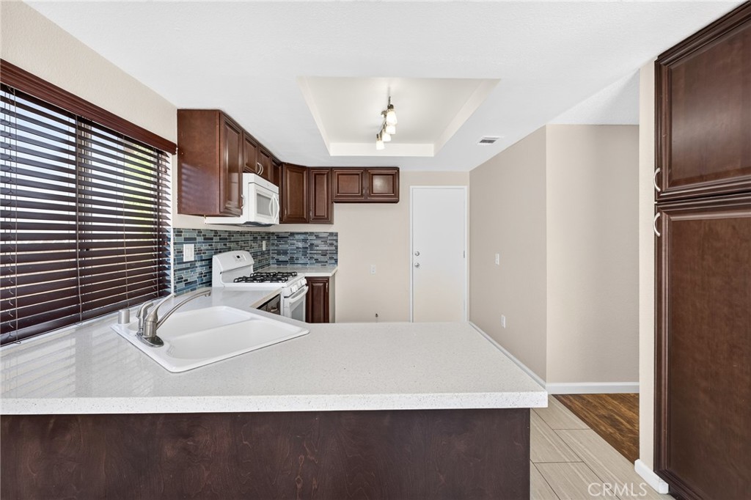
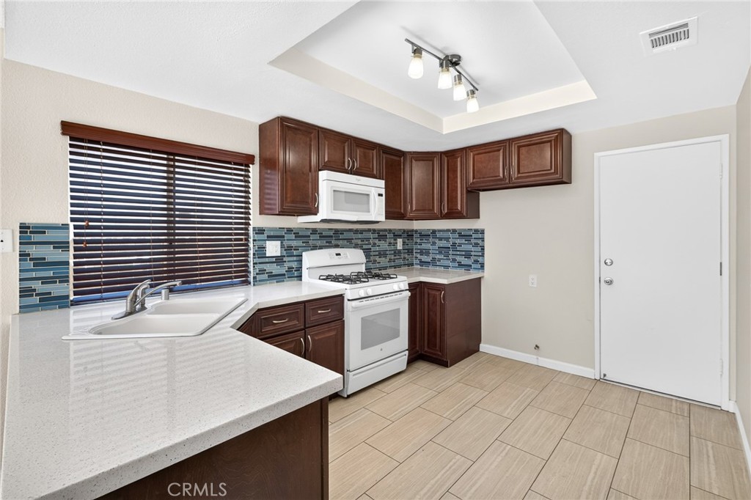
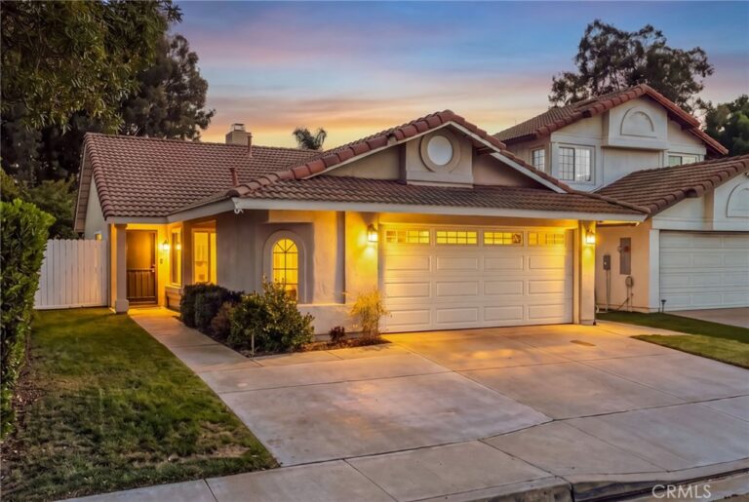
Welcome to this beautifully updated 3-bedroom, 2.5-bathroom home in the highly desirable Creekside Village East community of Ontario. Step inside to an inviting family room with soaring vaulted ceilings, abundant natural light, and laminate wood flooring. The upgraded kitchen features stylish cabinetry, quartz countertops, tile flooring, and opens to the dining area with easy access to the backyard through one of two sliding glass doors—perfect for indoor-outdoor living. The main level also includes a powder room, laundry area, coat closet, and direct access to the attached two-car garage. Upstairs, you'll find all three bedrooms, including a spacious primary suite with dual vanities, generous closet space, and a private en-suite bathroom.
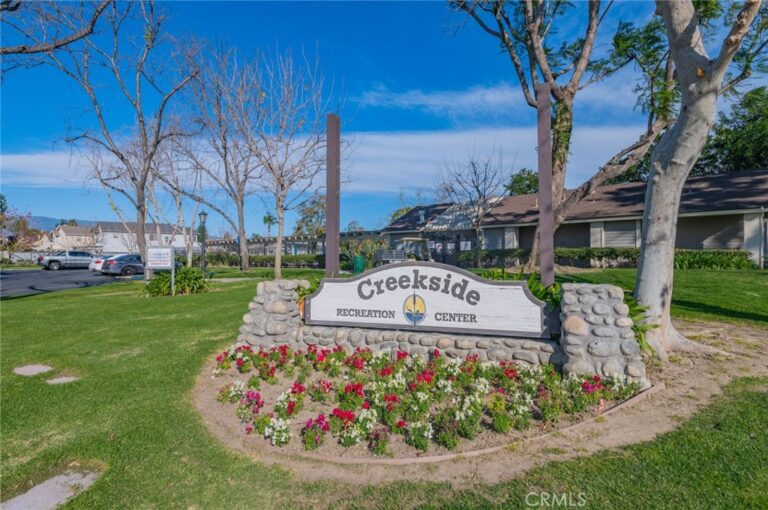
Enjoy all that Creekside Village East has to offer, including parks, pools, walking trails, sports courts, and a prime location close to schools, shopping, dining, and major freeways. This is a wonderful opportunity to enjoy comfort, convenience, and an exceptional community lifestyle.
Facts & Features
Every detail below is as reported to the California Regional MLS by the listing agent; buyer to verify.
Bedrooms & Bathrooms
- Bedrooms: 3
- Bathrooms: 2.5 (2 full · 1 half)
- Main-level bedrooms: 0
- Main-level bathrooms: 1
Interior & Layout
- Living area: 1,298 sq ft
- Levels: Two
- Entry level: 1 (1)
- Rooms: Bedroom · Family room · Kitchen · Primary bedroom
- All bedrooms upstairs · Primary suite
- No common walls
Fireplace, Heating & Cooling
- Fireplace: Living room
- Heating: Central
- Cooling: Central air
Parking
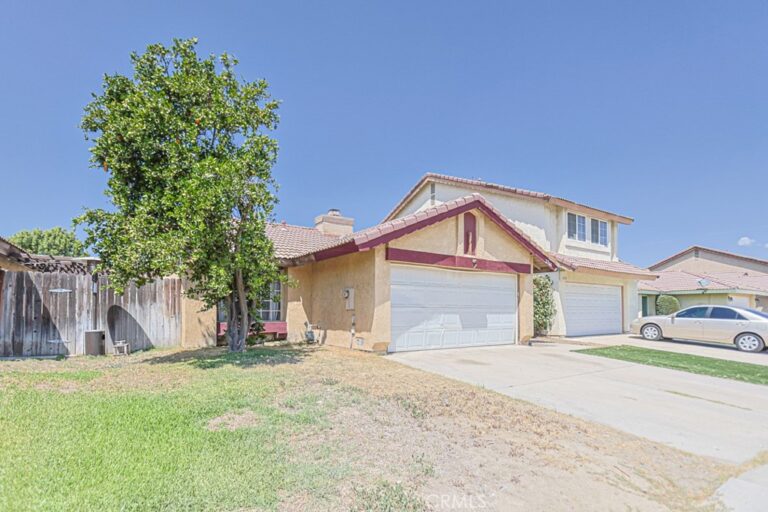
- Attached garage: 2 spaces
- Total parking: 2 spaces
Lot & Outdoor
- Lot: 3,800 sq ft
- Lot features: Back yard
- Pool: Community · Association
Construction & Utilities
- Year built: 1986
- Sewer: Sewer tap paid
- Water: Public
Community & HOA
- HOA: $78 / month · Creekside Community Master Association
- HOA amenities: Grounds maintenance · Picnic area · Playground · Pool · Spa / hot tub · Tennis court(s) · Trails
- Community: Street lights · Sidewalks · Pool
Listing Details
- MLS #: TR26157900
- Status: For Sale
- Listed: July 20, 2026 · 25 days on market
- Price history: $669,000 original → $659,000
- Price per sq ft: $508
- Property type: Single-family home
- Financing terms: Cash · Cash to new loan
- Occupant: Owner
- Listing Agent: Thomas Ryan · DRE# 01896952
- Listing Office: Real Broker · 619-248-6434