Pending
4711 S S Aurora Avenue
Ontario, CA 91762 · Listed Jan 28, 2026 · 100 days on market
$835,990
- 4Beds
- 3Baths
- 2,488Sqft
- 2,900Lot Sqft
About this home
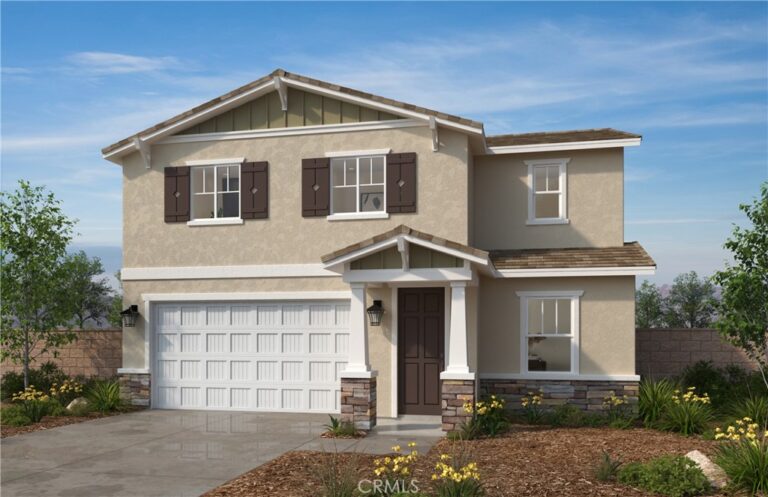
Beautiful Meridian community BRAND NEW! Traditional style two-story open concept home with 4 bedrooms, 3 bathrooms in the beautifully planned community Meridian at Compass Pointe. The beautiful open kitchen features lots of cabinets, a large kitchen island and Whirlpool appliances including range, dishwasher, and microwave hood combo. The spacious primary bedroom and bath include a large shower with a walk-in closet and linen closet with lots of storage. This all-electric home is ENERGY STAR® rated to save substantial money on utility bills. Within walking distance of community sports park. Ten-year limited warranty. Quick 15 freeway access just minutes away from the newly planned Downtown Eastvale and Ontario Airport and right across from the planned Grand Park of Ontario!
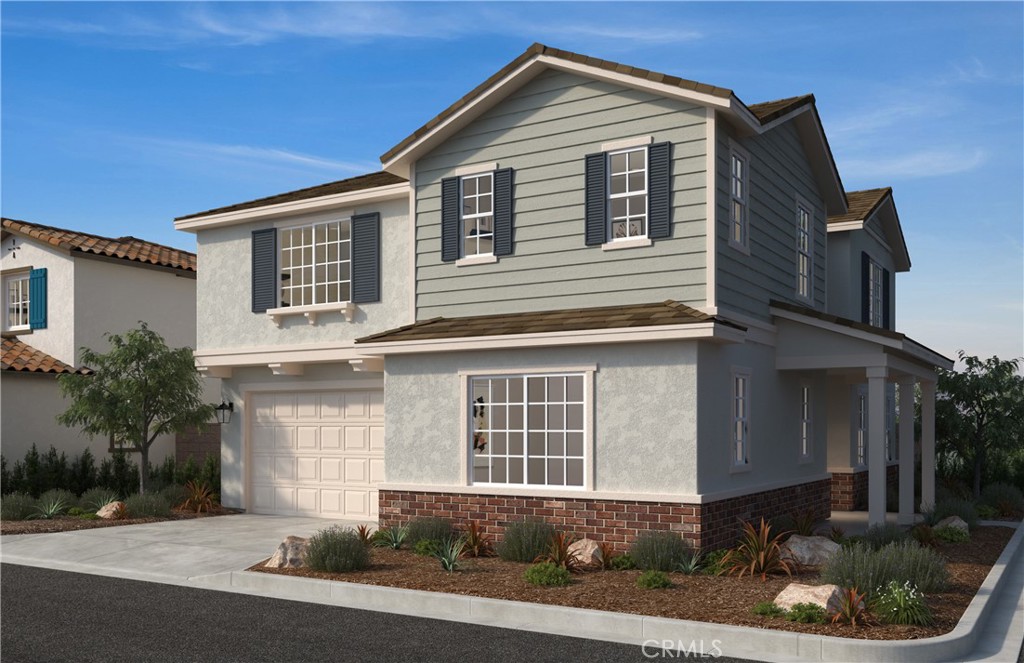
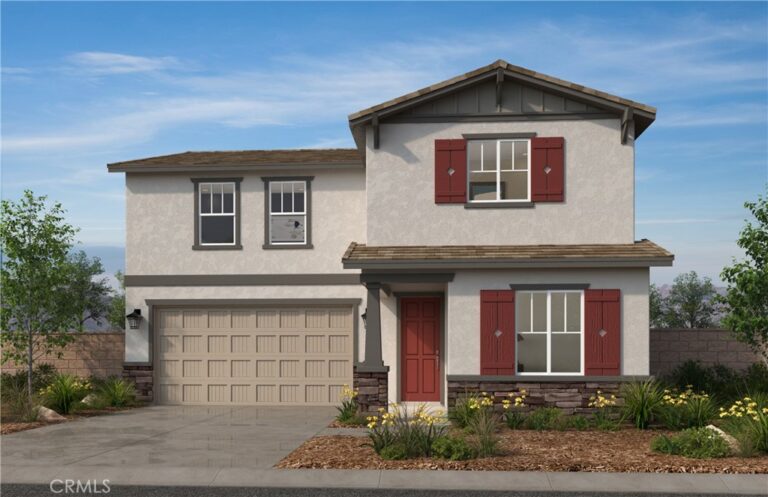
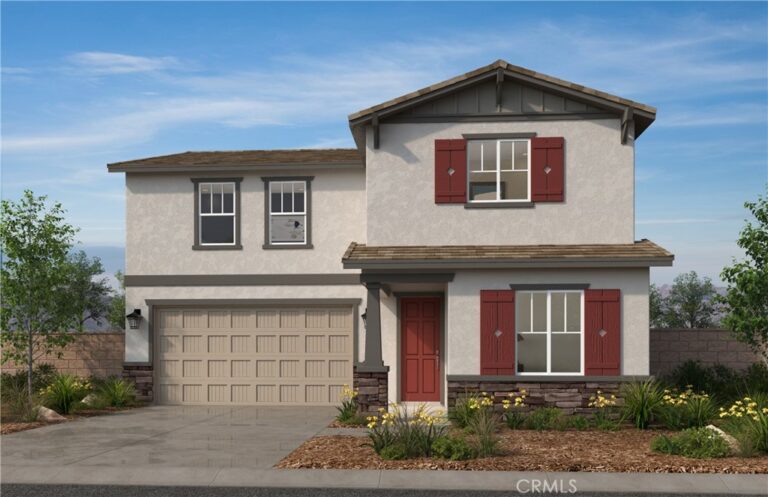
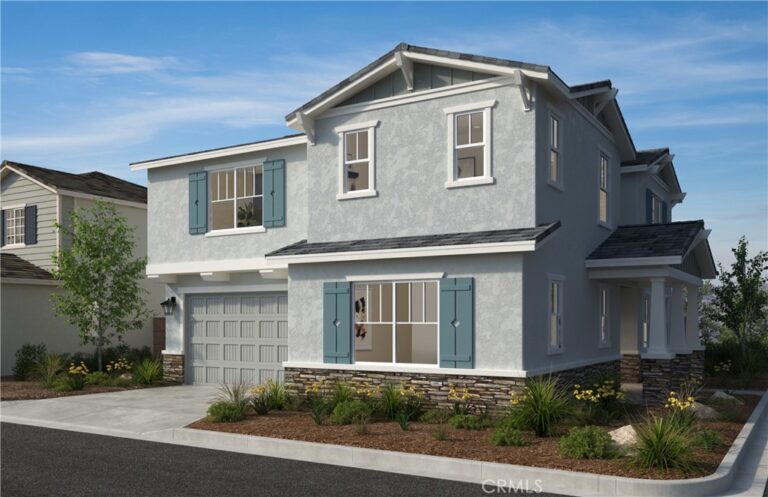
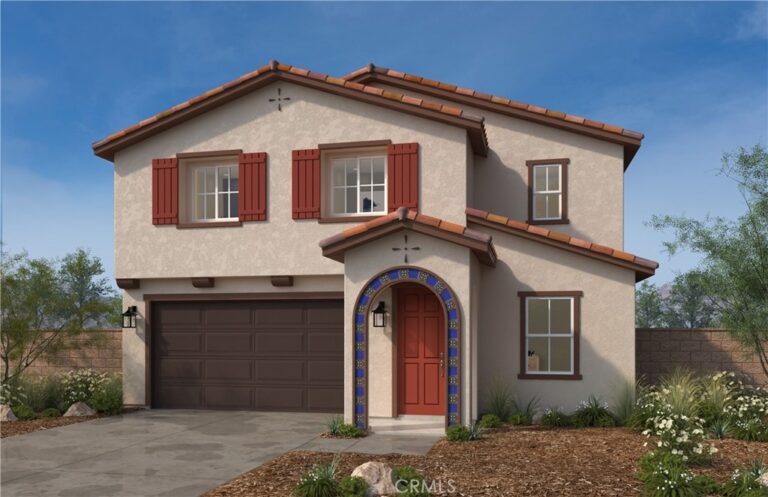
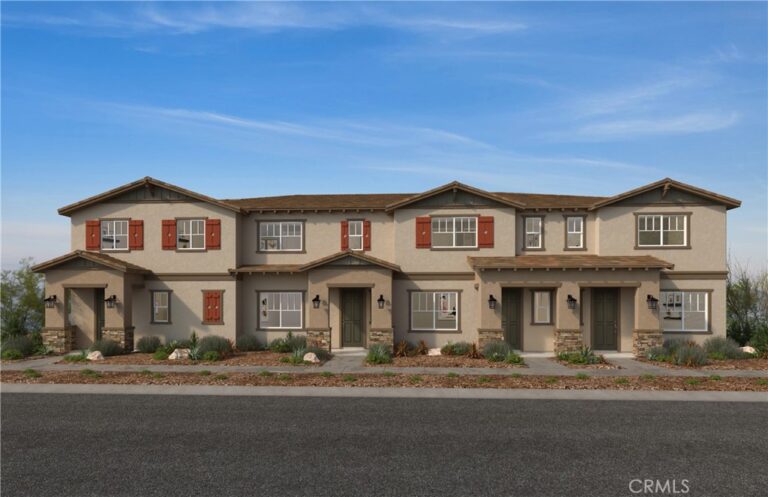
Photo is a rendering of the model. Buyer can either lease or purchase the Solar.
Facts & Features
Every detail below is as reported to the California Regional MLS by the listing agent; buyer to verify.
Bedrooms & Bathrooms
- Bedrooms: 4
- Bathrooms: 3 (3 full)
- Main-level bedrooms: 0
- Main-level bathrooms: 1
Interior & Layout
- Living area: 2,488 sq ft
- Levels: Two
- Entry level: 1 (Front)
- Rooms: Bedroom · Great room · Primary bathroom · Primary bedroom
- Granite counters · High ceilings · All bedrooms upstairs · Walk-in closet(s)
- Two common walls or more
Fireplace, Heating & Cooling
- Heating: Energy star qualified equipment
- Cooling: Central air · Energy star qualified equipment · Gas
Appliances & Laundry
- Dishwasher · ENERGY STAR appliances · Energy star qualified water heater · Electric oven · Electric range · Tankless water heater · Water heater
- Laundry: Inside laundry · Laundry room
Parking
- Attached garage: 2 spaces
- Total parking: 2 spaces
Lot & Outdoor
- Lot: 2,900 sq ft
- Lot features: Drip irrigation / bubblers · Near park
- Pool: Community · Association
- Spa: Community
Construction & Utilities
- Year built: 2026
- Style: Traditional
- Roof: Concrete
- Sewer: Public sewer
- Water: Public
- Energy: Solar · Construction · Doors · HVAC · Insulation · Lighting · Roof · Thermostat · Windows · Appliances · Water heater
- Condition: Under construction
Community & HOA
- HOA: $199 / month · Compass Pointe
- HOA amenities: Sport court · Grounds maintenance · Pickleball · Pool
- Community: Curbs · Storm drains · Street lights · Sidewalks · Park · Pool
- Units in community: 67
Listing Details
- MLS #: IV26020424
- Status: Pending
- Listed: January 28, 2026 · 100 days on market
- Price history: $895,990 original → $835,990
- Price per sq ft: $336
- Property type: Single-family home
- New construction · KB Home
- Financing terms: Contract
- Disclosures: CC&Rs disclosure
- Occupant: Vacant
- Listing Agent: Angela DiGregorio-Carman · DRE# 01119318
- Listing Office: KB HOME