For Sale
4776 Anderson Avenue
Ontario, CA 91762 · Listed Jun 4, 2026 · 66 days on market
$843,990
- 5Beds
- 3Baths
- 2,548Sqft
- 3,135Lot Sqft
About this home
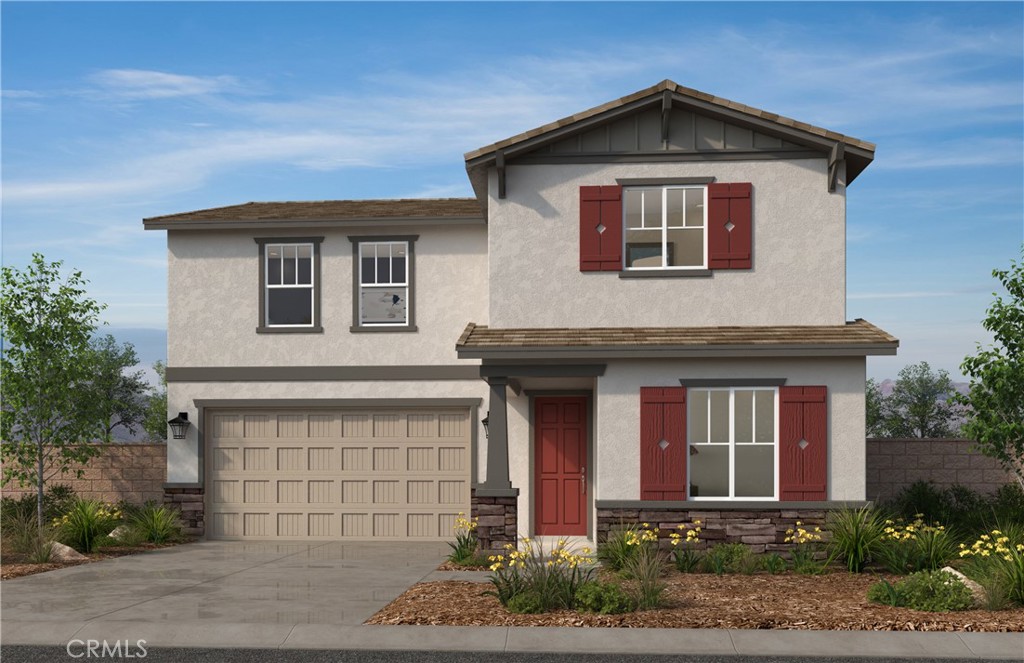
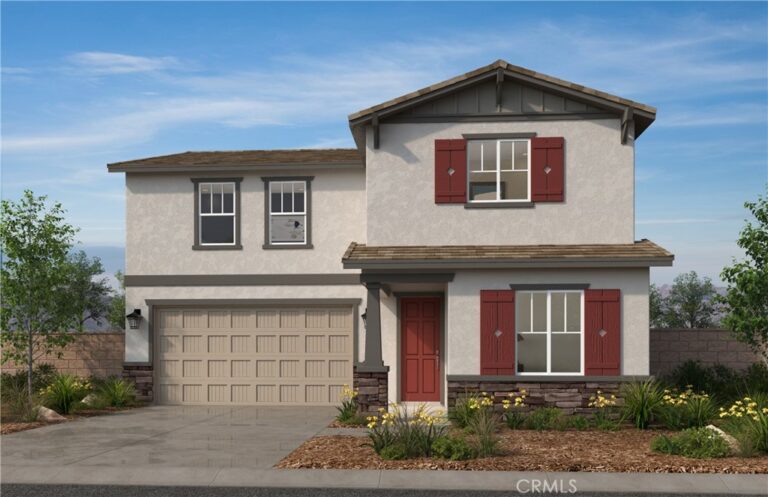
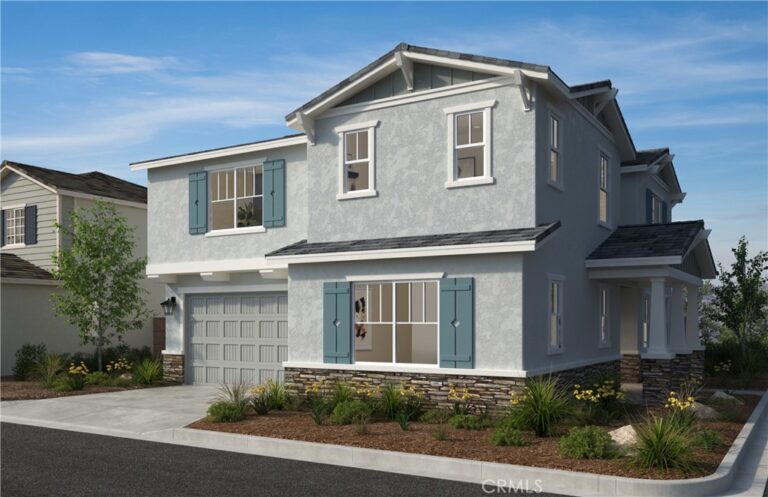
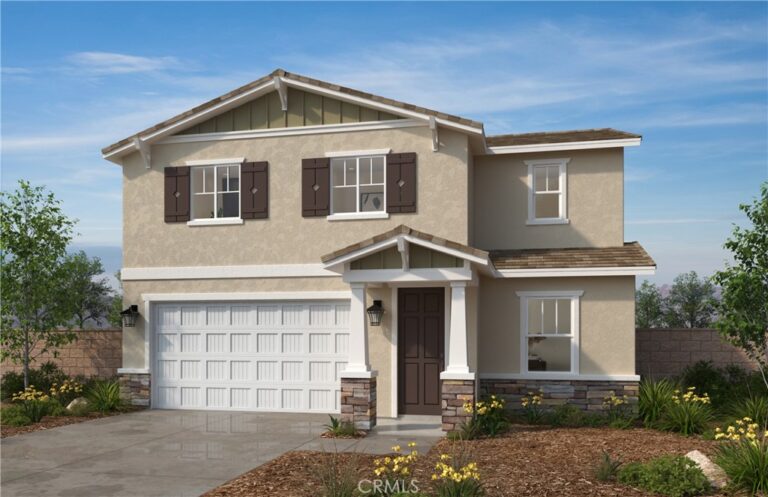
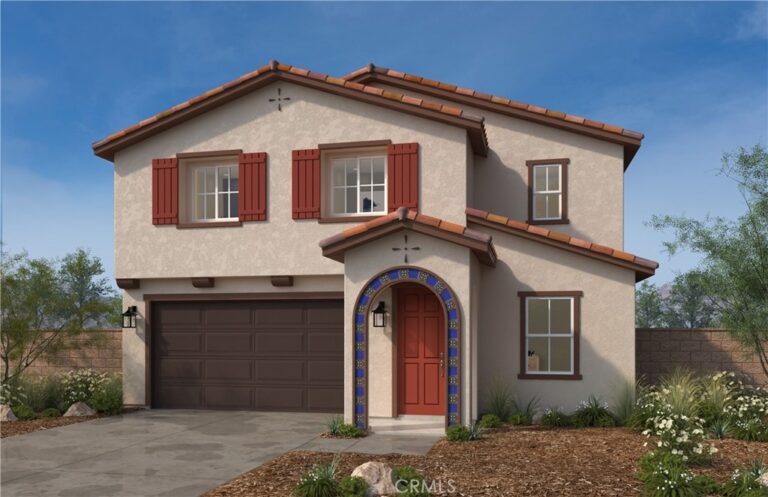
This newly opened KB Home Meridian community features a to-be built Craftsman Single-Family home with driveway which is located across the street from future city planned Ontario Grand Park and is close to Costco, Cloverdale Marketplace, Eastvale Gateway, I-15, and so much more. It features an open concept floor plan with a bedroom downstairs. The spacious great room overlooks a modern kitchen with Granite countertops, White Cabinets, and Whirlpool® energy efficient appliances. Upstairs loft is perfect for home office or separate T.V room. Energy-efficient features include Generation Lighting LED fixtures, Moen® WaterSense® faucets and showerheads, all electric appliance and a 100% energy star rated home. Solar Panels are for lease or purchase with SunRun.
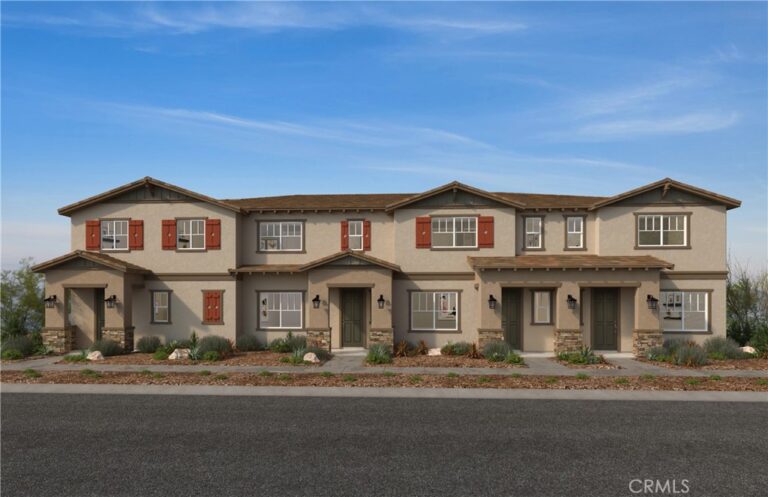
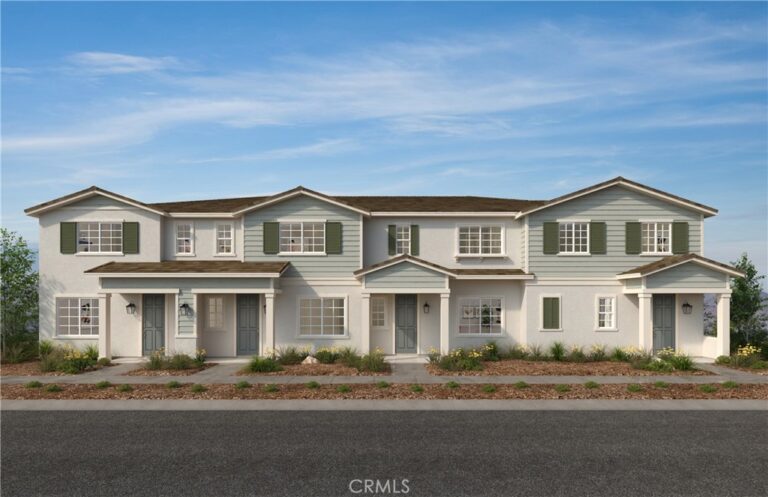
Photo is a rendering of the model. Buyer can either lease or purchase the Solar.
Facts & Features
Every detail below is as reported to the California Regional MLS by the listing agent; buyer to verify.
Bedrooms & Bathrooms
- Bedrooms: 5
- Bathrooms: 3 (3 full)
- Main-level bedrooms: 0
- Main-level bathrooms: 1
Interior & Layout
- Living area: 2,548 sq ft
- Levels: Two
- Entry level: 1 (front)
- Rooms: Bedroom · Great room · Loft · Primary bathroom · Primary bedroom
- Granite counters · High ceilings · All bedrooms upstairs · Loft · Walk-in closet(s)
- Two common walls or more
Fireplace, Heating & Cooling
- Heating: Energy star qualified equipment
- Cooling: Central air · Electric · Energy star qualified equipment
Appliances & Laundry
- Dishwasher · ENERGY STAR appliances · Energy star qualified water heater · Electric oven · Electric range · Tankless water heater · Water heater
- Laundry: Inside laundry · Laundry room
Parking
- Attached garage: 2 spaces
- Total parking: 2 spaces
Lot & Outdoor
- Lot: 3,135 sq ft
- Lot features: Near park
- Pool: Community · Association
Construction & Utilities
- Year built: 2026
- Style: Craftsman
- Roof: Concrete
- Sewer: Public sewer
- Water: Public
- Energy: Solar · Construction · Doors · HVAC · Insulation · Lighting · Roof · Thermostat · Windows · Appliances · Water heater
- Condition: Under construction
Community & HOA
- HOA: $199 / month · compass pointe
- HOA amenities: Pickleball · Pool
- Community: Curbs · Storm drains · Street lights · Sidewalks · Park · Pool
- Units in community: 67
Listing Details
- MLS #: SW26121682
- Status: For Sale
- Listed: June 4, 2026 · 66 days on market
- Price history: $835,990 original → $843,990
- Price per sq ft: $331
- Property type: Single-family home
- New construction · KB Home
- Financing terms: Contract
- Disclosures: CC&Rs disclosure
- Occupant: Vacant
- Listing Agent: Marcy Pekar · DRE# 02192765
- Listing Office: KB Home Sales-Southern CA Inc · 951-833-3123