For Sale
4719 S Aurora Avenue
Ontario, CA 91762 · Listed May 20, 2026 · 67 days on market
$809,990
- 4Beds
- 3Baths
- 2,488Sqft
- 2,488Lot Sqft
About this home
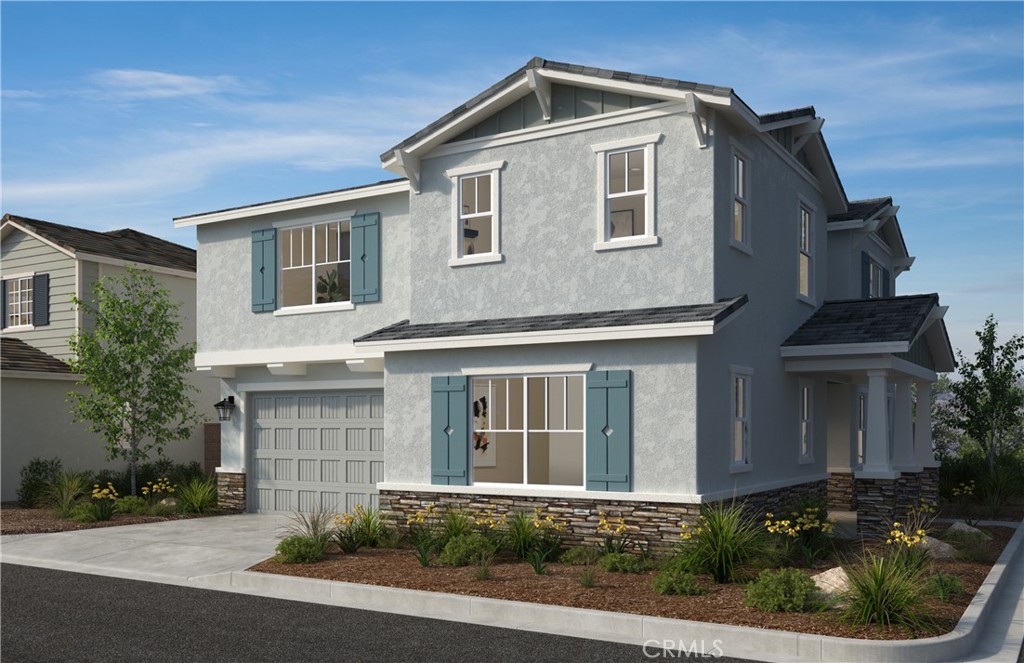
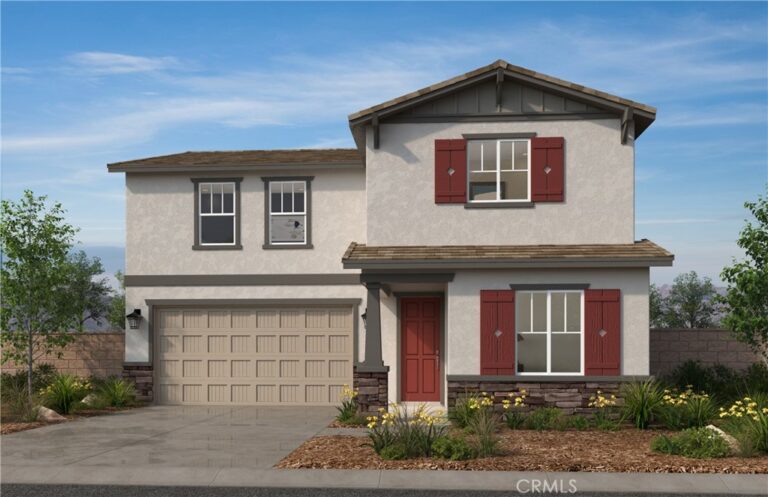
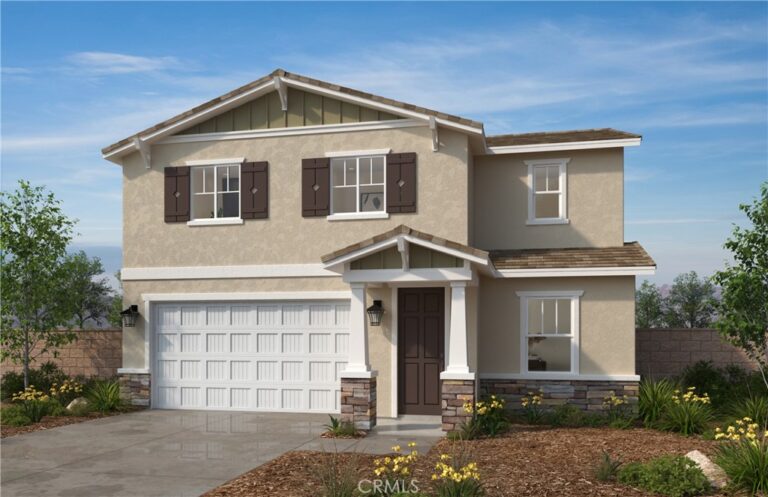
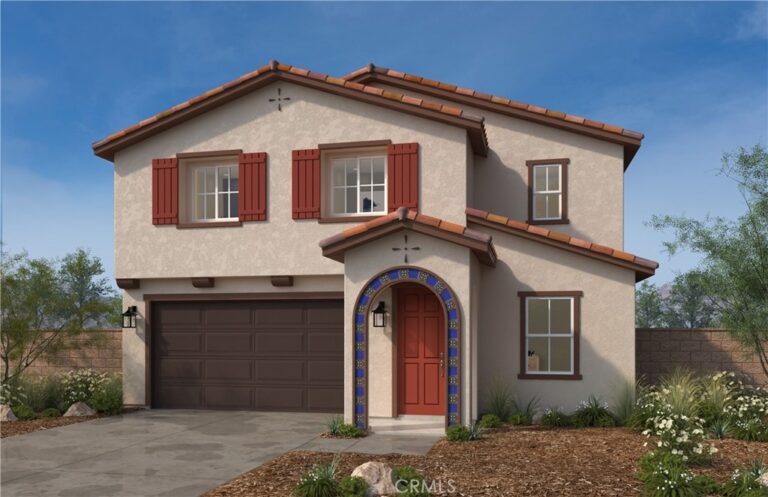
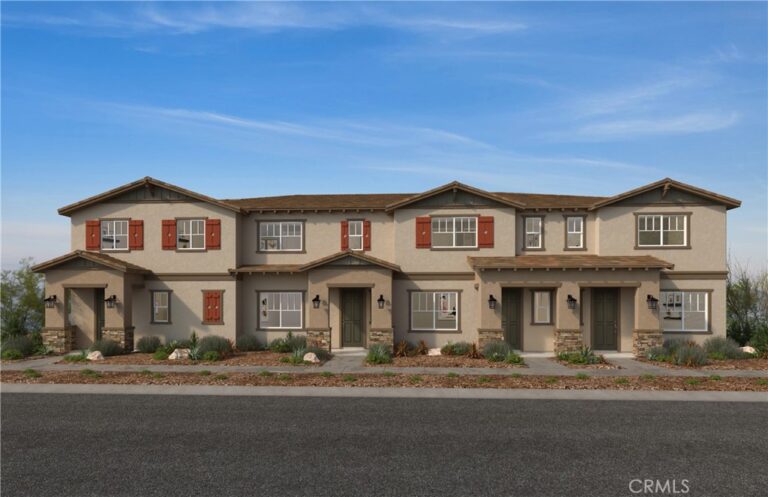
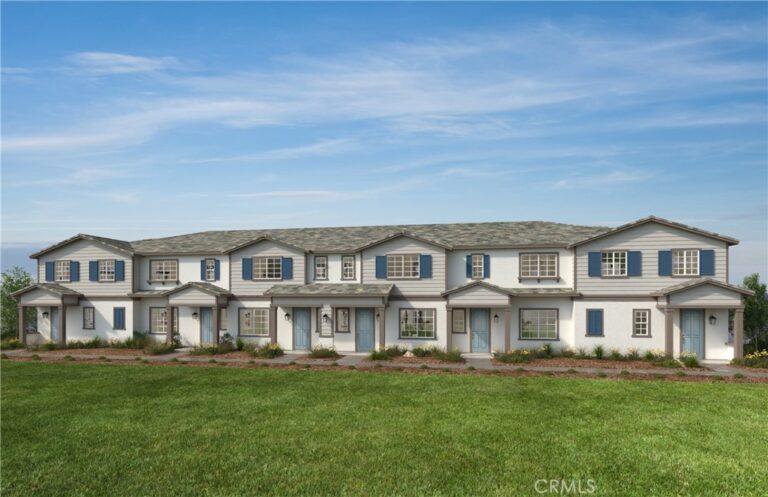
Highly desirable Corner Home with 4 bedrooms (1 bedroom on main floor), Loft, and 3 bathrooms. This lovely home features Maple Shaker Cabinets with Chrome pulls, Mira custom backsplash, beige Quartz countertop, single basin sink in Island, Whirlpool electric appliance package, Open Stair Railing, Luxury Vinyl Plank flooring & upgrade textured carpet thru out, white blinds, and much more. This newly opened KB Home Meridian community features a to-be built Craftsman Single-Family home with driveway which is located across the street from future city planned Ontario Grand Park and is close to Costco, Cloverdale Marketplace, Eastvale Gateway, I-15, and so much more. It features an open concept floor plan with a bedroom downstairs. Energy-efficient features include Generation Lighting LED fixtures, Moen® WaterSense® faucets and showerheads, all electric appliance and a 100% energy star rated home. Solar Panels are for lease or purchase with SunRun. Photo is rendering of model.
Facts & Features
Every detail below is as reported to the California Regional MLS by the listing agent; buyer to verify.
Bedrooms & Bathrooms
- Bedrooms: 4
- Bathrooms: 3 (3 full)
- Main-level bedrooms: 1
- Main-level bathrooms: 1
Interior & Layout
- Living area: 2,488 sq ft
- Levels: Two
- Entry level: 1 (Front)
- Rooms: Bedroom · Great room · Kitchen · Loft · Primary bathroom · Primary bedroom
- High ceilings · Open floor plan · Quartz counters · Bedroom on main level · Loft · Walk-in closet(s)
- Flooring: Carpet · Vinyl
- No common walls
Fireplace, Heating & Cooling
- Heating: Energy star qualified equipment
- Cooling: Central air · Energy star qualified equipment
Appliances & Laundry
- ENERGY STAR appliances · Energy star qualified water heater · Electric oven · Electric range · Electric water heater · Microwave · Water heater
- Laundry: Inside laundry · Laundry room
Parking
- Attached garage: 2 spaces
- Total parking: 2 spaces
- Driveway · Garage
Lot & Outdoor
- Lot: 2,488 sq ft
- Lot features: Drip irrigation / bubblers
- Pool: Association
- Spa: Association
- Fencing: Block · Vinyl
Construction & Utilities
- Year built: 2026
- Style: Craftsman
- Sewer: Public sewer
- Water: Public
- Energy: Construction · Doors · HVAC · Insulation · Lighting · Roof · Thermostat · Windows · Appliances · Water heater
- Condition: Under construction
Community & HOA
- HOA: $199 / month · Compass Pointe Homeowners
- HOA amenities: Grounds maintenance · Barbecue · Picnic area · Pool · Spa / hot tub
- Community: Curbs · Storm drains · Street lights · Sidewalks
Listing Details
- MLS #: SW26110137
- Status: For Sale
- Listed: May 20, 2026 · 67 days on market
- Price history: $836,046 original → $809,990
- Price per sq ft: $326
- Property type: Single-family home
- New construction · KB Home
- Financing terms: Contract
- Disclosures: CC&Rs disclosure
- Occupant: Vacant
- Listing Agent: Amanda Moore · DRE# 02072042
- Listing Office: KB Home Sales-Southern CA Inc · 951-833-3123