Pending
520 Lyford Drive
La Verne, CA 91750 · Listed Aug 20, 2026 · 4 days on market
$699,800
- 3Beds
- 2Baths
- 1,535Sqft
- 7,392Lot Sqft
About this home
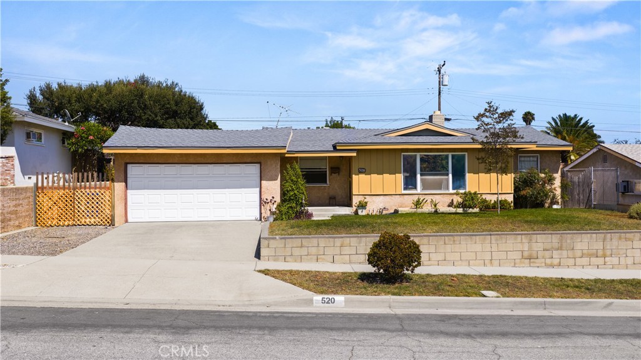
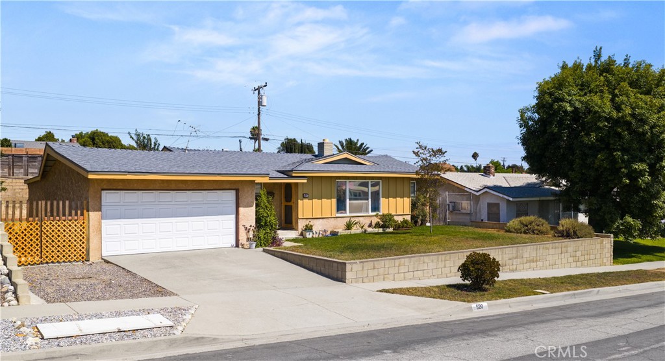
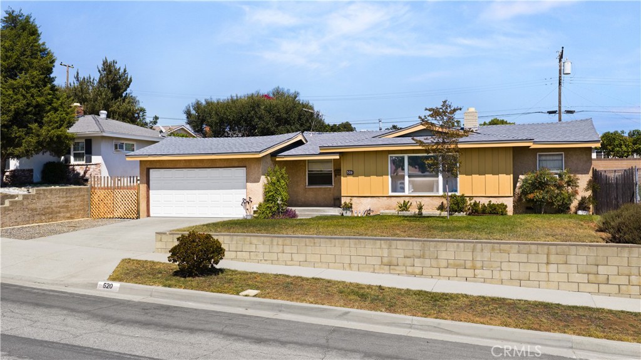
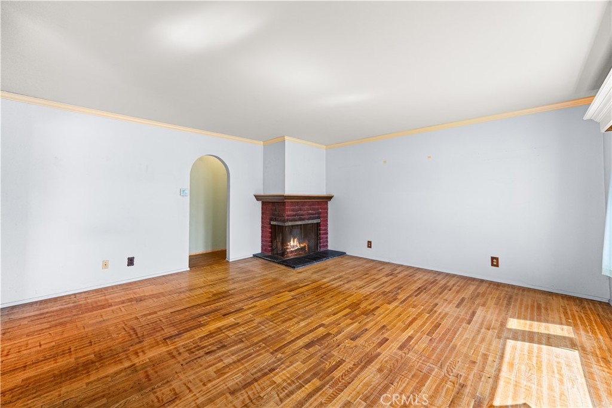
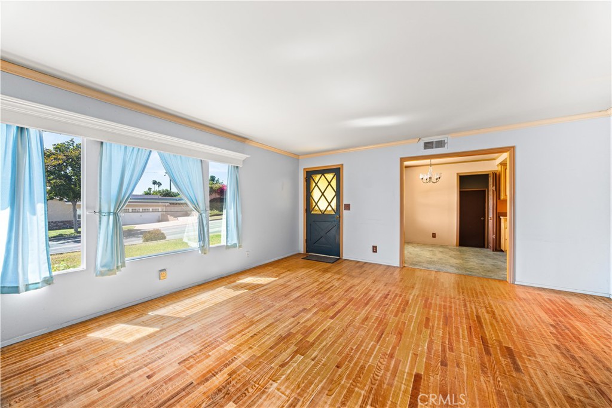
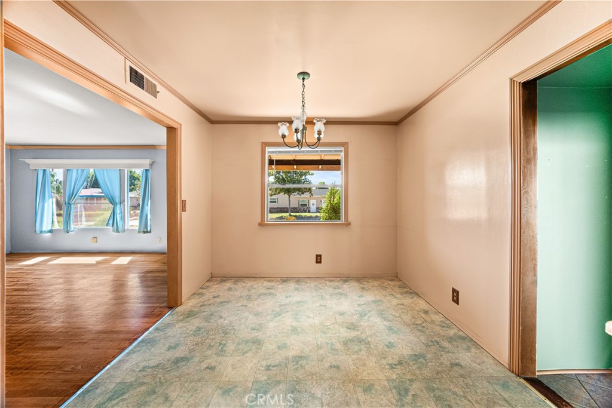
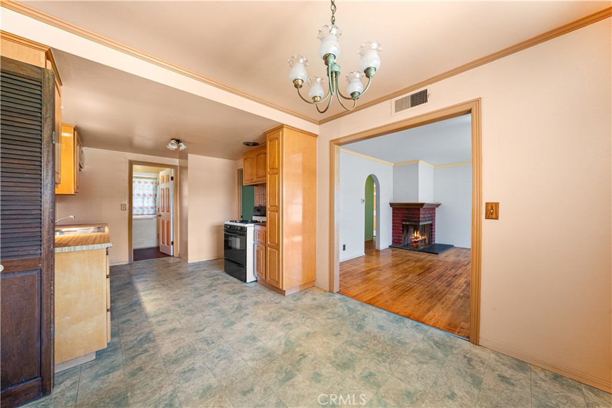
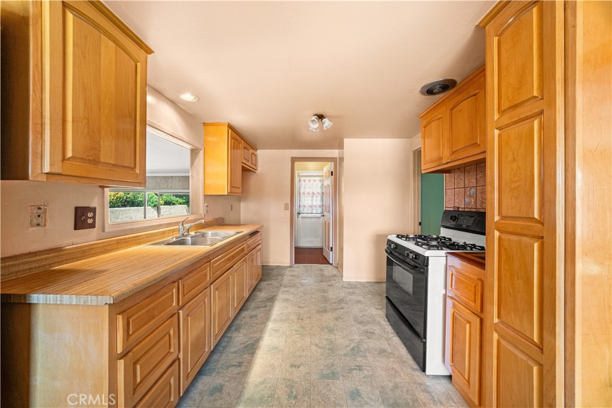
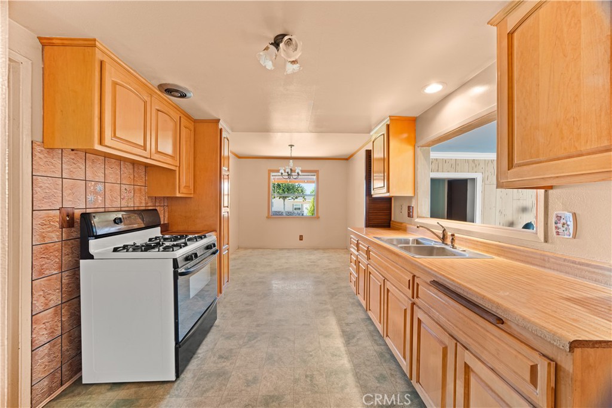
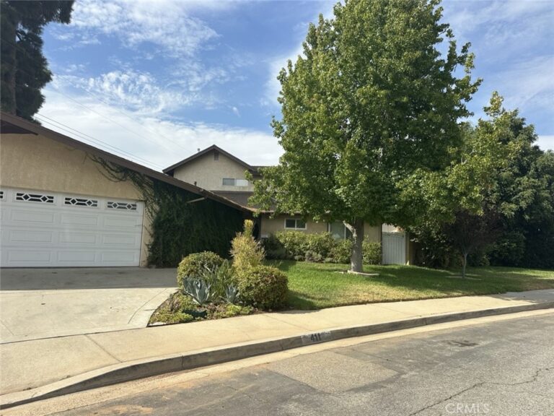
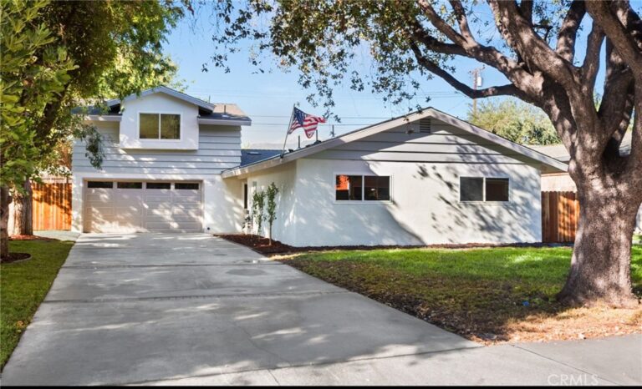
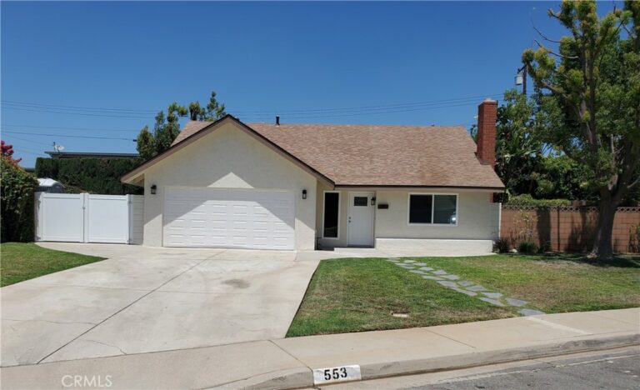
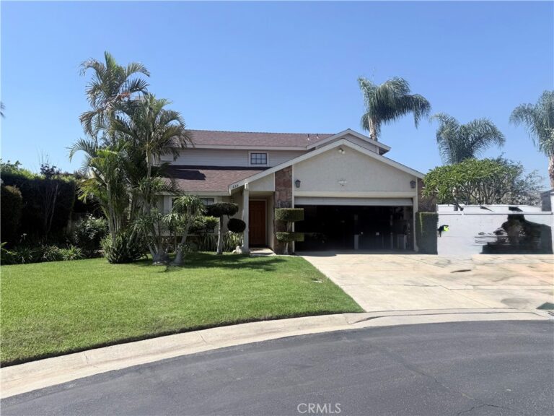
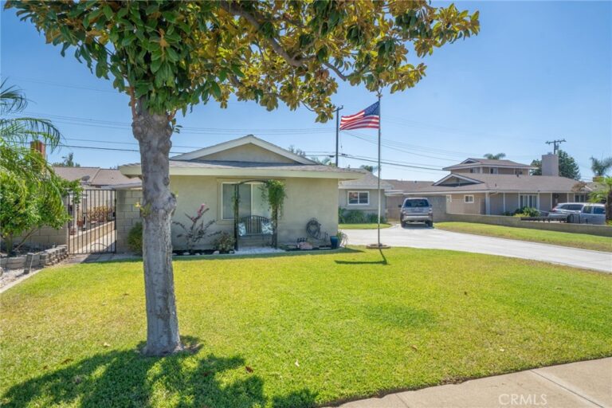
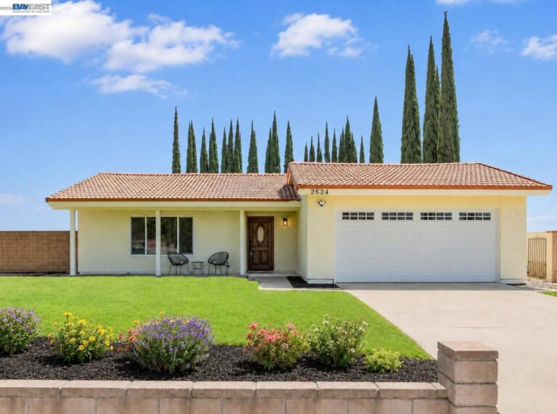
First time ever offered, this classic single story La Verne home presents a rare opportunity to own a property that has been cherished by the same family for over 57 years. This property features 3 bedrooms, 2 bathrooms, and approximately 1,535 square feet of living space on a generous 7,392 square foot lot. The spacious floor plan includes a formal living and dining room, an indoor laundry room, and a large family room at the rear of the home that provides an ideal space for gatherings, entertaining, or relaxing with family. Additional property features include a newer central heating system with updated ducting, copper & PEX plumbing, original hardwood flooring in areas, and an original brick fireplace. Situated in the highly desirable Bonita Unified School District, this home offers tremendous potential for a growing family looking to add value via sweat equity and personalize the property, or an investor seeking a rehab opportunity in a desirable La Verne neighborhood. After more than five decades with one family, this special property is ready for its next chapter and is truly a rare offering with endless possibilities to make it your own.
Facts & Features
Every detail below is as reported to the California Regional MLS by the listing agent; buyer to verify.
Bedrooms & Bathrooms
- Bedrooms: 3
- Bathrooms: 2 (2 full)
- Main-level bedrooms: 3
- Main-level bathrooms: 2
Interior & Layout
- Living area: 1,535 sq ft
- Levels: One
- Entry level: 1 (1)
- Rooms: Bedroom · Family room · Kitchen · Laundry · Living room · Primary bedroom · Dining room
- Ceiling fan(s) · Formal dining room · Bedroom on main level · Main-level primary suite
- Flooring: Laminate · Tile · Vinyl · Wood
- No common walls
Fireplace, Heating & Cooling
- Fireplace: Living room
- Heating: Central
- Cooling: Wall window units
Appliances & Laundry
- Laundry: Inside laundry · Laundry room
Parking
- Attached garage: 2 spaces
- Total parking: 5 spaces
- Concrete · Single garage door · Driveway · Garage faces front · Garage · Garage door opener
Lot & Outdoor
- Lot: 7,392 sq ft
- Lot features: Back yard · Front yard · Rectangular lot
- View: Mountains · Peek-a-boo view
- Fencing: Block · Chain link · Wood
Construction & Utilities
- Year built: 1964
- Style: Ranch
- Construction: Concrete · Stucco
- Roof: Asphalt · Composition
- Sewer: Public sewer · Sewer tap paid
- Water: Public
- Utilities: Electricity connected · Natural gas connected · Sewer connected · Water connected
- Electric: Standard sale
Community & HOA
- HOA: None per MLS
- Community: Curbs · Gutters · Storm drains · Street lights · Sidewalks
- Zoning: Lcra7500*
Listing Details
- MLS #: CV26176342
- Status: Pending
- Listed: August 20, 2026 · 4 days on market
- Price per sq ft: $456
- Property type: Single-family home
- Financing terms: Cash
- Special listing conditions: Standard sale · Trust
- Occupant: Owner
- Listing Agent: Joey Ortega · DRE# 01852729
- Listing Office: Home Free Realty · 909-392-1350