For Sale
202 E Cherry Hill Court
Ontario, CA 91761 · Listed Sep 3, 2026 · 0 days on market
$719,000
- 3Beds
- 2Baths
- 1,448Sqft
- 9,772Lot Sqft
About this home
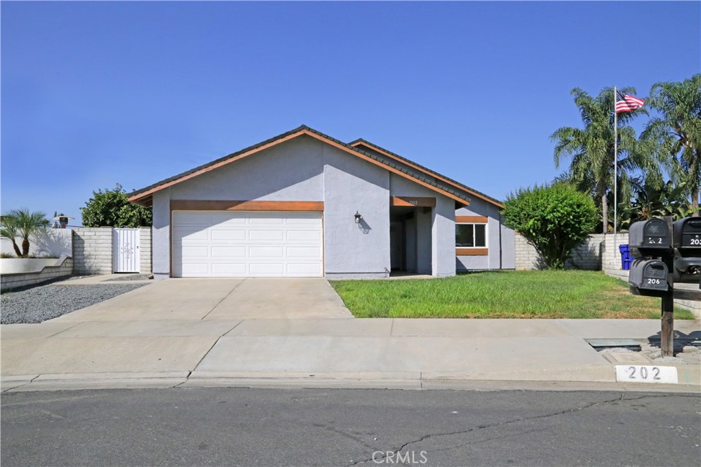
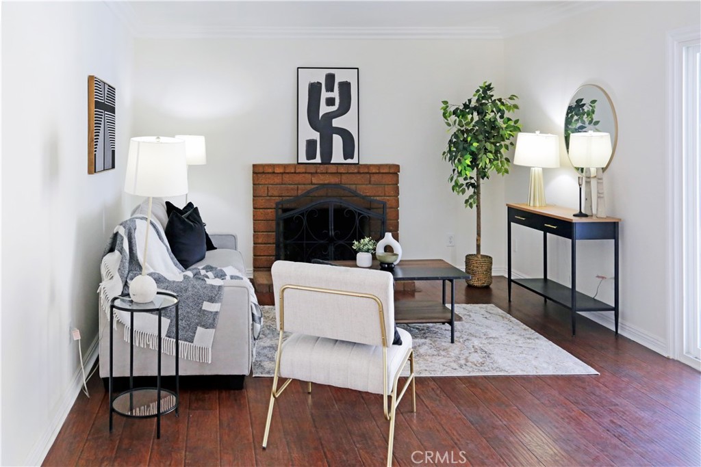
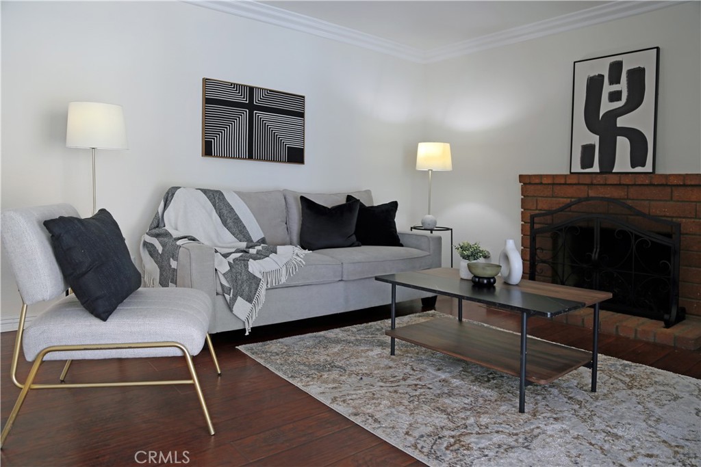
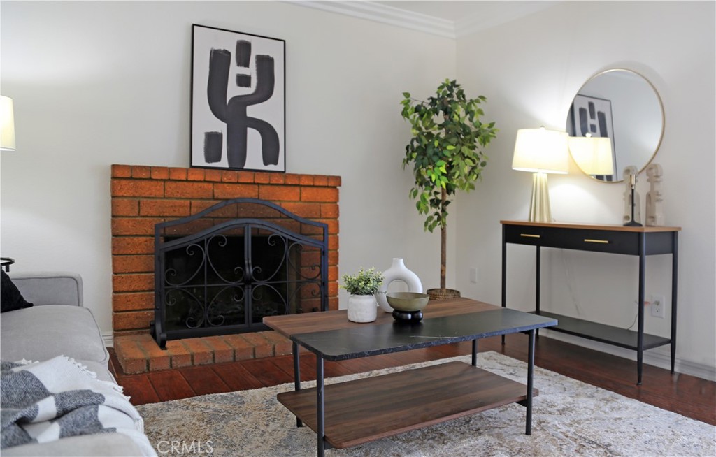
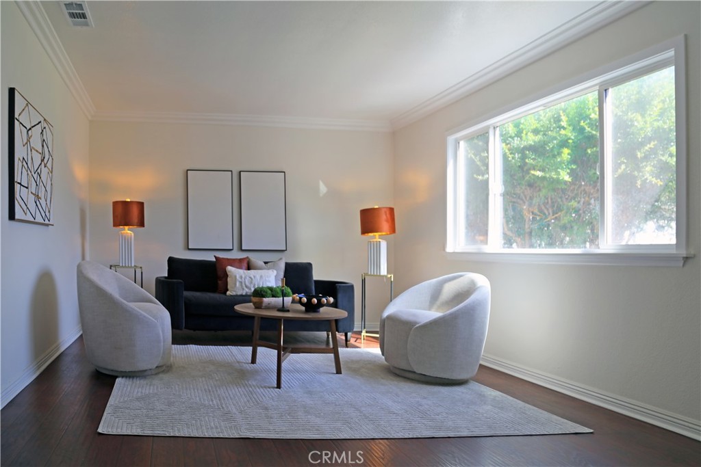
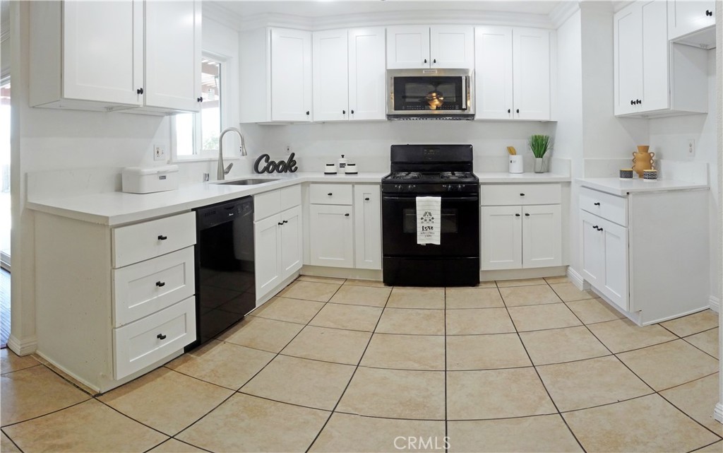
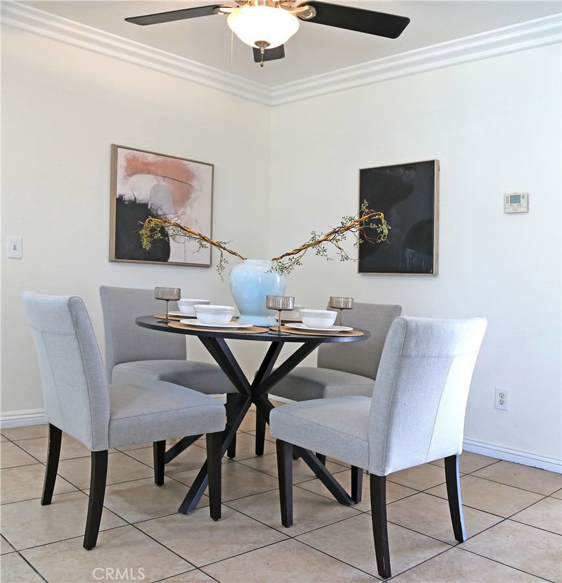
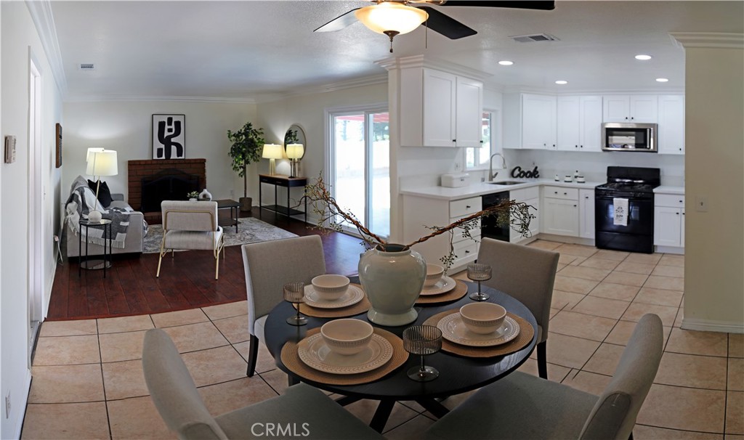
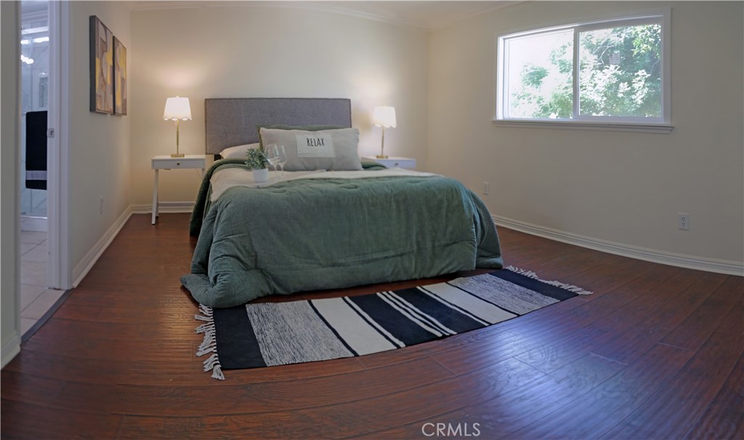
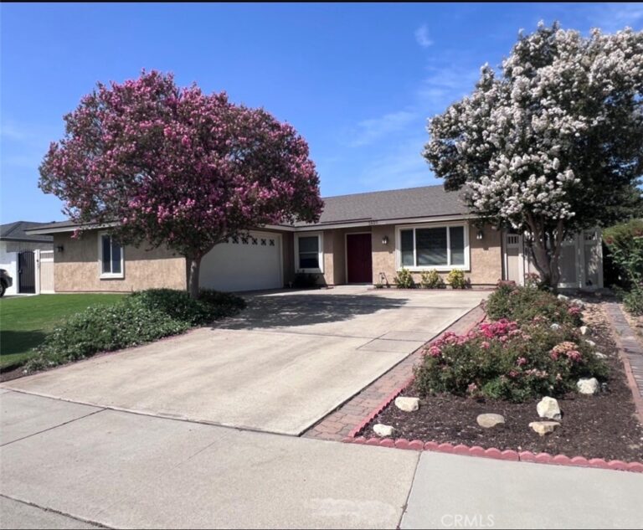
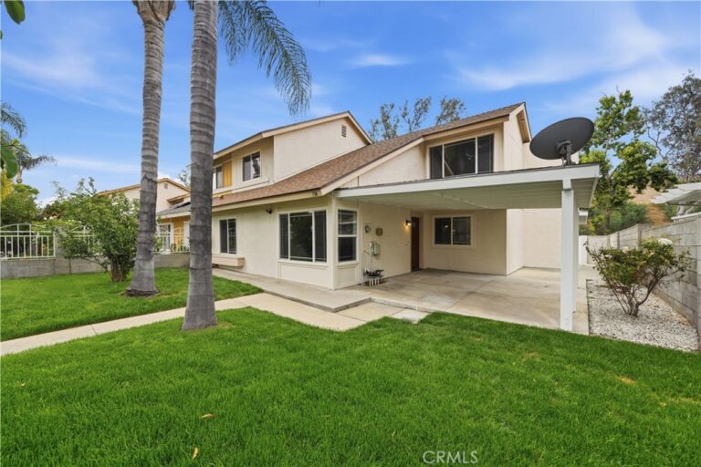
Beautifully renovated 3-bedroom, 2-full-bath single-family home situated on a quiet cul-de-sac. Offering approximately 1,448 sq. ft. of living space on a spacious 9,772 sq. ft. lot, this home features fresh interior and exterior paint, brand-new dual-pane windows, and abundant natural light throughout. The inviting floor plan offers a separate living area and dedicated dining space. The updated kitchen features modern cabinetry and granite countertops. The family room includes a fireplace and sliding glass door providing easy access to the spacious backyard. The generous lot offers excellent potential for an ADU. Conveniently located near the 60, 10, and 15 freeways and Ontario International Airport. No HOA and low property tax rate. A wonderful opportunity for homeowners and investors alike!
Facts & Features
Every detail below is as reported to the California Regional MLS by the listing agent; buyer to verify.
Bedrooms & Bathrooms
- Bedrooms: 3
- Bathrooms: 2 (2 full)
- Main-level bedrooms: 3
- Main-level bathrooms: 2
Interior & Layout
- Living area: 1,448 sq ft
- Levels: One
- Entry level: 1 (Front door)
- Rooms: Bedroom · Entry foyer · Family room · Kitchen · Living room · Primary bathroom · Primary bedroom · Dining room
- Ceiling fan(s) · Formal dining room · Granite counters · Stone counters · All bedrooms downstairs · Walk-in closet(s)
- Flooring: Laminate · Tile
- Two common walls or more
- Accessibility: Parking · Accessible doors · Accessible hallways
Fireplace, Heating & Cooling
- Fireplace: Family room · Gas
- Heating: Central
- Cooling: Central air · Ductless
Appliances & Laundry
- Dishwasher · Electric range · Disposal · Gas range · Microwave · Water heater
- Laundry: Electric dryer hookup · Gas dryer hookup · In garage
Parking
- Attached garage: 2 spaces
- Total parking: 2 spaces
- Asphalt · Single garage door · Driveway · Garage faces front · Garage
Lot & Outdoor
- Lot: 9,772 sq ft (0.22 acres)
- Lot features: 0–1 unit per acre · Cul-de-sac · Sprinklers in front · Sprinkler system
- View: City lights · Mountains
- Exterior: Lighting
- Patio / porch: Rear porch · Wood
- Fencing: Chain link · Good condition
Construction & Utilities
- Year built: 1978
- Style: Traditional
- Construction: Drywall · Stucco
- Roof: Shingle
- Foundation: Concrete perimeter · Permanent
- Sewer: Public sewer
- Water: Public
- Utilities: Electricity connected · Natural gas connected · Sewer connected · Water connected
- Electric: Standard sale
- Security: Carbon monoxide detector(s) · Fire detection system · Smoke detector(s)
- Condition: Turnkey
Community & HOA
- HOA: None per MLS
- Community: Street lights
Listing Details
- MLS #: IV26189870
- Status: For Sale
- Listed: September 3, 2026 · 0 days on market
- Price per sq ft: $497
- Property type: Single-family home
- Financing terms: Cash · Cash to new loan
- Occupant: Vacant
- Virtual tour
- Listing Agent: HEUNG CHAN · DRE# 01826181
- Listing Office: THE ASSOCIATES REALTY GROUP · 844-504-4965