514 E Skylark, Ontario
1 / 9 For Sale
For Sale

514 E Skylark

Ontario, CA 91761 · Listed May 30, 2026 · 86 days on market

$649,900

  • 3Beds
  • 2Baths
  • 1,476Sqft
  • 4,500Lot Sqft

About this home

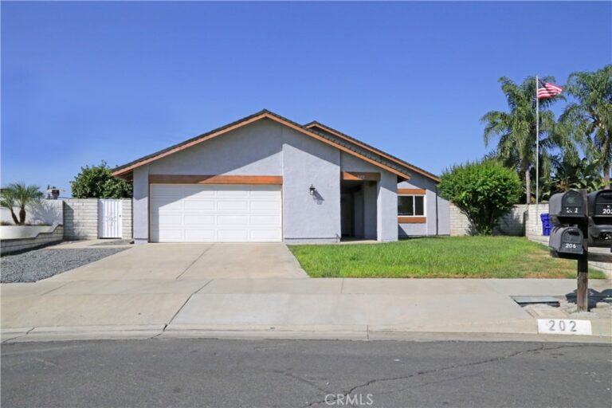
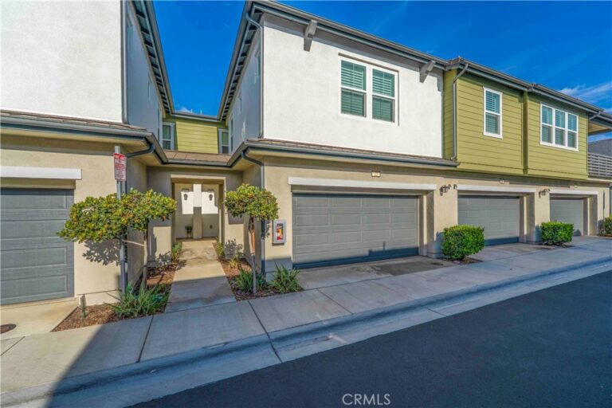
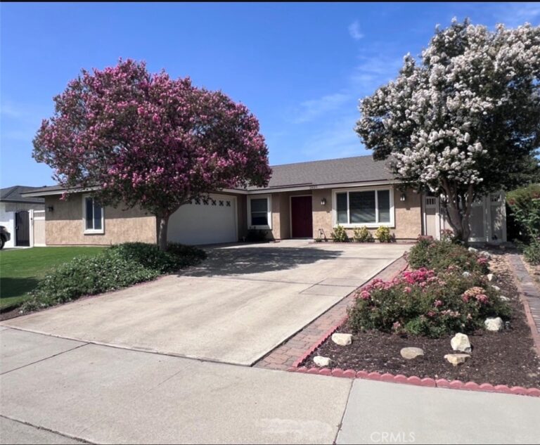
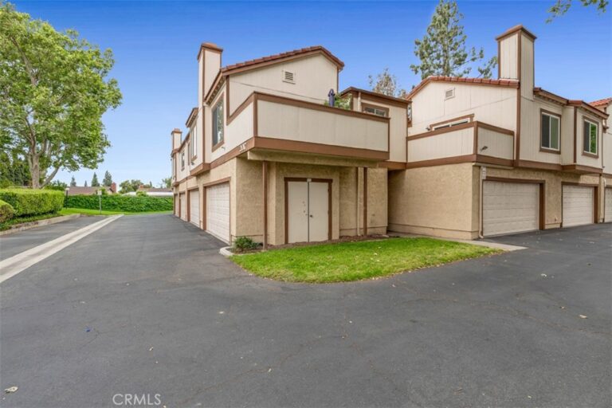
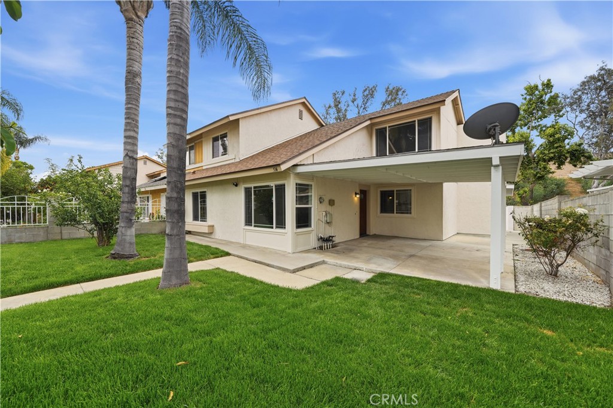
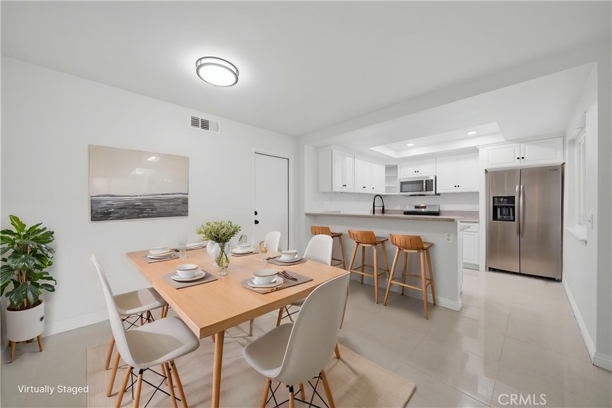
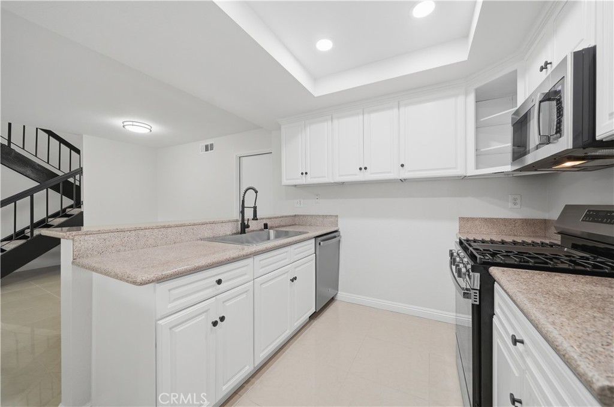
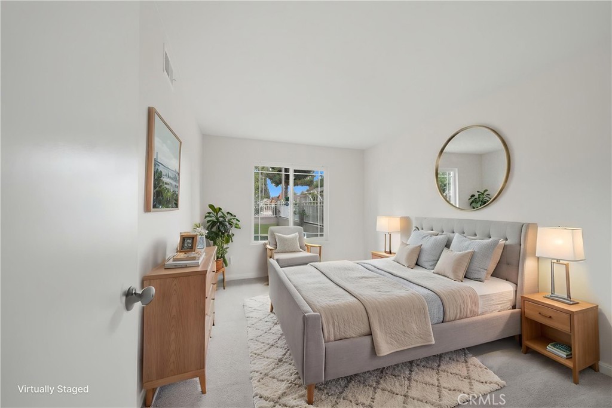
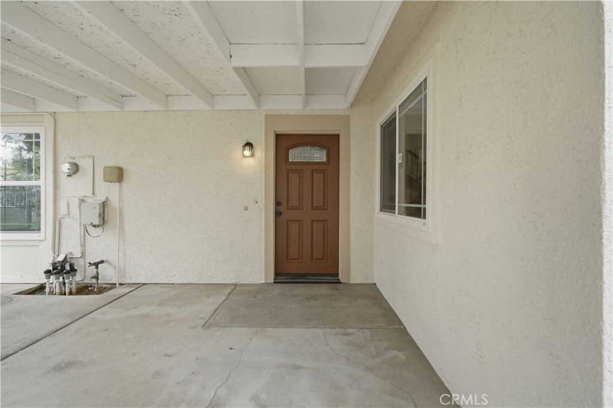
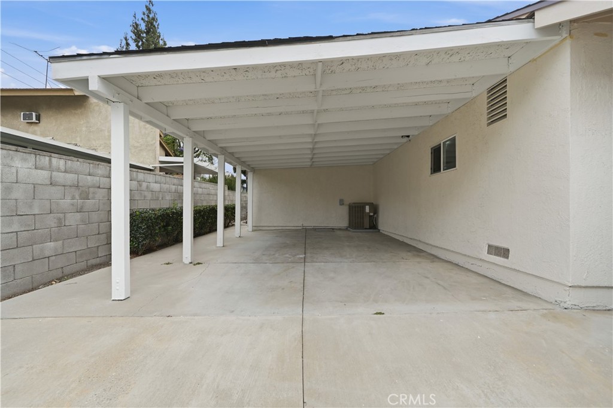
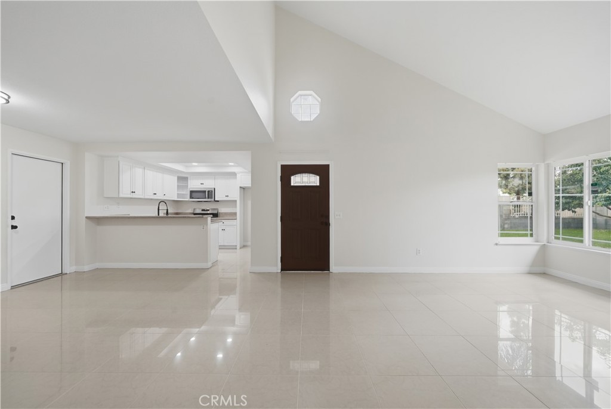
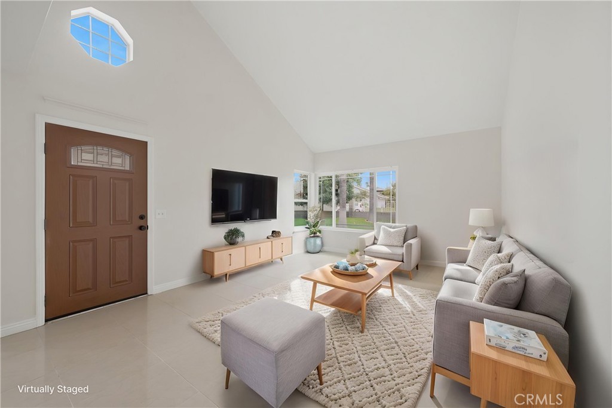
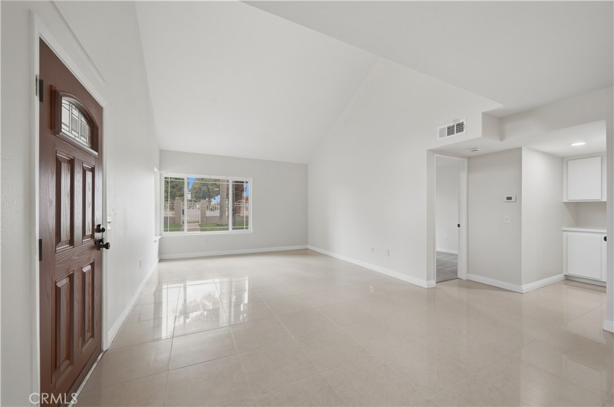
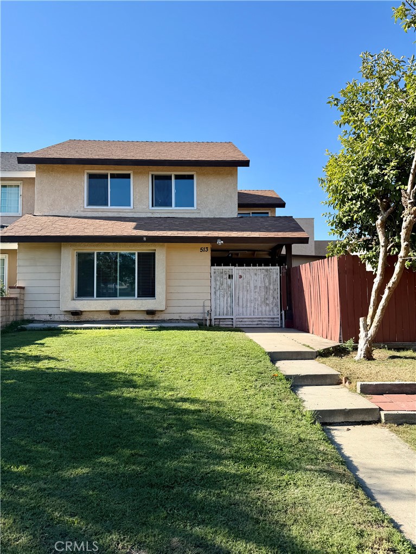
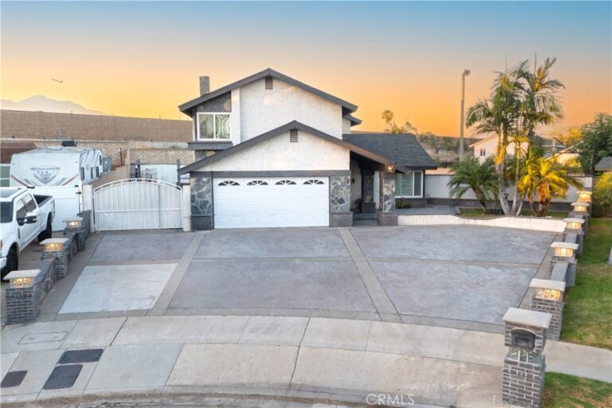
Active contingent upon cancellation…. Buyer could not perform…their loss is your gain! Welcome to this beautifully renovated turnkey home where modern upgrades and thoughtful finishes shine throughout. From the moment you arrive, you’ll notice the fresh exterior paint, new sod and landscaping in a fully fenced front and back yard, and refreshed front patio and back carport that creates incredible curb appeal. Inside, the home has been extensively updated with fresh interior paint, all popcorn ceilings removed, new baseboards and carpet, refinished closet doors, and stylish matte black accents carried consistently throughout the property. The remodeled kitchen features refinished cabinetry with new hardware, recessed lighting, updated fixtures, a new kitchen sink with matte black pull-down faucet, and a complete appliance package including oven/range, above-range microwave, and dishwasher. The modern black stair rail adds a sleek designer touch that ties the space together beautifully. Both bathrooms have been tastefully upgraded with new granite countertops, sinks, faucets, mirrors, lighting, towel bars, and toilets. The primary bathroom showcases a stunning tiled shower with upgraded matte black shower hardware, while the guest bathroom features a brand-new bathtub with upgraded shower panels and coordinating matte black fixtures. Waterproof luxury vinyl plank flooring has also been installed in both bathrooms for durability and style. Additional improvements include upgraded lighting fixtures throughout, new door handles and hinges, updated electrical and light switch faceplates, WiFi-smart thermostat, upgraded smoke alarm/carbon monoxide detectors, repaired sprinkler system, professionally cleaned windows, and tuned HVAC system with fresh freon. The roof is new as of 2021 and in great condition, and the water heater has also been updated within the last few years. Cant do stairs? No problem! There is a full bed and bathroom located on the main floor. Conveniently located near the 60, 10, and 71 freeways, this move-in ready home offers the perfect blend of modern style, comfort, and accessibility. Enjoy the added benefits of no HOA, low taxes, and special assessments at only $474.97 annually — making this beautifully upgraded property an exceptional value for today’s buyer. Run, do not walk, to see this property today!
Facts & Features

As reported to the California Regional MLS by the listing agent; buyer to verify.

Bedrooms & Bathrooms

  • Bedrooms: 3
  • Bathrooms: 2 (2 full)
  • Main-level bedrooms: 1
  • Main-level bathrooms: 1

Interior & Layout

  • Living area: 1,476 sq ft
  • Levels: Two
  • Entry level: 1 (1)
  • Beamed ceilings · Breakfast bar · High ceilings · Stone counters · Bedroom on main level
  • One common wall

Systems & Appliances

  • Heating: Central
  • Cooling: Central air
  • 6-burner stove · Gas range · Water heater
  • Laundry: In garage

Parking

  • Attached garage: 2 spaces
  • Total parking: 2 spaces
  • Garage · Garage faces rear

Construction & Utilities

  • Year built: 1979
  • Roof: Shingle
  • Sewer: Private sewer
  • Water: Public
  • Utilities: Electricity available · Natural gas available · Water available
  • Condition: Turnkey

Lot, Outdoor & Community

  • Lot: 4,500 sq ft
  • Lot features: 0–1 unit per acre
  • View: Neighborhood
  • Patio / porch: Enclosed
  • HOA: None per MLS
  • Community: Biking · Dog park · Suburban

Listing Details

  • MLS #: SW26114572
  • Price history: $699,000 original → $649,900
  • Financing terms: Submit
  • Occupant: Vacant

Payment estimate

What would this home cost per month?

/ month

  • Principal & interest
  • Property tax
  • Home insurance
  • HOA dues
  • Mortgage insurance (PMI)

Estimated cash to close (down payment + about 2.5% closing costs)

Estimate only, using standard assumptions you can edit above. Rates and taxes vary; Duri can connect you with a local lender for an exact quote. Not a commitment to lend.

Ask Duri about financing this home

Location

The Property & Neighborhood

Satellite view · 514 E Skylark, Ontario, CA 91761 · Click the map to enable scroll zoom

Also on the market

Homes for sale near this home

See all 327 homes for sale in Ontario →

Nearest active listings ranked by distance · live from the California Regional MLS · see them on the map or call Duri to tour any of them.

Contact Me

Ask Duri Hussain — buyer’s agent, not the listing agent

Questions about 514 E Skylark? Leave your details and Duri Hussain (Real Brokerage Technologies) will get back to you shortly — your message goes to Duri, not to the listing agent.

Listing Office: McDermott Realty Group · Listing Agent: Windy Ciucki. Based on information from California Regional Multiple Listing Service, Inc. as of September 4, 2026 at 8:11 pm. This information is for your personal, non-commercial use and may not be used for any purpose other than to identify prospective properties you may be interested in purchasing. Display of MLS data is usually deemed reliable but is NOT guaranteed accurate by the MLS. Buyers are responsible for verifying the accuracy of all information and should investigate the data themselves or retain appropriate professionals. Information from sources other than the Listing Agent may have been included in the MLS data. Unless otherwise specified in writing, Broker/Agent has not and will not verify any information obtained from other sources. The Broker/Agent providing the information contained herein may or may not have been the Listing and/or Selling Agent.

MLS# SW26114572 · Presented by Duri Hussain, Realtor® (DRE# 02234095) · Real Brokerage Technologies (DRE# 02022092)