For Sale
2409 Caldwell
Ontario, CA 91761 · Listed Aug 5, 2026 · 17 days on market
$899,999
- 4Beds
- 2Baths
- 1,784Sqft
- 13,200Lot Sqft
About this home
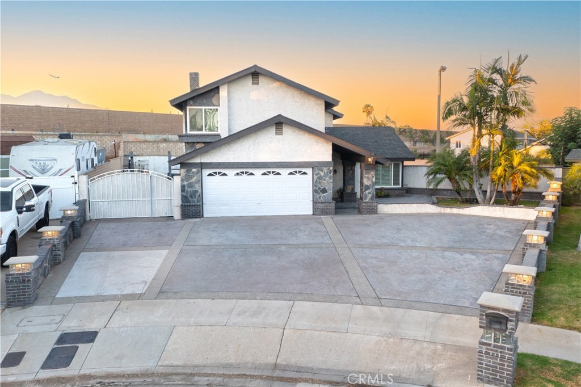
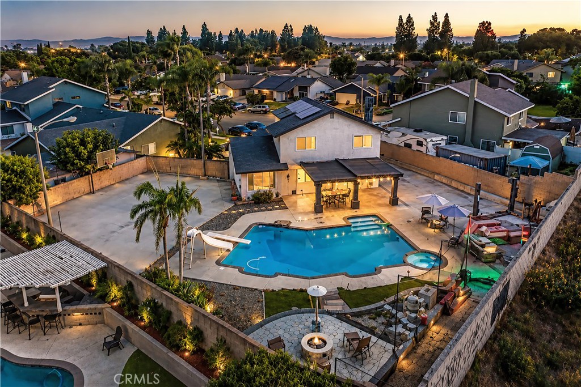
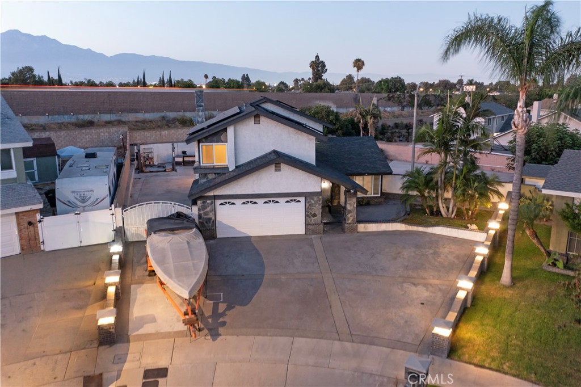
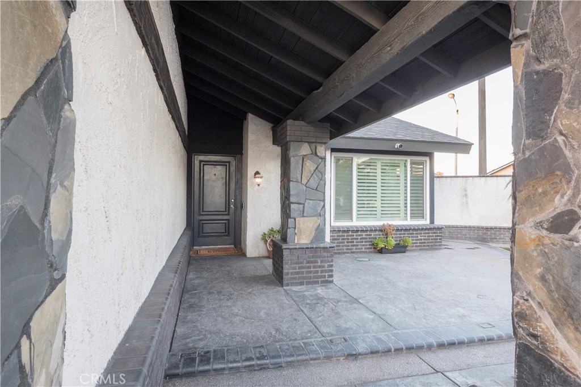
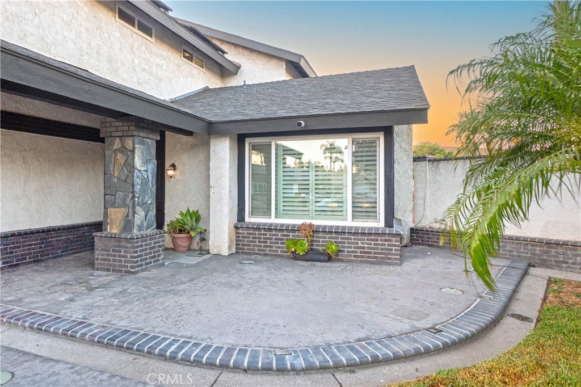
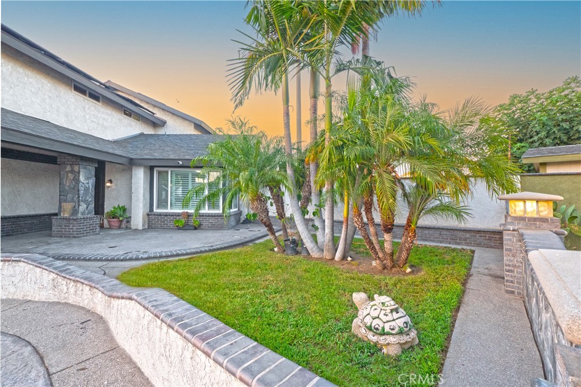
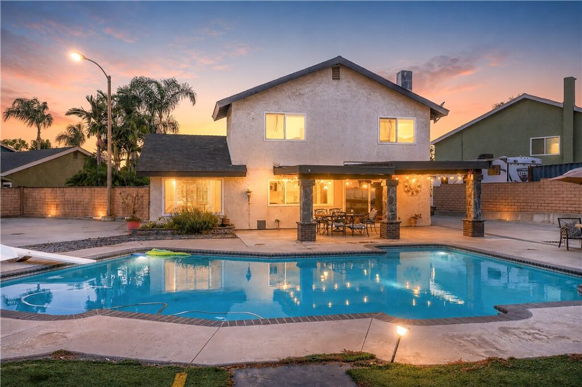
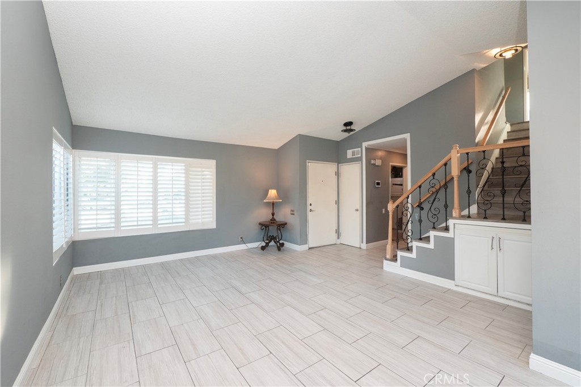
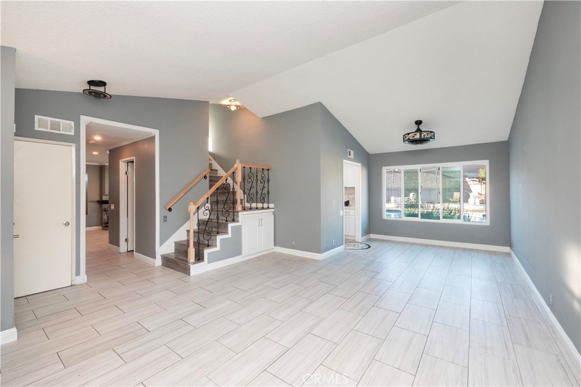
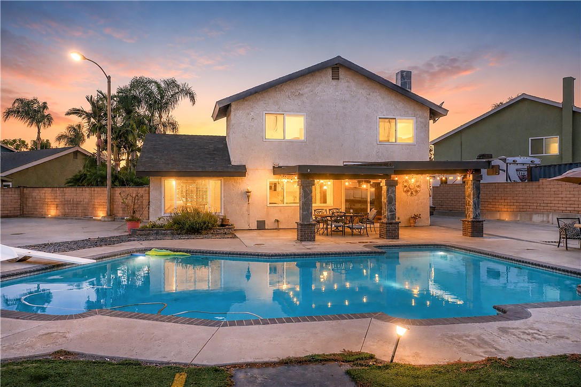
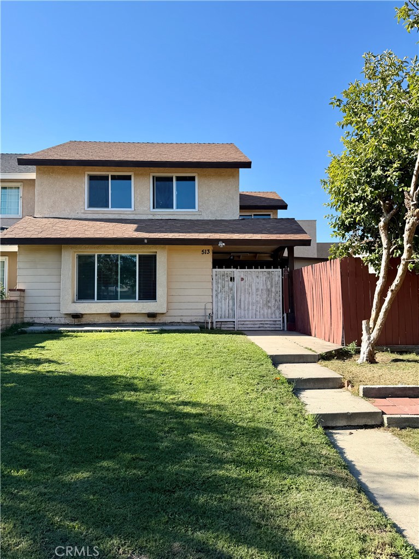
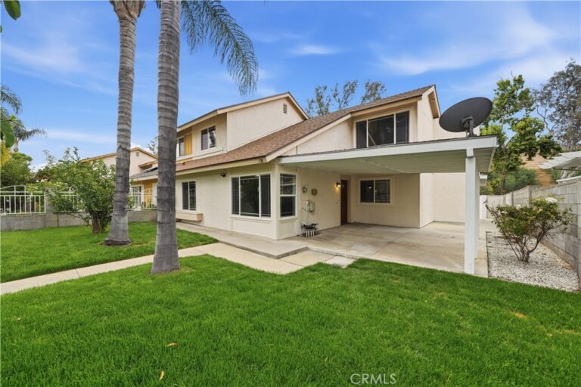
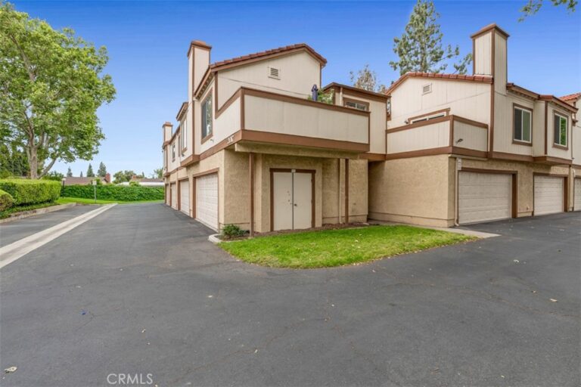
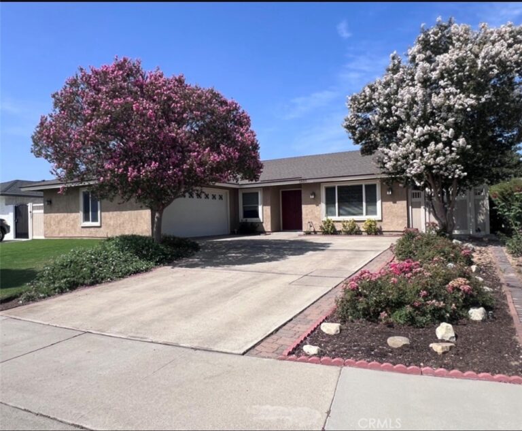
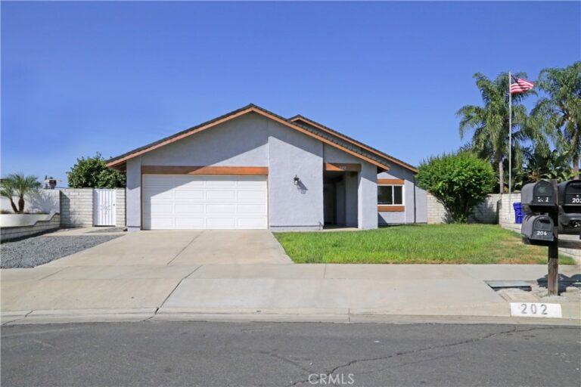
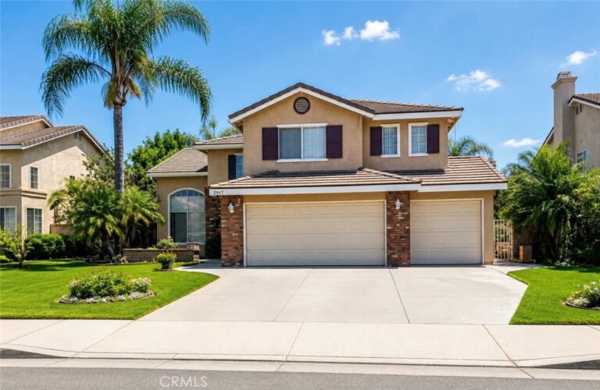
PAID-OFF SOLAR AT CLOSING! Desirable Ontario Location! This spacious two-story Ontario home OFFERS: comfort, functionality, and the ultimate backyard for entertaining. = As you step inside, you'll find a bright floor plan with a remodeled kitchen, newer downstairs flooring, new carpet upstairs, and dual-pane windows, all completed within the last three years. = Situated on an oversized 13,200 sq. ft. lot, the home offers 4 bedrooms on record and is currently configured as 5 bedrooms, with the downstairs bedroom featuring its own private entrance and bathroom, ideal for extended family or guests. = The BACKYARD is truly the star of the show, featuring a large pool and spa, covered patio, basketball court with lighting, batting cage area, RV/boat parking, and a vehicle mechanical lift for car enthusiasts. = The front yard offers fantastic curb appeal with decorative brick accents, stamped concrete, and extensive brickwork surrounding the home. = A rare opportunity with space, versatility, and an entertainer's dream backyard. Don't miss it!
Facts & Features
Every detail below is as reported to the California Regional MLS by the listing agent; buyer to verify.
Bedrooms & Bathrooms
- Bedrooms: 4
- Bathrooms: 2 (2 full)
- Main-level bedrooms: 1
- Main-level bathrooms: 1
Interior & Layout
- Living area: 1,784 sq ft
- Levels: Two
- Entry level: 1 (Two steps)
- Rooms: Bonus room · Family room · Laundry
- High ceilings · Walk-in closet(s)
- Flooring: Carpet · Tile
- No common walls
Fireplace, Heating & Cooling
- Fireplace: Family room
- Heating: Central
- Cooling: Central air
Parking
- Attached garage: 2 spaces
- Total parking: 2 spaces
- Boat parking · Concrete · Driveway · Gated · Paved · RV access / parking
Lot & Outdoor
- Lot: 13,200 sq ft (0.30 acres)
- Lot features: Back yard · Cul-de-sac · Front yard · Sprinklers in front · Level · Sprinklers manual
- Pool: In-ground · Private
- Spa: In-ground
- Patio / porch: Rear porch
Construction & Utilities
- Year built: 1979
- Roof: Shingle
- Sewer: Public sewer
- Water: Public
Community & HOA
- HOA: None per MLS
- Community: Street lights · Sidewalks
Listing Details
- MLS #: CV26167379
- Status: For Sale
- Listed: August 5, 2026 · 17 days on market
- Price per sq ft: $504
- Property type: Single-family home
- Financing terms: Submit
- Occupant: Owner
- Virtual tour
- Listing Agent: Saray Sanchez · DRE# 01949045
- Listing Office: VISMAR REAL ESTATE · 626-598-3980