For Sale
9828 Flying Mane
Rancho Cucamonga, CA 91737 · Listed Apr 8, 2026 · 141 days on market
$1,899,000
- 5Beds
- 3.5Baths
- 3,848Sqft
- 36,250Lot Sqft
About this home
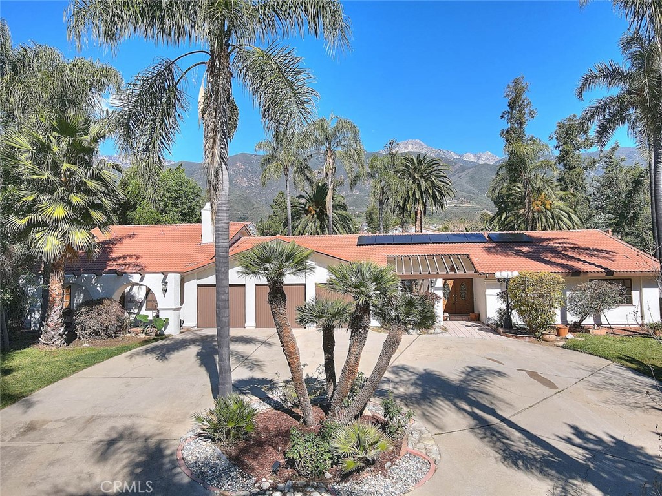
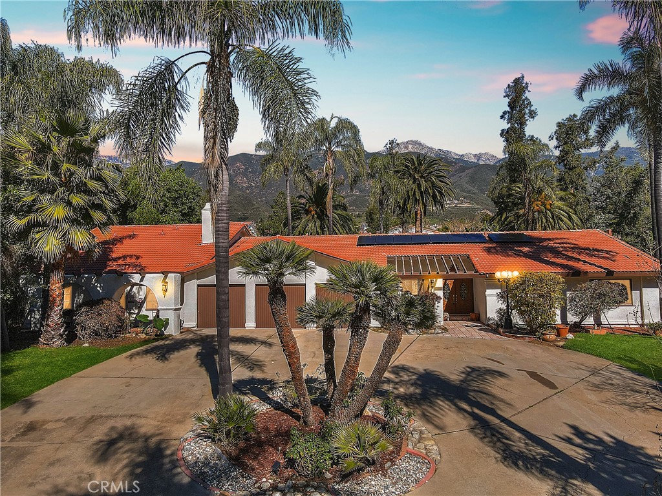
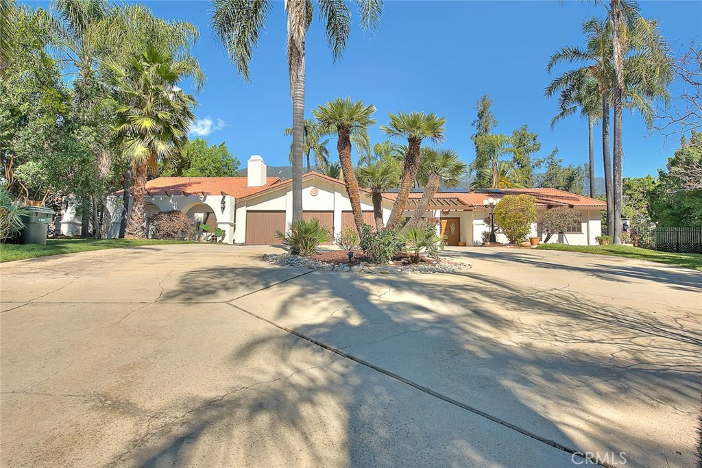
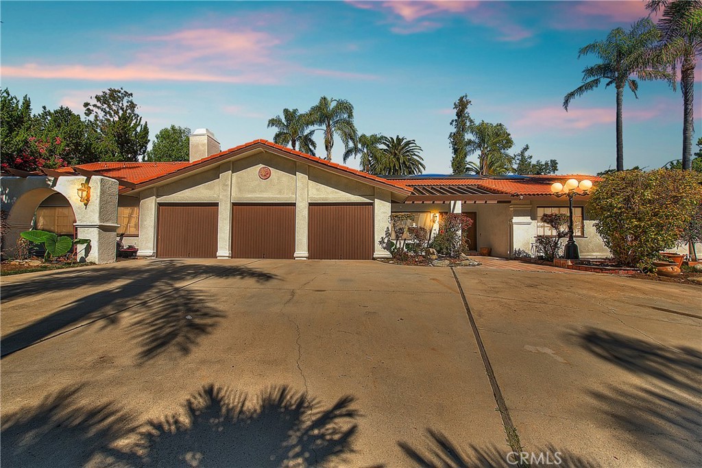
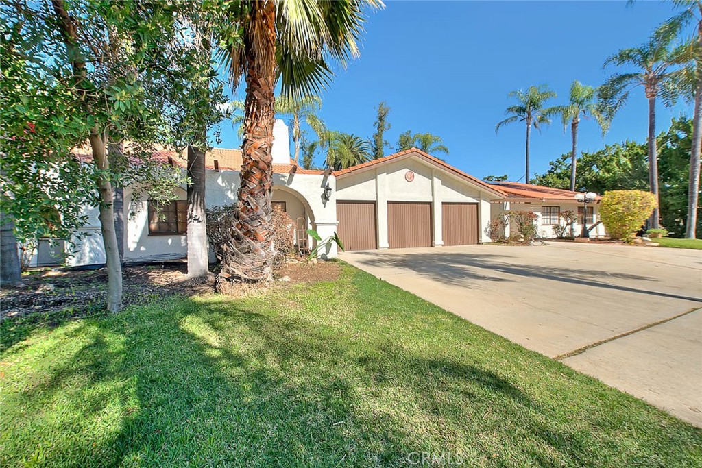
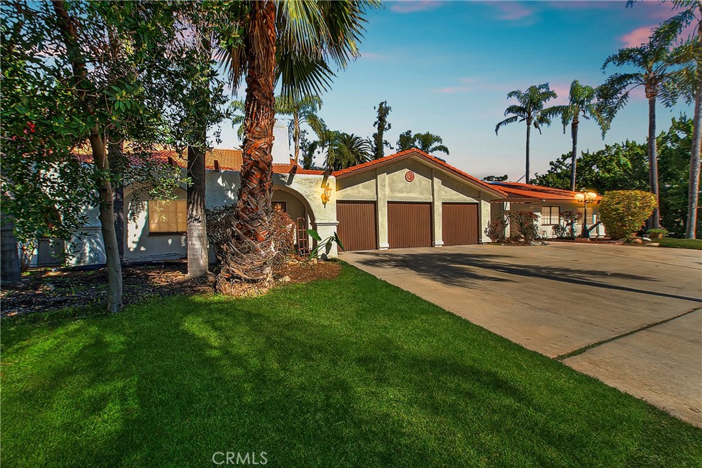
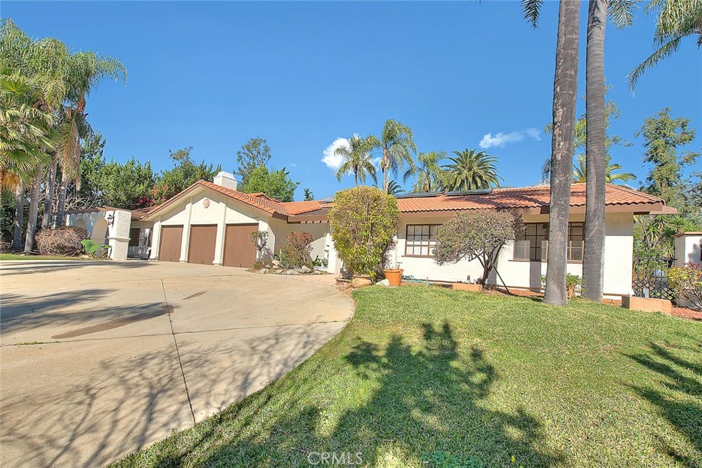
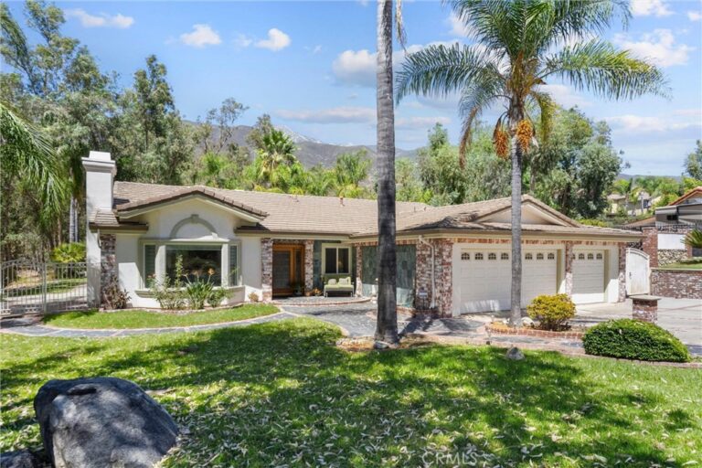
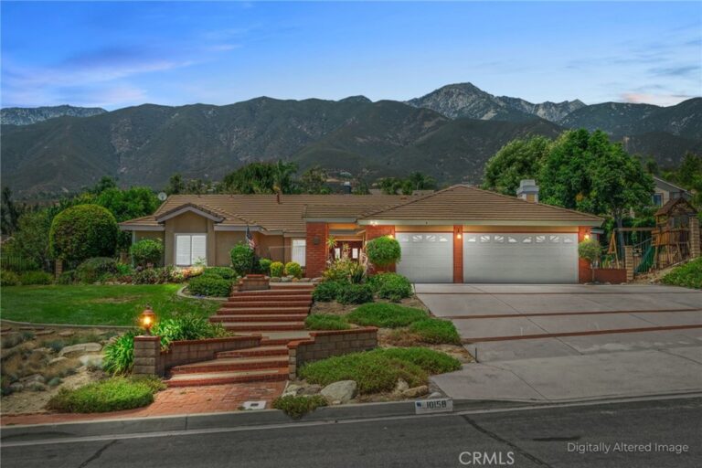
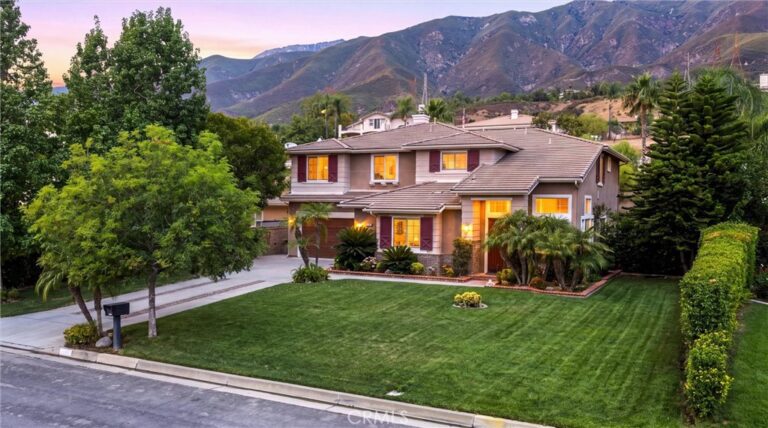
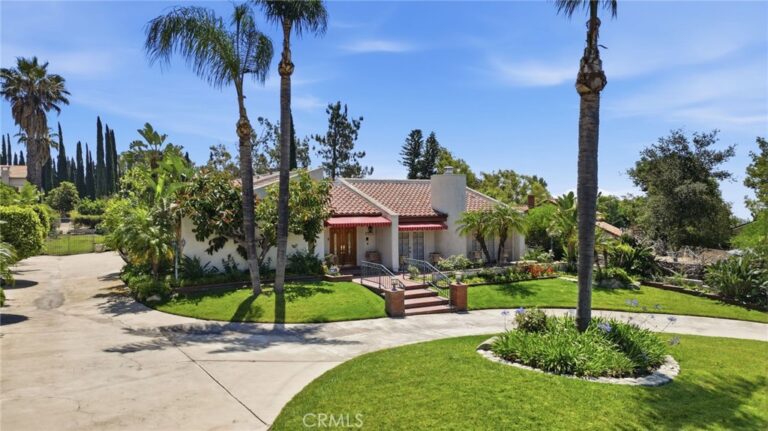
Welcome to 9828 Flying Mane Ln in beautiful Alta Loma — Private Alta Loma estate retreat set on nearly an acre, offering resort-style outdoor living, lush mature landscaping, expansive entertaining spaces, and the ultimate mountain-view lifestyle.
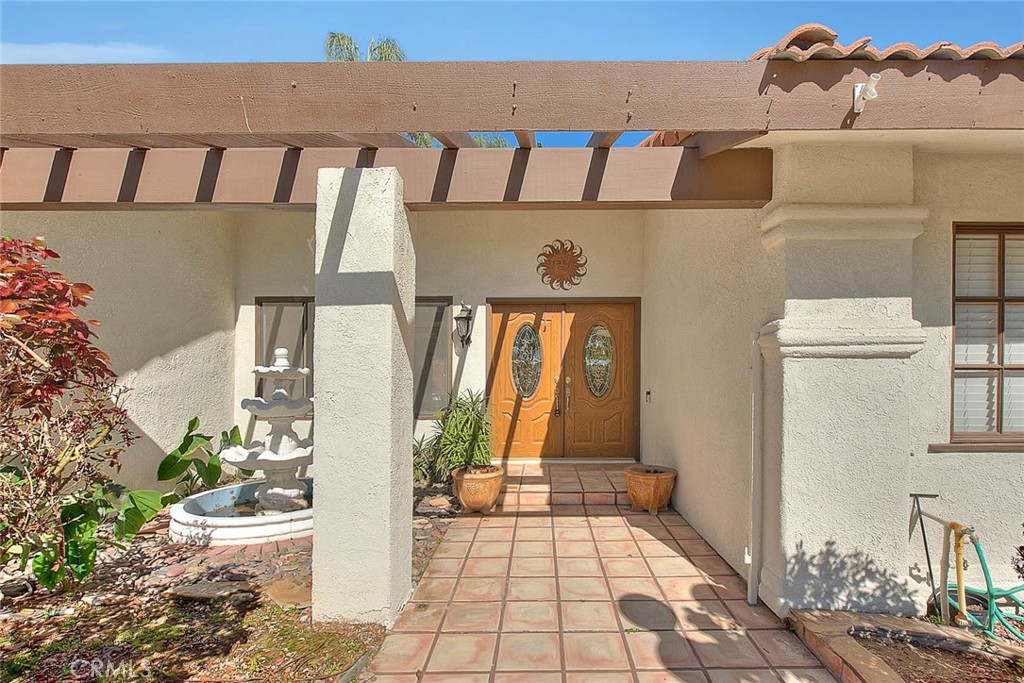
This impressive 5-bedroom, 3.5-bath residence blends comfort and elegance with three cozy fireplaces that create warm, inviting spaces throughout the home. Gorgeous Spanish tile flooring adds timeless charm and durability, perfectly complementing the home’s architectural character.
The spacious kitchen showcases granite countertops and a large center island, perfect for gathering and meal prep. Just off the family room, a separate butler’s pantry offers abundant storage and additional prep space for effortless entertaining.
Step outside to your private retreat — a sprawling ¾-acre lot dotted with mature palm trees that create a serene, resort-style atmosphere. Whether you envision hosting gatherings, adding a pool, or simply enjoying wide-open space, this property delivers rare flexibility and privacy.
Additional highlights include fully paid-off solar, offering long-term energy savings and efficiency without the added expense.
With its expansive lot, distinctive features, and prime location, this home is a rare opportunity to own a slice of Southern California luxury living.
Facts & Features
Every detail below is as reported to the California Regional MLS by the listing agent; buyer to verify.
Bedrooms & Bathrooms
- Bedrooms: 5
- Bathrooms: 3.5 (3 full · 1 half)
- Main-level bedrooms: 5
- Main-level bathrooms: 4
Interior & Layout
- Living area: 3,848 sq ft
- Levels: One
- Entry level: 1 (Front Door)
- Rooms: Attic · Bonus room · Bedroom · Entry foyer · Family room · Kitchen · Laundry · Living room · Primary bathroom · Primary bedroom · Utility room
- Beamed ceilings · Wet bar · Breakfast bar · Built in features · Ceiling fan(s) · Crown molding · Cathedral ceiling(s) · Dry bar · Eat in kitchen · Granite counters · High ceilings · Open floor plan · Recessed lighting · Storage · …
- Flooring: Carpet · Tile
- No common walls
Fireplace, Heating & Cooling
- Fireplace: Family room · Gas · Primary bedroom
- Heating: Central · Fireplaces
- Cooling: Central air · Whole house fan
Appliances & Laundry
- 6-burner stove · Built-in range · Convection oven · Dishwasher · Energy star qualified water heater · Electric oven · Disposal · Self cleaning oven · Vented exhaust fan · Water heater
- Laundry: Washer hookup · Electric dryer hookup · Gas dryer hookup · Laundry room
Parking
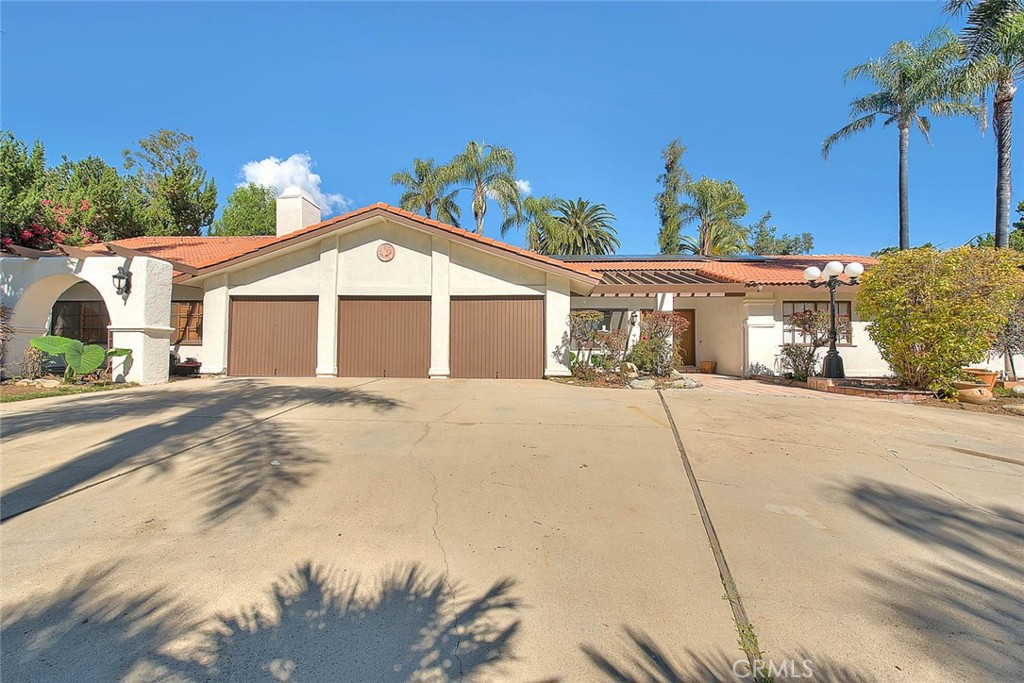
- Attached garage: 3 spaces
- Total parking: 3 spaces
- Boat parking · Converted garage · Multiple garage doors · Driveway · Driveway up slope from street · Garage faces front · Garage · RV access / parking · Workshop in garage
Lot & Outdoor
- Lot: 36,250 sq ft (0.83 acres)
- View: City lights
- Exterior: Lighting
- Patio / porch: Concrete · Open · Patio · Wrap around
- Fencing: Partial
- Horse: Riding trail
Construction & Utilities
- Year built: 1978
- Style: Spanish
- Roof: Spanish tile
- Sewer: Septic tank
- Water: Public
- Utilities: Cable available · Electricity available · Phone available · Water available
- Energy: Water heater
- Electric: Electricity on property · Volts 220in laundry
- Security: Gated community
Community & HOA
- HOA: $380 / month · Regency Equestrian Estates
- HOA amenities: Controlled access · Horse trails · Security · Trails
- Community: Curbs · Gutters · Hiking · Horse trails · Mountainous · Street lights · Gated
Listing Details
- MLS #: CV26044286
- Status: For Sale
- Listed: April 8, 2026 · 141 days on market
- Price per sq ft: $494
- Property type: Single-family home
- Financing terms: Submit
- Special listing conditions: Standard sale · Trust
- Occupant: Owner
- Listing Agent: Adam Elkebir · DRE# 01240576
- Listing Office: REALTY WORLD ALL STARS · 909-942-3003