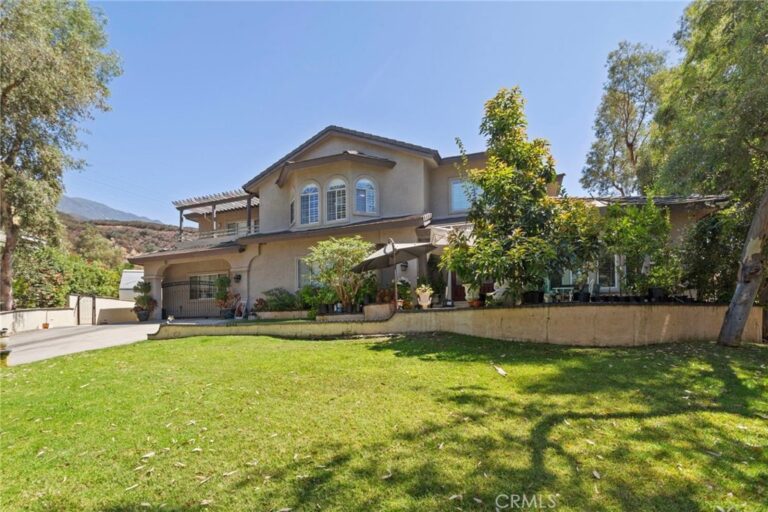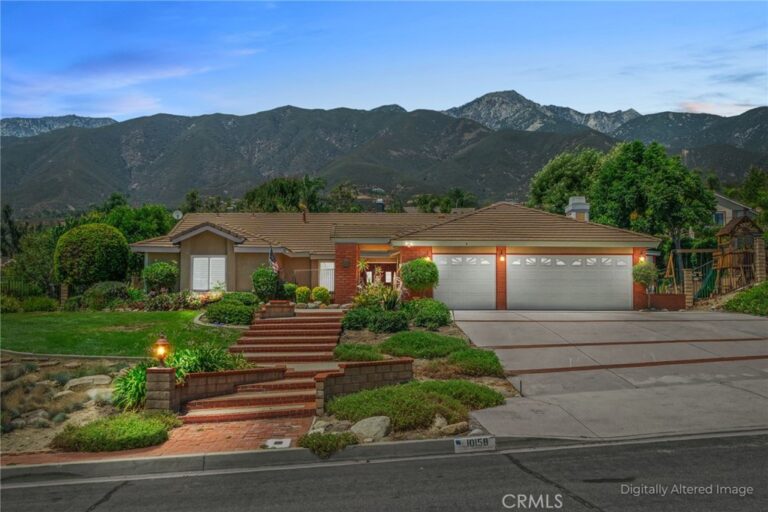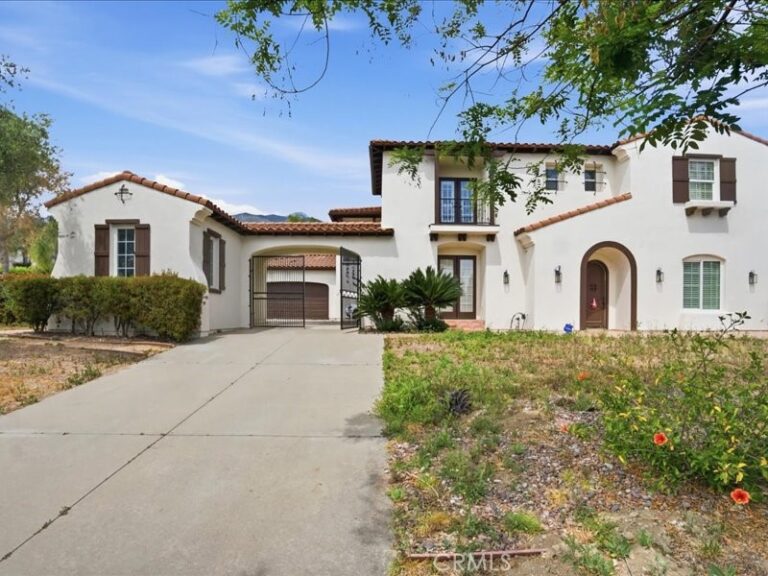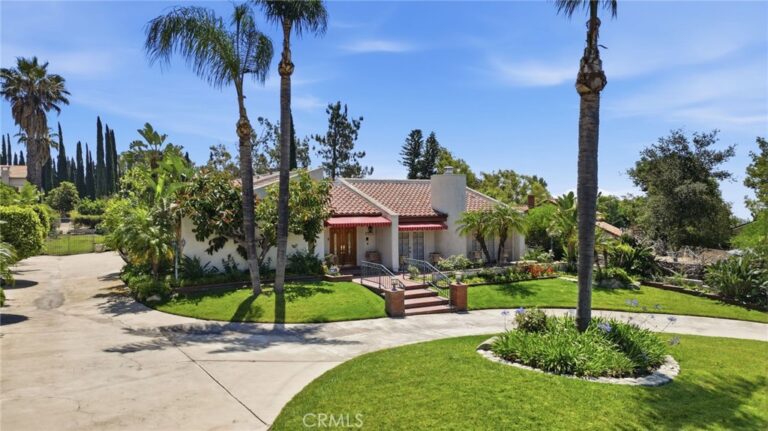
9856 Summerhill Road, Rancho Cucamonga
1 / 9 For Sale
For Sale

9856 Summerhill Road

Rancho Cucamonga, CA 91737 · Listed Aug 27, 2026 · 2 days on market

$1,595,000

  • 5Beds
  • 3.5Baths
  • 3,395Sqft
  • 20,200Lot Sqft

About this home

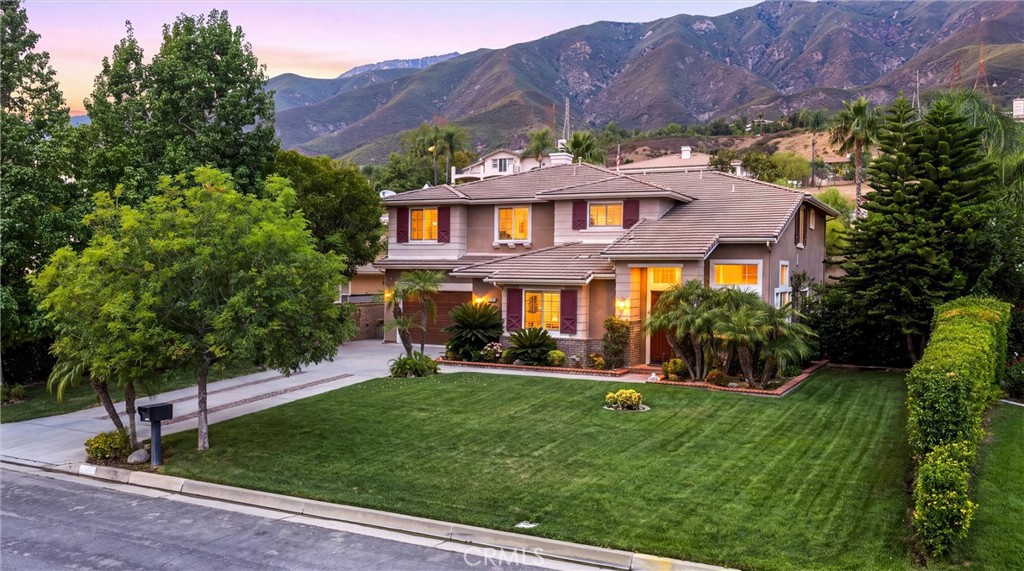
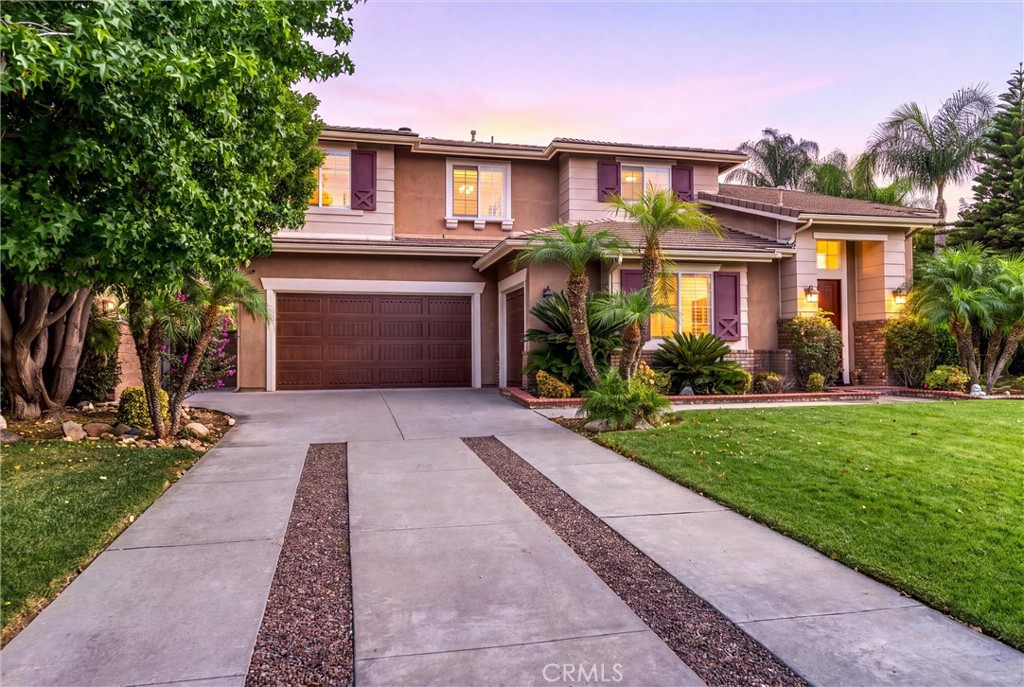
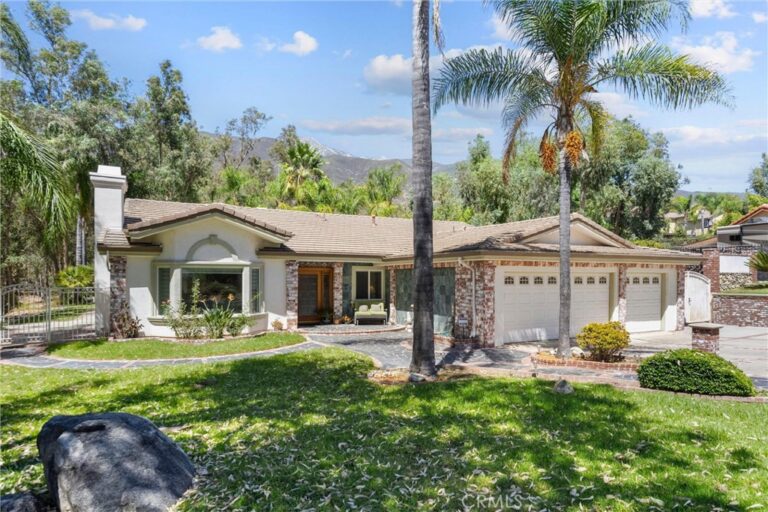
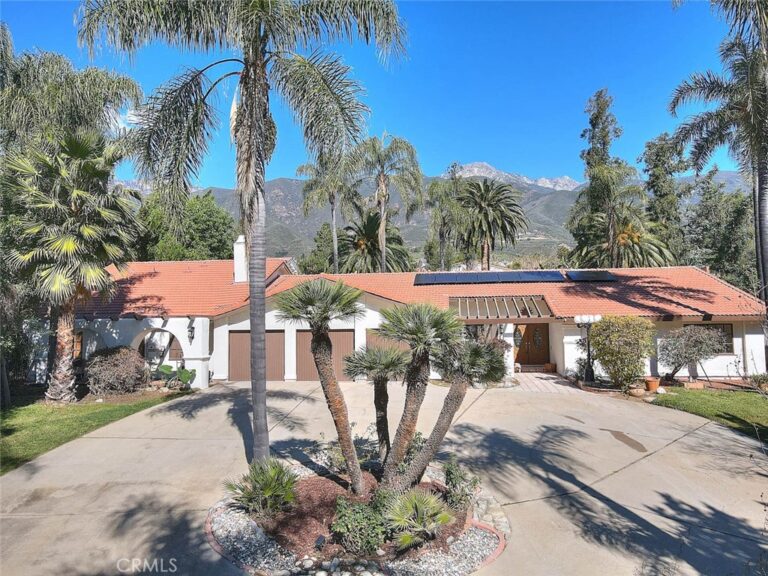
EXQUISITELY UPGRADED HILLSIDE RESIDENCE WITH BREATHTAKING CITY & MOUNTAIN VIEWS - Perched high in the desirable hills of North Rancho Cucamonga, this highly upgraded residence offers an exceptional combination of luxury, functionality, and breathtaking city and mountain views. Thoughtfully enhanced throughout, this distinctive home features an impressive array of custom finishes and upgrades rarely found in one property.

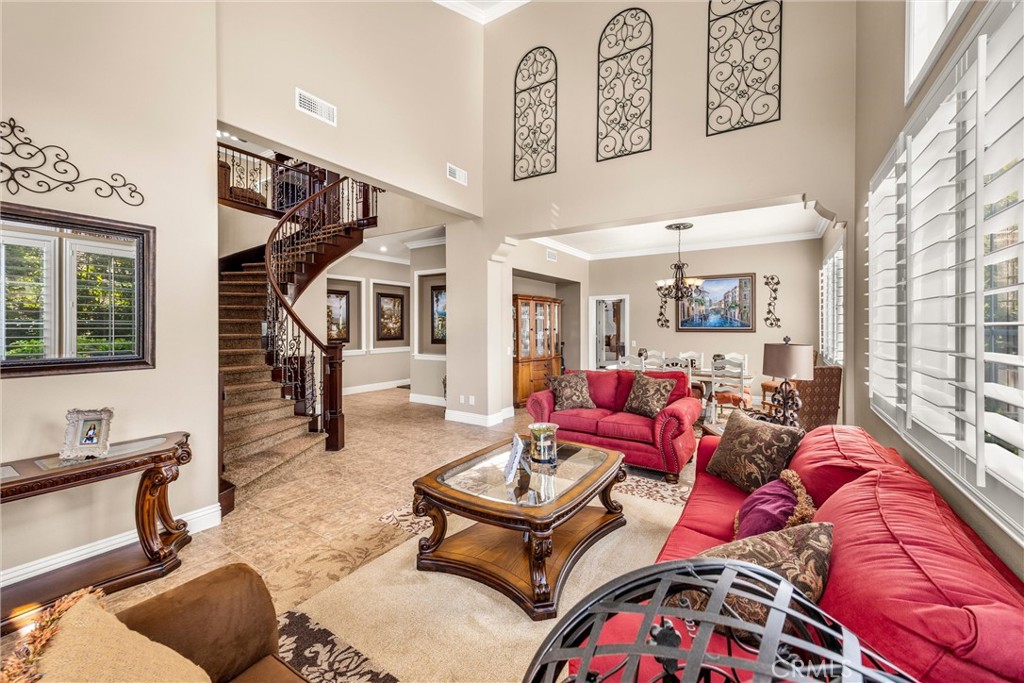
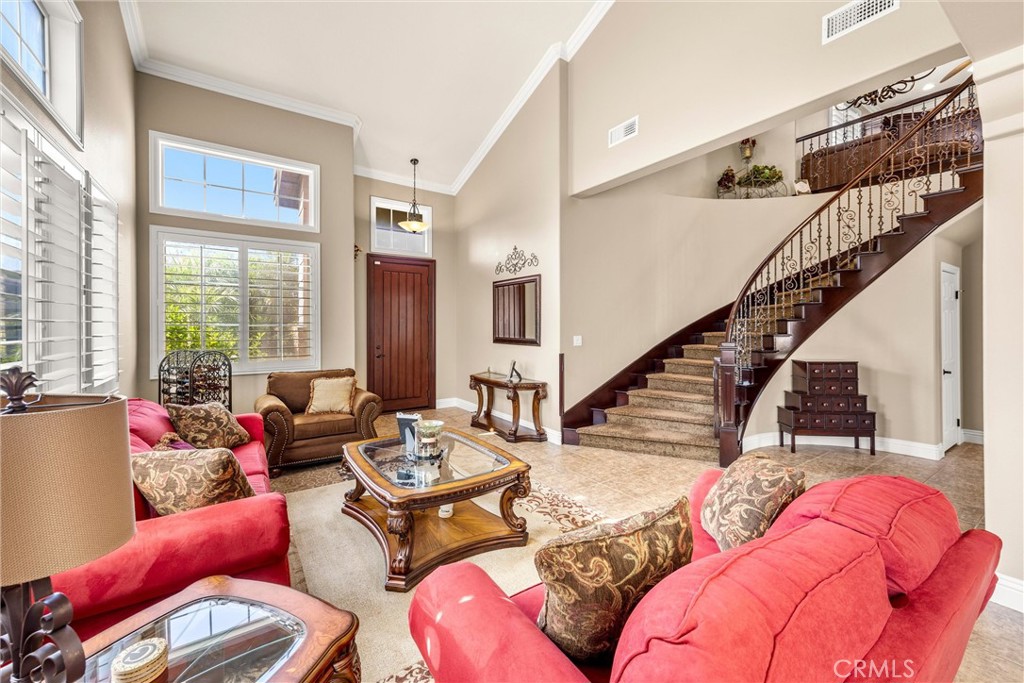
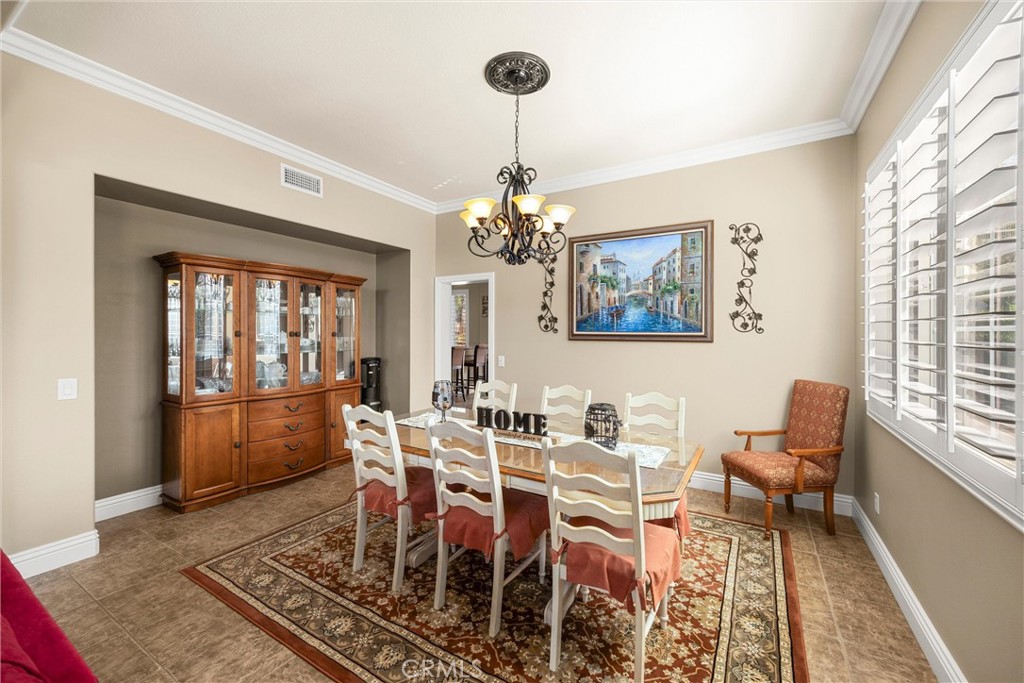
Soaring ceilings in the living and family rooms, elegant crown molding, plantation shutters, and custom gallery-style recessed niches create a sophisticated setting for displaying artwork. A dramatic curved staircase with oil-rubbed bronze wrought iron adds a striking architectural element.

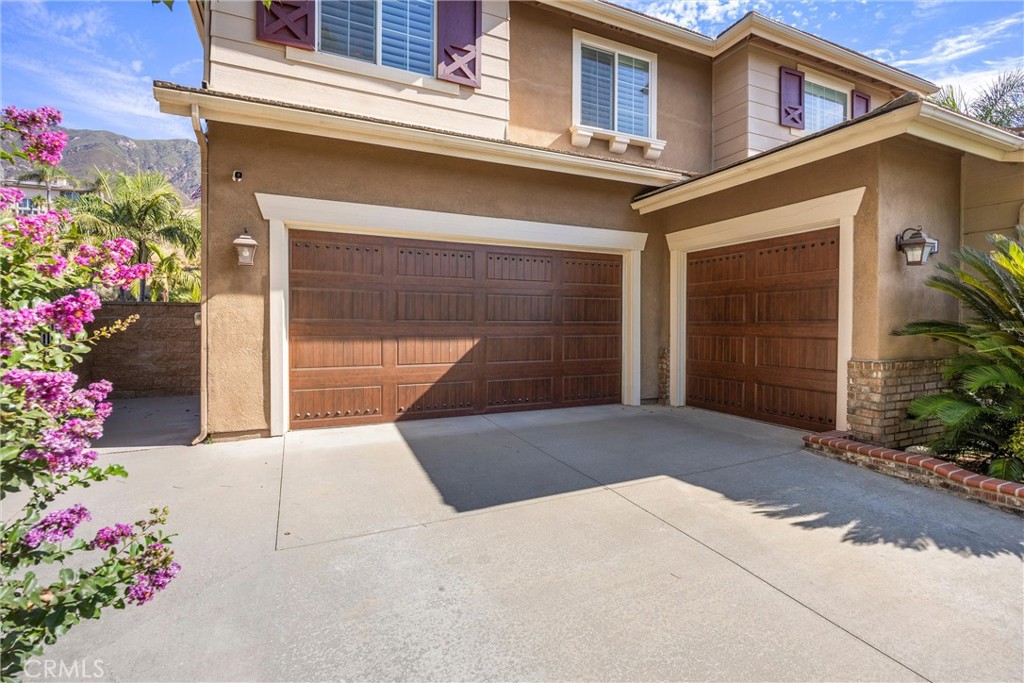
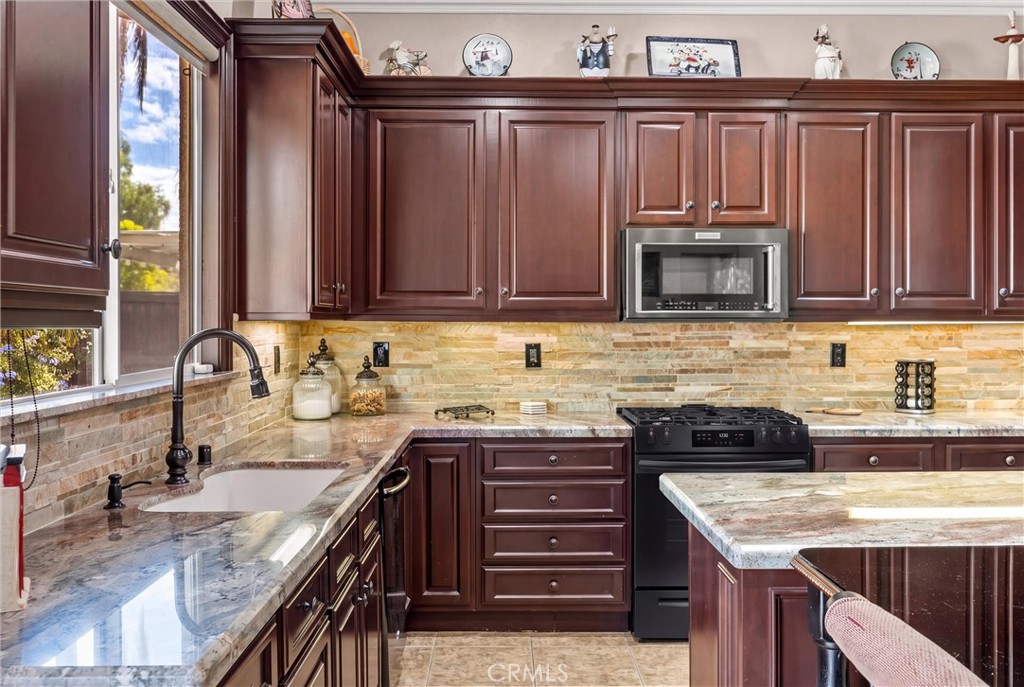
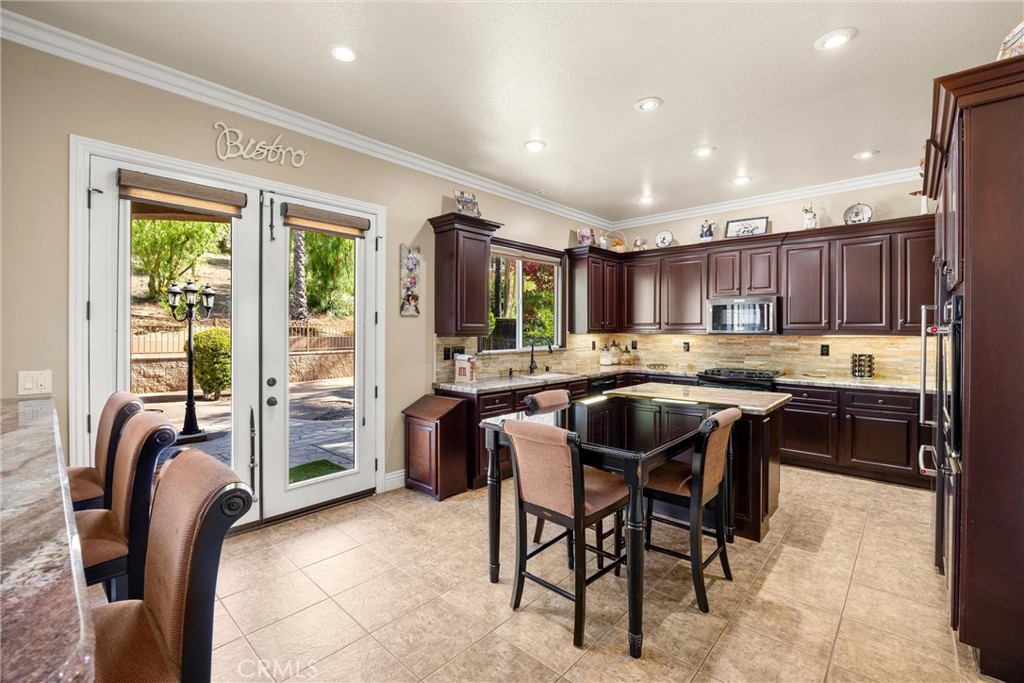
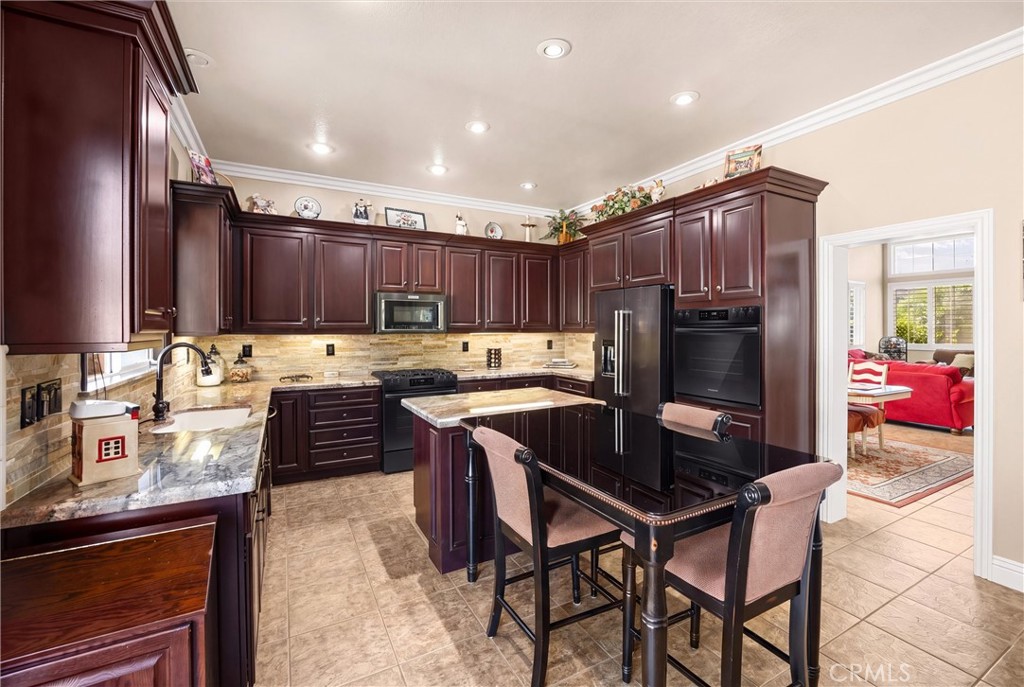
The beautifully upgraded kitchen features granite countertops, stacked-stone backsplash, upgraded appliances, a new gas range and oven, plus an additional convection oven. A raised granite-topped wall between the kitchen and family room creates an ideal sitting and entertaining area. The family room includes a custom built-in entertainment center and upgraded recessed lighting. Upstairs, the versatile *loft—potentially a fifth bedroom—*offers a built-in entertainment center, office desk, cabinetry, granite countertop, and recessed lighting, making it an exceptional home office, media room, or additional living space. The remodeled primary bathroom provides a spa-like retreat with a large frameless shower, separate soaking tub, granite countertops, and a spacious walk-in closet with custom dark-wood organizers. All three full bathrooms have been upgraded with new sinks, granite countertops, and fixtures. Additional highlights include two whole-house fans, a whole-house central vacuum system, and recessed lighting throughout key living areas. Downstairs bedroom and bathroom is a real plus! Garages feature Gorilla storage racks, storage shelves, and built-in cabinetry along with a MyQ smart garage door opener. The beautifully landscaped exterior is enhanced by a Rachio smart irrigation system and extensive drip irrigation for efficient watering. A custom-fit exterior Christmas light package with automatic timer adds another thoughtful touch. With its elevated setting, panoramic views, extensive custom upgrades, exceptional storage, and versatile living spaces, this is a home designed for those who appreciate quality, comfort, and a truly elevated lifestyle. Refrigerator, washer, and dryer are included!
Facts & Features

Every detail below is as reported to the California Regional MLS by the listing agent; buyer to verify.

Bedrooms & Bathrooms

  • Bedrooms: 5
  • Bathrooms: 3.5 (3 full · 1 half)
  • Main-level bedrooms: 0
  • Main-level bathrooms: 1

Interior & Layout

  • Living area: 3,395 sq ft
  • Levels: Two
  • Entry level: 1 (Front)
  • Rooms: Family room · Foyer · Kitchen · Laundry · Loft · Living room · Primary bedroom · Pantry · Dining room
  • Breakfast bar · Built in features · Balcony · Block walls · Ceiling fan(s) · Crown molding · Cathedral ceiling(s) · Central vacuum · Formal dining room · Granite counters · High ceilings · Open floor plan · Pantry · Recessed lighting · …
  • Flooring: Carpet · Tile
  • No common walls

Fireplace, Heating & Cooling

  • Fireplace: Family room · Gas · Gas starter
  • Heating: Central
  • Cooling: Central air

Appliances & Laundry

  • Convection oven · Dishwasher · Electric oven · Disposal · Gas range · Microwave · Refrigerator · Water heater · Dryer · Washer
  • Laundry: Inside laundry · Laundry room

Parking

  • Attached garage: 3 spaces
  • Total parking: 3 spaces
  • Multiple garage doors · Direct garage access · Single garage door · Garage · Garage door opener

Lot & Outdoor

  • Lot: 20,200 sq ft (0.46 acres)
  • Lot features: Sprinklers in rear · Sprinklers in front · Landscaped · Rectangular lot · Sprinkler timer · Sloped up
  • View: City lights · Mountains · Neighborhood
  • Patio / porch: Concrete · Deck · Patio
  • Fencing: Block · Wood · Wrought iron
  • Horse: Riding trail

Construction & Utilities

  • Year built: 2002
  • Construction: Frame · Stucco · Copper plumbing
  • Roof: Tile
  • Foundation: Slab
  • Sewer: Public sewer
  • Water: Public
  • Utilities: Electricity connected · Natural gas connected · Water connected
  • Electric: Standard sale
  • Security: Security system
  • Condition: Updated / remodeled · Turnkey

Community & HOA

  • HOA: None per MLS
  • Community: Biking · Foothills · Hiking · Horse trails · Park · Street lights · Suburban · Valley

Listing Details

  • MLS #: CV26176794
  • Status: For Sale
  • Listed: August 27, 2026 · 2 days on market
  • Price per sq ft: $470
  • Property type: Single-family home
  • Financing terms: Cash · Cash to new loan · Conventional
  • Disclosures: CC&Rs disclosure
  • Occupant: Owner
  • Virtual tour
  • Listing Agent: Randy Horowitz · DRE# 00642597
  • Listing Office: Century 21 Masters · 909-985-4600

Location

The Property & Neighborhood

Satellite view · 9856 Summerhill Road, Rancho Cucamonga, CA 91737 · Click the map to enable scroll zoom

Also on the market

Homes for sale near this home

See all 254 homes for sale in Rancho Cucamonga →

Nearest active listings ranked by distance · live from the California Regional MLS · see them on the map or call Duri to tour any of them.

Contact Me

Ask Duri Hussain — buyer’s agent, not the listing agent

Questions about 9856 Summerhill Road? Leave your details and Duri Hussain (Real Brokerage Technologies) will get back to you shortly — your message goes to Duri, not to the listing agent.

Listing Office: Century 21 Masters · Listing Agent: Randy Horowitz. Based on information from California Regional Multiple Listing Service, Inc. as of September 4, 2026 at 8:04 pm. This information is for your personal, non-commercial use and may not be used for any purpose other than to identify prospective properties you may be interested in purchasing. Display of MLS data is usually deemed reliable but is NOT guaranteed accurate by the MLS. Buyers are responsible for verifying the accuracy of all information and should investigate the data themselves or retain appropriate professionals. Information from sources other than the Listing Agent may have been included in the MLS data. Unless otherwise specified in writing, Broker/Agent has not and will not verify any information obtained from other sources. The Broker/Agent providing the information contained herein may or may not have been the Listing and/or Selling Agent.

MLS# CV26176794 · Presented by Duri Hussain, Realtor® (DRE# 02234095) · Real Brokerage Technologies (DRE# 02022092)