905 N Bridle Path Lane, Walnut
1 / 9 Under Contract
Under Contract

905 N Bridle Path Lane

Walnut, CA 91789 · Listed Aug 18, 2026 · 15 days on market

$1,850,000

  • 4Beds
  • 4Baths
  • 3,344Sqft
  • 20,090Lot Sqft

About this home

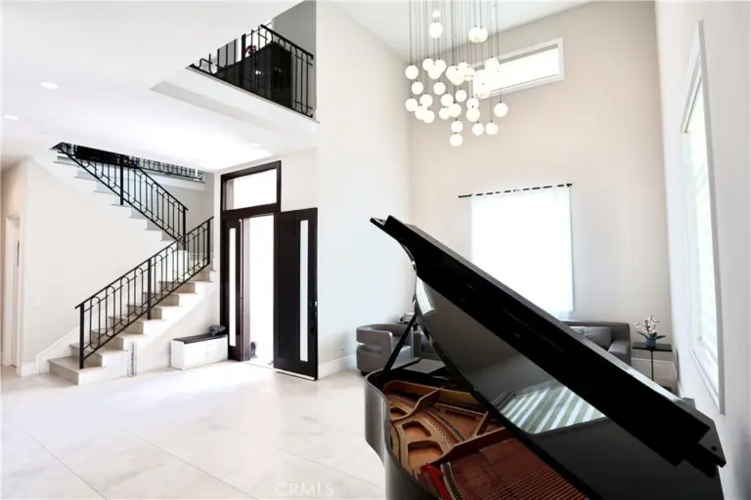
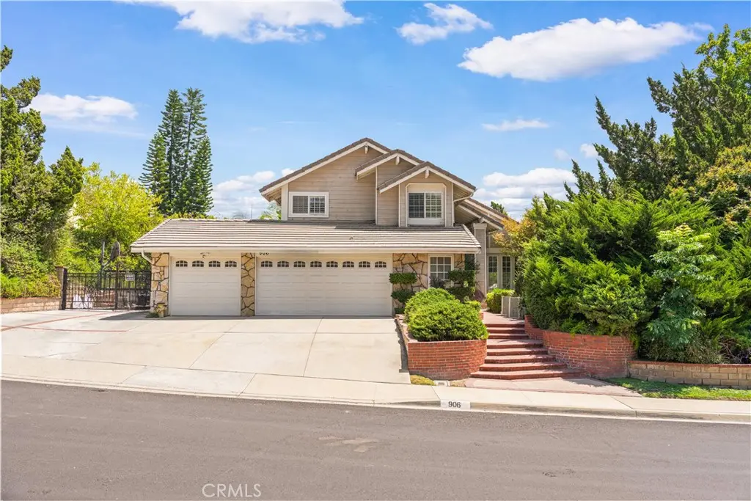
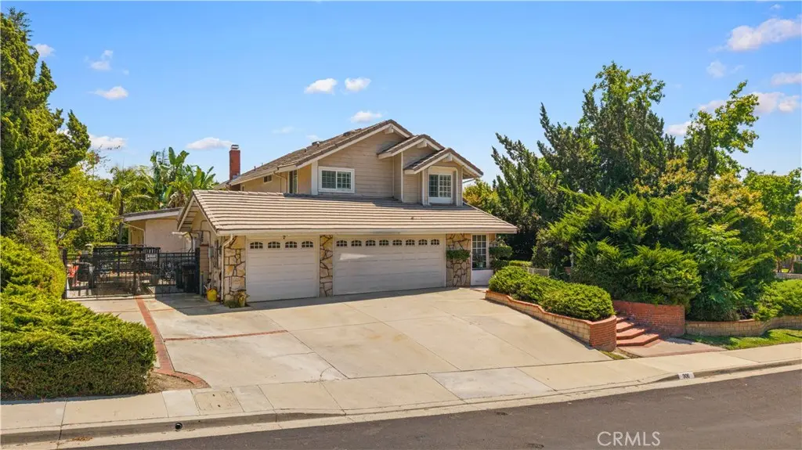
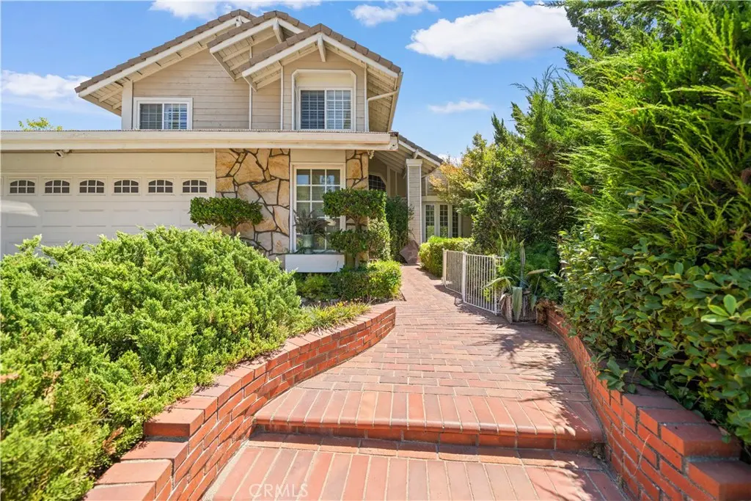
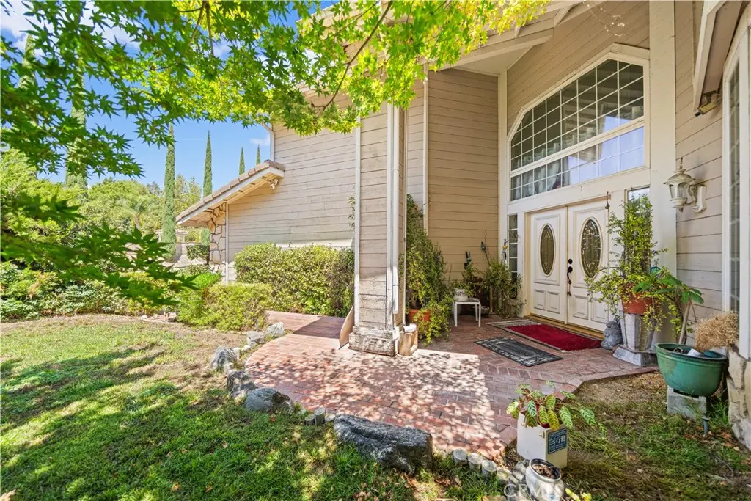
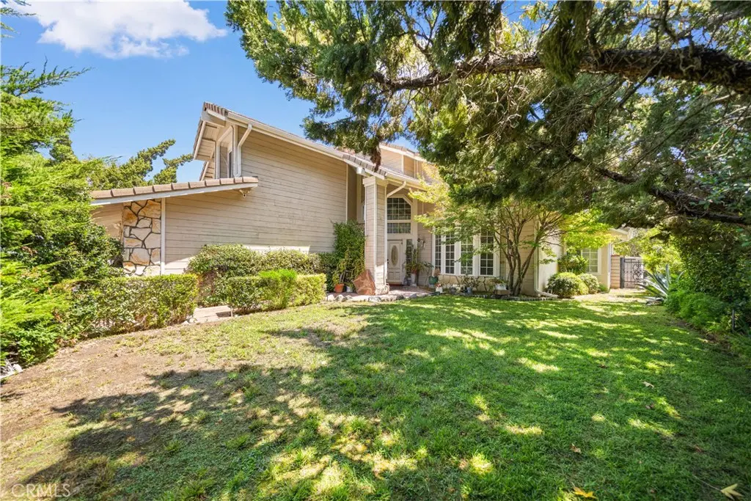
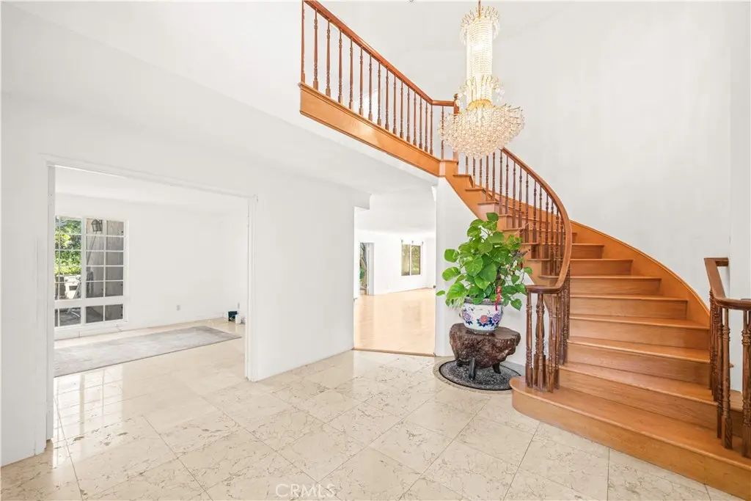
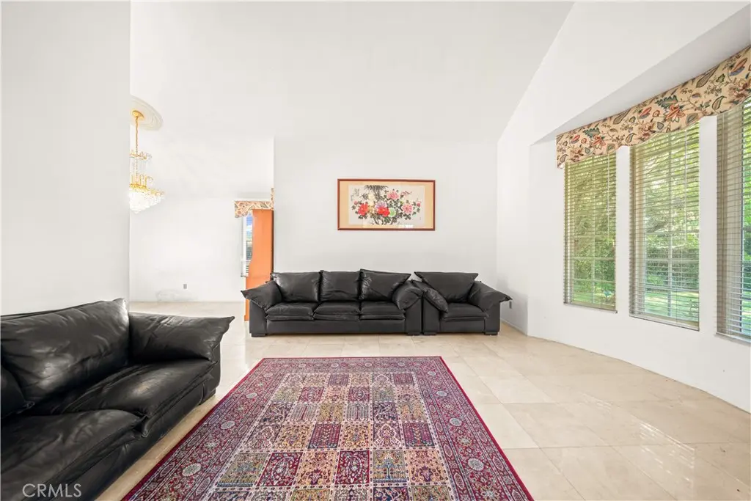
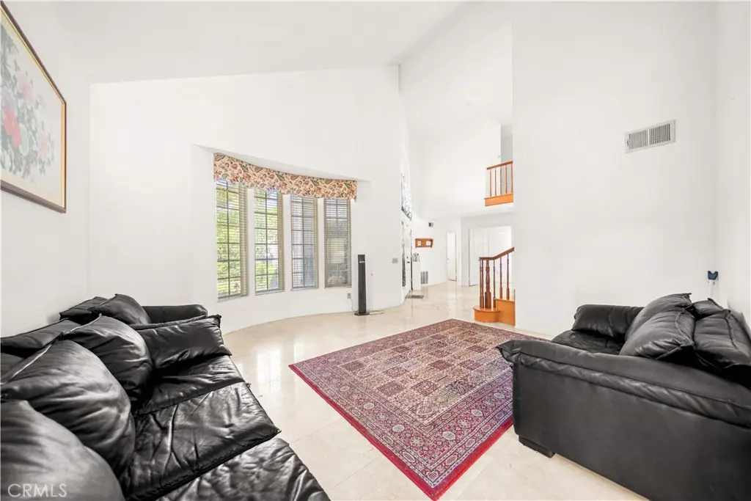
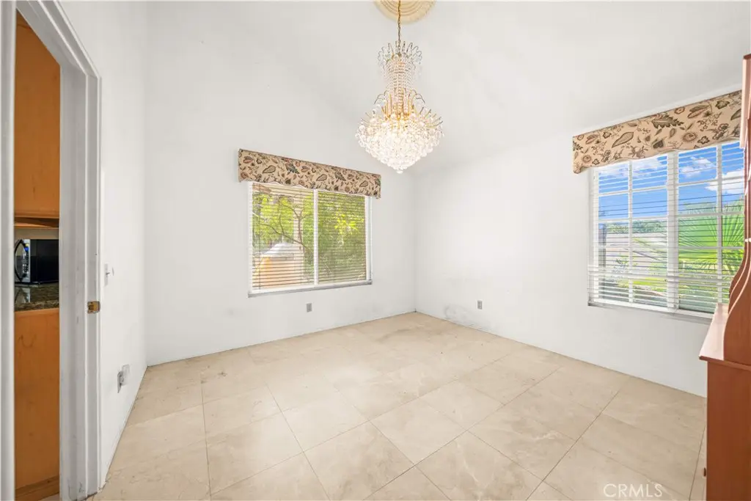
Rare opportunity in the prestigious Hunters Hill community of Walnut! Situated on an expansive 20,000+ sq. ft. corner lot, this spacious 4-bedroom, 4-bathroom home offers an exceptional floor plan with plenty of room to make it your own. The main level features an oversized bedroom suite with a private bath, ideal for in-laws, extended family, or guests, along with a separate office and an additional full bathroom. Soaring ceilings welcome you into the formal living room, while a separate dining room and comfortable family room provide plenty of space for everyday living and entertaining. The spacious kitchen features bay windows overlooking the backyard and pool. Upstairs, retreat to the generously sized primary suite with its own private bathroom, plus two additional well-sized bedrooms that share a full bath. Step outside to a sprawling backyard featuring a sparkling pool, mature fruit trees, and abundant outdoor space to entertain, relax, or create your own private retreat. Additional highlights include 33 solar panels for energy efficiency, a 3-car garage, RV parking, and a desirable location on a quiet street. Located in the heart of Walnut and award-winning Westhoff Elementary, Suzanne Middle School, and Walnut High School. Homes with this combination of lot size, floor plan, location, and amenities rarely become available in Hunters Hill. Bring your vision and personal touches to transform this exceptional property into your dream home!

Facts & Features

As reported to the California Regional MLS by the listing agent; buyer to verify.

Bedrooms & Bathrooms

  • Bedrooms: 4
  • Bathrooms: 4 (4 full)
  • Main-level bedrooms: 1
  • Main-level bathrooms: 1

Interior & Layout

  • Living area: 3,344 sq ft
  • Levels: Two
  • Entry level: 1 (Front Door)
  • Formal dining room · Eat in kitchen
  • Flooring: Carpet · Tile
  • No common walls

Systems & Appliances

  • Fireplace: Family room
  • Heating: Central
  • Cooling: Central air
  • Gas cooktop
  • Laundry: Gas dryer hookup · Laundry room

Parking

  • Attached garage: 3 spaces
  • Total parking: 3 spaces
  • Direct garage access · Driveway · Garage

Construction & Utilities

  • Year built: 1987
  • Sewer: Public sewer
  • Water: Public
  • Utilities: Natural gas connected · Sewer connected · Water connected

Lot, Outdoor & Community

  • Lot: 20,090 sq ft (0.46 acres)
  • Lot features: Corner lot
  • Pool: In-ground · Private
  • HOA: None per MLS
  • Community: Curbs · Sidewalks

Listing Details

  • MLS #: WS26171553
  • Financing terms: Cash · Cash to new loan · Conventional
  • Occupant: Vacant

Payment estimate

What would this home cost per month?

/ month

  • Principal & interest
  • Property tax
  • Home insurance
  • HOA dues
  • Mortgage insurance (PMI)

Estimated cash to close (down payment + about 2.5% closing costs)

Estimate only, using standard assumptions you can edit above. Rates and taxes vary; Duri can connect you with a local lender for an exact quote. Not a commitment to lend.

Ask Duri about financing this home

Location

The Property & Neighborhood

Satellite view · 905 N Bridle Path Lane, Walnut, CA 91789 · Click the map to enable scroll zoom

Also on the market

Homes for sale near this home

See all 84 homes for sale in Walnut →

Nearest active listings ranked by distance · live from the California Regional MLS · see them on the map or call Duri to tour any of them.

Contact Me

Ask Duri Hussain — buyer’s agent, not the listing agent

Questions about 905 N Bridle Path Lane? Leave your details and Duri Hussain (Real Brokerage Technologies) will get back to you shortly — your message goes to Duri, not to the listing agent.

Listing Office: Pinnacle Real Estate Group · Listing Agent: MAY TSENG. Based on information from California Regional Multiple Listing Service, Inc. as of September 11, 2026 at 5:12 pm. This information is for your personal, non-commercial use and may not be used for any purpose other than to identify prospective properties you may be interested in purchasing. Display of MLS data is usually deemed reliable but is NOT guaranteed accurate by the MLS. Buyers are responsible for verifying the accuracy of all information and should investigate the data themselves or retain appropriate professionals. Information from sources other than the Listing Agent may have been included in the MLS data. Unless otherwise specified in writing, Broker/Agent has not and will not verify any information obtained from other sources. The Broker/Agent providing the information contained herein may or may not have been the Listing and/or Selling Agent.

MLS# WS26171553 · Presented by Duri Hussain, Realtor® (DRE# 02234095) · Real Brokerage Technologies (DRE# 02022092)