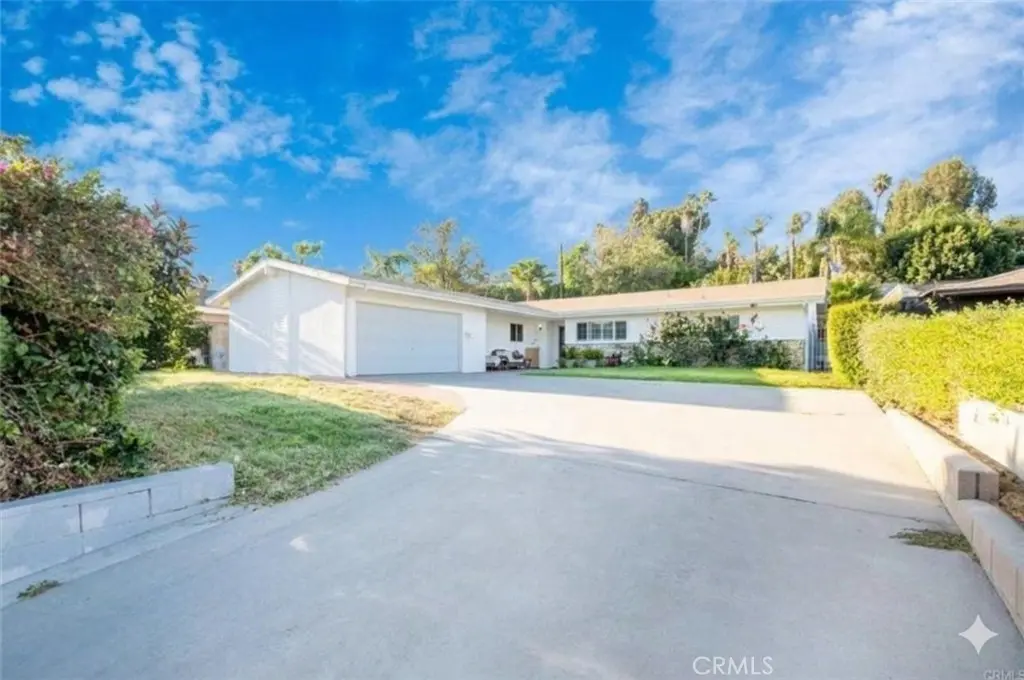
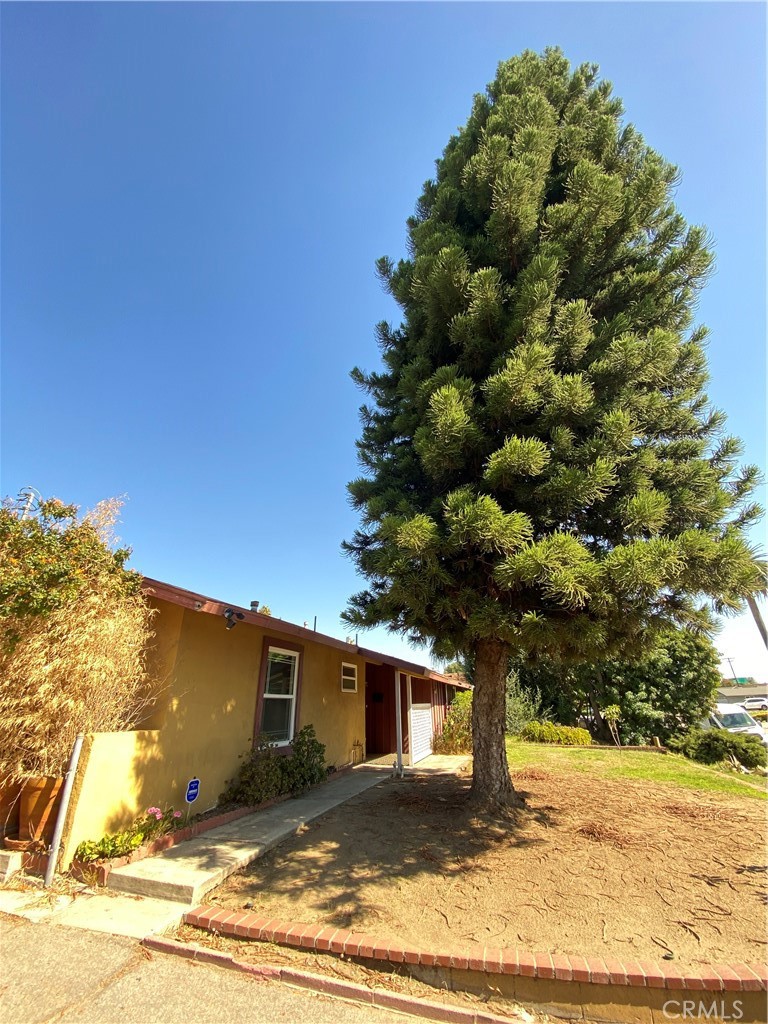
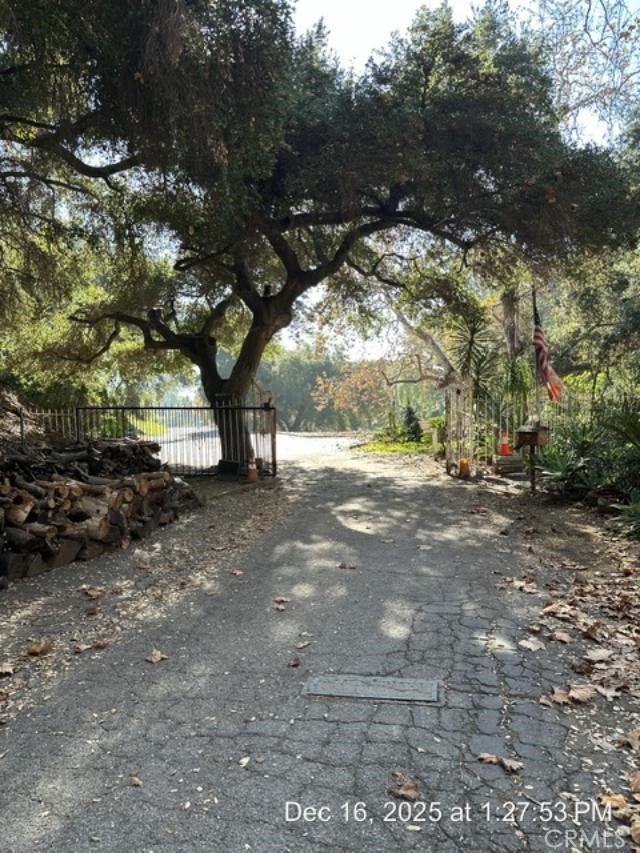
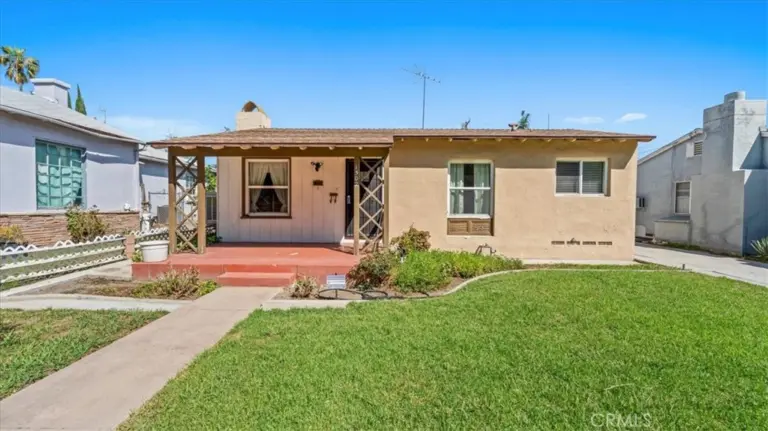
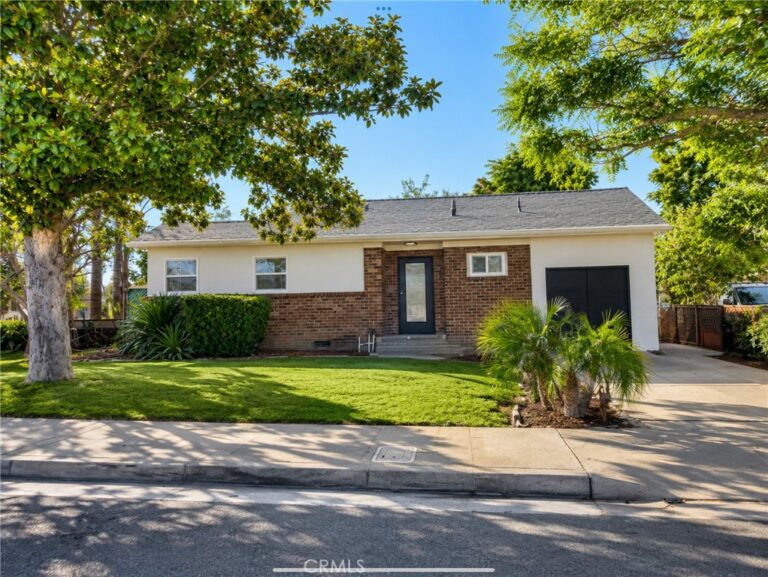
Dream POOL HOME in the highly desirable Lincoln Park Historic District in City of Pomona. Featuring 4 spacious bedrooms and 3 bathrooms with over 12,537 sqft lot size! BIG LOT property, big enough to fit a second home, an ADU or two!! Starting from its long driveway with ample parking. Step into the spacious and light-filled living room and dining room are featuring an elegant fireplace and recessed lights, the open concept kitchen has delightful upgrades and plenty of cabinets. House is equipped with Central AC and Heating, dual pane windows, plantation shutters, combination of tile and wood floors throughout, recently painted interior and exterior. The backyard offers endless possibilities, enjoy the hot summer days at home in your own SPARKLING PRIVATE POOL, with plenty of backyard space left to build anything you like or simply keep for you to enjoy! Attached 2 car garage plus a massive driveway and front yard. This property is perfect for a large family. This home offers spacious comfort living, privacy and numerous possibilities! Located in a quiet and desirable neighborhood with close proximity to freeways, parks, schools, shopping, dining, major commuter routes, Cal Poly Pomona, University of La Verne, Claremont College, LA County Fairground and Country Club Golf Course and so much more! Call for additional information, a private showing or visit our Open House (More photos will be posted soon!)
Facts & Features
As reported to the California Regional MLS by the listing agent; buyer to verify.
Bedrooms & Bathrooms
Bedrooms: 4
Bathrooms: 3 (3 full)
Main-level bedrooms: 4
Main-level bathrooms: 3
Interior & Layout
Living area: 1,869 sq ft
Levels: One
Entry level: 1 (1)
Ceiling fan(s) · Crown molding · Formal dining room · Eat in kitchen · All bedrooms downstairs · Entrance foyer
Flooring: Wood
No common walls
Accessibility: Safe emergency egress from home
Systems & Appliances
Fireplace: Living room
Heating: Central
Cooling: Central air
Laundry: Laundry room
Parking
Attached garage: 2 spaces
Total parking: 6 spaces
Garage
Construction & Utilities
Year built: 1962
Style: Traditional
Foundation: Slab
Sewer: Public sewer
Water: Public
Utilities: Cable available · Electricity connected · Natural gas connected · Phone connected · Sewer connected · Water connected
Estimated cash to close — (down payment + about 2.5% closing costs)
Estimate only, using standard assumptions you can edit above. Rates and taxes vary; Duri can connect you with a local lender for an exact quote. Not a commitment to lend.
Nearest active listings ranked by distance · live from the California Regional MLS · see them on the map or call Duri to tour any of them.
Contact Me
Ask Duri Hussain — buyer’s agent, not the listing agent
Questions about 901 Val Vista? Leave your details and Duri Hussain (Real Brokerage Technologies) will get back to you shortly — your message goes to Duri, not to the listing agent.
Listing Office: Executives Group Real Estate Inc. · Listing Agent: Lluvia Martinez. Based on information from California Regional Multiple Listing Service, Inc. as of September 18, 2026 at 10:30 pm. This information is for your personal, non-commercial use and may not be used for any purpose other than to identify prospective properties you may be interested in purchasing. Display of MLS data is usually deemed reliable but is NOT guaranteed accurate by the MLS. Buyers are responsible for verifying the accuracy of all information and should investigate the data themselves or retain appropriate professionals. Information from sources other than the Listing Agent may have been included in the MLS data. Unless otherwise specified in writing, Broker/Agent has not and will not verify any information obtained from other sources. The Broker/Agent providing the information contained herein may or may not have been the Listing and/or Selling Agent.
MLS# DW26205034 · Presented by Duri Hussain, Realtor® (DRE# 02234095) · Real Brokerage Technologies (DRE# 02022092)