Glendora, CA 91740 · Listed Aug 12, 2026 · 28 days on market
$935,000
3Beds
2Baths
1,517Sqft
5,811Lot Sqft
About this home
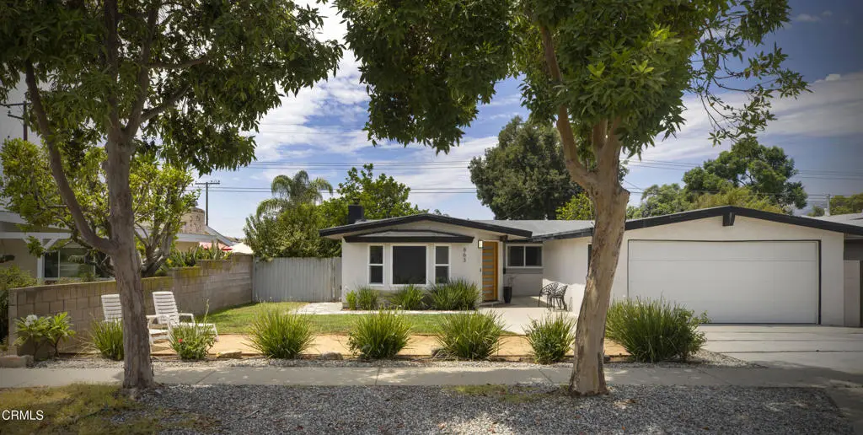
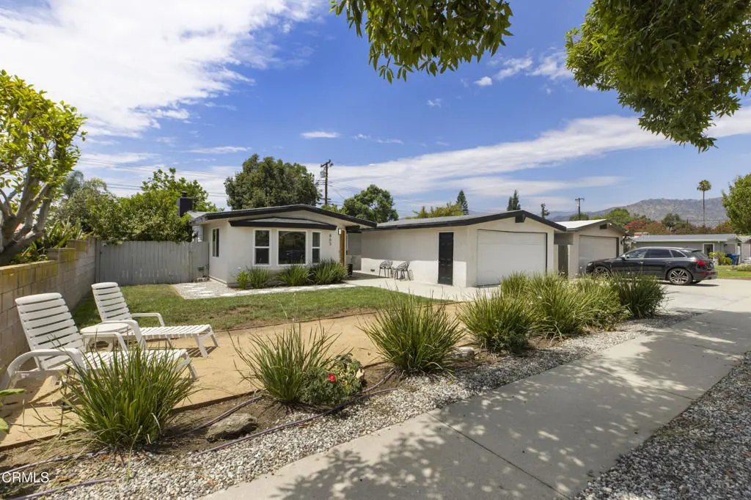
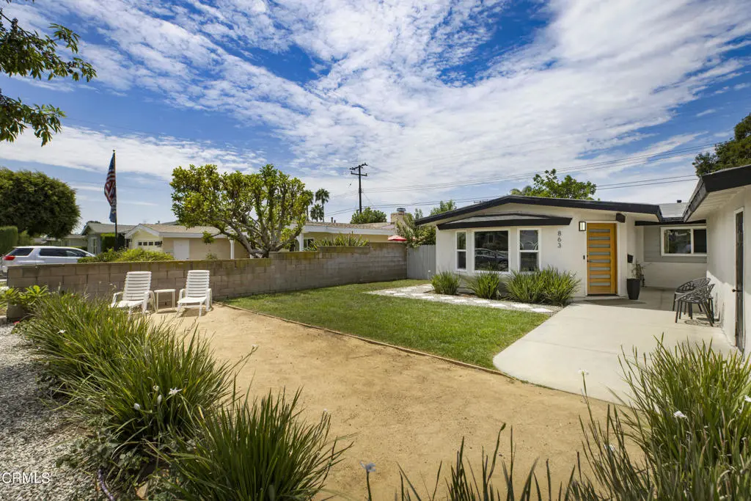
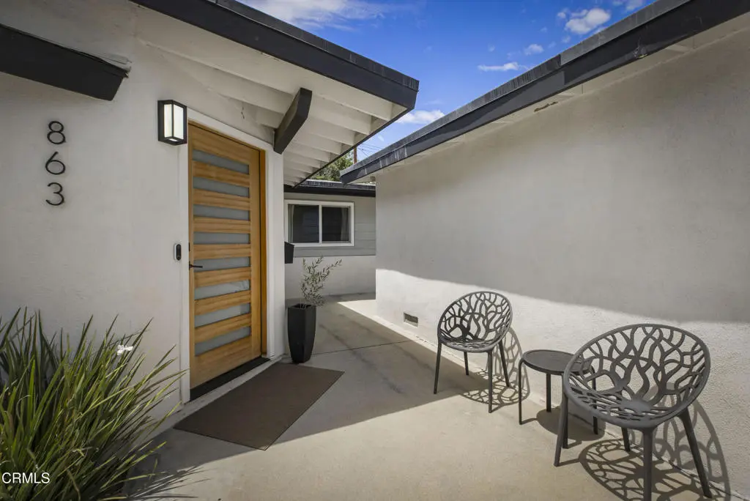
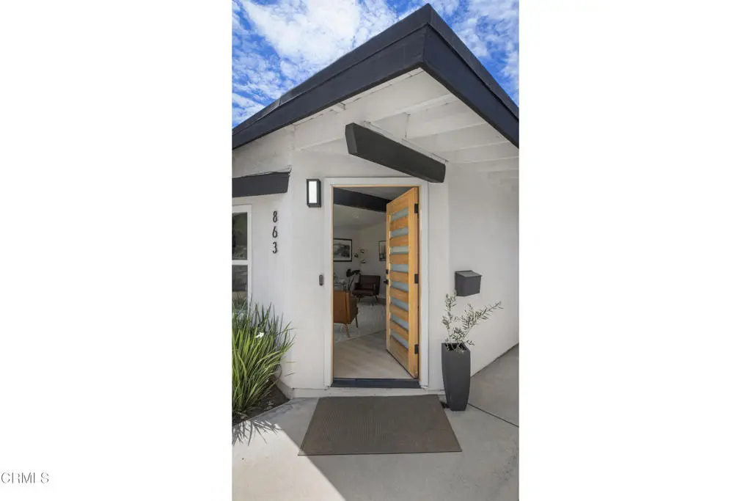
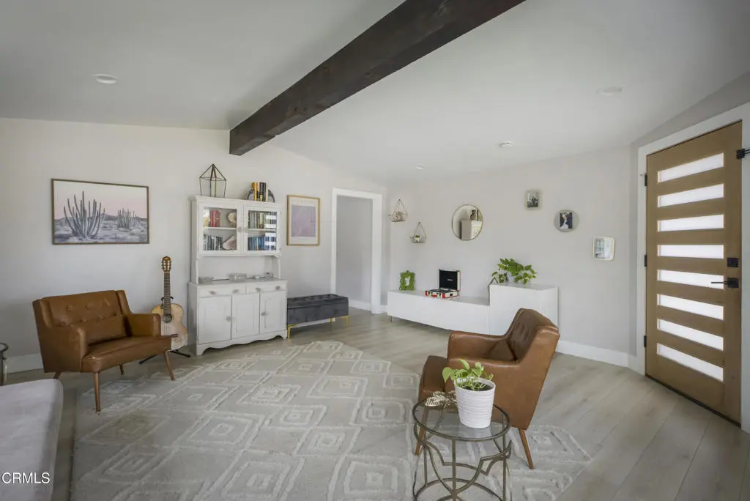
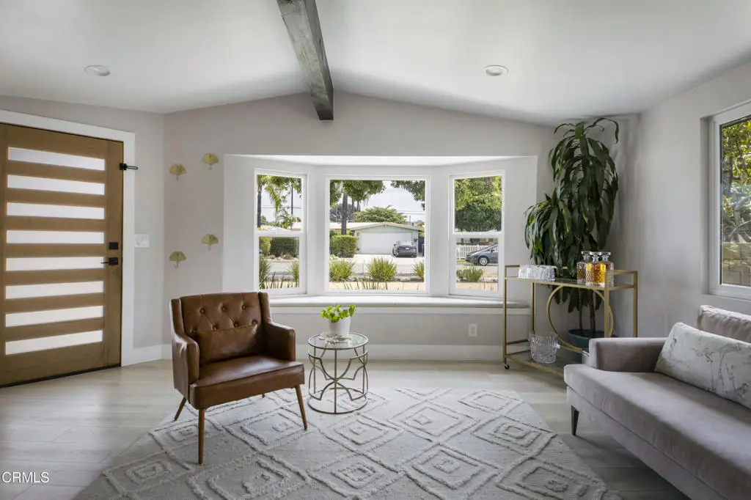
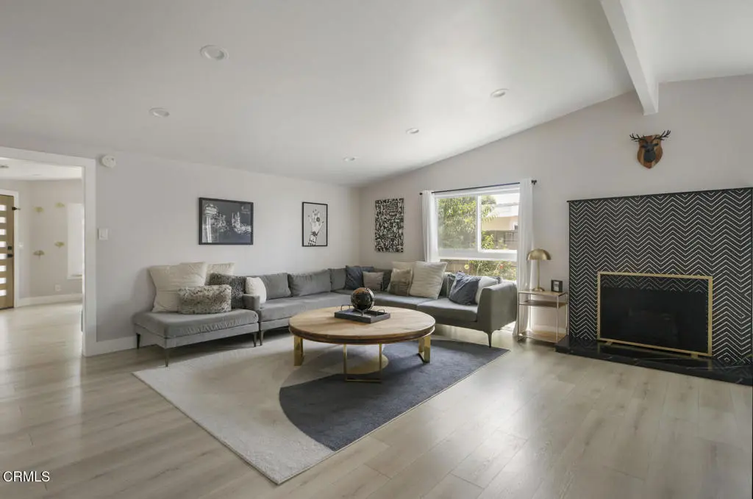
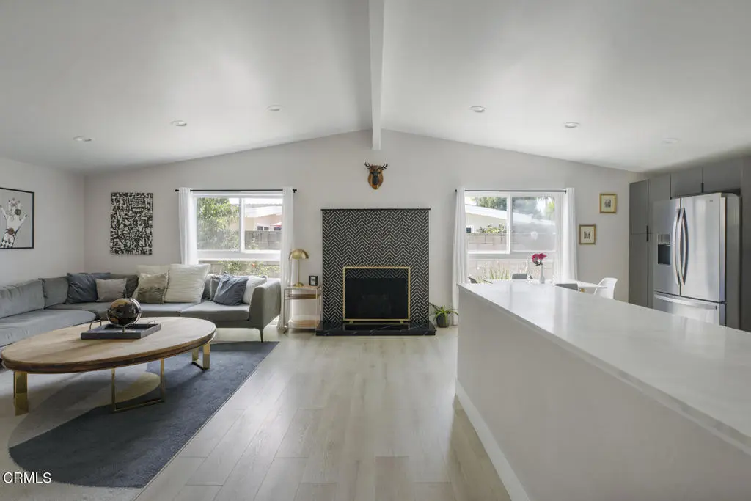
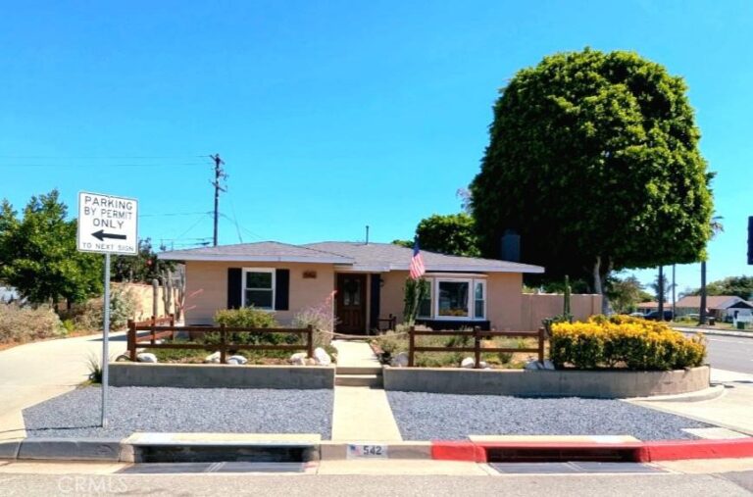
Back and better than ever! Beautifully Remodeled Mid-Century Modern in coveted Glendora! Welcome to this meticulously redone home in the highly desirable 'Pride of the Foothills'. Blending Mid-Century Modern charm with contemporary finishes, this stunning residence features an open-concept floor plan with vaulted ceilings that create a spacious, inviting feel. The great room showcases high-end laminate flooring, fresh interior paint, and a custom fireplace with striking chevron tile. The beautifully remodeled kitchen offers two-tone flat-panel cabinetry, a large entertaining peninsula with built-in beverage cooler, high-end stainless-steel appliances, a custom subway tile backsplash, and a pot filler. Tastefully updated bathrooms feature stylish tile designs and matte-black finishes. Enjoy the spacious backyard and covered patio, perfect for entertaining or outdoor dining. Additional upgrades include newer dual-pane windows, newer HVAC, specialty polyurethane roof, upgraded electrical panel, and tankless water heater. Exterior improvements include a newer patterned concrete driveway with black river-rock accents, eco-friendly landscaping, and a new flat-panel garage door. Located near award-winning schools and conveniently close to the 210 Freeway and 57 Freeway junction. Turnkey, thoughtfully upgraded, and truly move-in ready--this exceptional Glendora home is a must-see!
Facts & Features
As reported to the California Regional MLS by the listing agent; buyer to verify.
Bedrooms & Bathrooms
Bedrooms: 3
Bathrooms: 2 (2 full)
Interior & Layout
Living area: 1,517 sq ft
Levels: One
Breakfast bar · Ceiling fan(s) · Eat in kitchen · Quartz counters · Recessed lighting
Flooring: Laminate
No common walls
Systems & Appliances
Fireplace: Gas · Living room
Heating: Central · Forced air
Cooling: Central air
Dishwasher · Gas cooktop · Refrigerator · Range hood · Tankless water heater
Laundry: Laundry closet · Stacked
Parking
Attached garage: 2 spaces
Total parking: 4 spaces
Construction & Utilities
Year built: 1959
Style: Modern · Traditional
Construction: Stucco
Foundation: Slab
Sewer: Public sewer
Water: Private
Utilities: Sewer connected
Electric: Volts 220
Condition: Updated / remodeled · Turnkey
Lot, Outdoor & Community
Lot: 5,811 sq ft
Lot features: Back yard · Drip irrigation / bubblers · Front yard · Sprinkler system
View: Mountains
Patio / porch: Covered
Fencing: Wood
HOA: None per MLS
Community: Street lights
Listing Details
MLS #: P1-28431
Price history: $945,000 original → $935,000 (changed Sep 7)
Financing terms: Cash · Cash to new loan · Conventional · FHA · VA loan
Occupant: Owner
Payment estimate
What would this home cost per month?
—/ month
Principal & interest—
Property tax—
Home insurance—
HOA dues—
Mortgage insurance (PMI)—
Estimated cash to close — (down payment + about 2.5% closing costs)
Estimate only, using standard assumptions you can edit above. Rates and taxes vary; Duri can connect you with a local lender for an exact quote. Not a commitment to lend.
Nearest active listings ranked by distance · live from the California Regional MLS · see them on the map or call Duri to tour any of them.
Contact Me
Ask Duri Hussain — buyer’s agent, not the listing agent
Questions about 863 S Vecino Drive? Leave your details and Duri Hussain (Real Brokerage Technologies) will get back to you shortly — your message goes to Duri, not to the listing agent.
Listing Office: The Agency · Listing Agent: Alexander Lozano. Based on information from California Regional Multiple Listing Service, Inc. as of September 12, 2026 at 8:00 am. This information is for your personal, non-commercial use and may not be used for any purpose other than to identify prospective properties you may be interested in purchasing. Display of MLS data is usually deemed reliable but is NOT guaranteed accurate by the MLS. Buyers are responsible for verifying the accuracy of all information and should investigate the data themselves or retain appropriate professionals. Information from sources other than the Listing Agent may have been included in the MLS data. Unless otherwise specified in writing, Broker/Agent has not and will not verify any information obtained from other sources. The Broker/Agent providing the information contained herein may or may not have been the Listing and/or Selling Agent.
MLS# P1-28431 · Presented by Duri Hussain, Realtor® (DRE# 02234095) · Real Brokerage Technologies (DRE# 02022092)