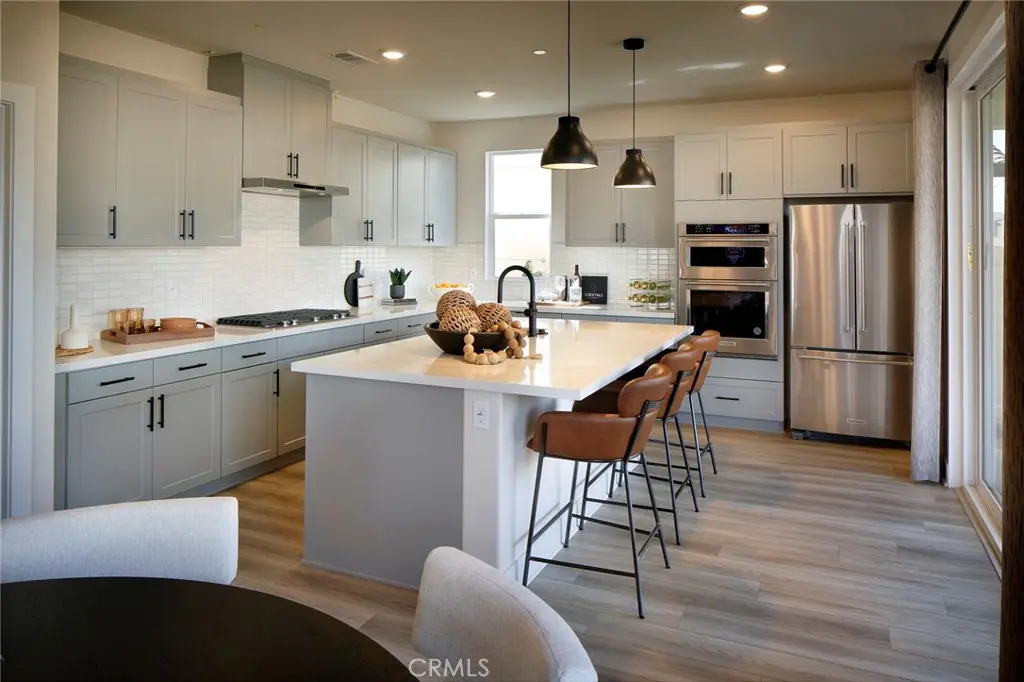
8582 Toyon Street, Chino
1 / 9 For Sale
For Sale

8582 Toyon Street

Chino, CA 91708 · Listed May 27, 2026 · 108 days on market

$1,328,880

  • 5Beds
  • 4.5Baths
  • 3,346Sqft
  • 5,000Lot Sqft

About this home

Luxury New Construction in Chino | 5 Bedrooms + California Room. September move-in!

5 Bedrooms, 4.5 Bathrooms, California Room | Elegant Upgrades Throughout

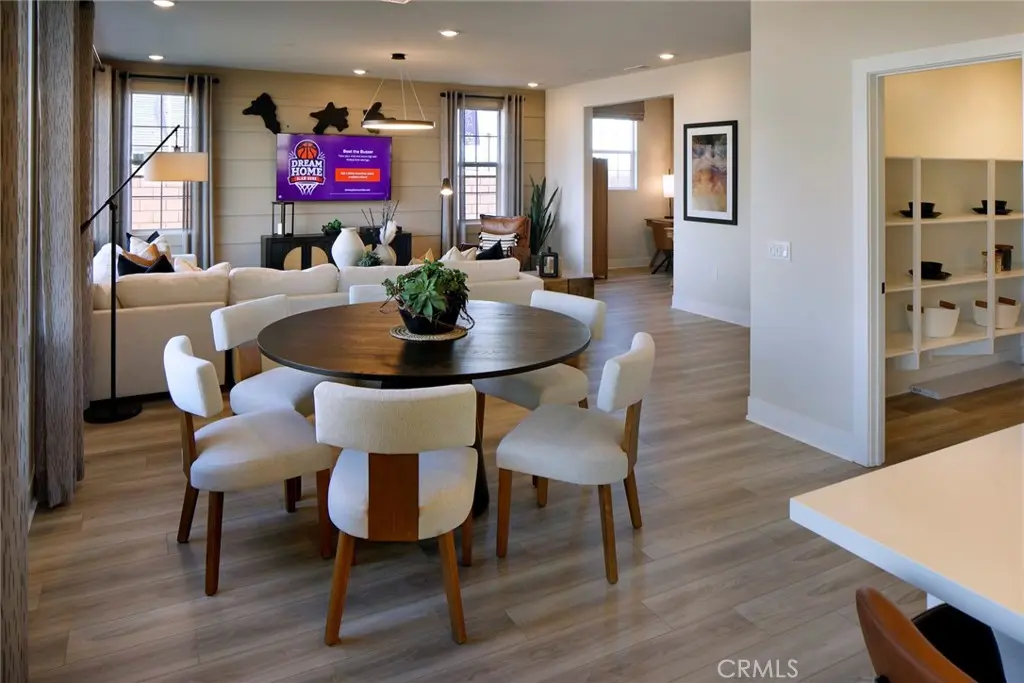
Welcome to Plan Three at Heritage at The Preserve, a stunning new construction home offering the perfect blend of luxury, functionality, and modern design. Situated on a large 5,000 sq. ft. lot within one of Chino’s premier master-planned communities, this thoughtfully crafted two-story residence is designed to meet the needs of today's discerning homebuyers.

Exceptional Design and Spacious Living

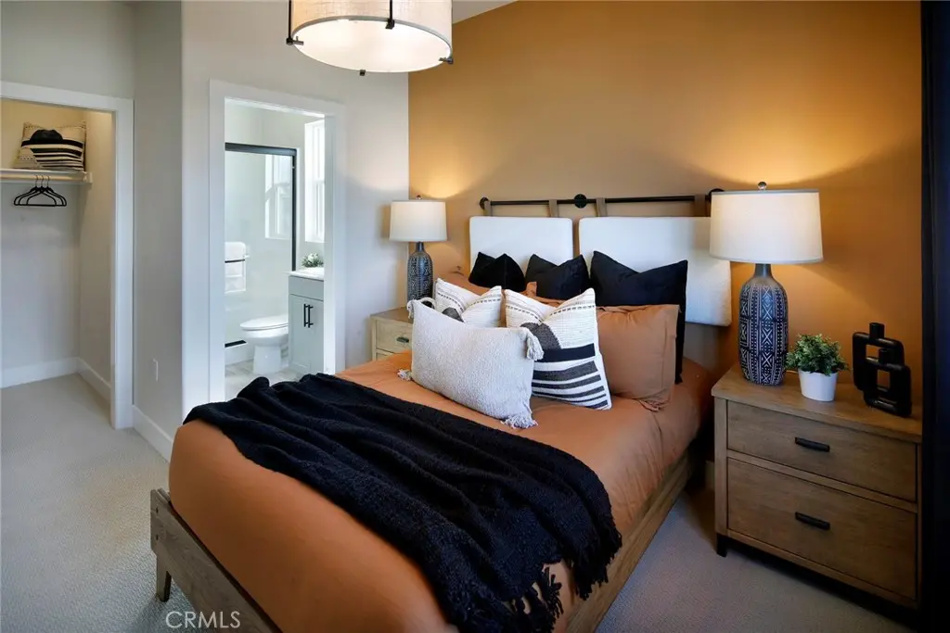
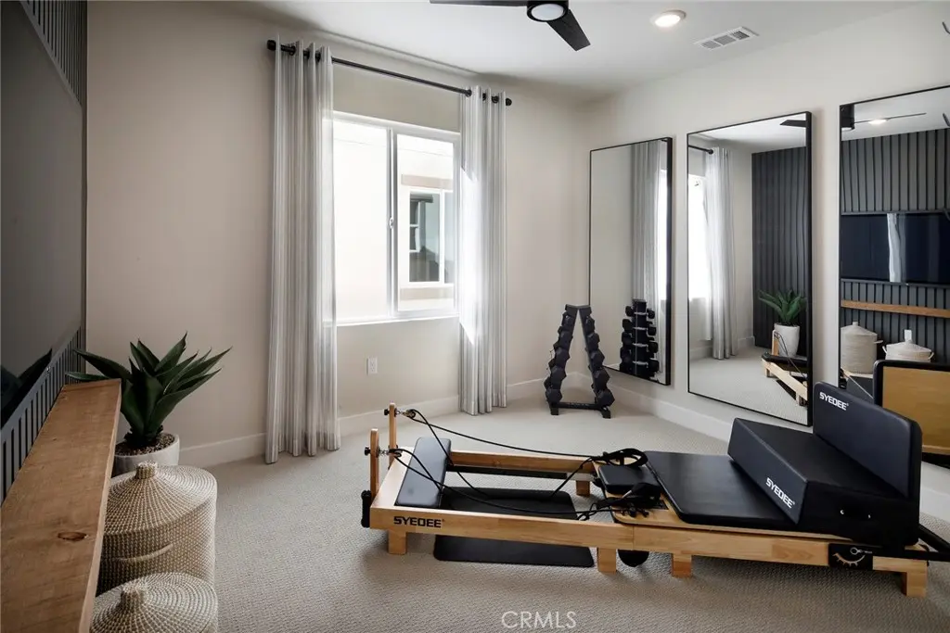
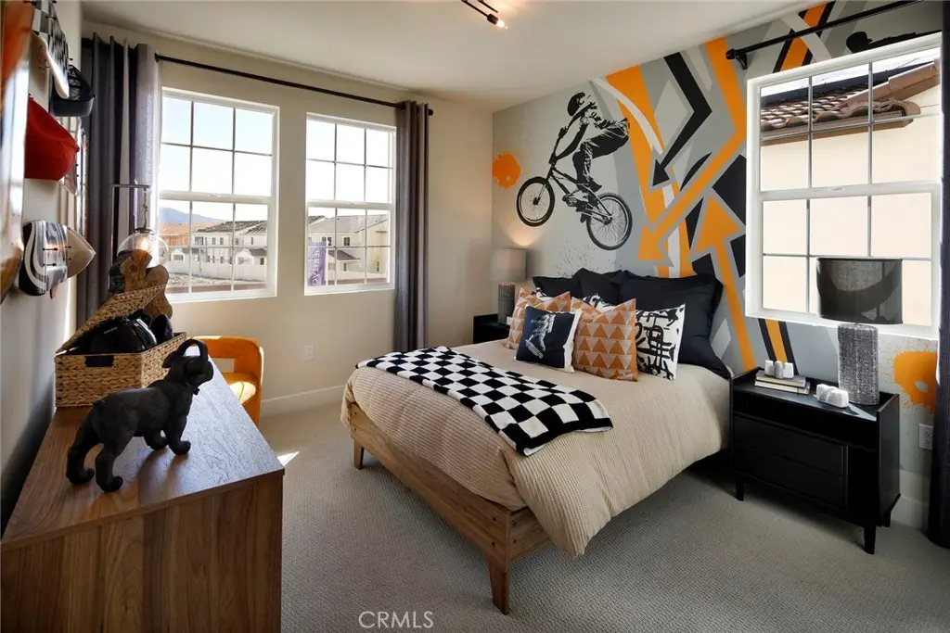
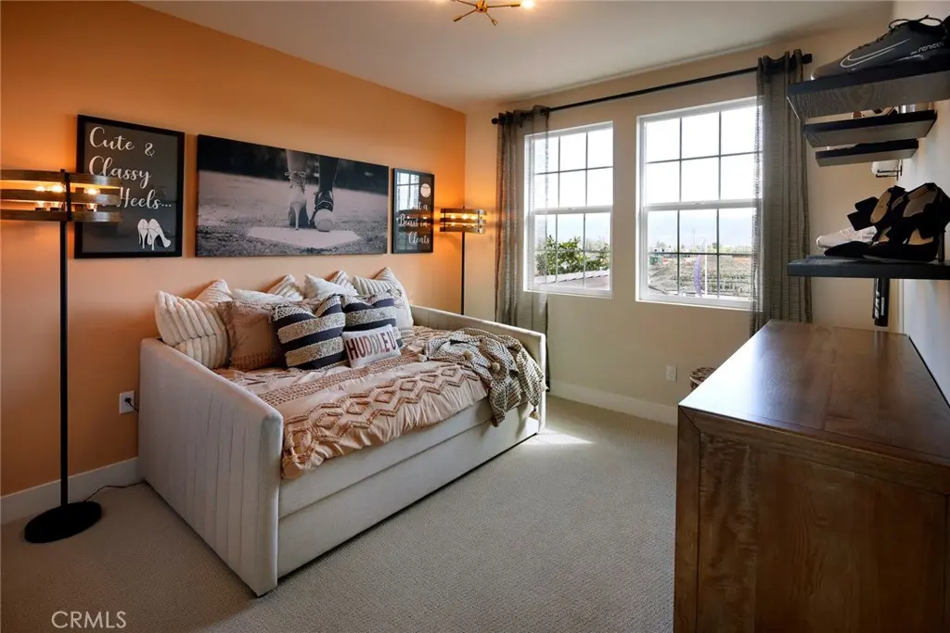
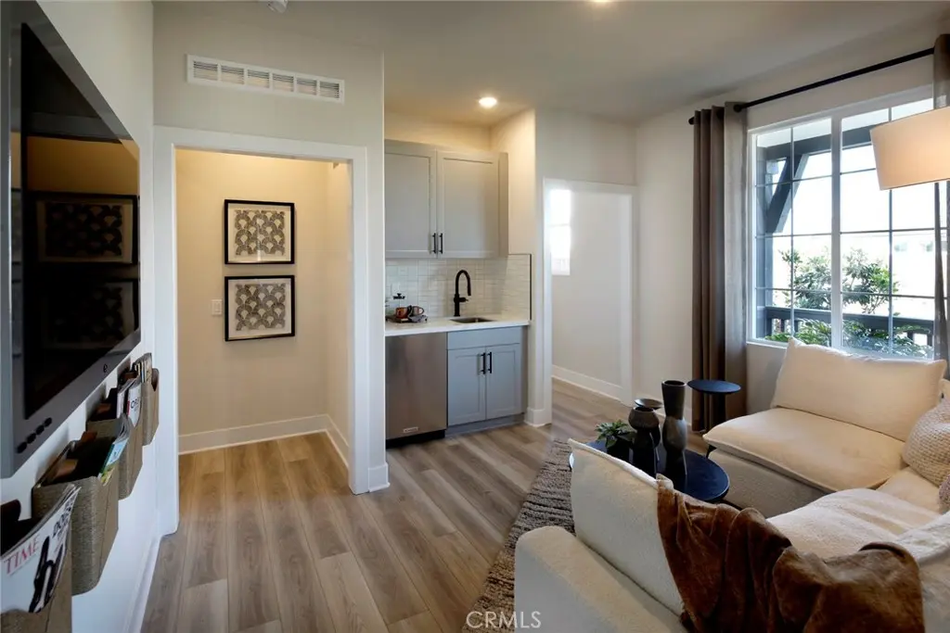
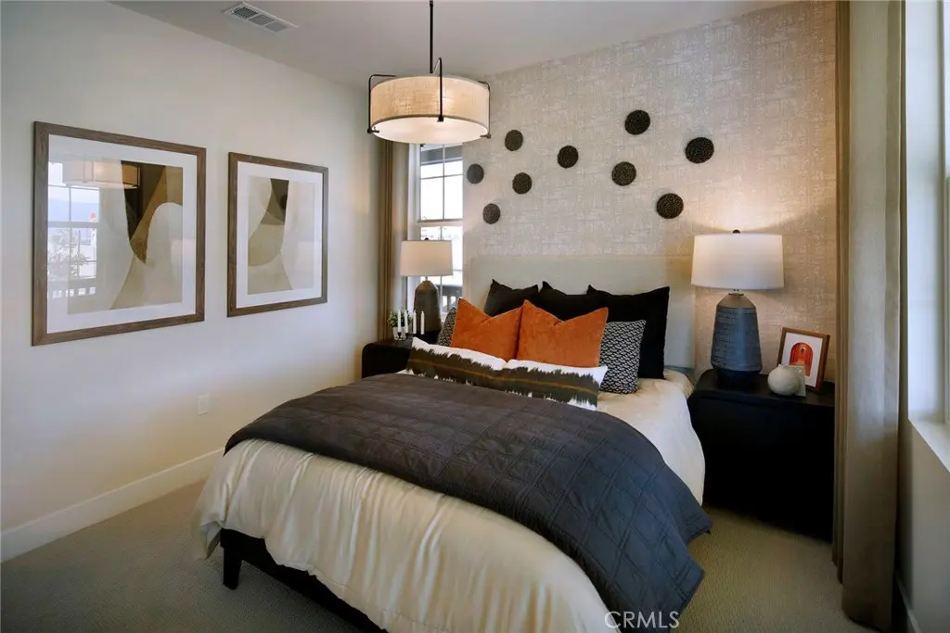
This home features five generously sized bedrooms, and a versatile upstairs loft—perfect for remote work, a study area, or an additional lounge space. A convenient first-floor bedroom makes hosting guests effortless.

Interior highlights include:

Dolce Grey Cabinets

Elegant quartz countertops

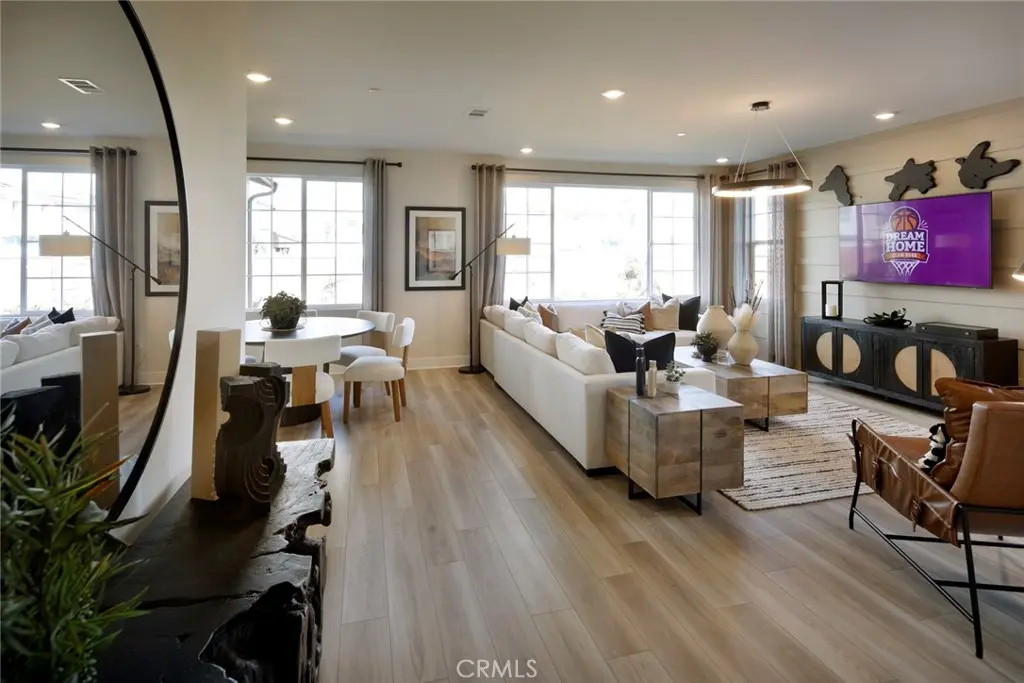
Luxury vinyl plank flooring throughout the first floor

Expansive California Room for seamless indoor-outdoor living

9-foot ceilings on both floors, creating a light and airy ambiance

The open-concept layout, combined with thoughtful details, ensures both everyday comfort and sophisticated entertaining

3-car tandem garage with a functional mudroom

Century Connect® Smart Home Automation system

Dedicated upstairs laundry room

Energy-efficient construction for sustainable living

Every feature is designed to enhance convenience, style, and energy efficiency—providing you with a home that’s both beautiful and functional.

Residents of The Preserve at Chino enjoy exclusive access to three private recreation centers, including:

The Parkhouse: Fully equipped fitness center, sparkling pool and spa, game room, surround-sound theater, lighted tennis courts, and more

Multiple parks, picnic areas, playgrounds, and BBQ spaces for endless family fun and relaxation

This vibrant, master-planned community is rich in amenities, fostering a true sense of neighborhood and connection.

Prime Location

Located close to top-rated schools and major freeways (91, 71, and 60), Heritage at The Preserve offers convenient access to premier shopping, dining, and entertainment options throughout Chino and the Inland Empire.

Don’t Miss Out!

Discover the ideal blend of space, style, and smart living in one of Chino’s most desirable communities. Envision the lifestyle that awaits you at Plan Three, Heritage at The Preserve.

Facts & Features

As reported to the California Regional MLS by the listing agent; buyer to verify.

Bedrooms & Bathrooms

  • Bedrooms: 5
  • Bathrooms: 4.5 (4 full · 1 half)
  • Main-level bedrooms: 0
  • Main-level bathrooms: 0

Interior & Layout

  • Living area: 3,346 sq ft
  • Levels: Two
  • Entry level: 1 (1)
  • Formal dining room · Open floor plan · Pantry · Quartz counters · Recessed lighting · Smart home · Tandem · Wired for data · Entrance foyer · Loft · …
  • Flooring: Vinyl
  • No common walls

Systems & Appliances

  • Heating: Central · Electric
  • Cooling: Central air · Electric · Energy star qualified equipment
  • Built-in range · Convection oven · Dishwasher · ENERGY STAR appliances · Energy star qualified water heater · Electric oven · Electric water heater · Gas cooktop · Disposal · High-efficiency water heater · …
  • Laundry: Electric dryer hookup · Upper level

Parking

  • Attached garage: 3 spaces
  • Total parking: 3 spaces
  • Multiple garage doors · Direct garage access · Garage · Garage door opener · Tandem

Construction & Utilities

  • Year built: 2026
  • Construction: Stucco
  • Roof: Tile
  • Sewer: Public sewer
  • Water: Public
  • Utilities: Electricity connected · Natural gas connected · Underground utilities · Water connected
  • Energy: Appliances · Water heater
  • Electric: Electricity on property · Volts 220in garage
  • Security: Fire sprinkler system · Smoke detector(s)
  • Condition: Under construction

Lot, Outdoor & Community

  • Lot: 5,000 sq ft
  • Lot features: Back yard · Drip irrigation / bubblers · Front yard · Yard
  • Pool: Association
  • Spa: Association
  • Patio / porch: Covered · Front porch
  • Fencing: Block · Vinyl
  • HOA: $198 / month · The Preserve
  • HOA amenities: Bocce court · Billiard room · Clubhouse · Sport court · Dog park · Fitness center · Fire pit · Meeting banquet party room · …
  • Community: Biking · Curbs · Dog park · Hiking · Preserve public land · Street lights · Suburban · Sidewalks
  • Units in community: 59

Listing Details

  • MLS #: CV26114707
  • New construction · Century Communities
  • Financing terms: Cash · Conventional · FHA · Fannie mae · VA loan
  • Disclosures: CC&Rs disclosure · HOA disclosure · Home warranty
  • Occupant: Owner
  • Virtual tour

Payment estimate

What would this home cost per month?

/ month

  • Principal & interest
  • Property tax
  • Home insurance
  • HOA dues
  • Mortgage insurance (PMI)

Estimated cash to close (down payment + about 2.5% closing costs)

Estimate only, using standard assumptions you can edit above. Rates and taxes vary; Duri can connect you with a local lender for an exact quote. Not a commitment to lend.

Ask Duri about financing this home

Location

The Property & Neighborhood

Satellite view · 8582 Toyon Street, Chino, CA 91708 · Click the map to enable scroll zoom

Also on the market

Homes for sale near this home

See all 138 homes for sale in Chino →

Nearest active listings ranked by distance · live from the California Regional MLS · see them on the map or call Duri to tour any of them.

Contact Me

Ask Duri Hussain — buyer’s agent, not the listing agent

Questions about 8582 Toyon Street? Leave your details and Duri Hussain (Real Brokerage Technologies) will get back to you shortly — your message goes to Duri, not to the listing agent.

Listing Office: BMC REALTY ADVISORS · Listing Agent: Wesley Bennett. Based on information from California Regional Multiple Listing Service, Inc. as of September 12, 2026 at 5:32 pm. This information is for your personal, non-commercial use and may not be used for any purpose other than to identify prospective properties you may be interested in purchasing. Display of MLS data is usually deemed reliable but is NOT guaranteed accurate by the MLS. Buyers are responsible for verifying the accuracy of all information and should investigate the data themselves or retain appropriate professionals. Information from sources other than the Listing Agent may have been included in the MLS data. Unless otherwise specified in writing, Broker/Agent has not and will not verify any information obtained from other sources. The Broker/Agent providing the information contained herein may or may not have been the Listing and/or Selling Agent.

MLS# CV26114707 · Presented by Duri Hussain, Realtor® (DRE# 02234095) · Real Brokerage Technologies (DRE# 02022092)
