Pending
849 S Mountain
Ontario, CA 91762 · Listed May 14, 2026 · 120 days on market
$479,000
- 3Beds
- 2.5Baths
- 1,408Sqft
- 4,125Lot Sqft
About this home
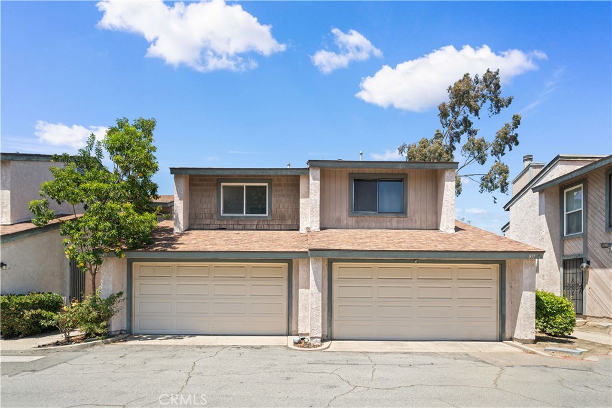
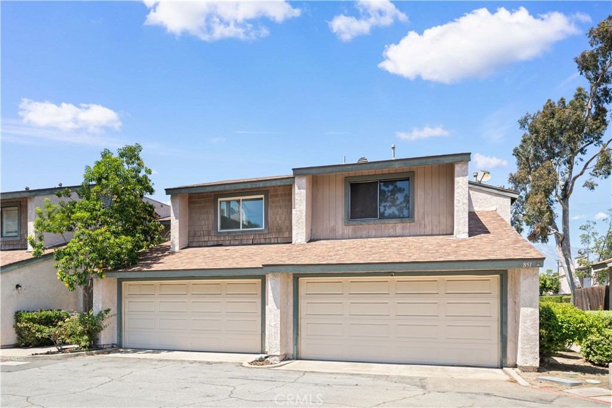
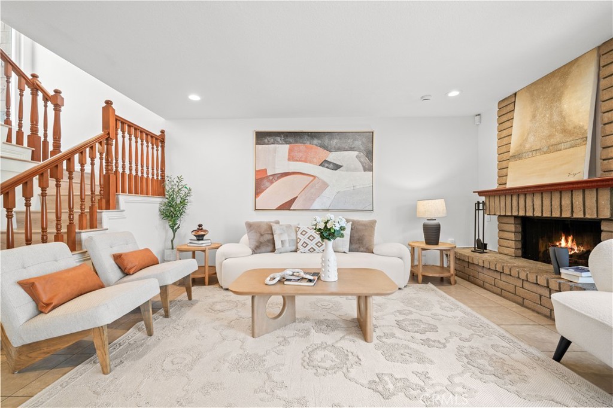
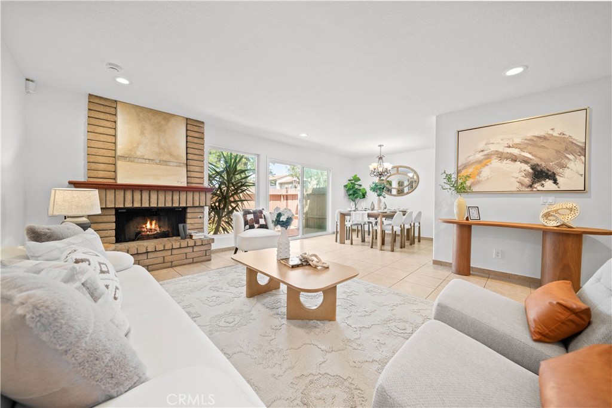
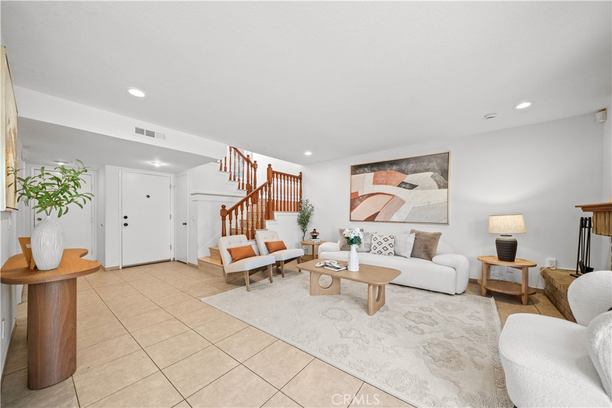
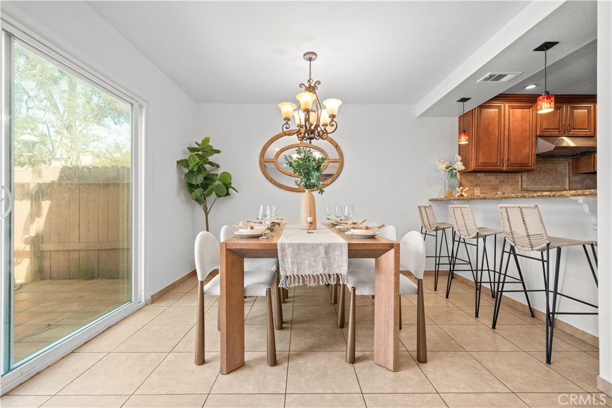
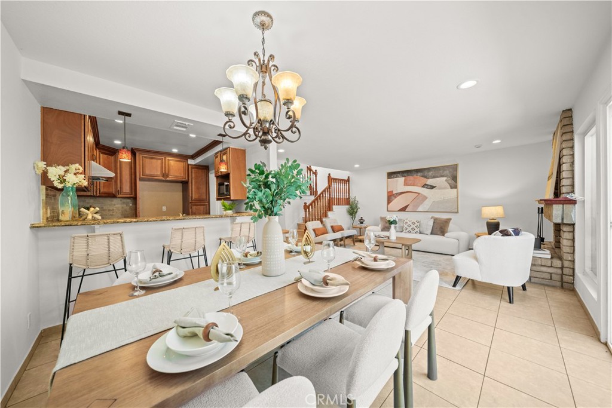
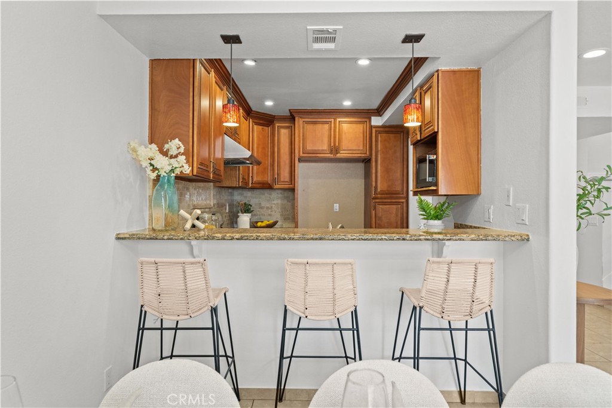
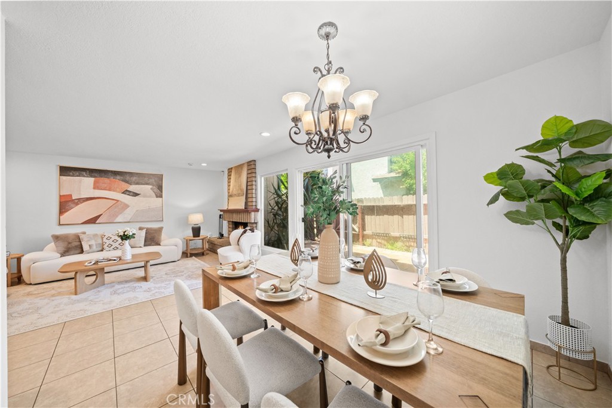
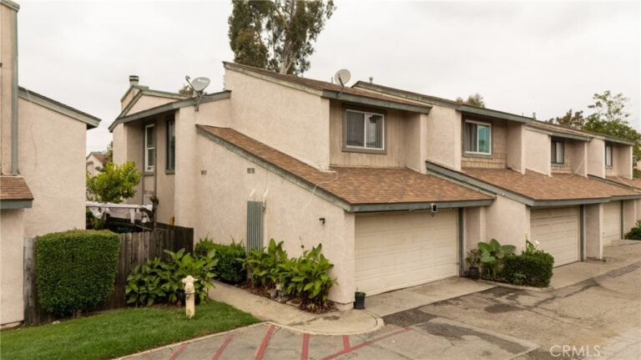
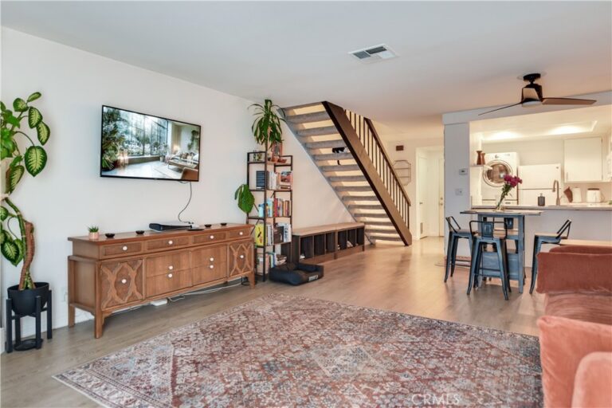
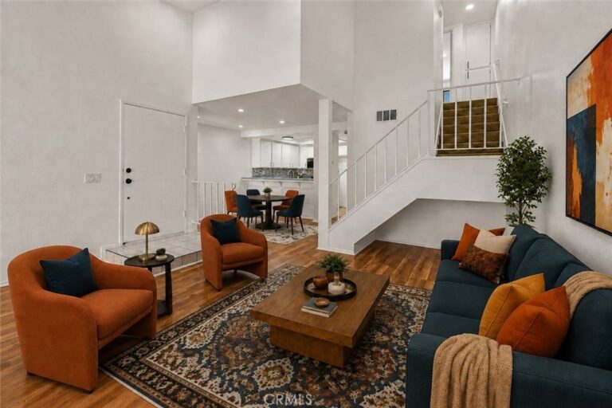
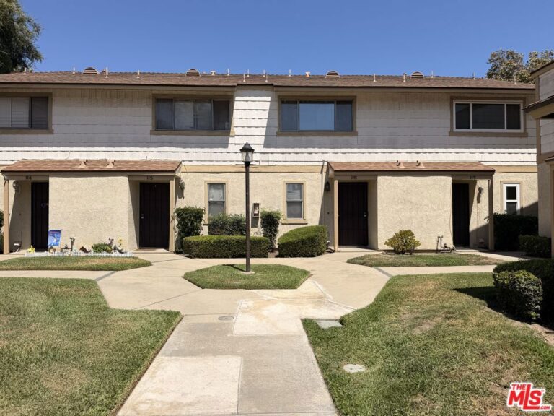
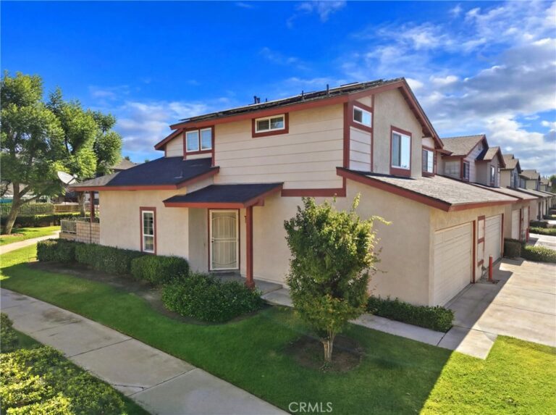
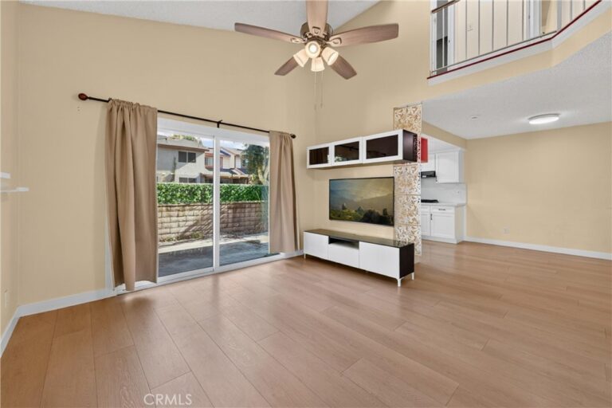
Beautiful two-story condo located in Ontario featuring 3 bedrooms and 2.5 bathrooms with approximately 1,408 sq. ft. of living space. Spacious living room with a cozy fireplace. The kitchen offers granite countertops, real wood cabinetry, marble mosaic accents. The dining area opens to a private patio, perfect for entertaining. Tile flooring throughout the living room, dining room, and kitchen, with premium wood flooring upstairs and on the staircase, accented by custom wood railings. The primary suite features vaulted ceilings and an en-suite bathroom with granite countertops. Two additional bedrooms and a full guest bathroom are located upstairs. All bathrooms feature granite countertops and real wood cabinetry. Additional highlights include central A/C, dual-pane windows, recessed lighting throughout, an attached 2-car garage with direct access, and a laundry area in the garage. HOA fees include water and trash services, pool and spa/hot tub access, and maintenance of the community grounds. Conveniently located near shopping, dining, schools, Ontario International Airport, transportation, and easy access to the 10 and 60 freeways.
Facts & Features
Every detail below is as reported to the California Regional MLS by the listing agent; buyer to verify.
Bedrooms & Bathrooms
- Bedrooms: 3
- Bathrooms: 2.5 (2 full · 1 half)
- Main-level bedrooms: 0
- Main-level bathrooms: 1
Interior & Layout
- Living area: 1,408 sq ft
- Levels: Two
- Entry level: 1 (Front door)
- Rooms: Bedroom · Dining room
- Ceiling fan(s) · Formal dining room · Granite counters · All bedrooms upstairs · Walk-in closet(s)
- One common wall
- Accessibility: Safe emergency egress from home
Fireplace, Heating & Cooling
- Fireplace: Family room · Gas
- Heating: Central
- Cooling: Central air
Appliances & Laundry
- Dishwasher · Gas range
- Laundry: In garage
Parking
- Attached garage: 2 spaces
- Total parking: 2 spaces
- Garage faces front
Lot & Outdoor
- Lot: 4,125 sq ft
- View: Mountains · Pool
- Pool: Heated · In-ground · Association
- Spa: Association · Heated · In-ground
- Fencing: Wood
Construction & Utilities
- Year built: 1979
- Style: Traditional
- Construction: Stucco
- Roof: Shingle
- Sewer: Public sewer
- Water: Public
- Utilities: Electricity connected · Natural gas connected · Sewer available · Water available
- Electric: Standard sale
- Security: Smoke detector(s)
- Condition: Turnkey
Community & HOA
- HOA: $518 / month · Haven Management
- HOA amenities: Pool · Spa / hot tub
- Community: Sidewalks
- Units in community: 28
Listing Details
- MLS #: WS26105659
- Status: Pending
- Listed: May 14, 2026 · 120 days on market
- Price history: $499,000 original → $479,000
- Price per sq ft: $340
- Property type: Condominium
- Financing terms: Cash · Conventional · Fannie mae
- Disclosures: CC&Rs disclosure
- Occupant: Vacant
- Listing Agent: XINYI TANG · DRE# 02147274
- Listing Office: PACIFIC STERLING REALTY/Irvine · 949-222-9911