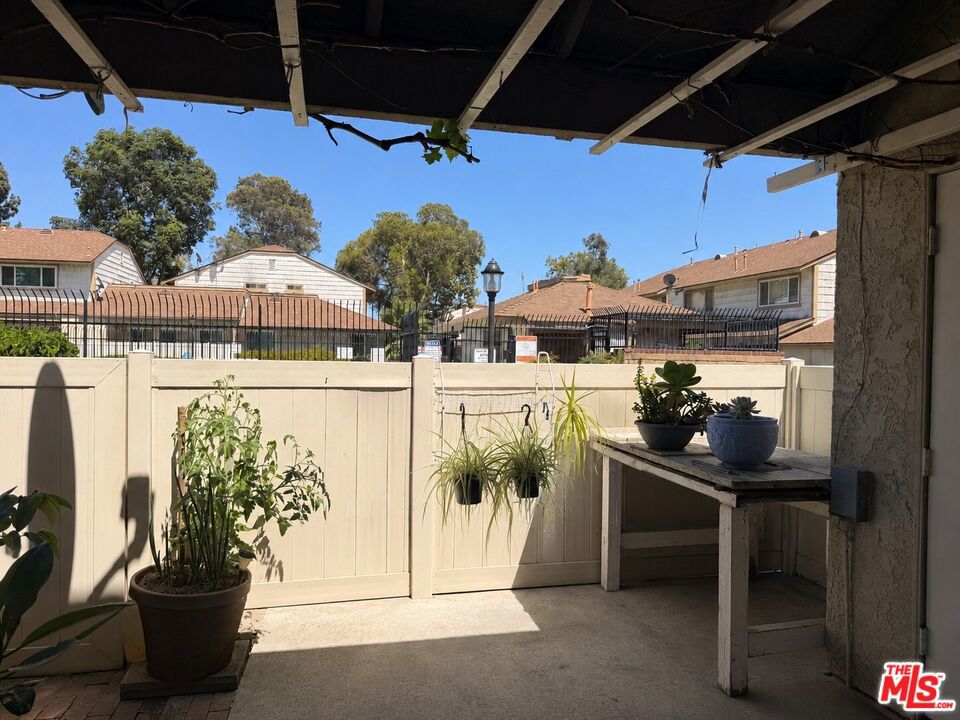
1031 S Palmetto Avenue #H-6, Ontario
1 / 9 For Sale
For Sale

1031 S Palmetto Avenue #H-6

Ontario, CA 91762 · Listed Jul 15, 2026 · 44 days on market

$399,000

  • 2Beds
  • 2.5Baths
  • 1,072Sqft
  • 608Lot Sqft

About this home

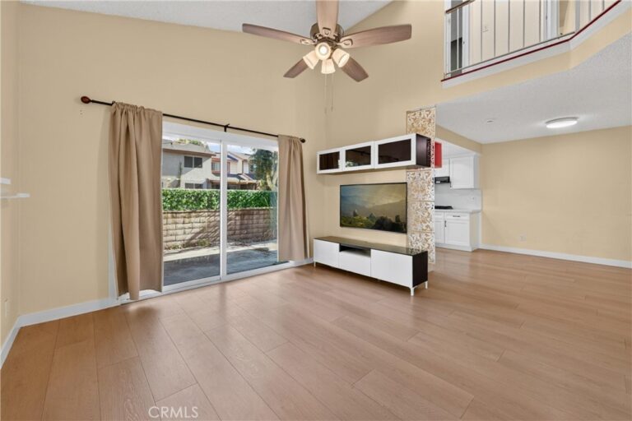
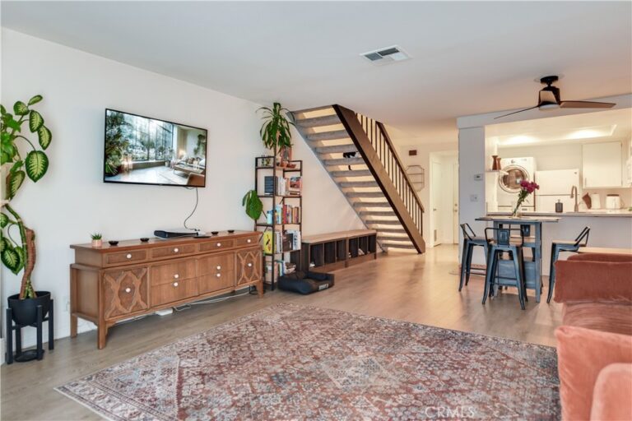
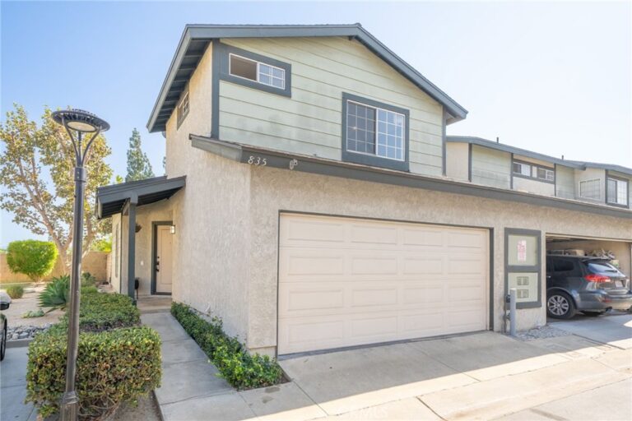
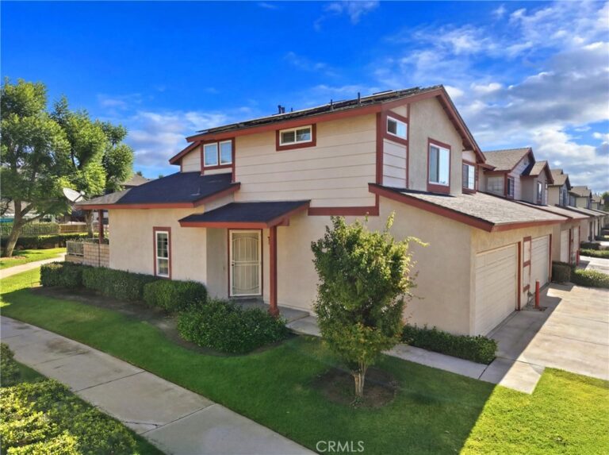
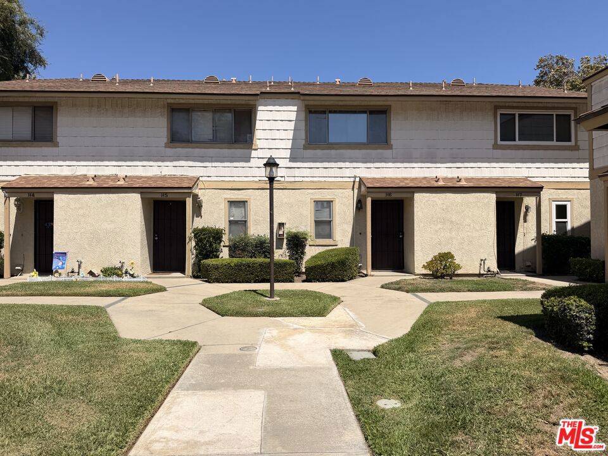
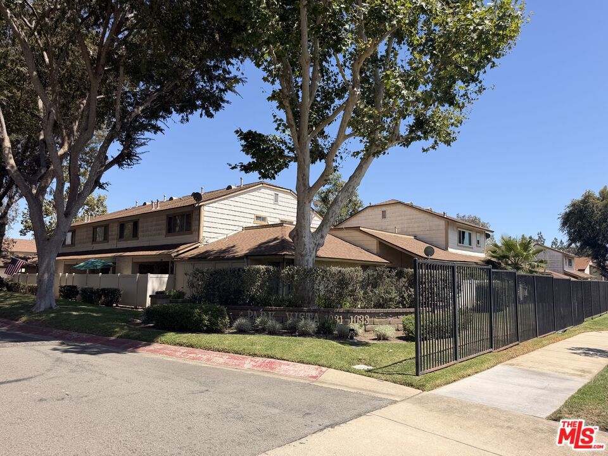
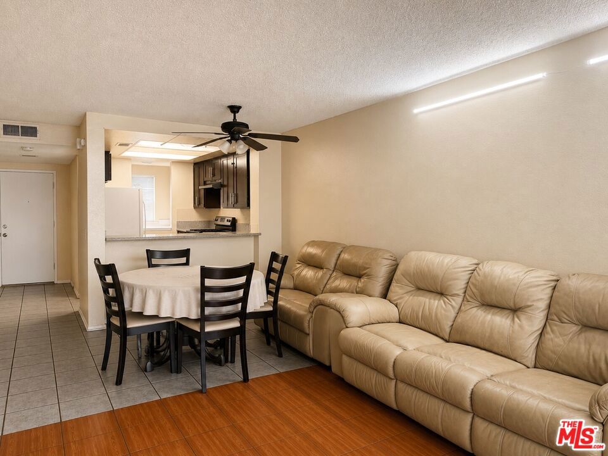
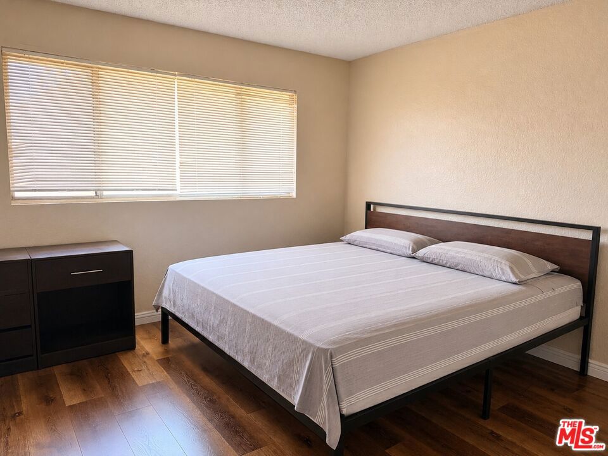
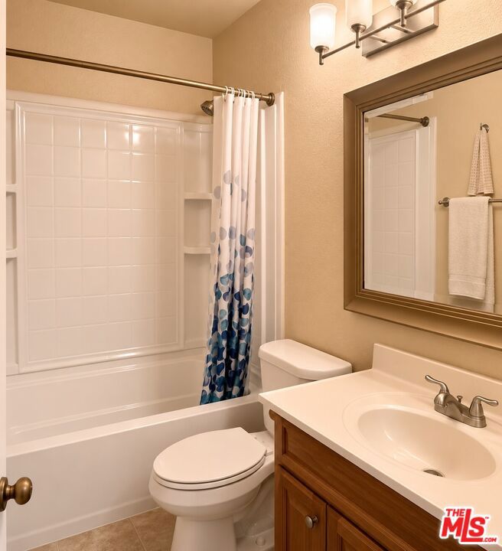
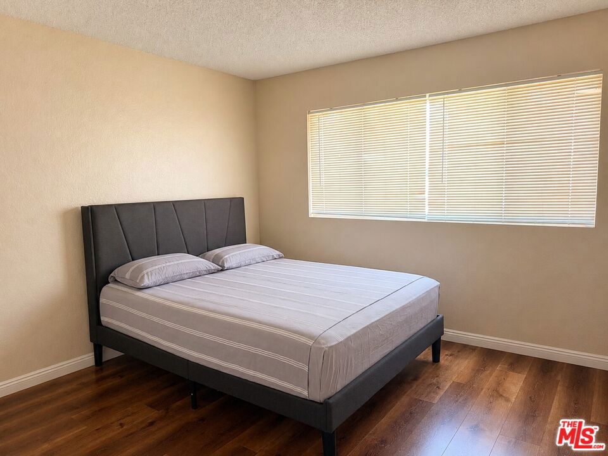
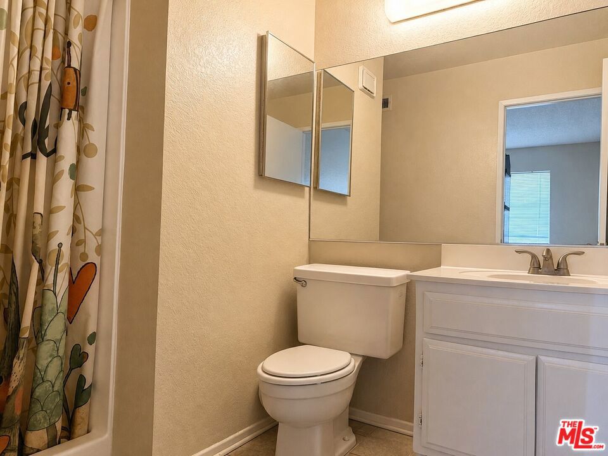
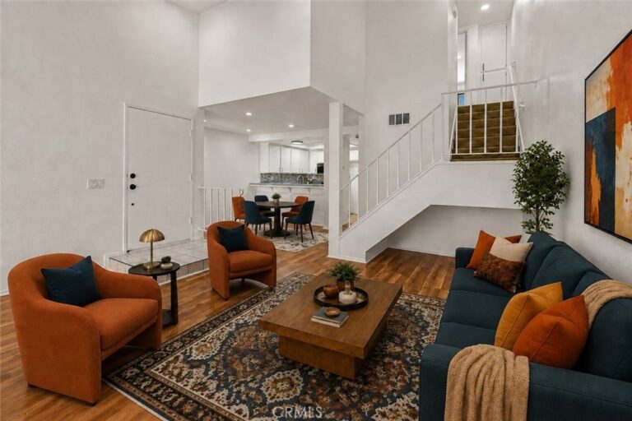
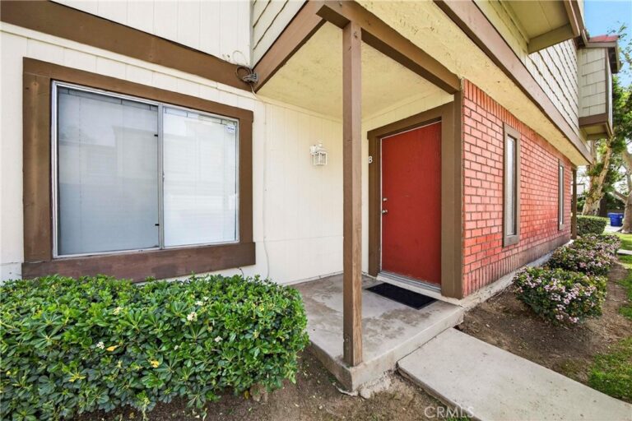
Just reduced! Don't miss it - Welcome home to this inviting 2-bedroom, 2.5-bathroom condominium offering the perfect blend of comfort, convenience, and community amenities. Ideally situated within the complex, this home features a private back patio wich is literally just steps to the community pool, making it feel like your own backyard oasis. Inside, you'll find a functional floor plan with spacious living areas, two generously sized bedrooms with ATTACHED bathrooms, and the convenience of a half bathroom on the main level for guests. The private patio creates the perfect space to enjoy your morning coffee, unwind in the evening, or take a few steps over for a refreshing swim. Parking couldn't be easier with both a detached garage and a covered carport located directly outside the front door, providing exceptional convenience for everyday living. The HOA adds even more value by including water and trash service, helping simplify monthly expenses while maintaining the beautifully kept community. Whether you're a first-time buyer, downsizing, or looking for an excellent investment opportunity, this home offers an ideal combination of location, practicality, and resort-style convenience. Don't miss your opportunity to own this charming condo with one of the community's most desirable locations!
Facts & Features

Every detail below is as reported to the California Regional MLS by the listing agent; buyer to verify.

Bedrooms & Bathrooms

  • Bedrooms: 2
  • Bathrooms: 2.5 (2 full · 1 half)

Interior & Layout

  • Living area: 1,072 sq ft
  • Levels: Two
  • Entry level: 1
  • Rooms: Family room
  • Flooring: Laminate
  • One common wall

Fireplace, Heating & Cooling

  • Heating: Central

Appliances & Laundry

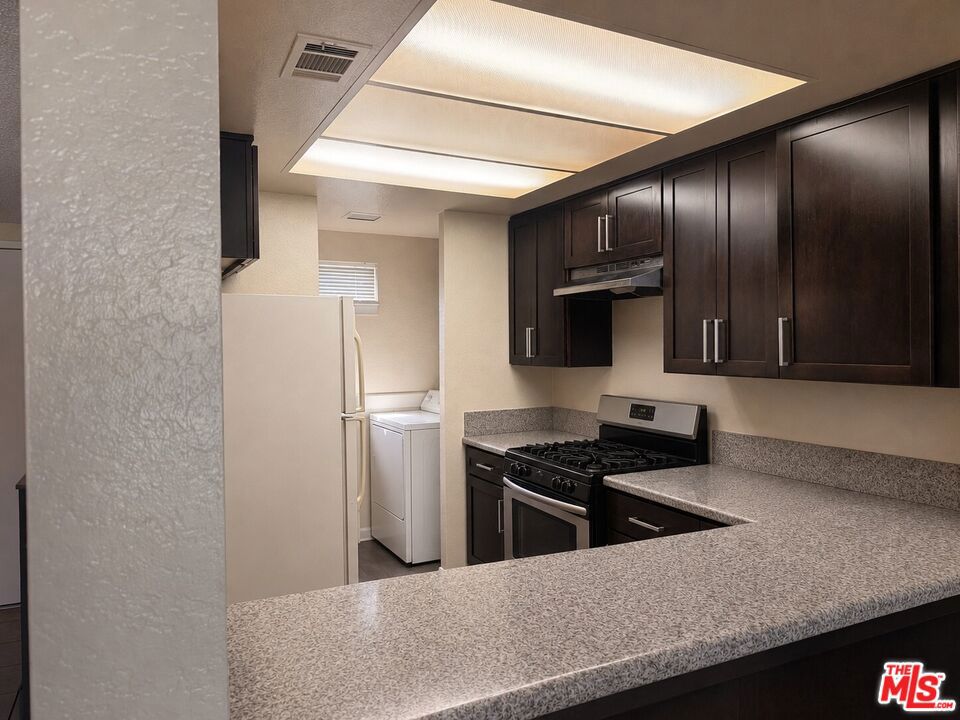
  • Laundry: Inside laundry · In kitchen

Parking

  • Detached garage: 1 space
  • Total parking: 2 spaces
  • Detached carport · Single garage door · Garage

Lot & Outdoor

  • Lot: 608 sq ft
  • View: Pool
  • Pool: Association
  • Spa: Association

Construction & Utilities

  • Year built: 1981

Community & HOA

  • HOA: $460 / month
  • HOA amenities: Pool
  • Pets: Yes

Listing Details

  • MLS #: 26860425
  • Status: For Sale
  • Listed: July 15, 2026 · 44 days on market
  • Price history: $429,000 original → $399,000
  • Price per sq ft: $372
  • Property type: Condominium
  • Disclosures: CC&Rs disclosure · HOA disclosure
  • Occupant: Tenant
  • Listing Agent: Damien Melle · DRE# 01382073
  • Listing Office: HxP Real Estate, Inc. · 909-947-9931

Location

The Property & Neighborhood

Satellite view · 1031 S Palmetto Avenue #H-6, Ontario, CA 91762 · Click the map to enable scroll zoom

Also on the market

Homes for sale near this home

See all 330 homes for sale in Ontario →

Nearest active listings ranked by distance · live from the California Regional MLS · see them on the map or call Duri to tour any of them.

Contact Me

Ask Duri Hussain — buyer’s agent, not the listing agent

Questions about 1031 S Palmetto Avenue #H-6? Leave your details and Duri Hussain (Real Brokerage Technologies) will get back to you shortly — your message goes to Duri, not to the listing agent.

Listing Office: HxP Real Estate, Inc. · Listing Agent: Damien Melle. Based on information from California Regional Multiple Listing Service, Inc. as of September 4, 2026 at 8:11 pm. This information is for your personal, non-commercial use and may not be used for any purpose other than to identify prospective properties you may be interested in purchasing. Display of MLS data is usually deemed reliable but is NOT guaranteed accurate by the MLS. Buyers are responsible for verifying the accuracy of all information and should investigate the data themselves or retain appropriate professionals. Information from sources other than the Listing Agent may have been included in the MLS data. Unless otherwise specified in writing, Broker/Agent has not and will not verify any information obtained from other sources. The Broker/Agent providing the information contained herein may or may not have been the Listing and/or Selling Agent.

MLS# 26860425 · Presented by Duri Hussain, Realtor® (DRE# 02234095) · Real Brokerage Technologies (DRE# 02022092)