817 Cranberry Way, Upland
1 / 9 For Sale
For Sale

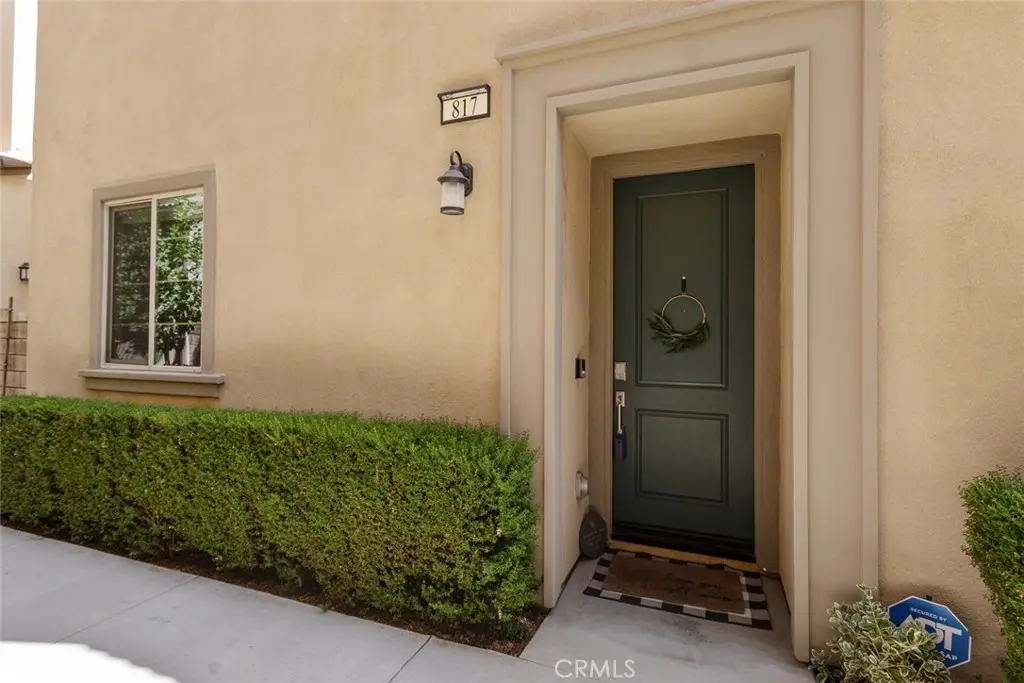
817 Cranberry Way

Upland, CA 91786 · Listed Sep 17, 2026 · 0 days on market

$648,000

  • 3Beds
  • 2.5Baths
  • 1,420Sqft
  • 975Lot Sqft

About this home

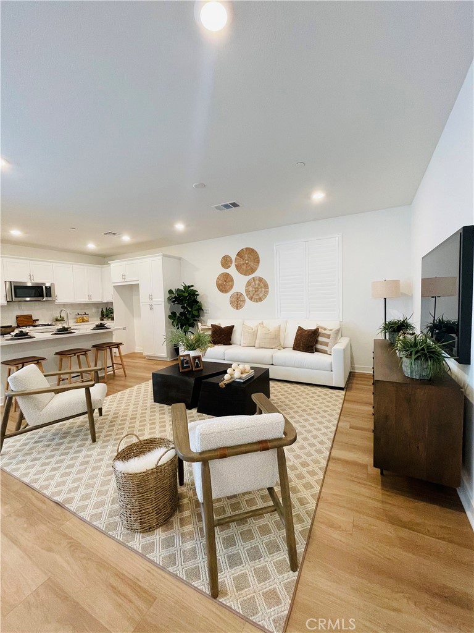
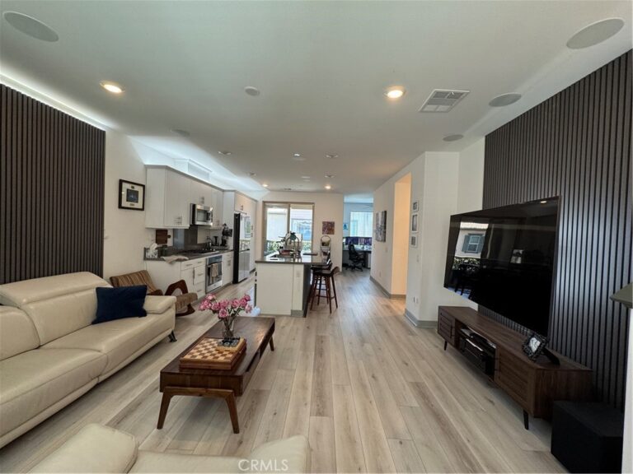
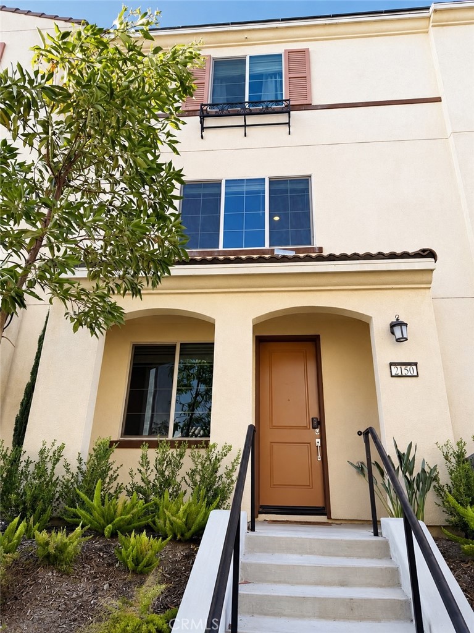
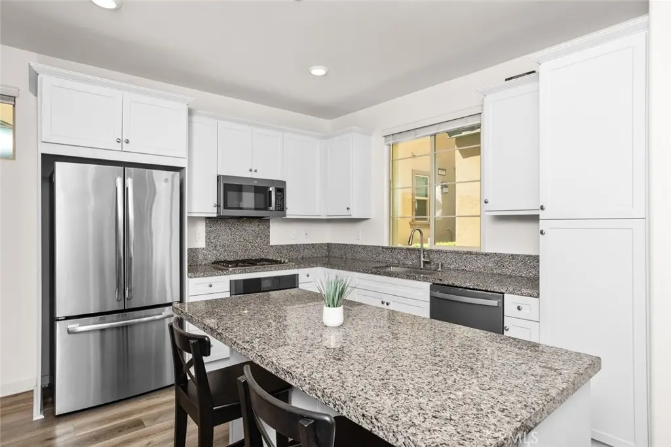
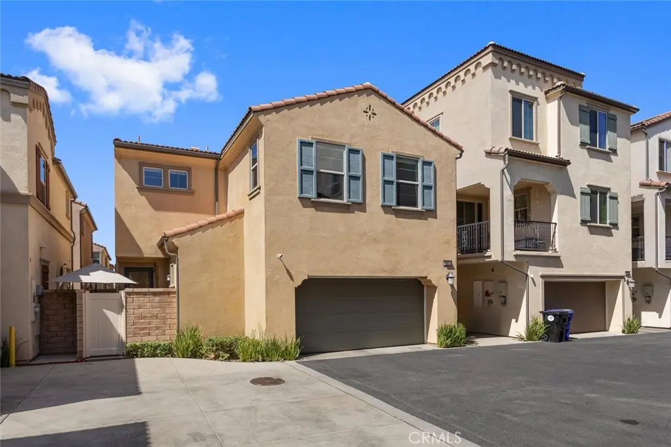
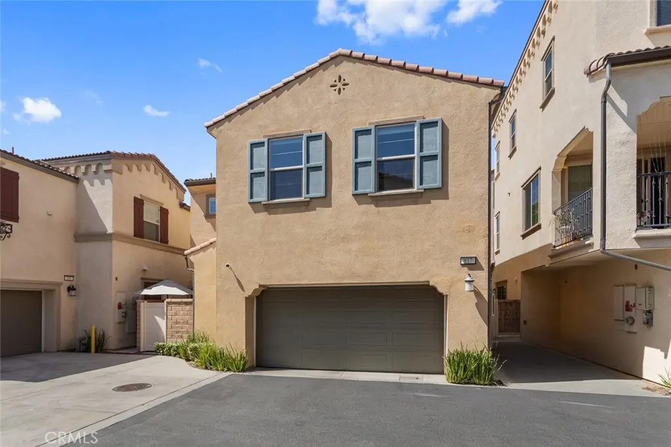
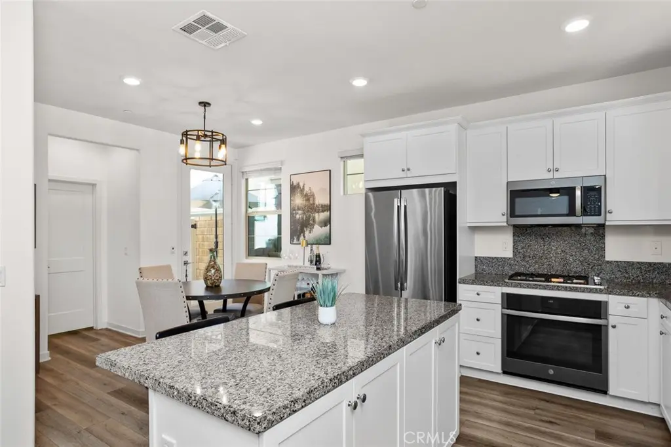
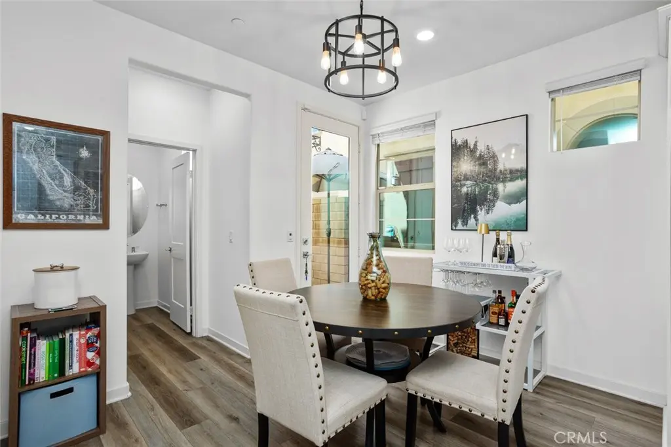
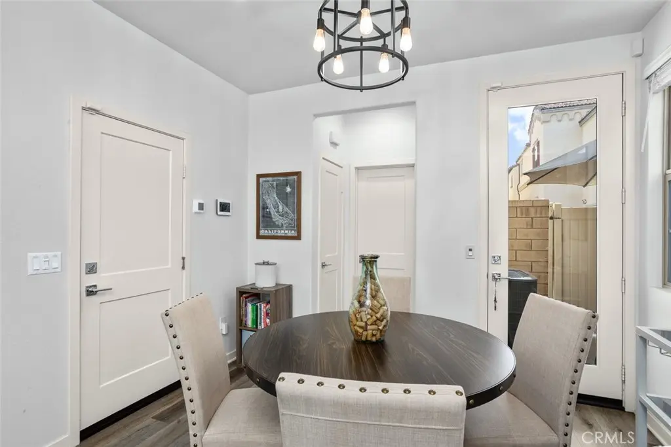
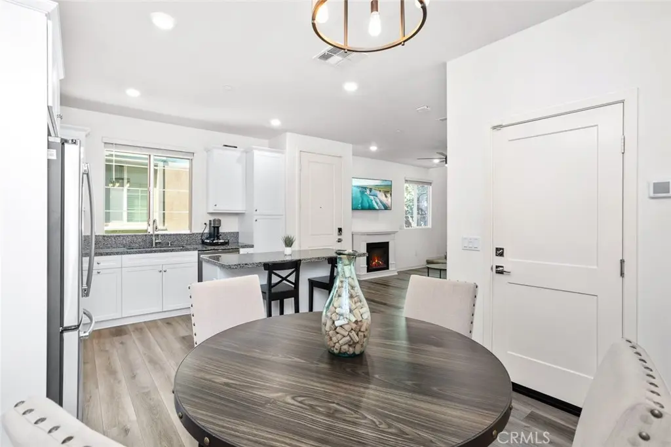
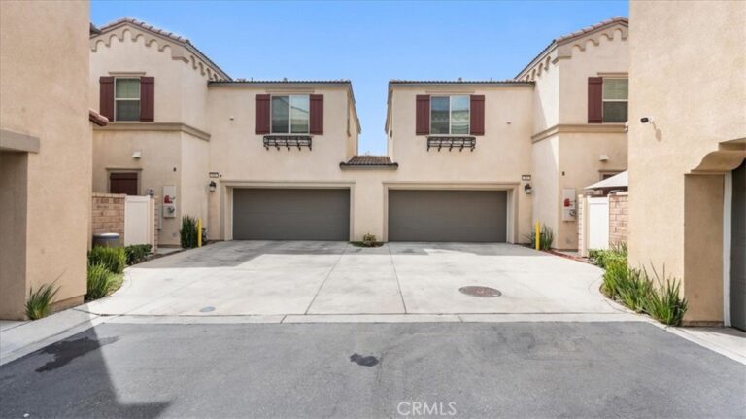
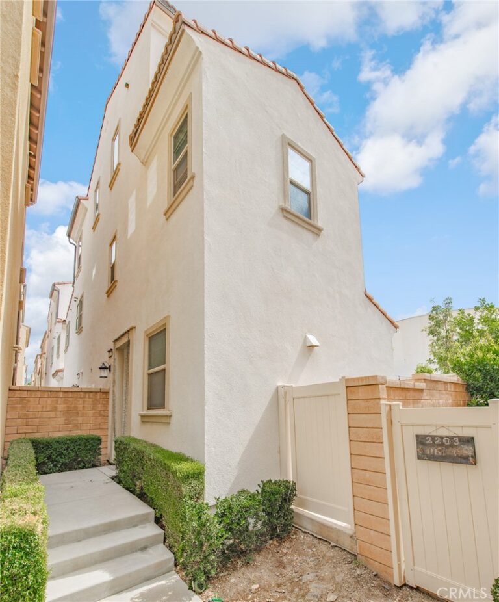
Welcome to Harvest at Upland, a beautifully maintained gated community in North Upland where thoughtful home design meets resort-style living. Tucked away from the street within the community, this 3-bedroom, 2.5-bathroom home offers a more peaceful setting along with an open-concept layout that connects the kitchen, dining, and living spaces for easy everyday living and entertaining. The kitchen features stainless steel appliances and an island with seating, opening directly to the dining and living areas. The kitchen also provides access to a private enclosed patio, creating a convenient spot to enjoy your morning coffee or some fresh air. Upstairs, all three bedrooms are situated alongside a versatile loft that can be used as a home office, play space, or additional hangout spot. The primary suite includes dual sinks and a walk-in shower. A stackable washer and dryer are tucked away in an upstairs closet, for added convenience. Additional features include solar, to be assumed by the buyer, a tankless water heater, ceiling fans, recessed lighting throughout, and upgraded roller shades on the upstairs windows. The attached two-car garage provides direct access to the home. One of the standout features of living at Harvest is the collection of amenities available just outside your front door. Residents enjoy a large pool and spa, fitness center, clubhouse, dog park, playground, two neighborhood gardens, ping-pong and recreation room, outdoor fireplace and conservation areas, and BBQ and entertaining spaces. The beautifully landscaped community creates plenty of opportunities to get outside, gather with neighbors, or simply enjoy the surroundings. Located in North Upland with convenient access to shopping, dining, entertainment, parks and recreation, including Colonies Crossroads, Montclair Place, Ontario Mills and Claremont Village. The Metrolink station and 210 and 10 freeways are also nearby, making it easy to connect throughout the Inland Empire and surrounding areas. Nearby higher-education destinations include the Claremont Colleges and University of La Verne. The home is served by Upland Unified School District.

The community setting offers plenty to look at, from the surrounding hills and mountains to airplanes overhead and even 4th of July fireworks.
Facts & Features

As reported to the California Regional MLS by the listing agent; buyer to verify.

Bedrooms & Bathrooms

  • Bedrooms: 3
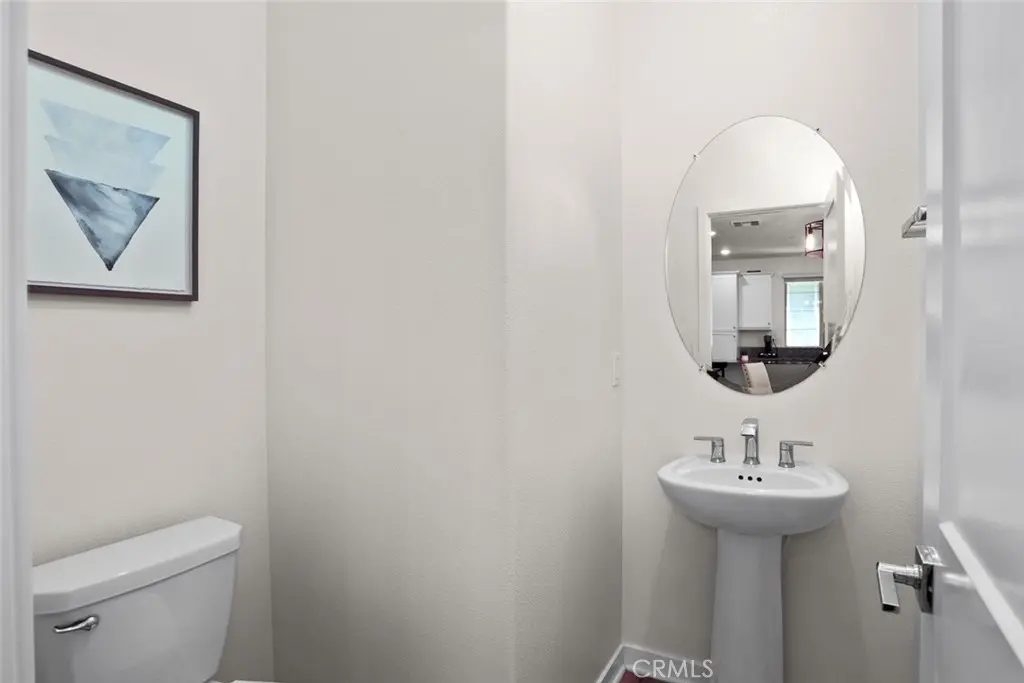
  • Bathrooms: 2.5 (2 full · 1 half)
  • Main-level bedrooms: 0
  • Main-level bathrooms: 1

Interior & Layout

  • Living area: 1,420 sq ft
  • Levels: Two
  • Entry level: 1 (1)
  • Eat in kitchen · High ceilings · Open floor plan · Quartz counters · Recessed lighting · All bedrooms upstairs · Walk-in closet(s)
  • Flooring: Carpet · Laminate
  • No common walls

Systems & Appliances

  • Heating: Central
  • Cooling: Central air
  • Dishwasher · Electric range · Gas range · Microwave
  • Laundry: Inside laundry · Stacked

Parking

  • Attached garage: 2 spaces
  • Total parking: 2 spaces
  • Multiple garage doors · Garage · Garage faces rear

Construction & Utilities

  • Year built: 2020
  • Sewer: Public sewer
  • Water: Public
  • Utilities: Cable connected · Electricity connected · Natural gas connected · Phone connected · Sewer connected · Water connected
  • Energy: Solar — on grid · Solar — third-party owned (lease/PPA)
  • Security: Carbon monoxide detector(s) · Security gate · Smoke detector(s)
  • Condition: Turnkey

Lot, Outdoor & Community

  • Lot: 975 sq ft
  • Lot features: 0–1 unit per acre · Landscaped · Near park
  • View: Mountains · Neighborhood
  • Pool: Community · Association
  • Spa: Association · Community · Heated
  • Patio / porch: Rear porch
  • Fencing: Vinyl
  • HOA: $220 / month · Harvest
  • HOA amenities: Clubhouse · Controlled access · Dog park · Fitness center · Grounds maintenance · Meeting room · Outdoor cooking area · Barbecue · …
  • Community: Dog park · Street lights · Sidewalks · Park · Pool
  • Units in community: 321

Listing Details

  • MLS #: IG26202651
  • Financing terms: Cash · Conventional
  • Disclosures: CC&Rs disclosure · Familial relation · HOA disclosure
  • Occupant: Owner

Payment estimate

What would this home cost per month?

/ month

  • Principal & interest
  • Property tax
  • Home insurance
  • HOA dues
  • Mortgage insurance (PMI)

Estimated cash to close (down payment + about 2.5% closing costs)

Estimate only, using standard assumptions you can edit above. Rates and taxes vary; Duri can connect you with a local lender for an exact quote. Not a commitment to lend.

Ask Duri about financing this home

Location

The Property & Neighborhood

Satellite view · 817 Cranberry Way, Upland, CA 91786 · Click the map to enable scroll zoom

Also on the market

Homes for sale near this home

See all 147 homes for sale in Upland →

Nearest active listings ranked by distance · live from the California Regional MLS · see them on the map or call Duri to tour any of them.

Contact Me

Ask Duri Hussain — buyer’s agent, not the listing agent

Questions about 817 Cranberry Way? Leave your details and Duri Hussain (Real Brokerage Technologies) will get back to you shortly — your message goes to Duri, not to the listing agent.

Listing Office: Berkshire Hathway HomeServices CA Properties · Listing Agent: Hayat Moore. Based on information from California Regional Multiple Listing Service, Inc. as of September 17, 2026 at 4:45 pm. This information is for your personal, non-commercial use and may not be used for any purpose other than to identify prospective properties you may be interested in purchasing. Display of MLS data is usually deemed reliable but is NOT guaranteed accurate by the MLS. Buyers are responsible for verifying the accuracy of all information and should investigate the data themselves or retain appropriate professionals. Information from sources other than the Listing Agent may have been included in the MLS data. Unless otherwise specified in writing, Broker/Agent has not and will not verify any information obtained from other sources. The Broker/Agent providing the information contained herein may or may not have been the Listing and/or Selling Agent.

MLS# IG26202651 · Presented by Duri Hussain, Realtor® (DRE# 02234095) · Real Brokerage Technologies (DRE# 02022092)