7982 Sorrel, Eastvale
1 / 9 Under Contract
Under Contract

7982 Sorrel

Eastvale, CA 92880 · Listed Jul 20, 2026 · 49 days on market

$1,099,999

  • 5Beds
  • 3Baths
  • 3,756Sqft
  • 7,405Lot Sqft

About this home

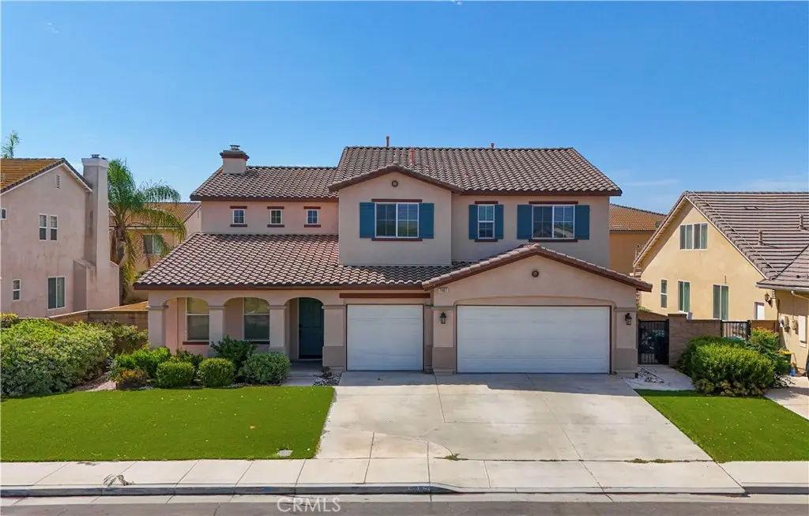
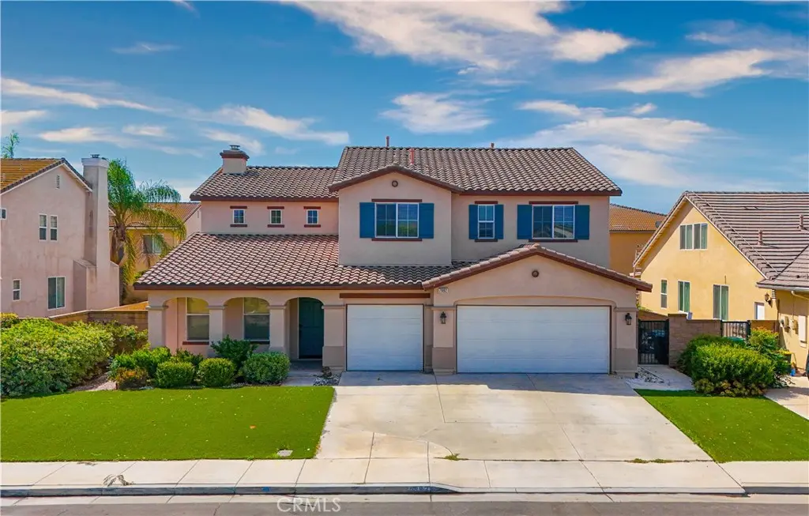
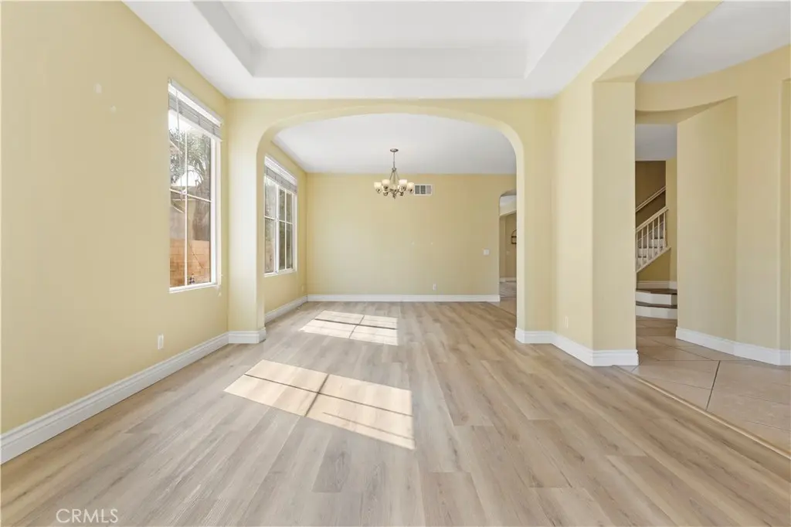
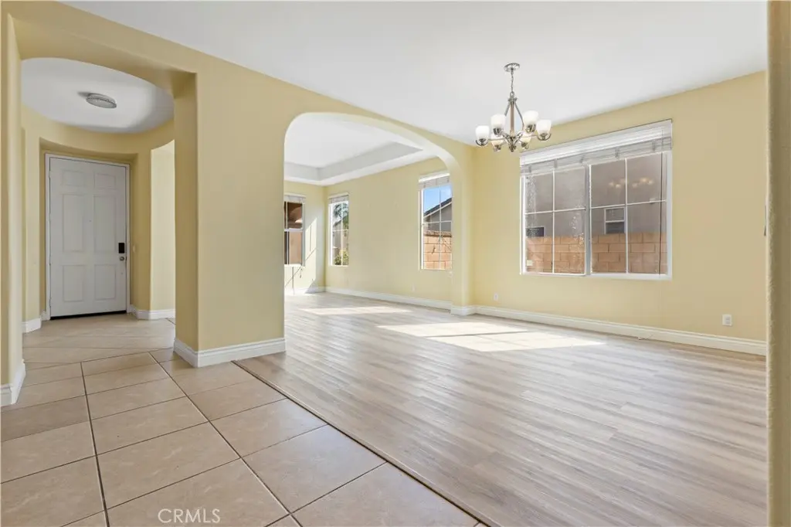
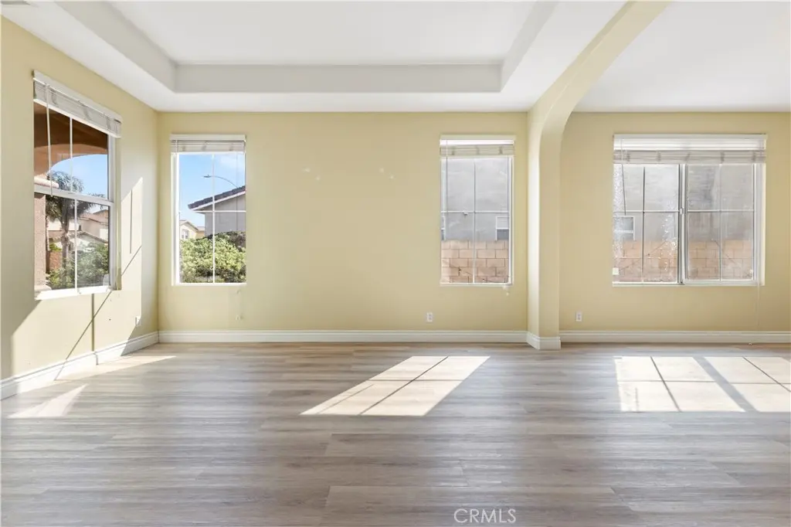
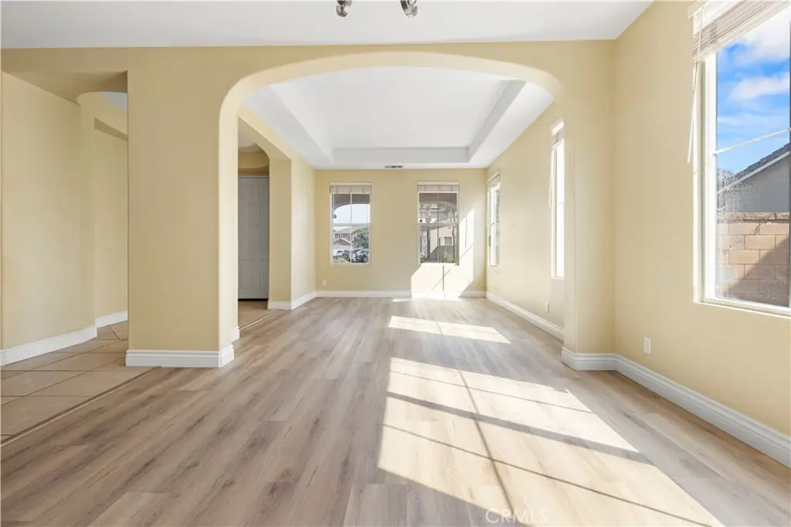
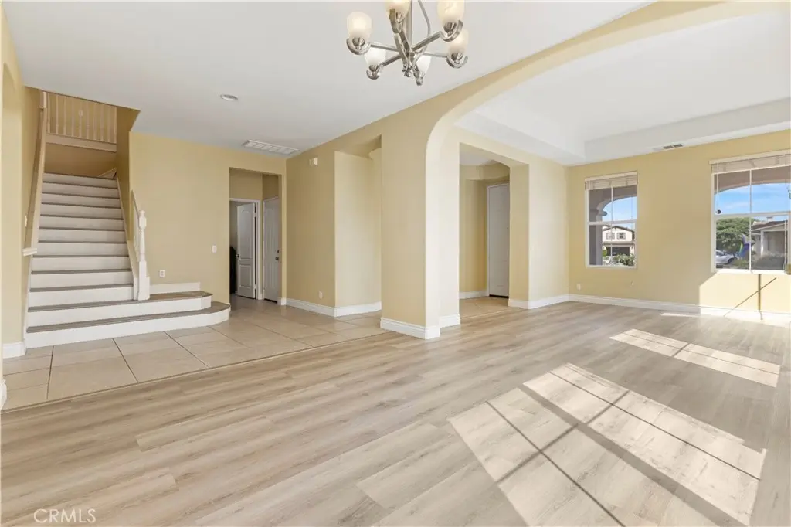
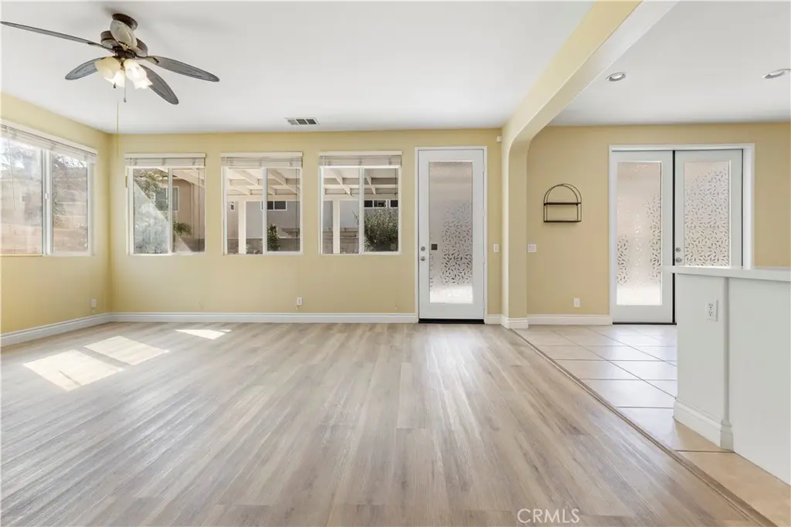
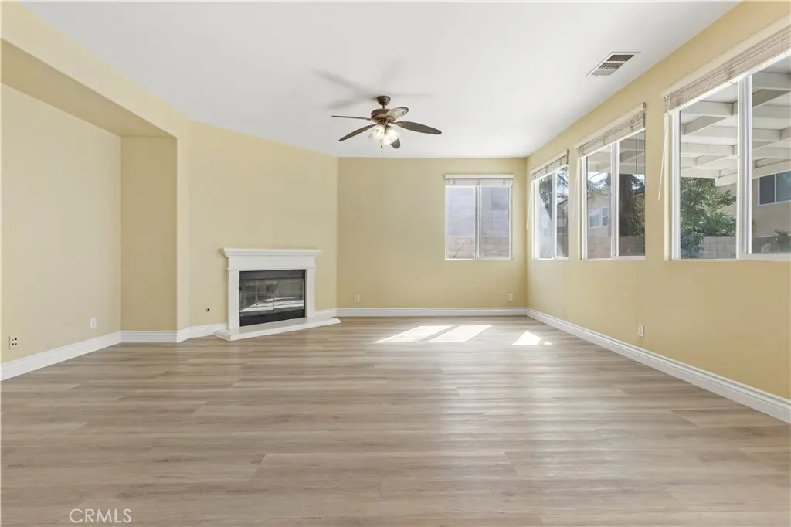
Flexible seller has repriced for today's market, with concessions considered. Beautiful and Newly remodeled turn-key condition Eastvale home is located in the most desirable Eastvale area, measuring 3756 square feet with 5 bedrooms, 3 bathrooms, and 1 den, a spacious big flat lot. It offers the convenience of being within walking distance to Elementary School and Half Moon Park. This house has very open floor plans and airy spaces everywhere. The living and dining rooms are combined, creating an open and inviting space. On the main floor, there is 1 bedroom, 1 den, and 1 full bathroom. Den can be easily converted to an additional bedroom. The kitchen is equipped with abundant countertop space, plenty of cabinets, large pantry and newly installed stainless steel appliances. It features a large central island that opens to the family room, which boasts a cozy fireplace. French doors off the kitchen lead to a spacious backyard with brick fencing and wood patio. There is a large laundry room on the ground floor. Upstairs, there is a very spacious big loft, while the spacious floor plan offers the flexibility today's buyers are looking for, whether you're hosting guests, working from home, or accommodating multigenerational living. A master suite, and 3 additional large-sized bedrooms. The upstairs full bathroom includes double sinks and a separate toilet/bathtub area. The master bedroom boasts a walk-in closet, while the master bathroom features a soaking bathtub, separate walk-in shower, and double sink vanities. The backyard offers a large covered patio, providing a great outdoor entertainment space. Additional features of the property include 2 air conditioning units and an attached 3-car garage. Completing the home is an oversized 3-car garage with plenty of room for vehicles, storage, or hobbies. Ideally situated in one of Eastvale's most desirable neighborhoods, you'll enjoy convenient access to parks, shopping, dining, commuter routes, and highly regarded local schools. If you've been searching for a luxury home in Eastvale that offers the style of life, this exceptional property delivers the perfect blend of modern design, quality craftsmanship, and everyday comfort.

Facts & Features

As reported to the California Regional MLS by the listing agent; buyer to verify.

Bedrooms & Bathrooms

  • Bedrooms: 5
  • Bathrooms: 3 (3 full)
  • Main-level bedrooms: 2
  • Main-level bathrooms: 1

Interior & Layout

  • Living area: 3,756 sq ft
  • Levels: Two
  • Entry level: 1 (Front)
  • Formal dining room · Living room deck attached · Open floor plan · Pantry · Quartz counters · Bedroom on main level · Loft · Walk-in pantry · Walk-in closet(s)
  • Flooring: Laminate
  • No common walls
  • Accessibility: Parking

Systems & Appliances

  • Fireplace: Living room
  • Heating: Central
  • Cooling: Central air
  • Disposal · Gas oven · Gas range · Gas water heater · Water heater · Dryer
  • Laundry: Gas dryer hookup · Laundry room

Parking

  • Attached garage: 3 spaces
  • Total parking: 3 spaces
  • Multiple garage doors · Garage faces front · Garage

Construction & Utilities

  • Year built: 2005
  • Style: Contemporary
  • Roof: Clay
  • Sewer: Public sewer
  • Water: Public

Lot, Outdoor & Community

  • Lot: 7,405 sq ft
  • Lot features: Front yard
  • View: Mountains · Neighborhood
  • Patio / porch: Rear porch · Front porch · Patio
  • Fencing: Brick · Privacy
  • HOA: None per MLS
  • Community: Biking · Curbs · Park

Listing Details

  • MLS #: WS26157190
  • Price history: $1,169,000 original → $1,099,999 (changed Sep 11)
  • Financing terms: Cash · Cash to new loan · Conventional · Cal vet loan · 1031 exchange · FHA · Fannie mae
  • Occupant: Vacant

Payment estimate

What would this home cost per month?

/ month

  • Principal & interest
  • Property tax
  • Home insurance
  • HOA dues
  • Mortgage insurance (PMI)

Estimated cash to close (down payment + about 2.5% closing costs)

Estimate only, using standard assumptions you can edit above. Rates and taxes vary; Duri can connect you with a local lender for an exact quote. Not a commitment to lend.

Ask Duri about financing this home

Location

The Property & Neighborhood

Satellite view · 7982 Sorrel, Eastvale, CA 92880 · Click the map to enable scroll zoom

Also on the market

Homes for sale near this home

See all 97 homes for sale in Eastvale →

Nearest active listings ranked by distance · live from the California Regional MLS · see them on the map or call Duri to tour any of them.

Contact Me

Ask Duri Hussain — buyer’s agent, not the listing agent

Questions about 7982 Sorrel? Leave your details and Duri Hussain (Real Brokerage Technologies) will get back to you shortly — your message goes to Duri, not to the listing agent.

Listing Office: HARVEST REALTY DEVELOPMENT · Listing Agent: FAYE ZHANG. Based on information from California Regional Multiple Listing Service, Inc. as of September 11, 2026 at 6:01 pm. This information is for your personal, non-commercial use and may not be used for any purpose other than to identify prospective properties you may be interested in purchasing. Display of MLS data is usually deemed reliable but is NOT guaranteed accurate by the MLS. Buyers are responsible for verifying the accuracy of all information and should investigate the data themselves or retain appropriate professionals. Information from sources other than the Listing Agent may have been included in the MLS data. Unless otherwise specified in writing, Broker/Agent has not and will not verify any information obtained from other sources. The Broker/Agent providing the information contained herein may or may not have been the Listing and/or Selling Agent.

MLS# WS26157190 · Presented by Duri Hussain, Realtor® (DRE# 02234095) · Real Brokerage Technologies (DRE# 02022092)
