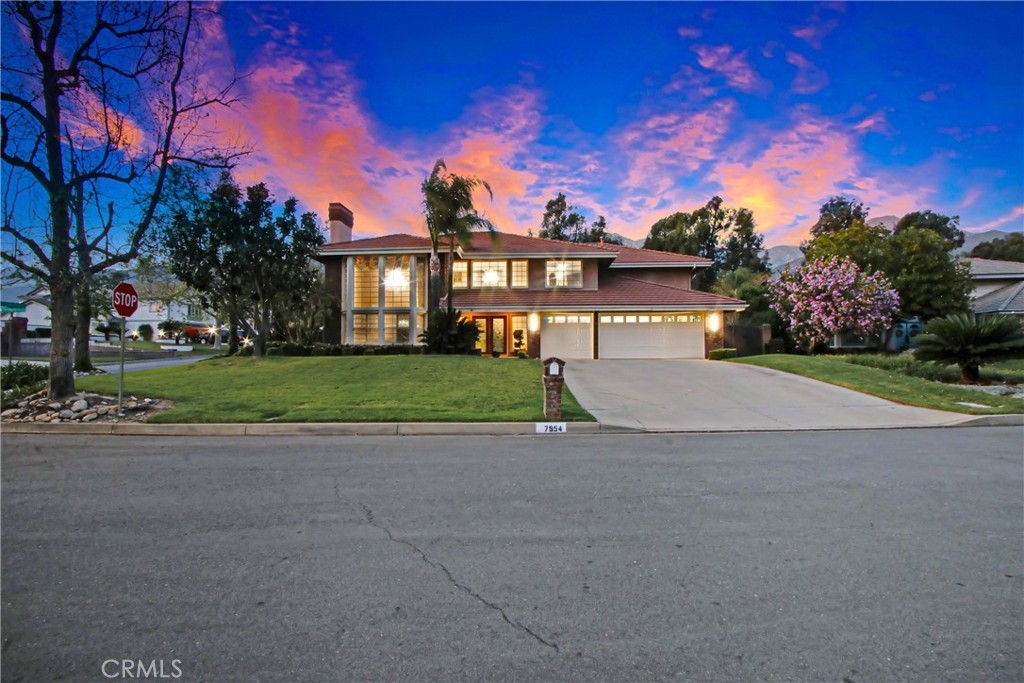
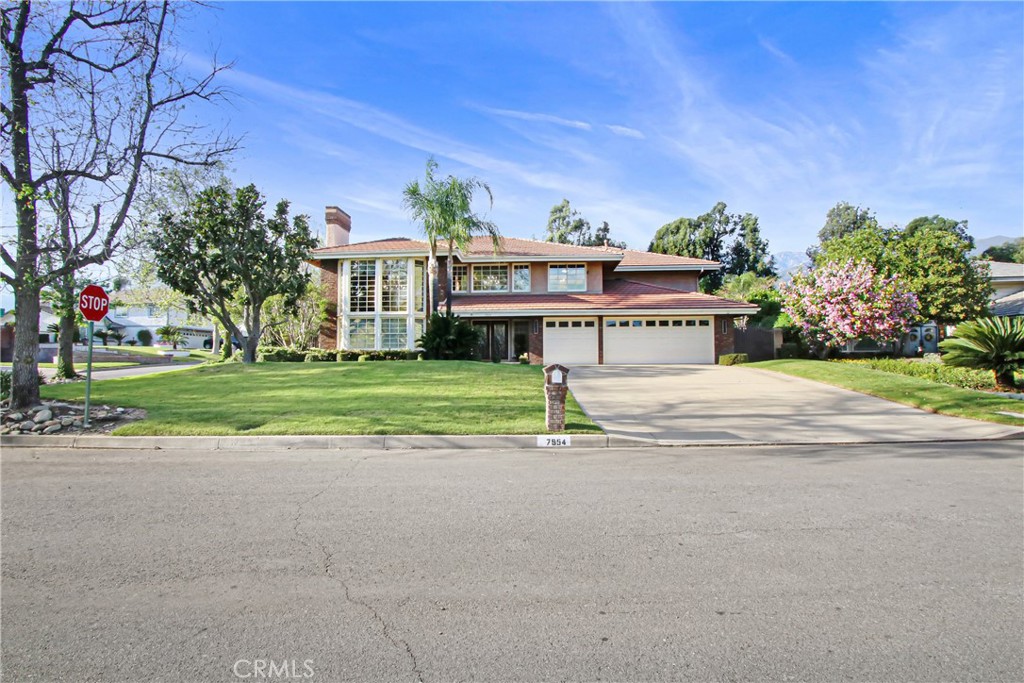
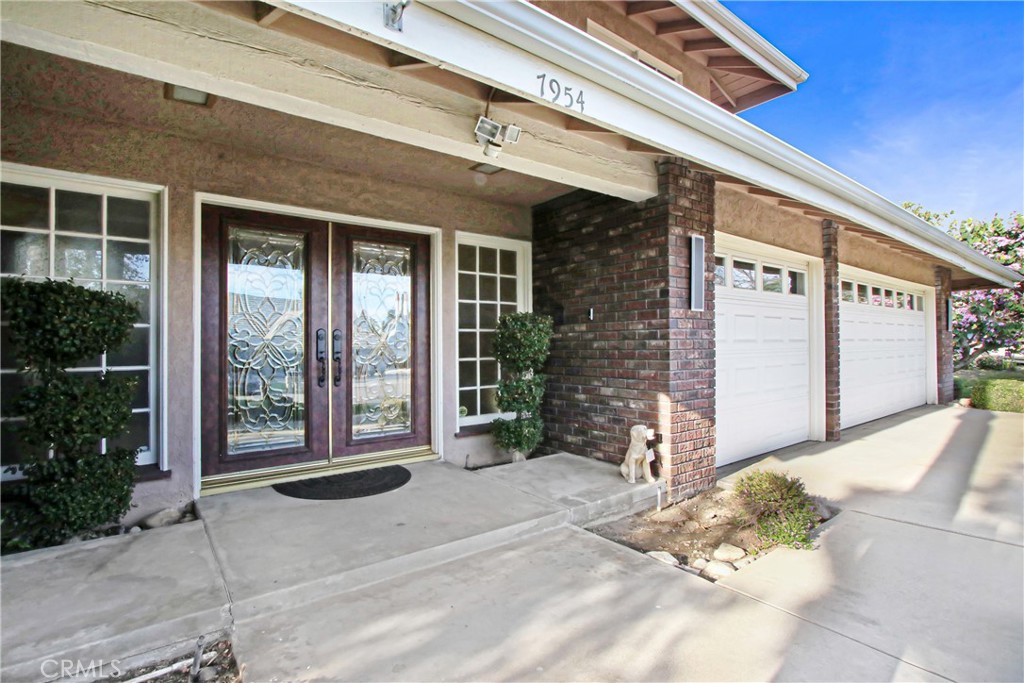
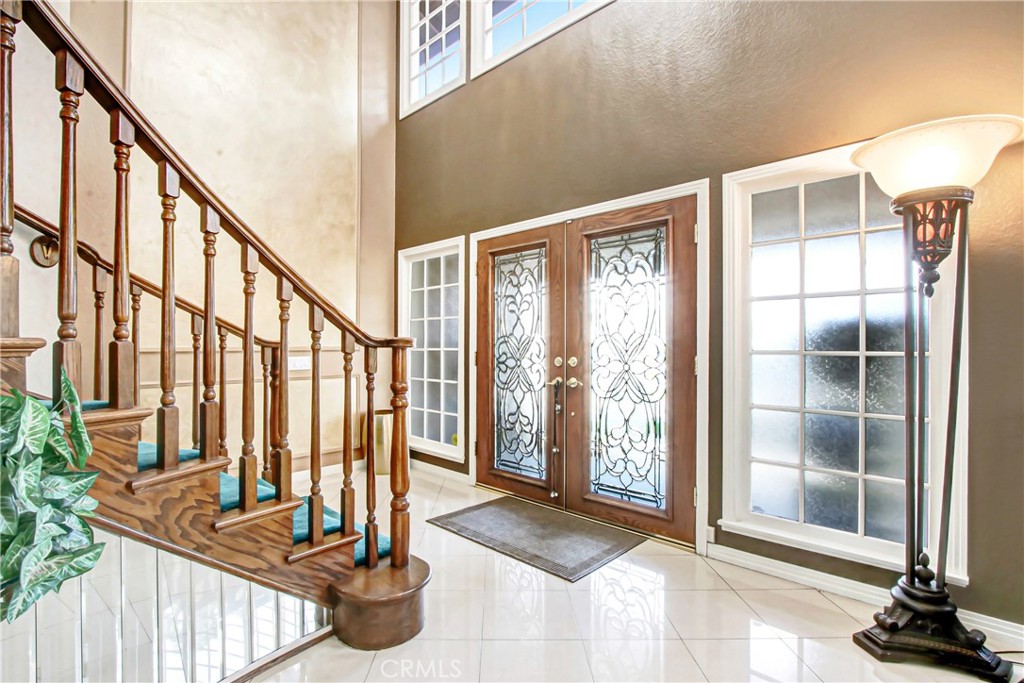
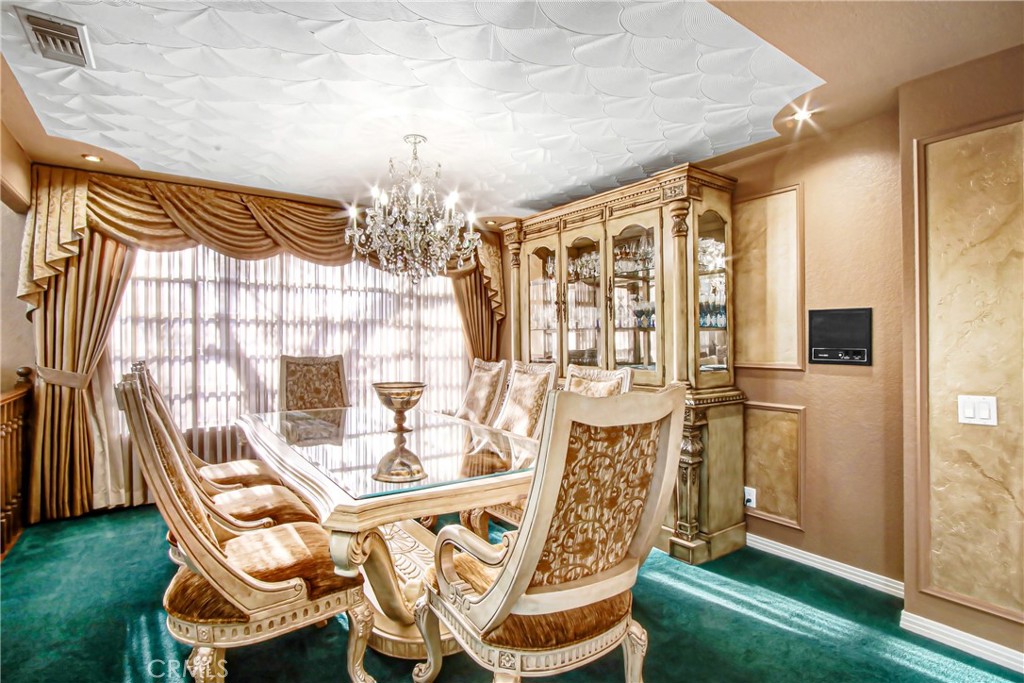
7954 Thoroughbred, Rancho Cucamonga
1 / 9 Under Contract
Under Contract

7954 Thoroughbred

Rancho Cucamonga, CA 91701 · Listed Mar 23, 2026 · 165 days on market

$1,669,910

  • 5Beds
  • 3Baths
  • 4,049Sqft
  • 22,500Lot Sqft

About this home

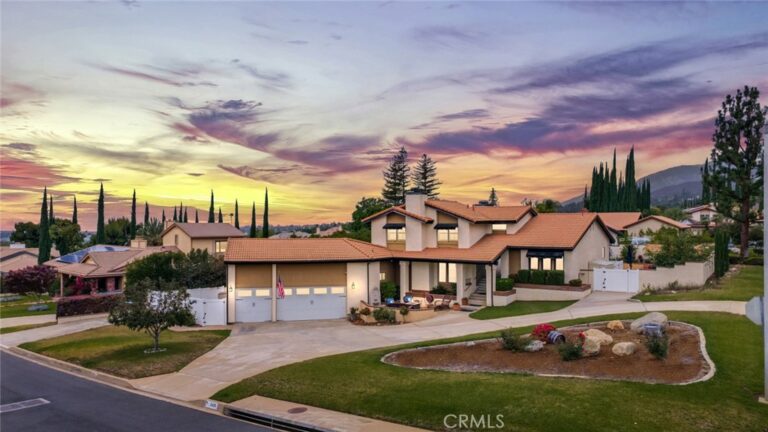
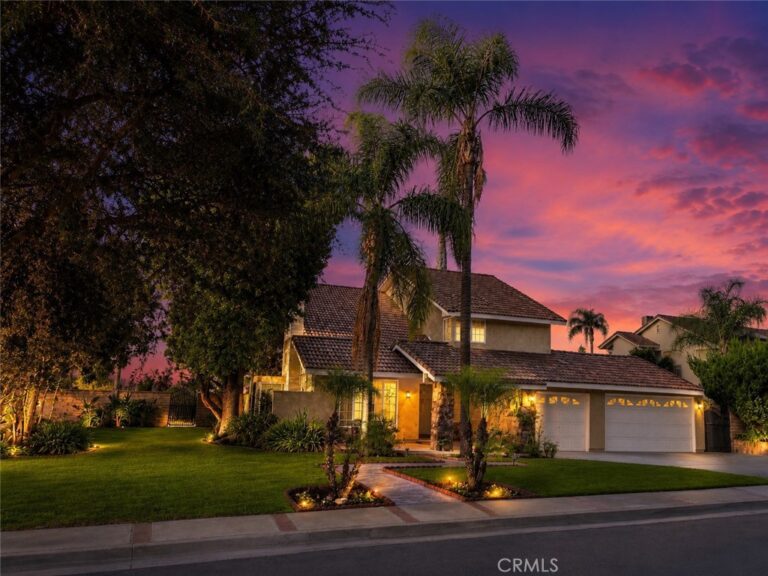
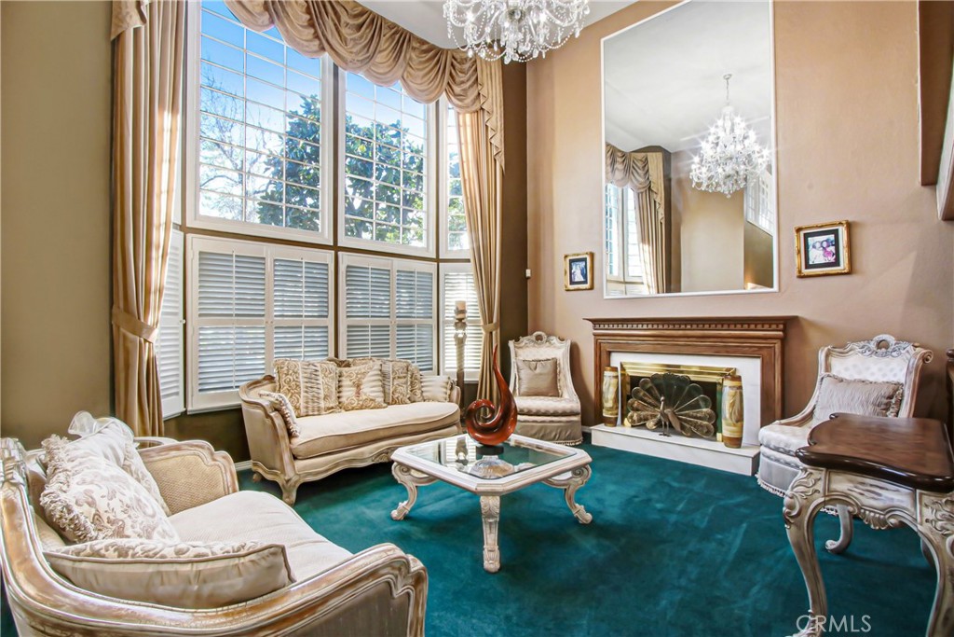
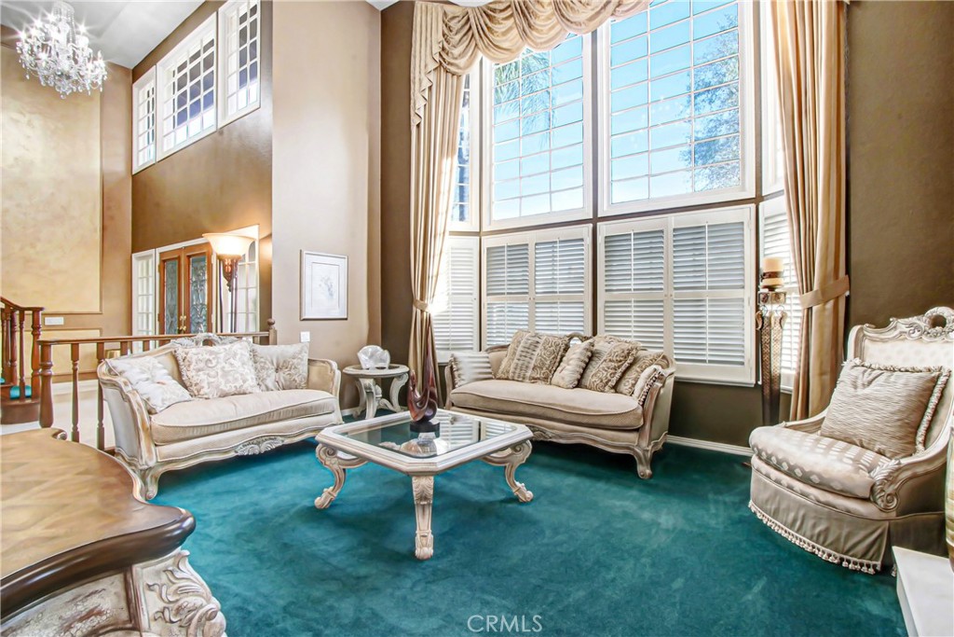
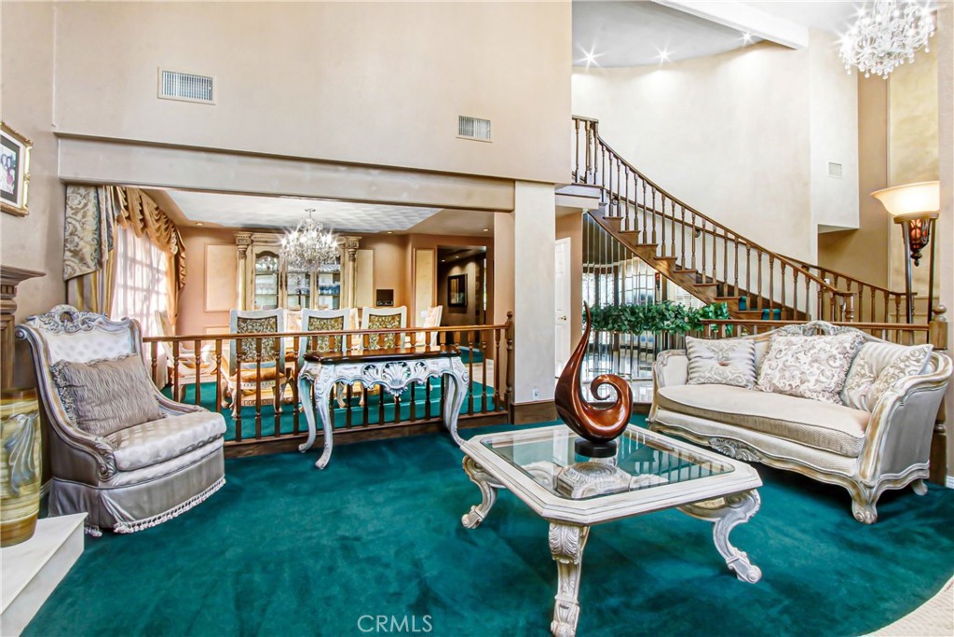
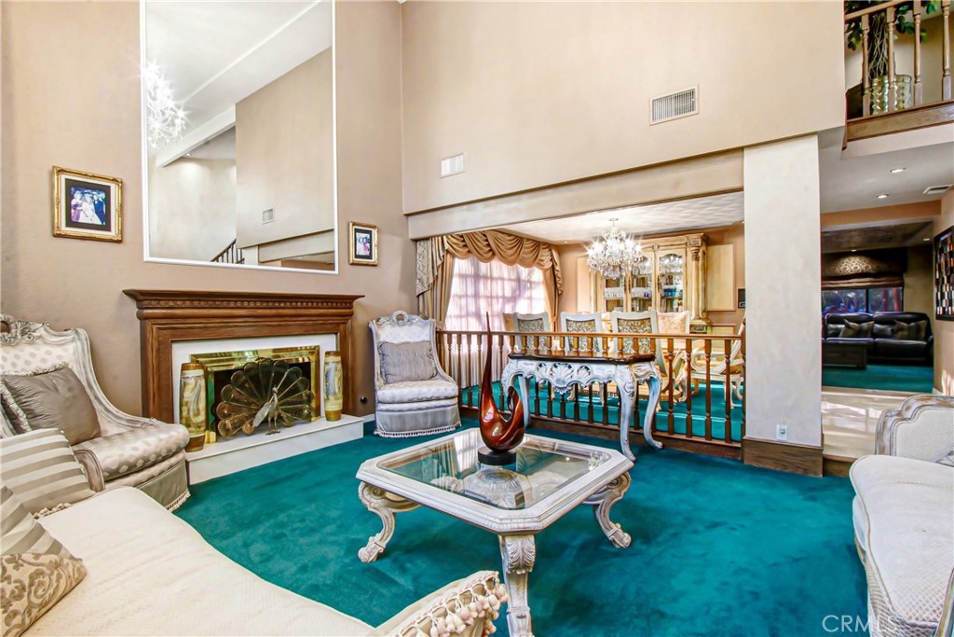
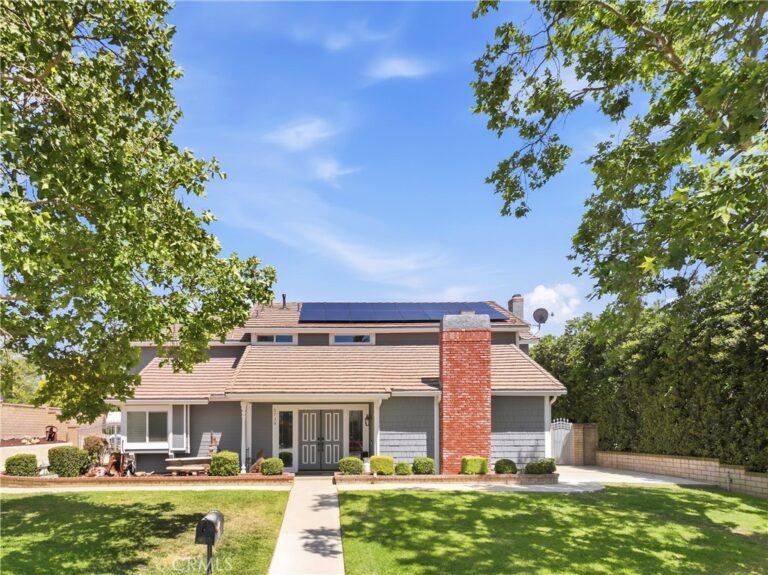
Welcome to one of the most exceptional properties in the highly sought-after Thoroughbred Christmas Light Street of Alta Loma! Situated on one of the largest homesites in the neighborhood, this expansive 5-bedroom, 3-bathroom home offers 4,049 square feet of living space on an impressive 22,500 square foot lot, combining space, functionality, and incredible outdoor living.

From the moment you arrive, you’ll appreciate the pride of ownership. Inside, the home features tile flooring, dual pane windows, and a spacious, well-designed layout ideal for both everyday living and entertaining. The expanded kitchen offers ample space for cooking and gathering, while the expanded primary suite includes a retreat area and a generously enlarged walk-in closet, creating a true private sanctuary.

This home has been significantly enhanced over the years, including the addition of two extra bedrooms, making it ideal for larger households, multi-generational living, or flexible work-from-home needs. Major system upgrades include dual AC units (east side replaced in 2001 and west side in 2024), a newer water heater, newer thermostats, and a new garage door motor installed last year, providing comfort and efficiency.

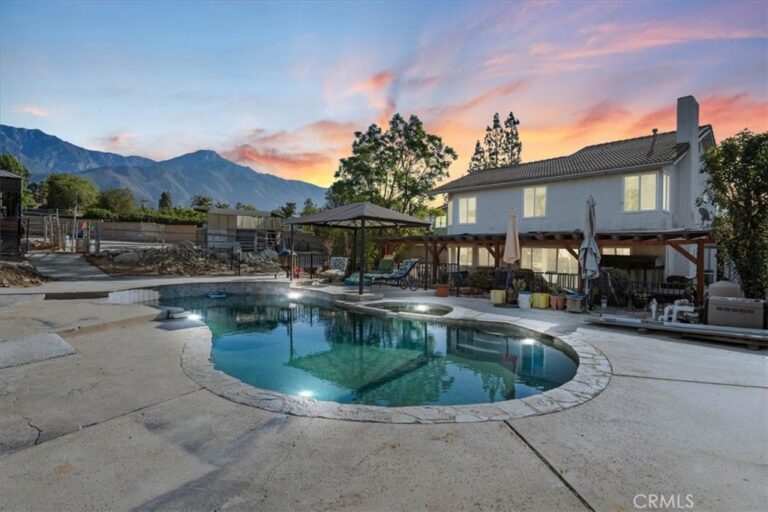
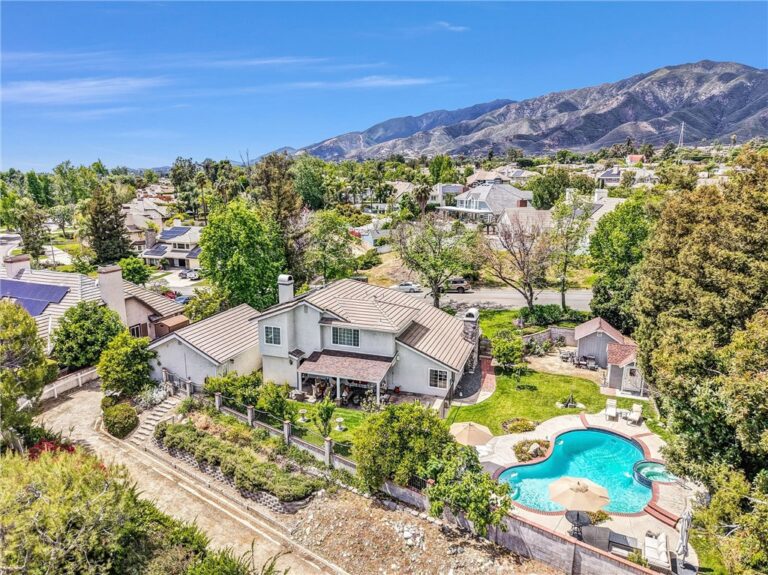
Step outside to your own private resort-style backyard—perfect for entertaining and enjoying Southern California living at its finest. The grounds feature a sparkling in-ground pool and spa with updated equipment (2021) and a new pool filter (2025), a custom outdoor BBQ island, and a palapa that creates a true vacation-style atmosphere. The property also includes a detached storage workshop/shed, ideal for hobbies, storage, or workspace needs, currently being used for Christmas Light storage. Mature fruit trees and lush landscaping enhance the beauty and functionality of this expansive lot.

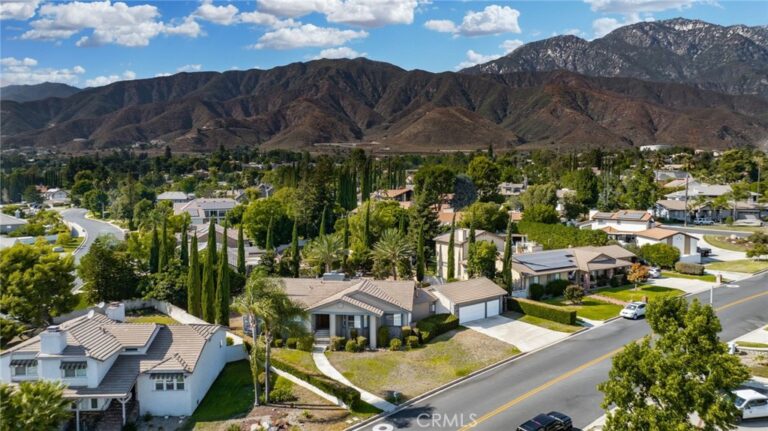
Enjoy breathtaking mountain views by day and stunning city light views by night, offering a truly picturesque setting year-round. A 3-car garage adds convenience and additional storage.

Located in one of Alta Loma’s most beloved neighborhoods and—famous for its holiday charm and community pride—this is a rare opportunity to own a home that offers size, upgrades, location, and lifestyle all in one.
Facts & Features

Every detail below is as reported to the California Regional MLS by the listing agent; buyer to verify.

Bedrooms & Bathrooms

  • Bedrooms: 5
  • Bathrooms: 3 (3 full)
  • Main-level bedrooms: 0
  • Main-level bathrooms: 1

Interior & Layout

  • Living area: 4,049 sq ft
  • Levels: Two
  • Entry level: 1 (1)
  • Rooms: Bedroom · Entry foyer · Exercise room · Family room · Foyer · Great room · Kitchen · Laundry · Living room · Retreat · Dining room
  • Wet bar · Breakfast area · Ceiling fan(s) · Cathedral ceiling(s) · Formal dining room · Eat in kitchen · Granite counters · High ceilings · Open floor plan · Pantry · Recessed lighting · All bedrooms upstairs · Entrance foyer · Walk-in closet(s)
  • Flooring: Carpet · Tile
  • One common wall

Fireplace, Heating & Cooling

  • Fireplace: Family room · Primary bedroom
  • Heating: Forced air
  • Cooling: Central air · Dual

Appliances & Laundry

  • Double oven · Dishwasher · Electric cooktop · Microwave · Water heater
  • Laundry: Inside laundry · Laundry room

Parking

  • Attached garage: 3 spaces
  • Total parking: 3 spaces
  • Multiple garage doors · Garage

Lot & Outdoor

  • Lot: 22,500 sq ft (0.52 acres)
  • Lot features: 0–1 unit per acre · Corner lot · Sloped down · Front yard
  • View: City lights · Mountains · Neighborhood
  • Pool: In-ground · Private
  • Spa: In-ground · Private
  • Patio / porch: Wood
  • Other structures: Workshop · Cabana
  • Horse: Riding trail

Construction & Utilities

  • Year built: 1981
  • Construction: Stucco
  • Foundation: Slab
  • Sewer: Public sewer
  • Water: Public
  • Utilities: Electricity connected · Natural gas connected · Sewer connected
  • Security: Smoke detector(s)

Community & HOA

  • HOA: None per MLS
  • Community: Horse trails · Street lights · Sidewalks

Listing Details

  • MLS #: IV26063107
  • Status: Under Contract
  • Listed: March 23, 2026 · 165 days on market
  • Price history: $1,699,910 original → $1,669,910
  • Price per sq ft: $412
  • Property type: Single-family home
  • Financing terms: Cash · Cash to new loan · Conventional · VA loan
  • Special listing conditions: Trust
  • Disclosures: CC&Rs disclosure
  • Occupant: Owner
  • Listing Agent: MICHAEL MUCINO · DRE# 01374697
  • Listing Office: CAMDEN MCKAY REALTY · 909-841-0243

Location

The Property & Neighborhood

Satellite view · 7954 Thoroughbred, Rancho Cucamonga, CA 91701 · Click the map to enable scroll zoom

Also on the market

Homes for sale near this home

See all 254 homes for sale in Rancho Cucamonga →

Nearest active listings ranked by distance · live from the California Regional MLS · see them on the map or call Duri to tour any of them.

Contact Me

Ask Duri Hussain — buyer’s agent, not the listing agent

Questions about 7954 Thoroughbred? Leave your details and Duri Hussain (Real Brokerage Technologies) will get back to you shortly — your message goes to Duri, not to the listing agent.

Listing Office: CAMDEN MCKAY REALTY · Listing Agent: MICHAEL MUCINO. Based on information from California Regional Multiple Listing Service, Inc. as of September 4, 2026 at 8:06 pm. This information is for your personal, non-commercial use and may not be used for any purpose other than to identify prospective properties you may be interested in purchasing. Display of MLS data is usually deemed reliable but is NOT guaranteed accurate by the MLS. Buyers are responsible for verifying the accuracy of all information and should investigate the data themselves or retain appropriate professionals. Information from sources other than the Listing Agent may have been included in the MLS data. Unless otherwise specified in writing, Broker/Agent has not and will not verify any information obtained from other sources. The Broker/Agent providing the information contained herein may or may not have been the Listing and/or Selling Agent.

MLS# IV26063107 · Presented by Duri Hussain, Realtor® (DRE# 02234095) · Real Brokerage Technologies (DRE# 02022092)