For Sale
6046 Peridot Avenue
Rancho Cucamonga, CA 91701 · Listed Aug 4, 2026 · 27 days on market
$1,095,000
- 4Beds
- 3Baths
- 2,294Sqft
- 22,500Lot Sqft
About this home
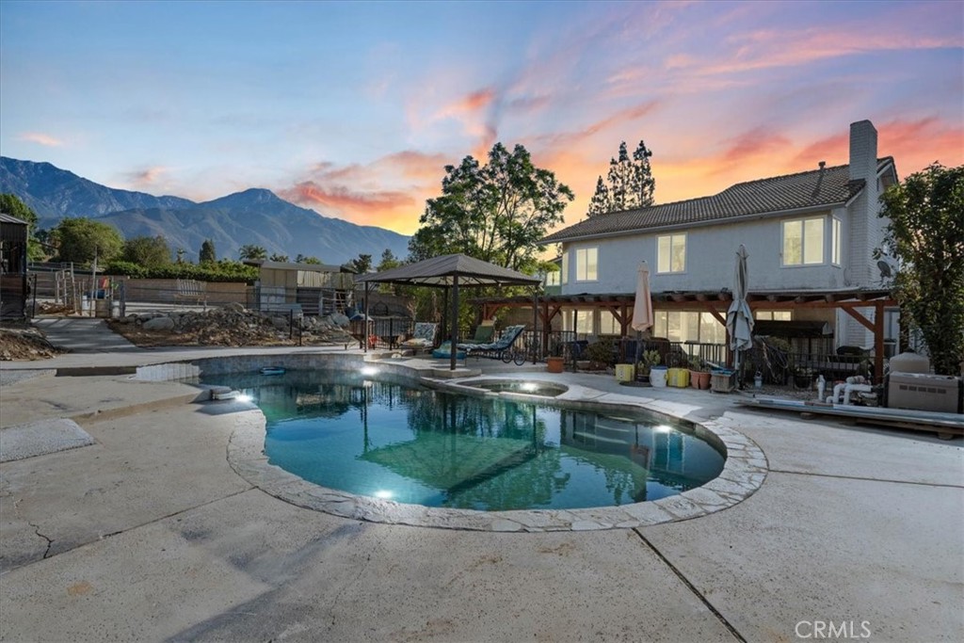
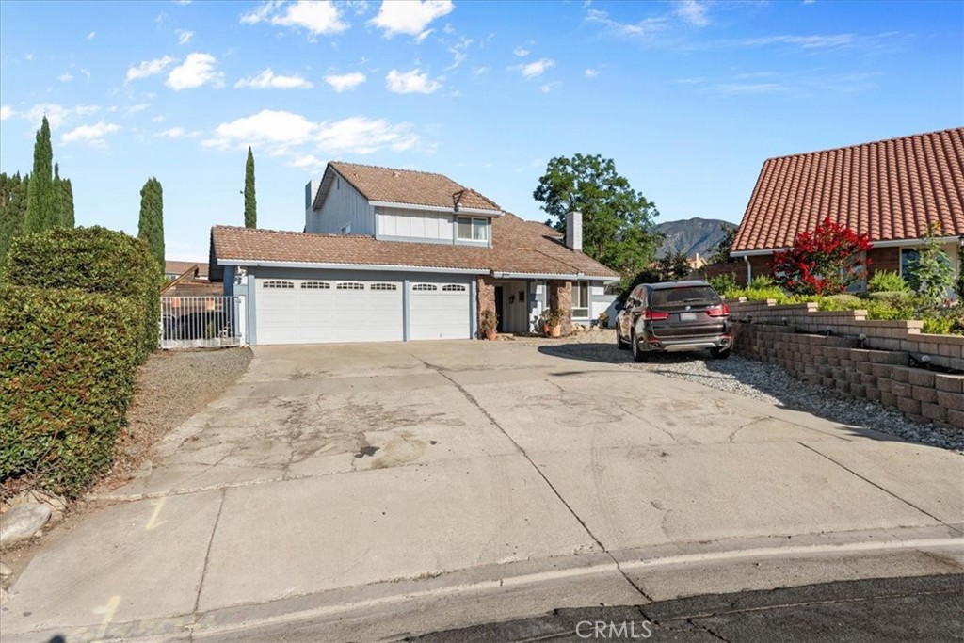
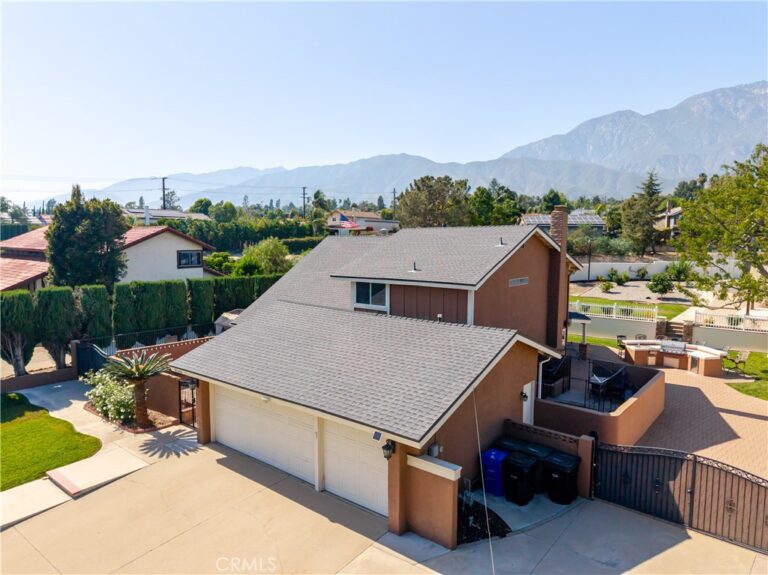
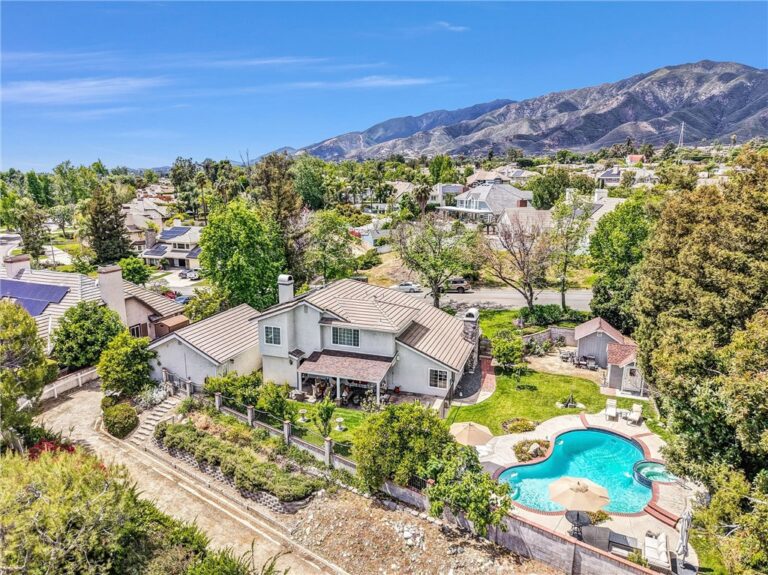
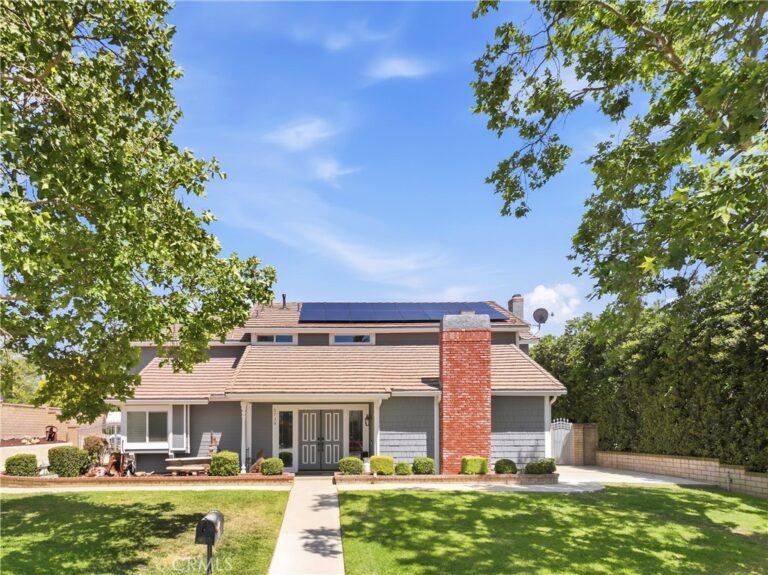
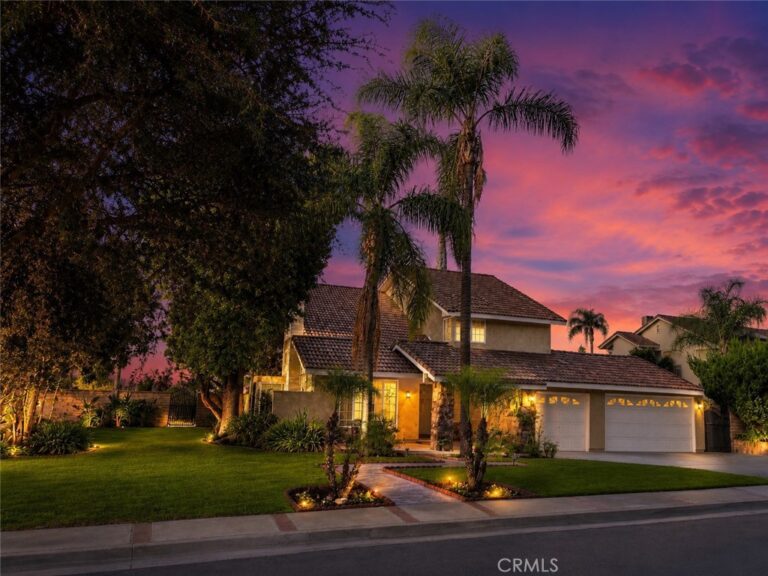
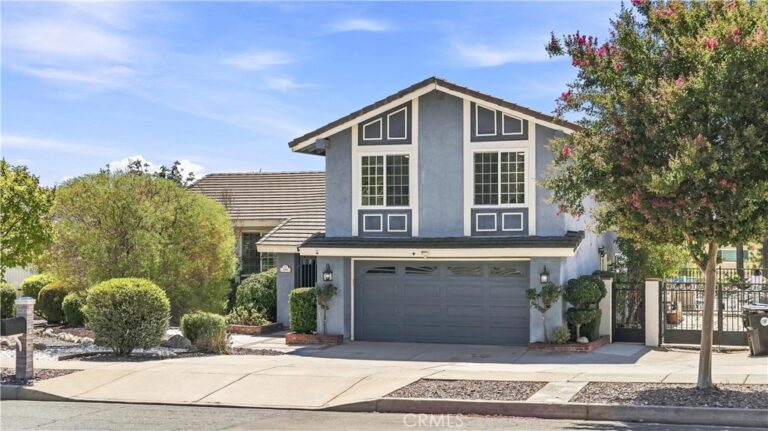
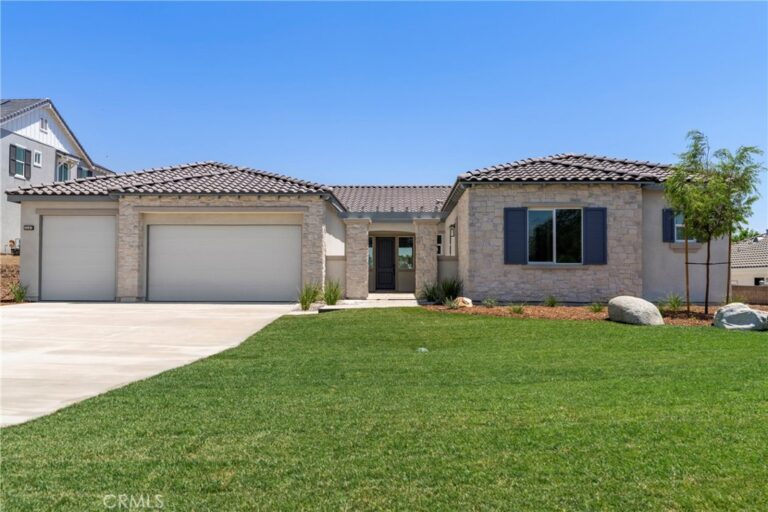
Located in the desirable Alta Loma area of Rancho Cucamonga, this spacious equestrian property is situated at the end of a quiet cul-de-sac and offers the ideal combination of comfort, recreation and functionality. The expansive lot features a barn, riding arena, RV parking, and an in-ground pool and spa, making it well suited for horse enthusiasts, recreational vehicle owners and buyers seeking additional space.
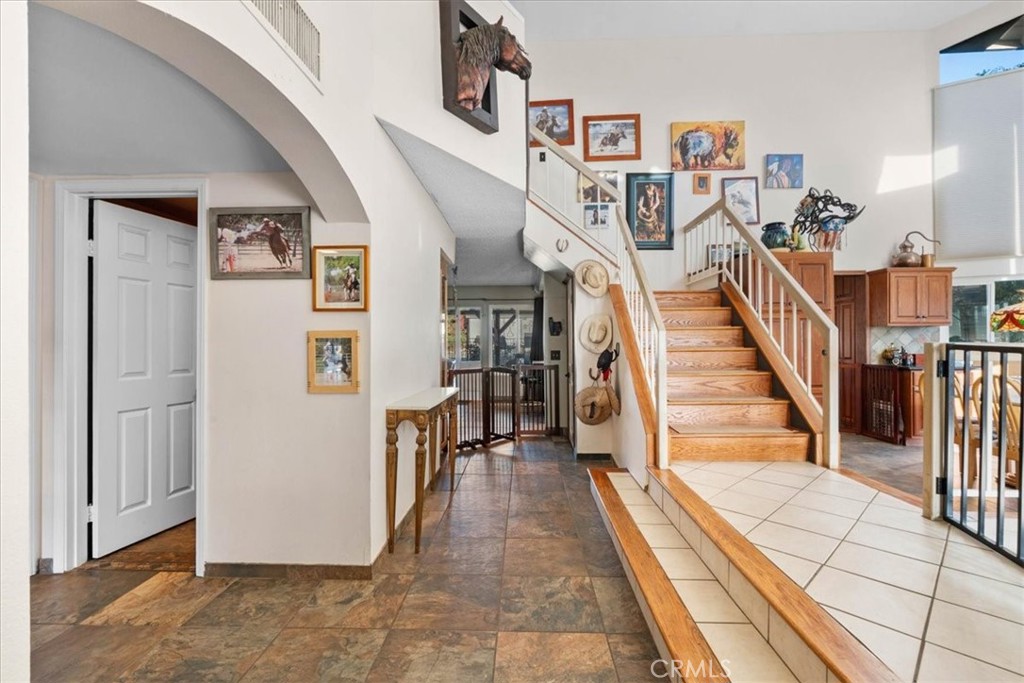
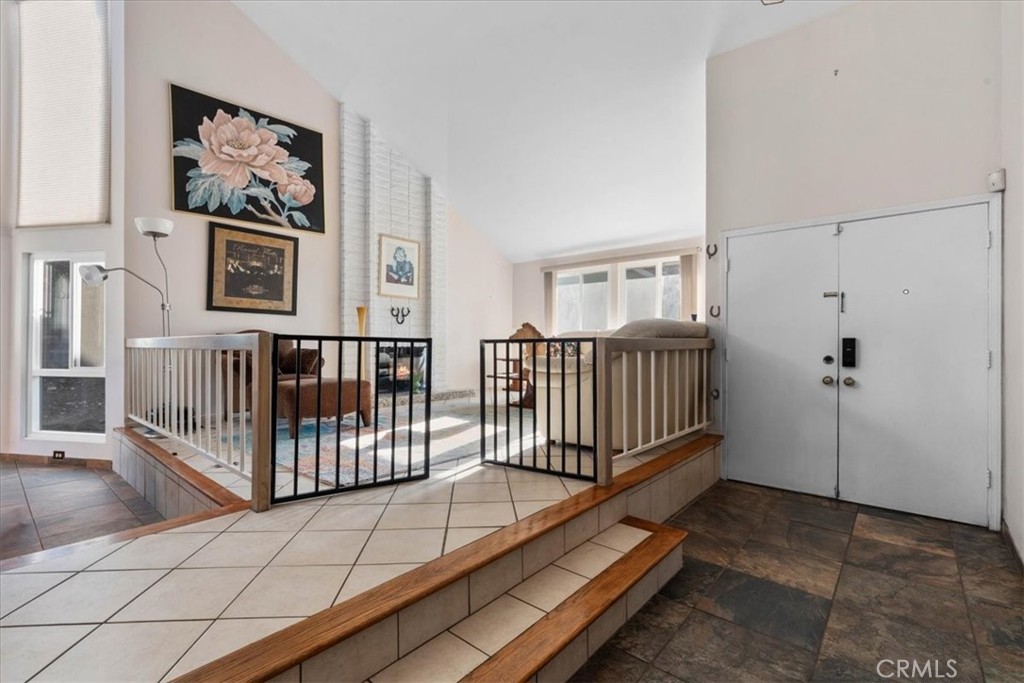
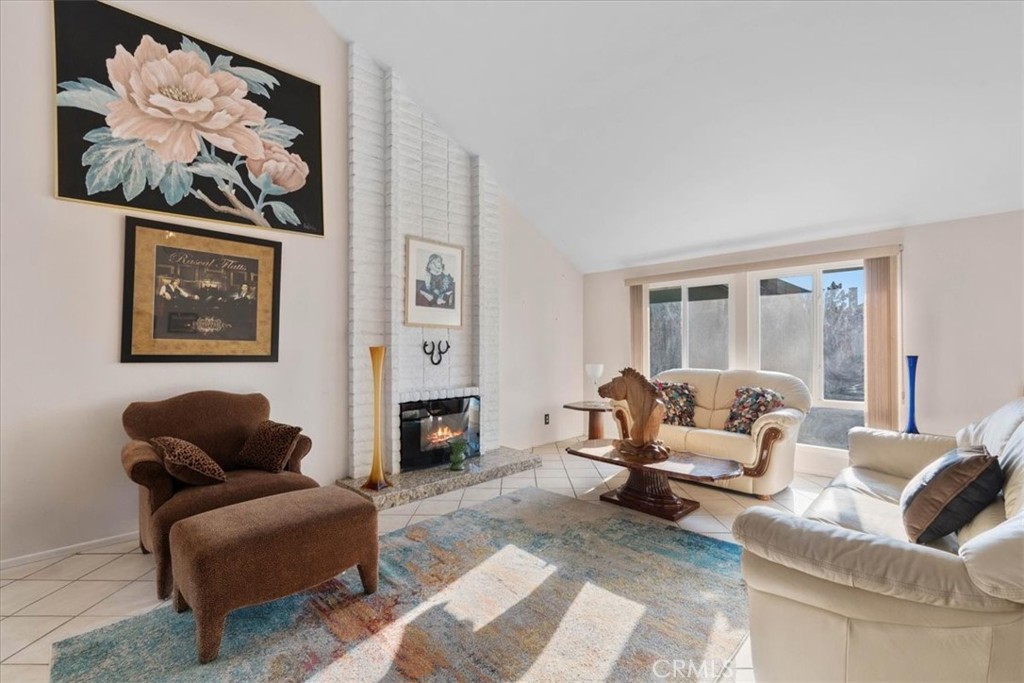
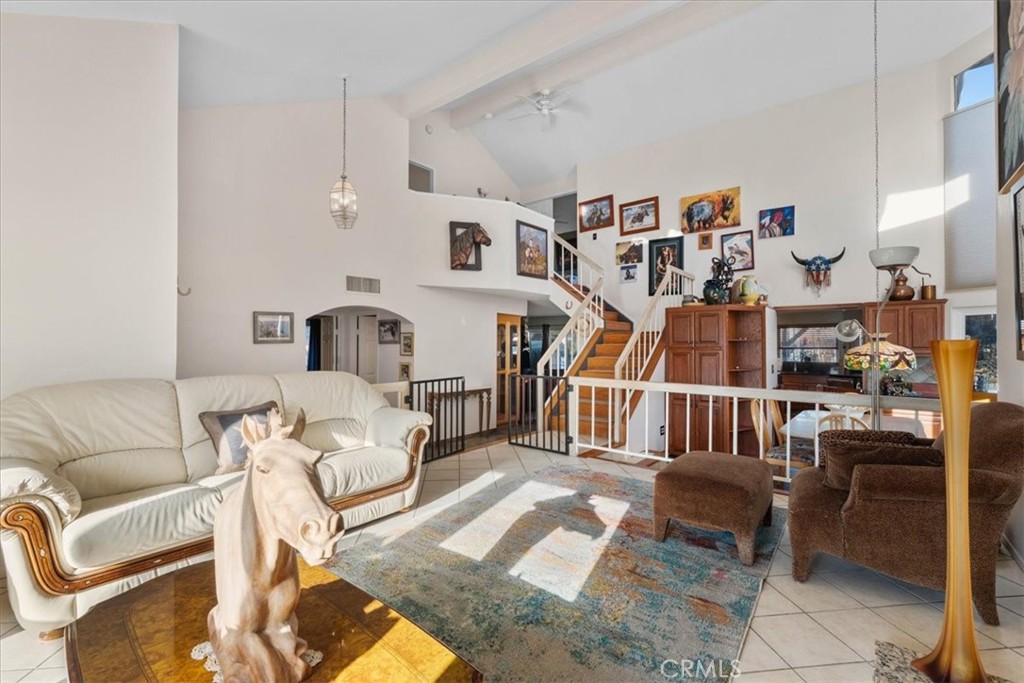
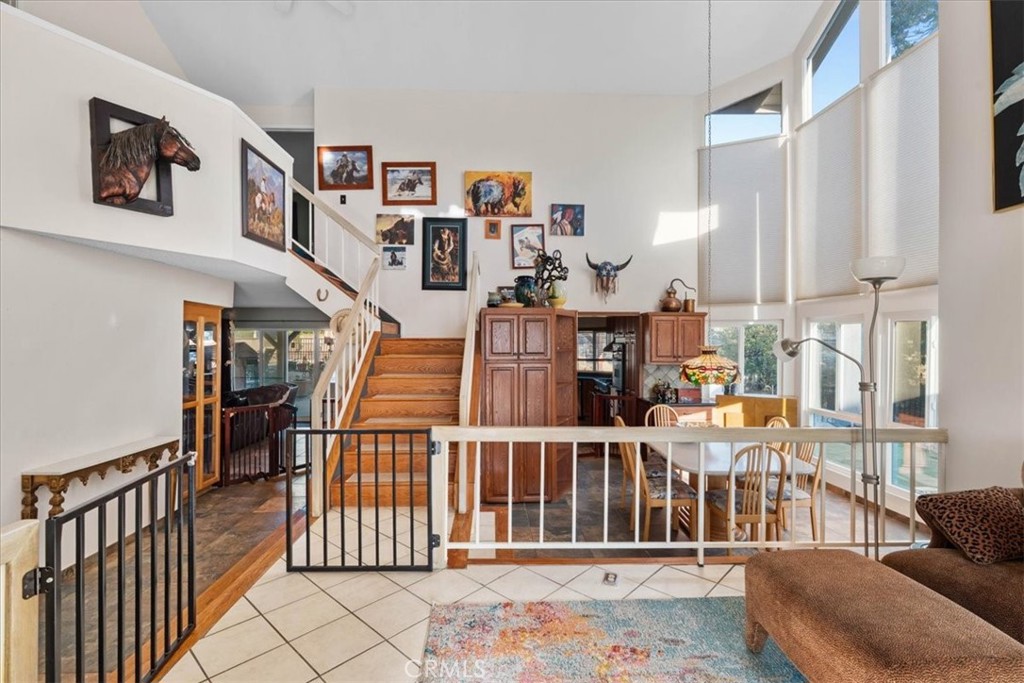
The first floor offers a formal living room with a fireplace, a dining room with cathedral ceilings, a laundry room, and a remodeled kitchen with a center island that opens to the family room with a second fireplace. A downstairs bedroom and full bathroom provide flexibility for guests, extended family or a home office.
Upstairs, the primary suite features its own fireplace and an en suite bathroom with dual vanities, a separate soaking tub and shower. Two additional bedrooms and a hall bathroom complete the second level.
Conveniently located near highly regarded schools, shopping, recreation and the 210 Freeway. This unique Alta Loma horse property with a pool, RV parking and exceptional amenities is a must-see.
Facts & Features
Every detail below is as reported to the California Regional MLS by the listing agent; buyer to verify.
Bedrooms & Bathrooms
- Bedrooms: 4
- Bathrooms: 3 (3 full)
- Main-level bedrooms: 1
- Main-level bathrooms: 1
Interior & Layout
- Living area: 2,294 sq ft
- Levels: Two
- Entry level: 1 (1st)
- Rooms: Bedroom · Entry foyer · Family room · Kitchen · Laundry · Living room · Primary bathroom · Primary bedroom · Dining room
- Breakfast bar · Built in features · Block walls · Ceiling fan(s) · Cathedral ceiling(s) · Formal dining room · Granite counters · Pantry · Recessed lighting · Bedroom on main level · Primary suite · Walk-in closet(s)
- Flooring: Tile · Wood
- No common walls
Fireplace, Heating & Cooling
- Fireplace: Family room · Gas · Living room · Primary bedroom
- Heating: Central · Forced air · Natural gas
- Cooling: Central air · Electric
Appliances & Laundry
- 6-burner stove · Built-in range · Double oven · Dishwasher · Disposal · Gas oven · Gas range · Gas water heater · Microwave · Refrigerator · Water heater
- Laundry: Washer hookup · Gas dryer hookup · Inside laundry · Laundry room
Parking
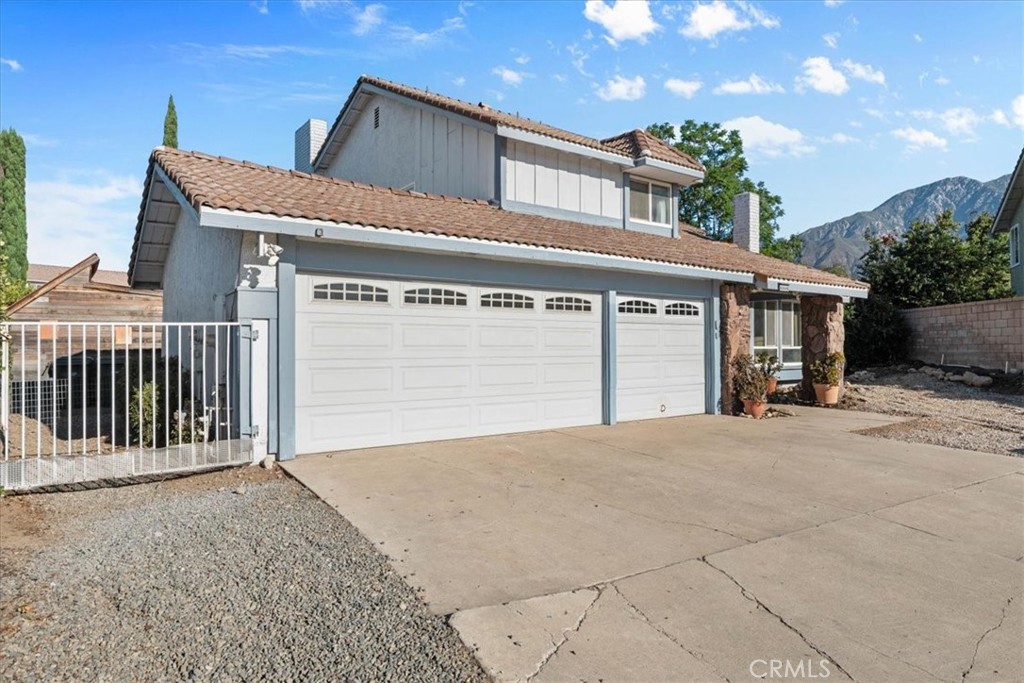
- Attached garage: 3 spaces
- Total parking: 3 spaces
- Concrete · Direct garage access · Driveway · Garage faces front · Garage · RV access / parking
Lot & Outdoor
- Lot: 22,500 sq ft (0.52 acres)
- Lot features: Back yard · Cul-de-sac · Front yard · Horse property · Irregular lot · Landscaped
- View: Mountains · Neighborhood
- Pool: Filtered · Gunite · Gas heated · Heated · In-ground · Private
- Spa: In-ground · Private
- Patio / porch: Covered · Patio · Porch
- Fencing: Block
- Other structures: Barn(s) · Storage · Corral(s) · Stable(s)
- Horse: Riding trail
Construction & Utilities
- Year built: 1978
- Style: Ranch
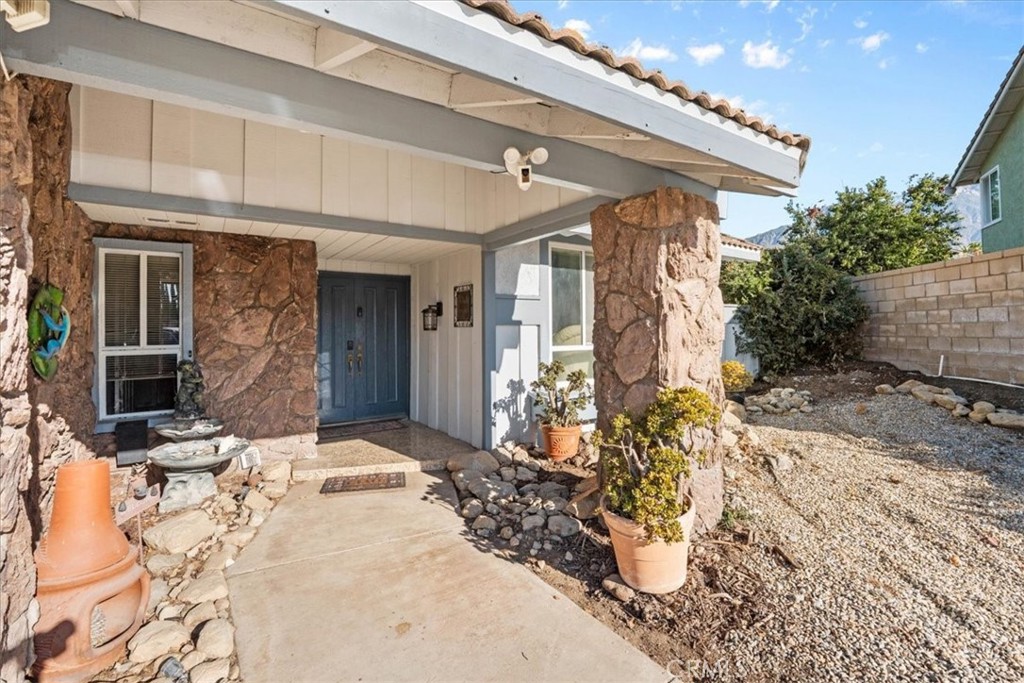
- Construction: Drywall · Frame · Glass · Concrete · Stucco
- Roof: Spanish tile
- Foundation: Slab
- Sewer: Public sewer
- Water: Public
- Utilities: Cable available · Electricity connected · Natural gas connected · Phone available · Water connected
- Electric: Electricity on property · Standard sale
- Security: Carbon monoxide detector(s) · Smoke detector(s)
Community & HOA
- HOA: None per MLS
- Community: Biking · Curbs · Foothills · Gutters · Horse trails · Storm drains · Street lights · Suburban
- Zoning: Vl
Listing Details
- MLS #: CV26169324
- Status: For Sale
- Listed: August 4, 2026 · 27 days on market
- Price per sq ft: $477
- Property type: Single-family home
- Financing terms: Cash · Conventional · Cal vet loan · 1031 exchange · FHA · Fannie mae · Freddie mac · Government loan · VA loan
- Disclosures: Easements
- Occupant: Owner
- Virtual tour
- Listing Agent: Donald Mowery · DRE# 01193547
- Listing Office: EXP REALTY OF CALIFORNIA INC · 888-584-9427