761 W 6th, Ontario
761 W 6th, Ontario
761 W 6th, Ontario
761 W 6th, Ontario
761 W 6th, Ontario
761 W 6th, Ontario
761 W 6th, Ontario
761 W 6th, Ontario
761 W 6th, Ontario
1 / 9 For Sale
For Sale

761 W 6th

Ontario, CA 91762 · Listed Sep 12, 2026 · 1 day on market

$829,000

  • 3Beds
  • 2Baths
  • 1,816Sqft
  • 10,560Lot Sqft

About this home

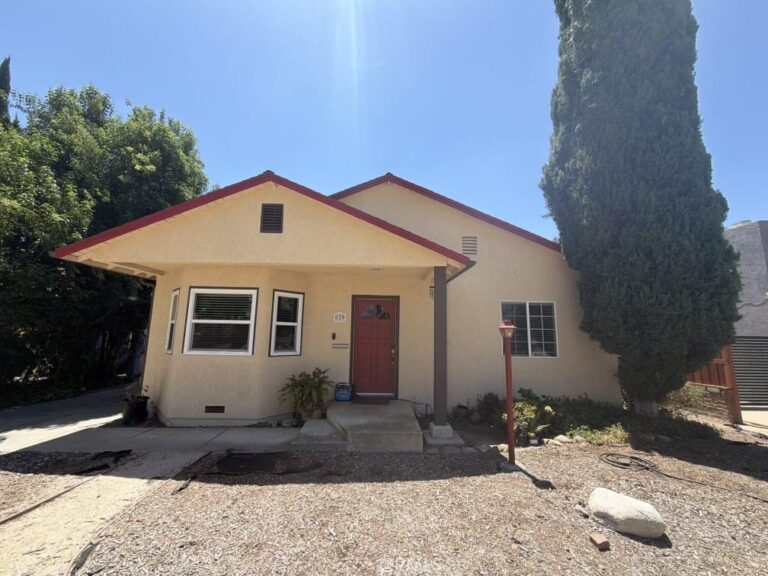
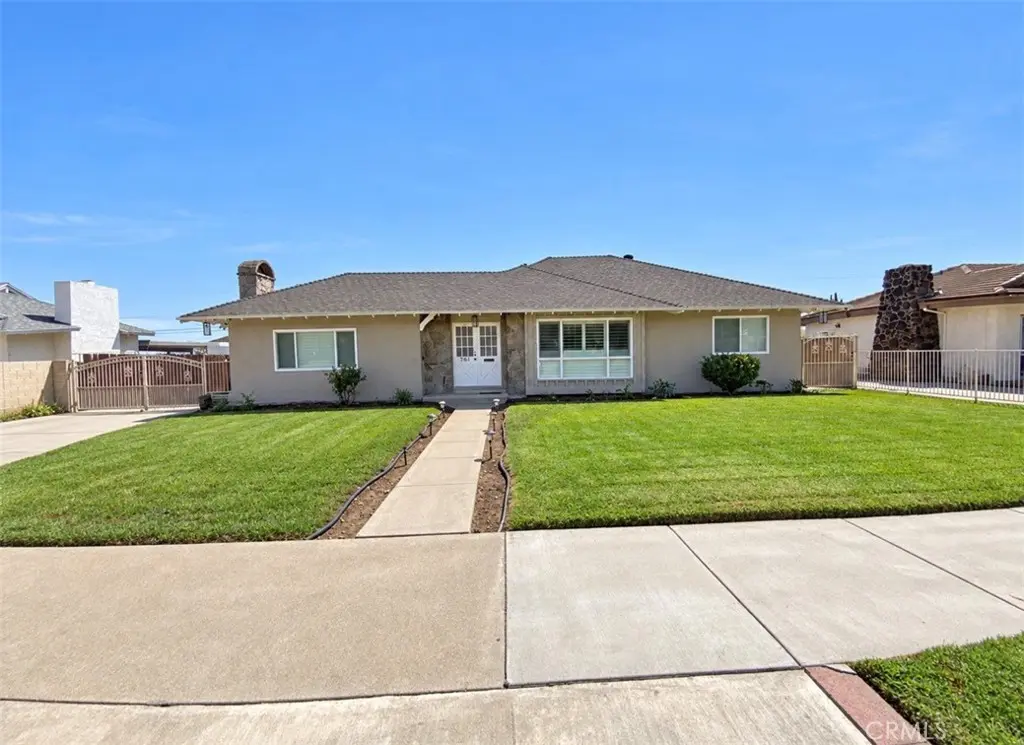
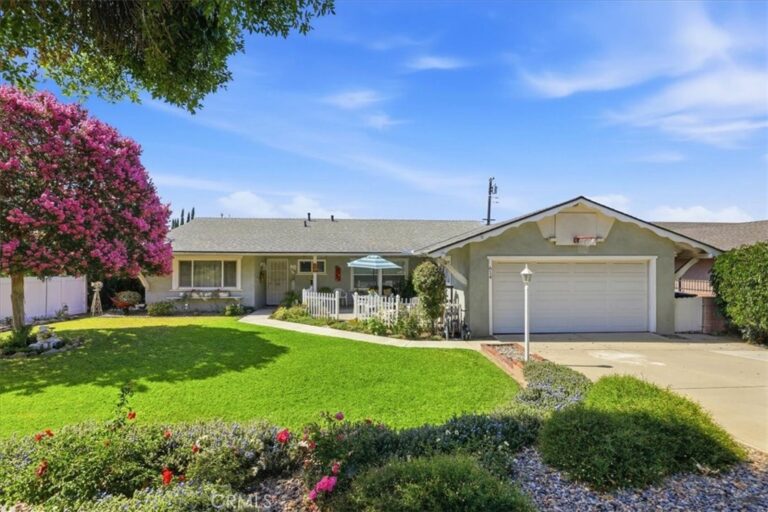
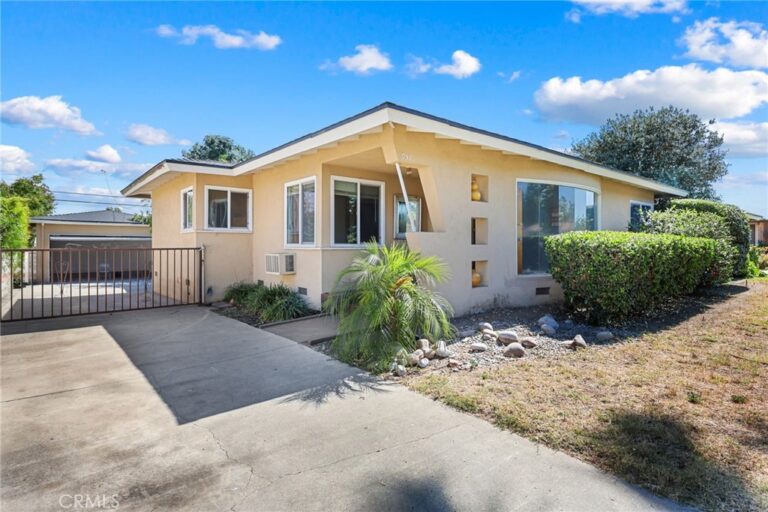
Exquisite from the moment you arrive, 761 W. 6th Street is a completely remodeled Ontario residence with exceptional curb appeal on a picturesque, tree-lined street. Ideally located just south of the 10 Freeway, this beautifully upgraded home offers convenient access to shopping, dining, schools, and major commuter routes.

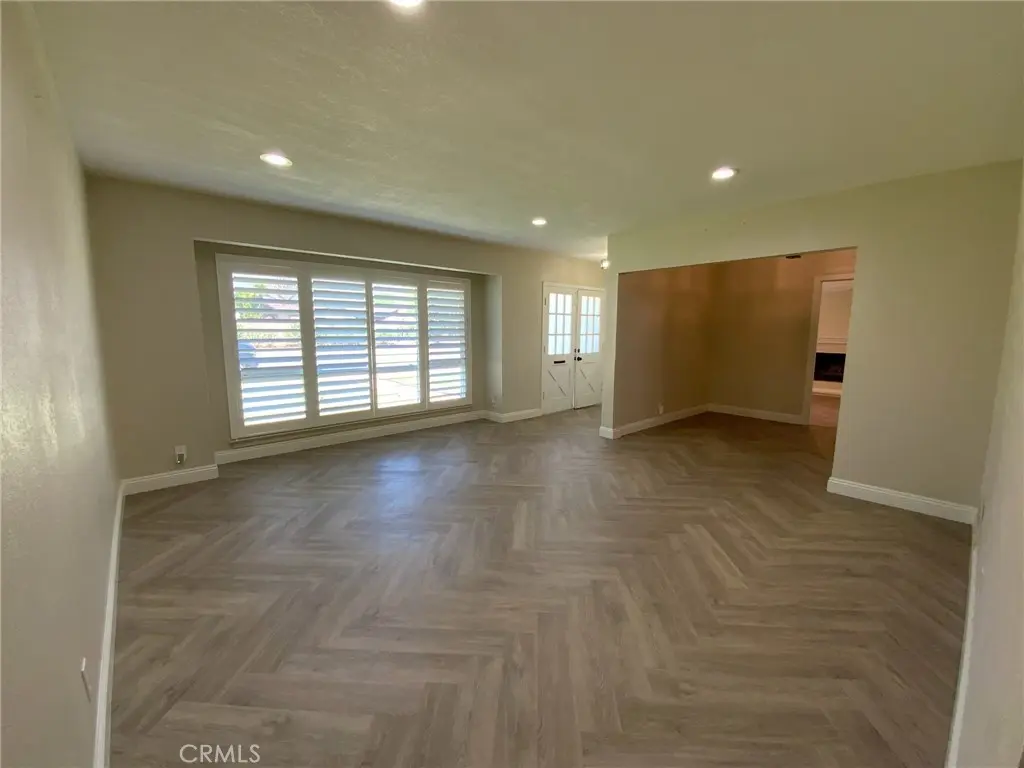
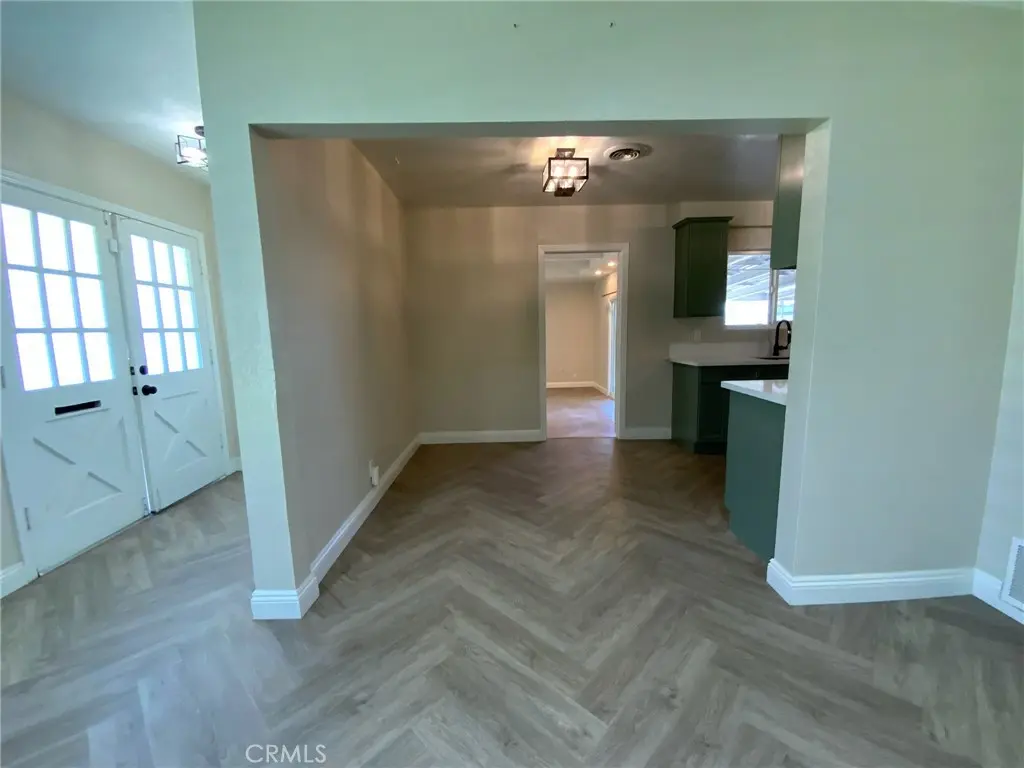
Enter through beautiful French doors into an inviting foyer that opens to an expansive formal living room with picturesque windows, abundant natural light, gorgeous mountain views, and views into the stunning kitchen and family room.

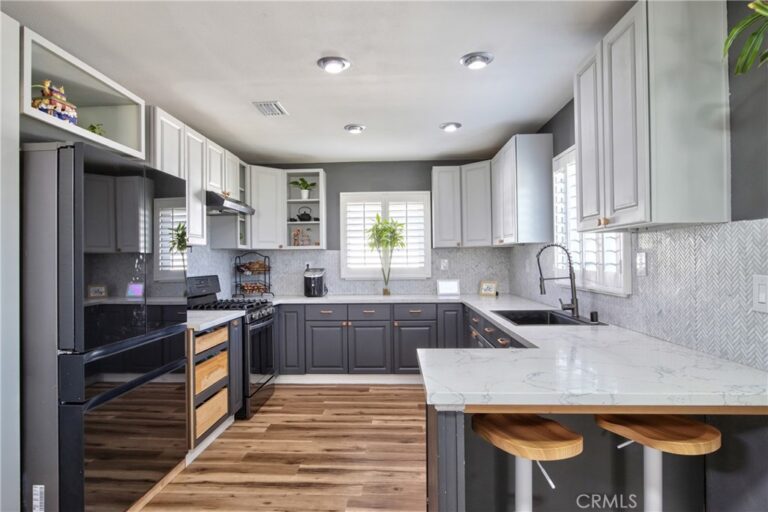
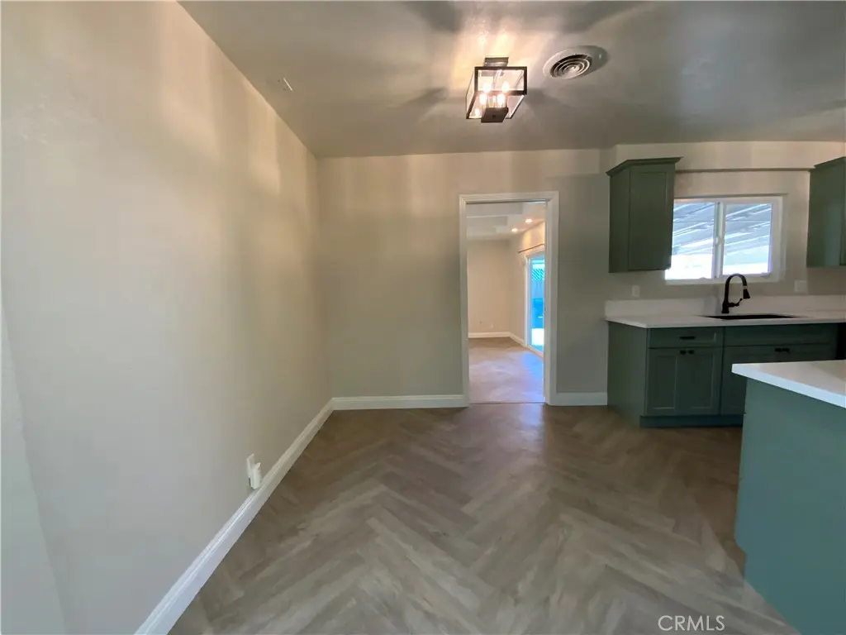
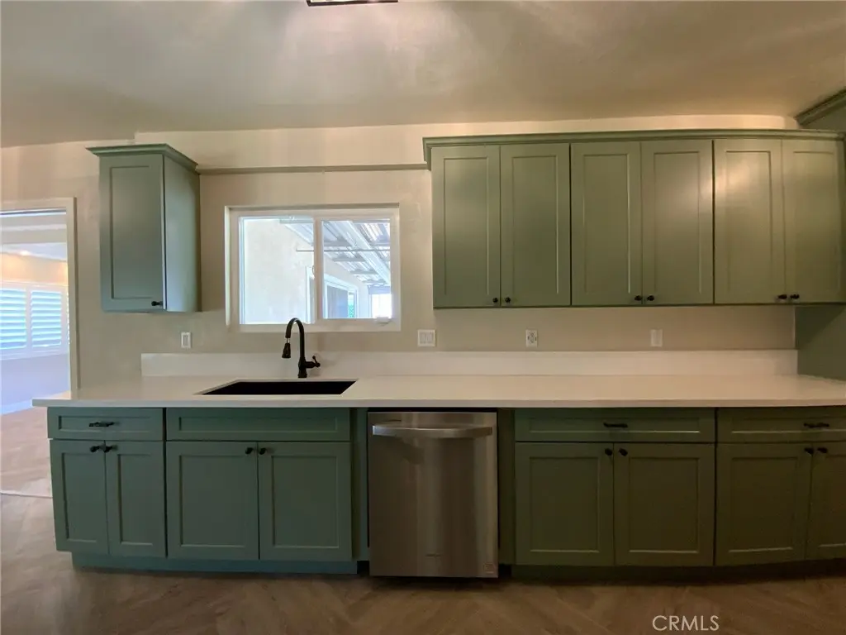
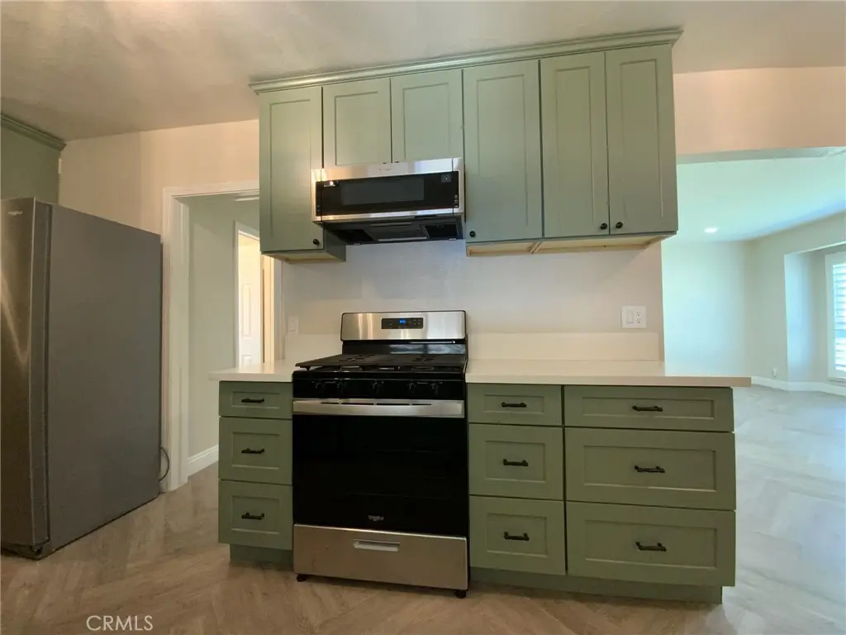
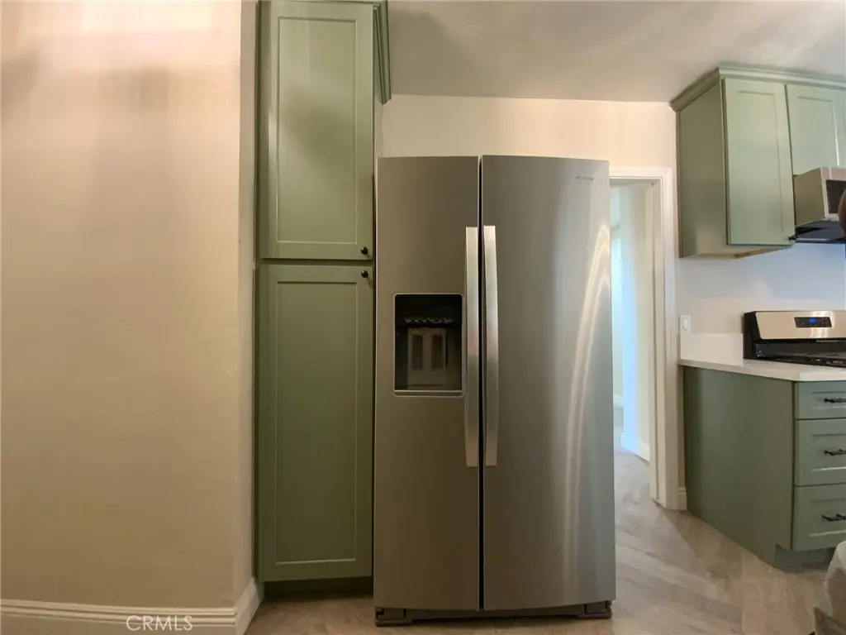
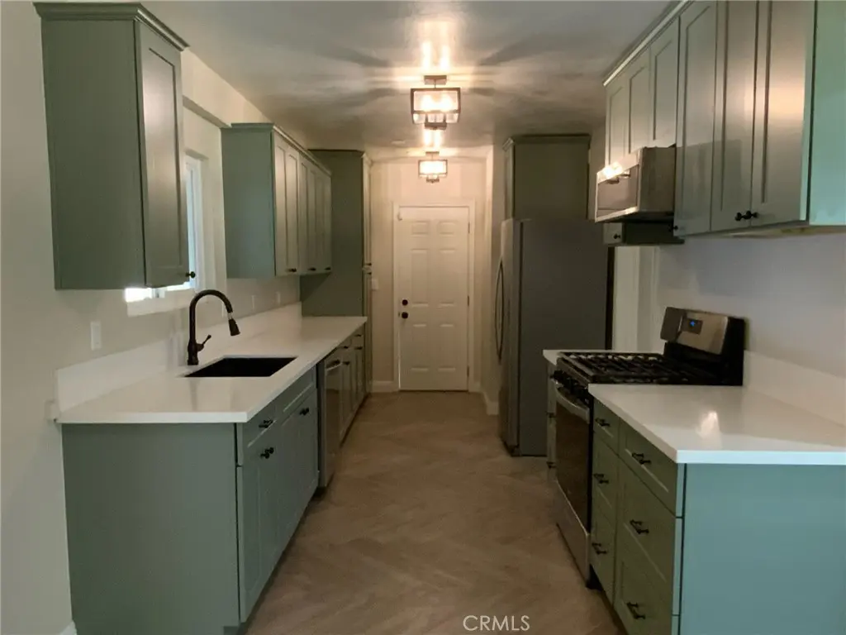
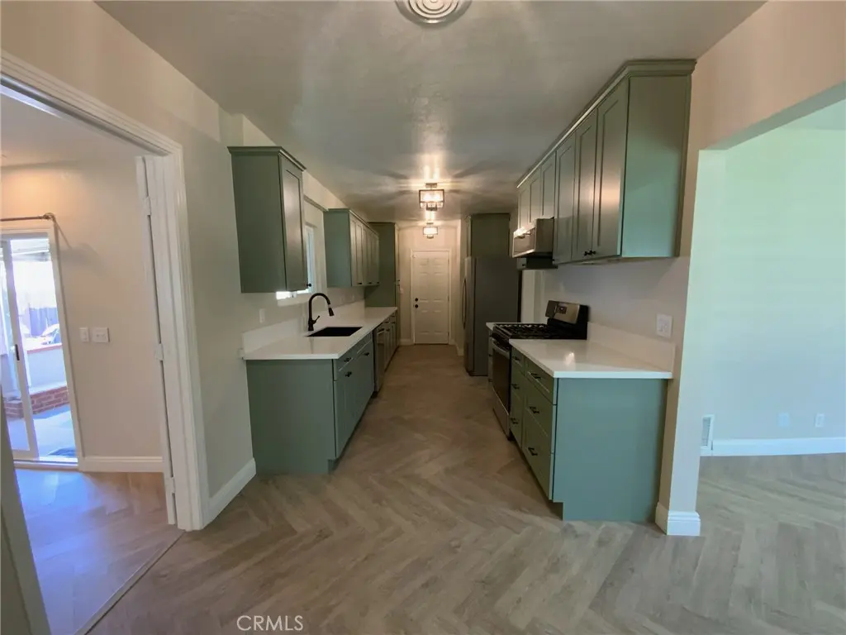
The remodeled showpiece kitchen features new shaker-style cabinetry, elegant quartz countertops, farmhouse sink, updated hardware and lighting, new stainless-steel GE appliances including refrigerator, and new windows. Designer wood-look luxury vinyl plank flooring is laid in a sophisticated herringbone pattern, creating a custom, upscale feel throughout the home. A charming kitchen nook provides the perfect space for casual dining.

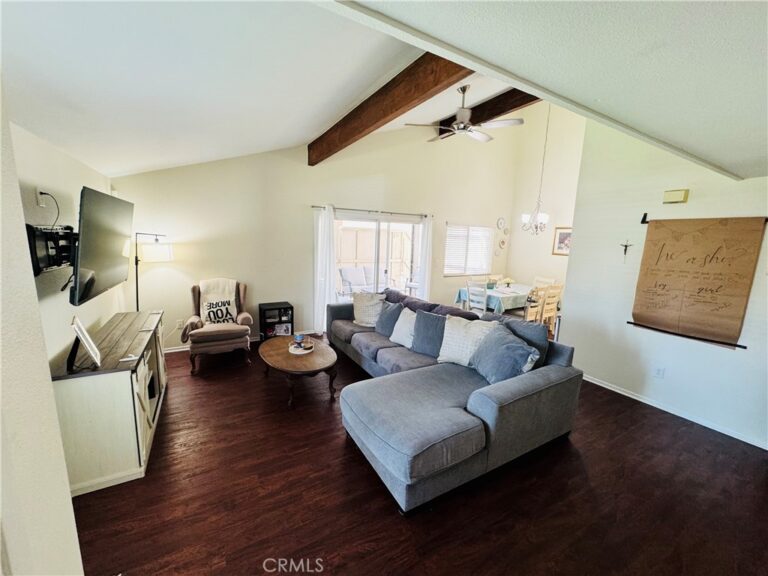
The spacious family/great room features a welcoming fireplace and new sliding-glass doors opening to the backyard, creating a seamless indoor-outdoor living experience.

The expansive primary bedroom offers plantation shutters, fresh paint, herringbone flooring, ceiling fan, walk-in closet, abundant natural light, and a private sitting/retreat area. All secondary bedrooms feature new flooring, paint, windows, plantation shutters, ceiling fans, natural light, and generous closet space.

Both bathrooms have been beautifully remodeled with new cabinetry, hardware, fixtures, toilets, an updated tub, and a remodeled shower with custom-designed tile.

Warm, sophisticated cream and earth tones create a timeless, inviting atmosphere throughout. Additional upgrades include recessed lighting, new five-inch baseboards, new windows, fresh interior and exterior paint, and prewiring for security cameras.

The expansive approximately 10,000-square-foot lot offers an incredible backyard with room for a pool, large patio and entertaining areas, an ADU, and still plenty of space to spare. Additional exterior features include RV parking, wrought-iron privacy gates, covered patio, established lemon tree, and a new garage door and opener.

BONUS: There’s room for an ADU!! Permitting process already started!

A beautifully transformed home offering designer finishes, extensive upgrades, generous living spaces, and exceptional outdoor potential. NO HOA or Mello Roos!
Facts & Features

As reported to the California Regional MLS by the listing agent; buyer to verify.

Bedrooms & Bathrooms

  • Bedrooms: 3
  • Bathrooms: 2 (2 full)
  • Main-level bedrooms: 3
  • Main-level bathrooms: 2

Interior & Layout

  • Living area: 1,816 sq ft
  • Levels: One
  • Entry level: 1 (Front of home)
  • Breakfast area · Ceiling fan(s) · Open floor plan · Quartz counters · Recessed lighting · All bedrooms downstairs · Walk-in closet(s)
  • No common walls

Systems & Appliances

  • Fireplace: Family room
  • Heating: Central · Fireplaces
  • Cooling: Central air
  • Disposal · Gas range · Microwave · Refrigerator · Water heater
  • Laundry: Outside

Parking

  • Attached garage: 2 spaces
  • Total parking: 2 spaces
  • Multiple garage doors · Driveway · Garage · Gated

Construction & Utilities

  • Year built: 1962
  • Style: Ranch
  • Roof: Shingle
  • Foundation: Slab
  • Sewer: Public sewer
  • Water: Public
  • Utilities: Electricity connected · Natural gas connected · Sewer connected · Water available
  • Security: Security system · Security gate · Smoke detector(s)
  • Condition: Additions alterations · Building permit · Updated / remodeled

Lot, Outdoor & Community

  • Lot: 10,560 sq ft (0.24 acres)
  • Lot features: 0–1 unit per acre · Back yard · Front yard · Sprinklers in rear · Sprinklers in front · Lawn · Landscaped · Sprinkler system · Yard
  • View: Mountains
  • Patio / porch: Covered · Patio
  • HOA: None per MLS
  • Community: Curbs · Suburban · Sidewalks

Listing Details

  • MLS #: CV26200057
  • Financing terms: Cash · Cash to existing loan · Conventional · Cal vet loan · FHA · Fannie mae · VA loan
  • Disclosures: Home warranty
  • Occupant: Owner

Payment estimate

What would this home cost per month?

/ month

  • Principal & interest
  • Property tax
  • Home insurance
  • HOA dues
  • Mortgage insurance (PMI)

Estimated cash to close (down payment + about 2.5% closing costs)

Estimate only, using standard assumptions you can edit above. Rates and taxes vary; Duri can connect you with a local lender for an exact quote. Not a commitment to lend.

Ask Duri about financing this home

Location

The Property & Neighborhood

Satellite view · 761 W 6th, Ontario, CA 91762 · Click the map to enable scroll zoom

Also on the market

Homes for sale near this home

See all 317 homes for sale in Ontario →

Nearest active listings ranked by distance · live from the California Regional MLS · see them on the map or call Duri to tour any of them.

Contact Me

Ask Duri Hussain — buyer’s agent, not the listing agent

Questions about 761 W 6th? Leave your details and Duri Hussain (Real Brokerage Technologies) will get back to you shortly — your message goes to Duri, not to the listing agent.

Listing Office: KELLER WILLIAMS EMPIRE ESTATES · Listing Agent: Shereece Monroe. Based on information from California Regional Multiple Listing Service, Inc. as of September 13, 2026 at 1:15 am. This information is for your personal, non-commercial use and may not be used for any purpose other than to identify prospective properties you may be interested in purchasing. Display of MLS data is usually deemed reliable but is NOT guaranteed accurate by the MLS. Buyers are responsible for verifying the accuracy of all information and should investigate the data themselves or retain appropriate professionals. Information from sources other than the Listing Agent may have been included in the MLS data. Unless otherwise specified in writing, Broker/Agent has not and will not verify any information obtained from other sources. The Broker/Agent providing the information contained herein may or may not have been the Listing and/or Selling Agent.

MLS# CV26200057 · Presented by Duri Hussain, Realtor® (DRE# 02234095) · Real Brokerage Technologies (DRE# 02022092)