For Sale
7482 Cambridge Court
Fontana, CA 92336 · Listed Jul 10, 2026 · 35 days on market
$808,888
- 4Beds
- 3Baths
- 2,425Sqft
- 6,200Lot Sqft
About this home
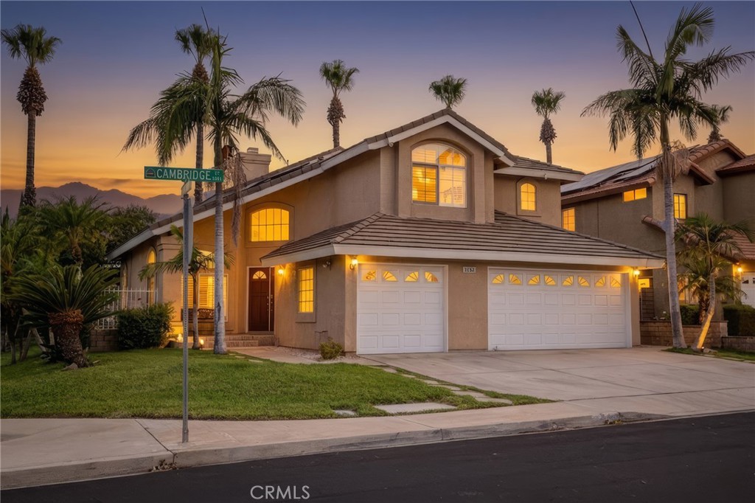
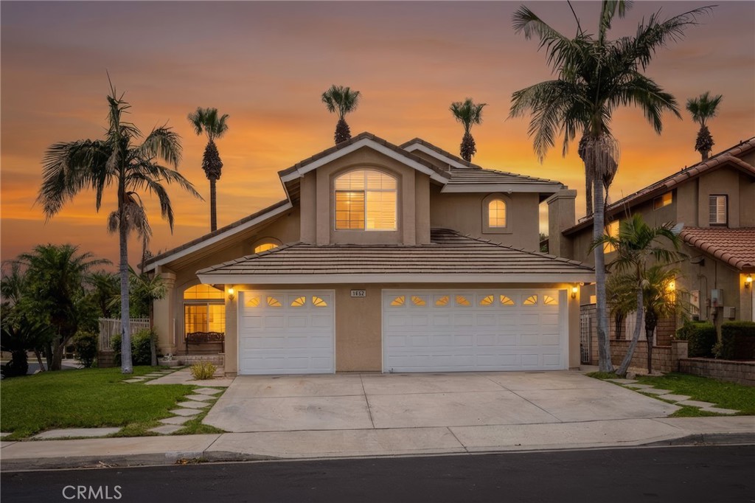
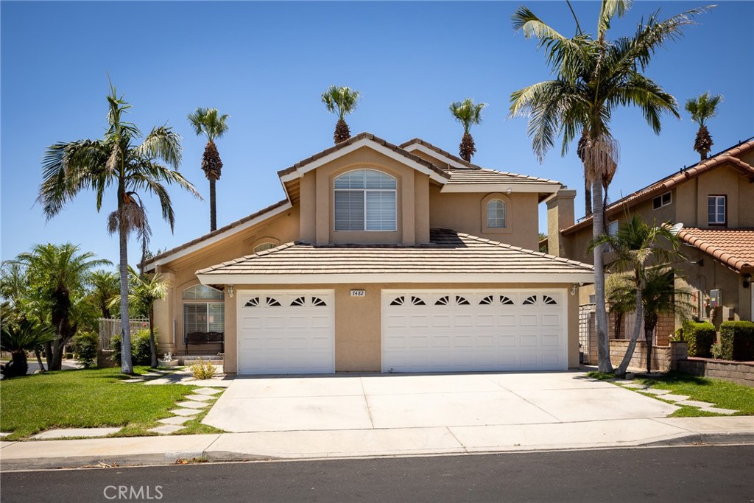
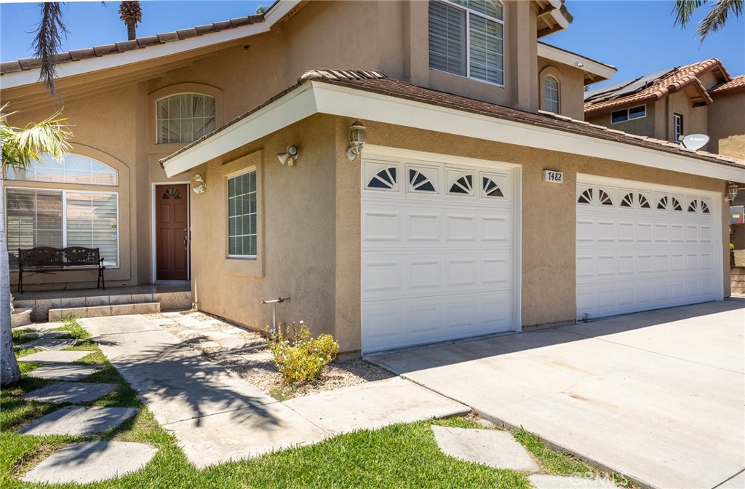
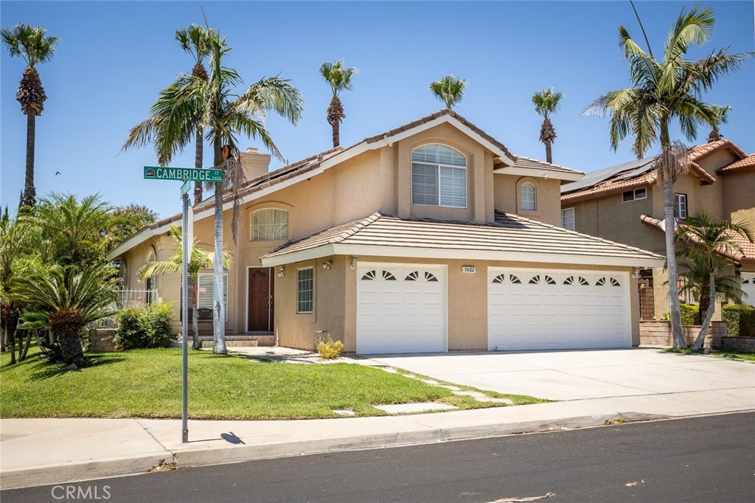
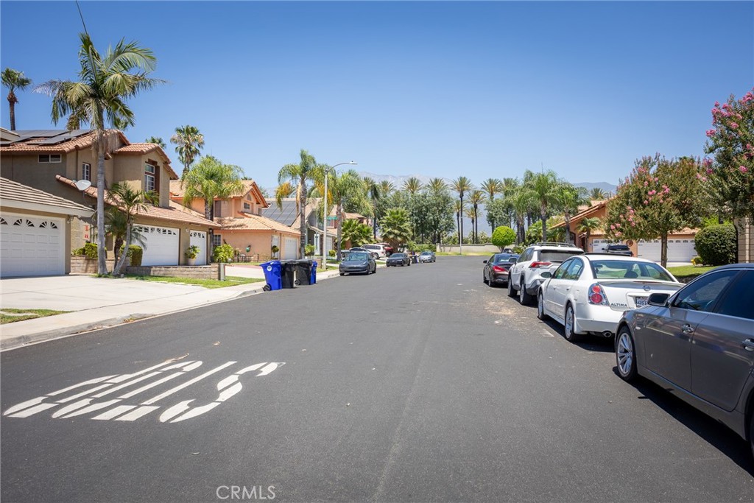
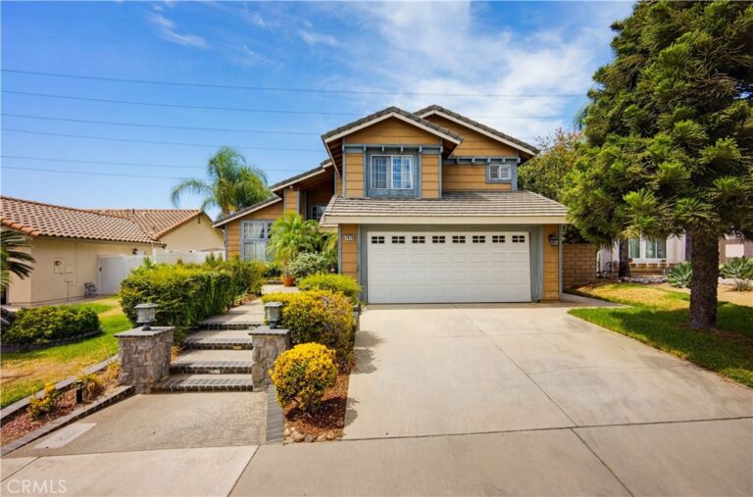
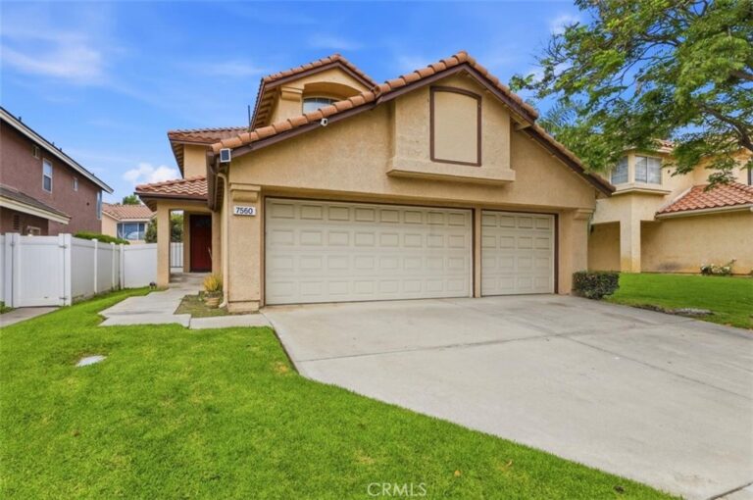
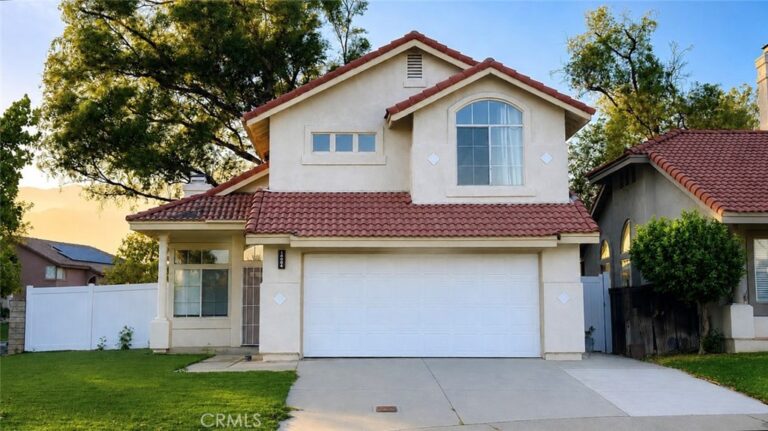
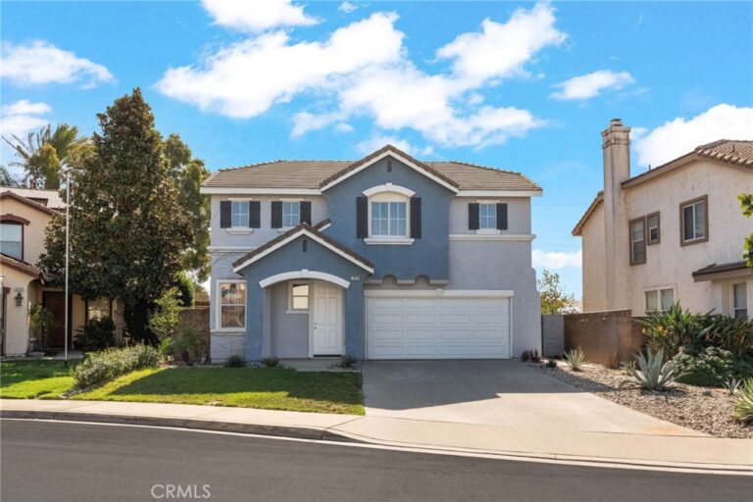
Welcome to this beautiful two-story home located in the highly sought-after Etiwanda School District within the Fontana Heritage community. Spanning approximately 2,425 square feet, this spacious residence features 4 bedrooms and 3 full bathrooms, thoughtfully designed with a functional, open floor plan perfect for modern living. The home has been tastefully updated with new flooring and fresh interior paint, offering a truly move-in-ready experience. A convenient main-floor bedroom and full bathroom make this layout ideal for guests or multi-generational living. The kitchen is equipped with a breakfast bar and double ovens, flowing seamlessly into a bright family room perfect for relaxing and entertaining. Upstairs, you will find generously sized bedrooms, including a spacious primary suite with a walk-in closet for added comfort. Situated on a quiet corner lot, this property boasts a private backyard featuring a covered patio with ceiling fans—the perfect setting for outdoor gatherings and year-round enjoyment. Also this property offers Solar panels for more energy efficiency and to safe money on your electrical bill.
Facts & Features
Every detail below is as reported to the California Regional MLS by the listing agent; buyer to verify.
Bedrooms & Bathrooms
- Bedrooms: 4
- Bathrooms: 3 (3 full)
- Main-level bedrooms: 1
- Main-level bathrooms: 1
Interior & Layout
- Living area: 2,425 sq ft
- Levels: Two
- Entry level: 2
- Rooms: Bathroom · Bedroom · Entry foyer · Family room · Kitchen · Living room · Dining room
- Balcony · Ceiling fan(s) · Cathedral ceiling(s) · Formal dining room · Granite counters · High ceilings · Recessed lighting · Bedroom on main level · Jack and jill bath · Walk-in closet(s)
- Flooring: Tile · Wood
- One common wall
Fireplace, Heating & Cooling
- Fireplace: Family room · Primary bedroom
- Heating: Central
- Cooling: Central air
Appliances & Laundry
- Double oven · Electric range · Disposal · Water softener · Water heater
- Laundry: Inside laundry · Laundry room
Parking
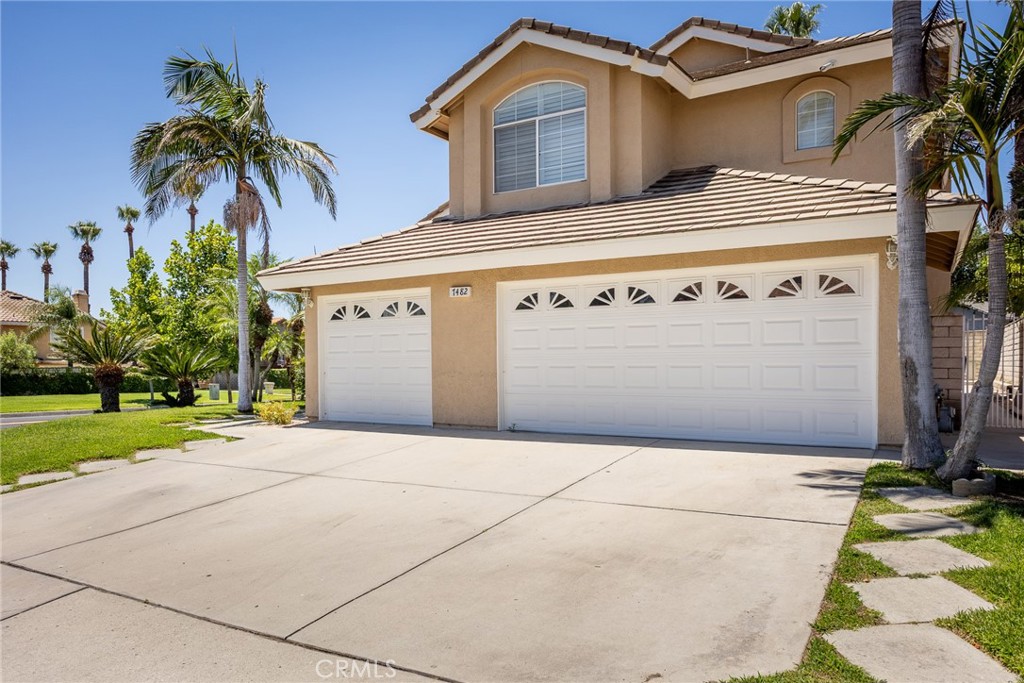
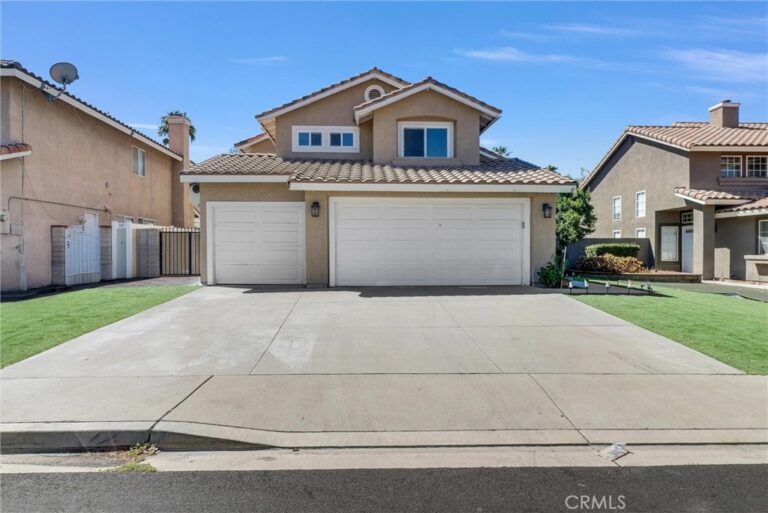
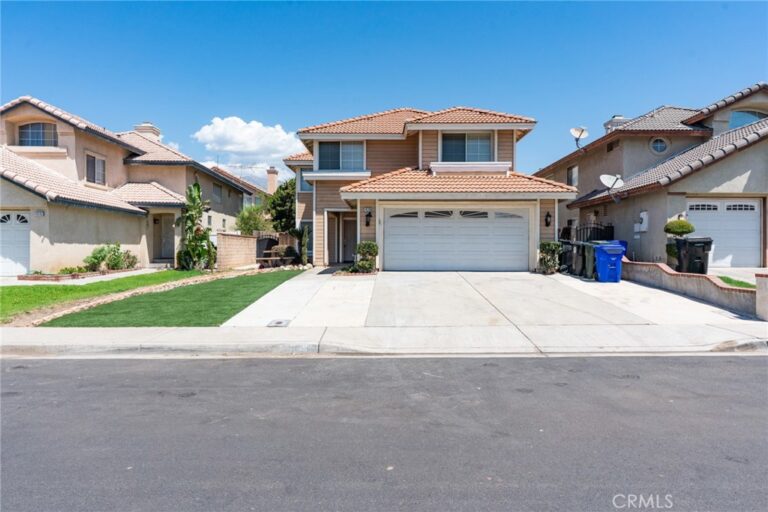
- Attached garage: 3 spaces
- Total parking: 3 spaces
- Concrete · Multiple garage doors · Direct garage access · Driveway · Garage faces front · Garage
Lot & Outdoor
- Lot: 6,200 sq ft
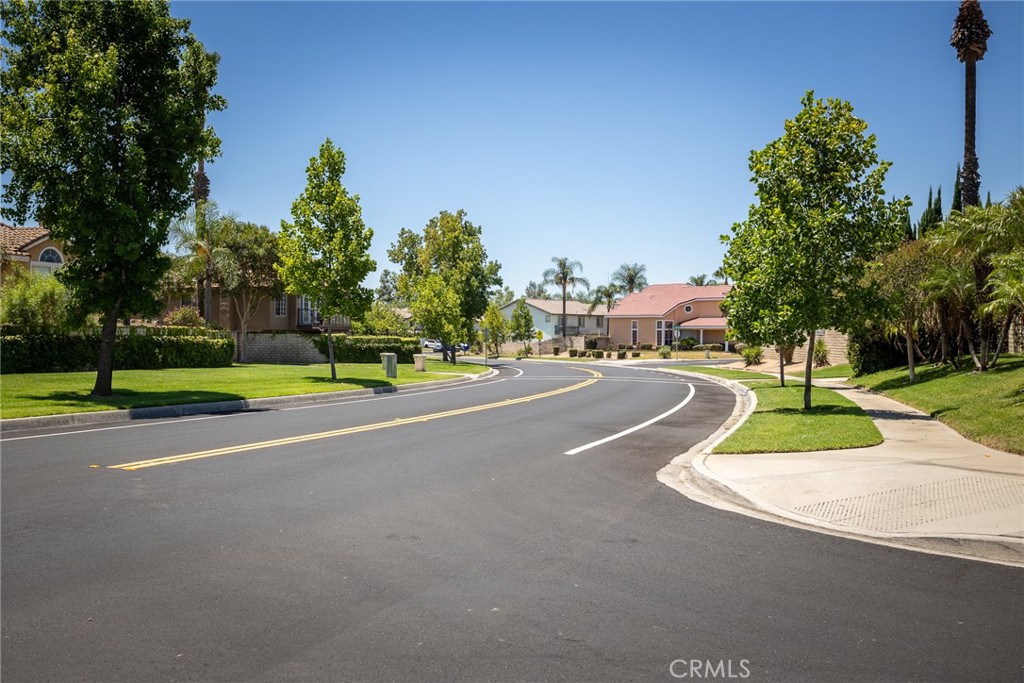
- Lot features: Corner lot · Corners marked · Front yard · Gentle sloping · Sprinklers in front · Near park · Near public transit · Rectangular lot · Street level
- View: City lights · Mountains · Neighborhood
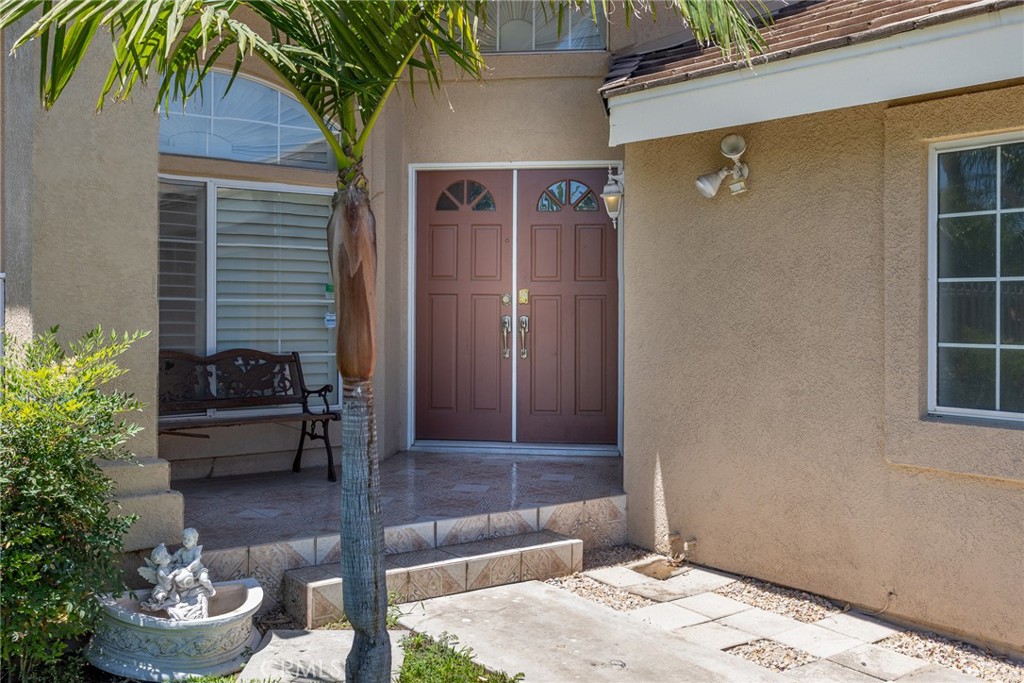
- Patio / porch: Concrete · Covered · Front porch · Wrap around
- Fencing: Average condition · Fair condition · Privacy · Stucco wall
Construction & Utilities
- Year built: 1993
- Style: Contemporary
- Roof: Spanish tile
- Sewer: Public sewer
- Water: Public
- Utilities: Cable connected · Electricity connected · Natural gas connected · Sewer connected · Water connected
- Energy: Solar
- Security: Carbon monoxide detector(s)
- Condition: Turnkey
Community & HOA
- HOA: None per MLS
- Community: Dog park · Storm drains · Street lights · Sidewalks · Urban · Park
Listing Details
- MLS #: IV26150172
- Status: For Sale
- Listed: July 10, 2026 · 35 days on market
- Price history: $819,999 original → $808,888 (changed Sep 4)
- Price per sq ft: $334
- Property type: Single-family home
- Financing terms: Contract
- Disclosures: Home warranty
- Occupant: Owner
- Listing Agent: HILDA PATINO · DRE# 01181910
- Listing Office: RE/MAX CHAMPIONS · 909-949-0605