For Sale
7470 Harvard Court
Fontana, CA 92336 · Listed Aug 14, 2026 · 21 days on market
$721,000
- 4Beds
- 3Baths
- 1,967Sqft
- 6,000Lot Sqft
About this home
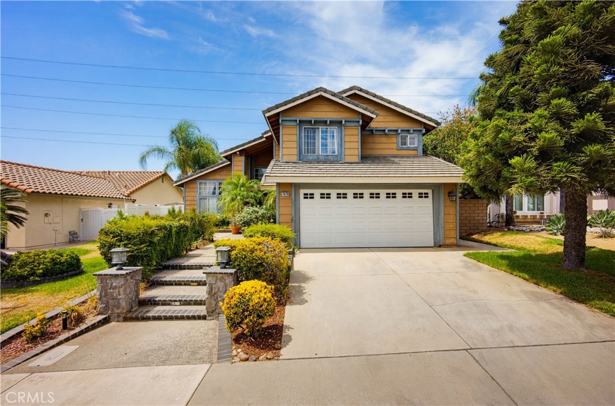
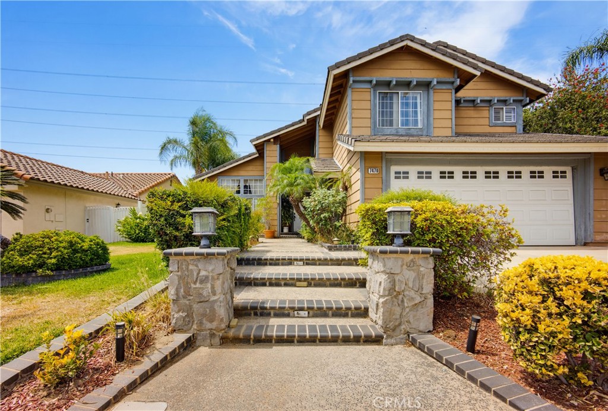
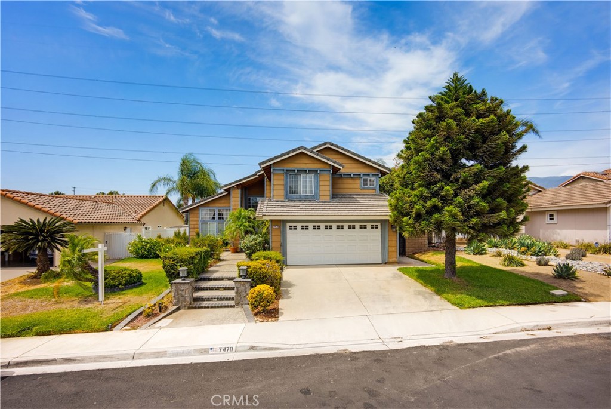
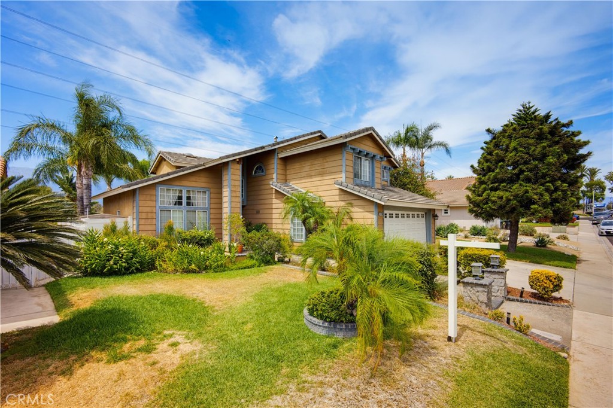
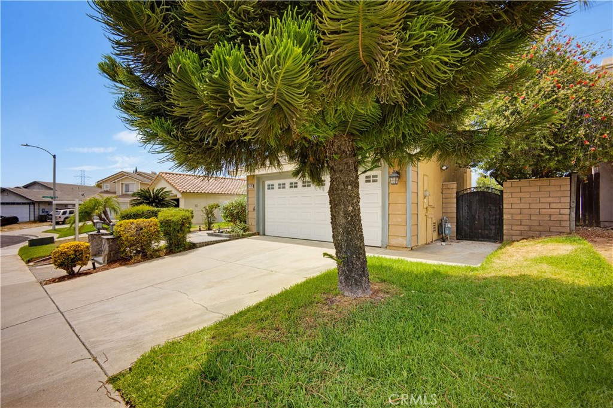
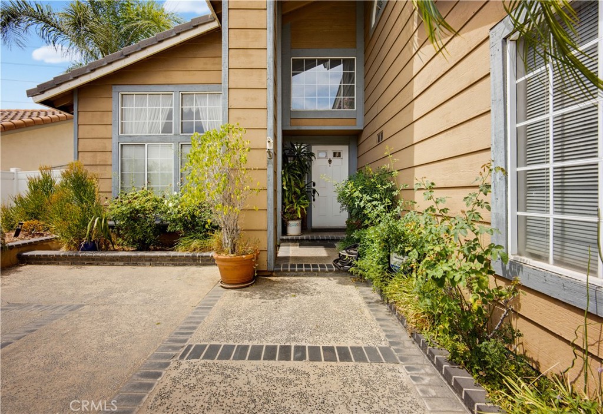
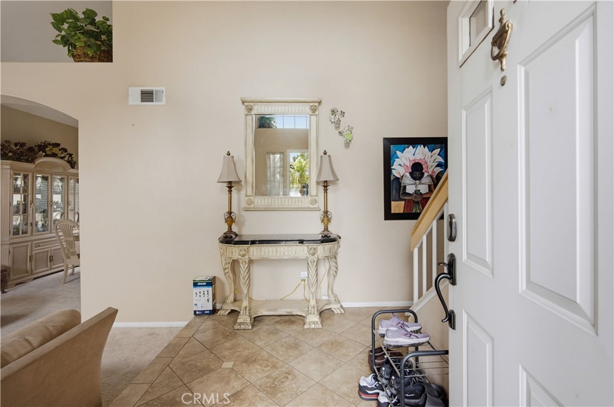
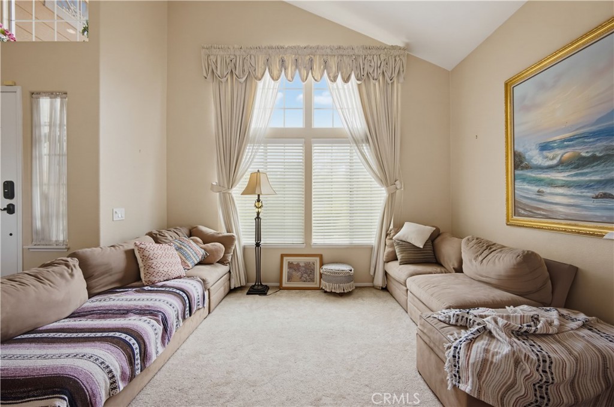
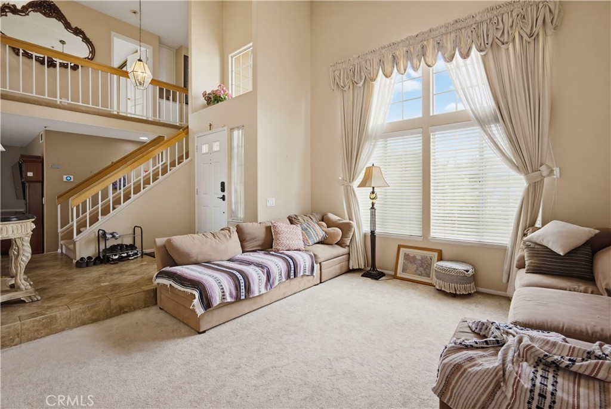
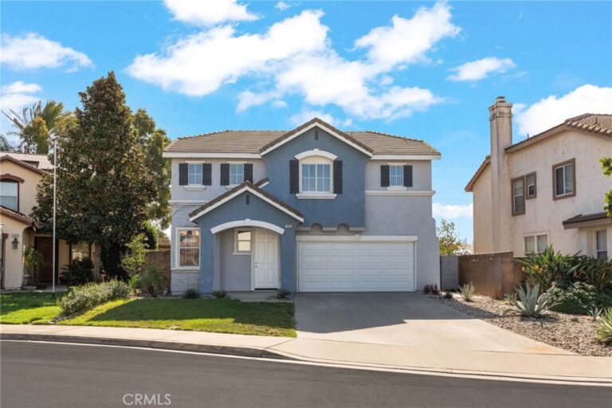
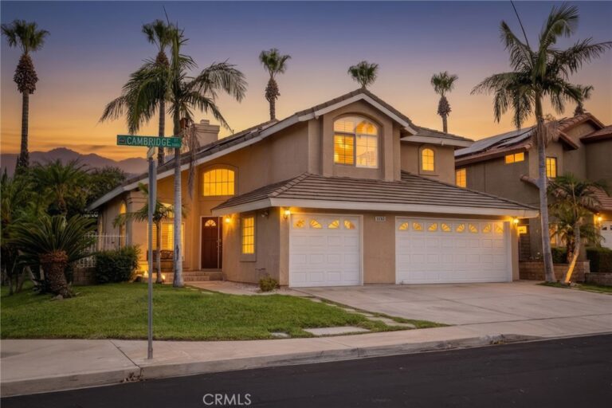
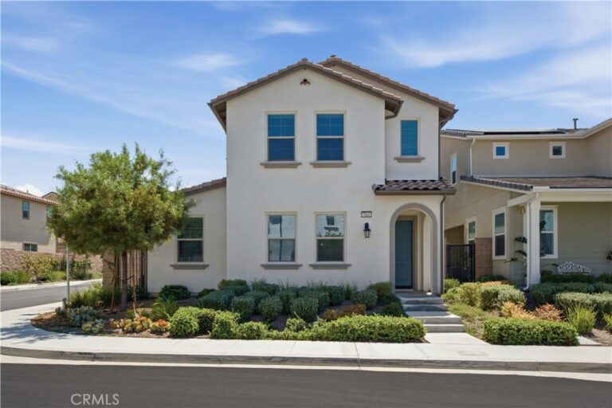
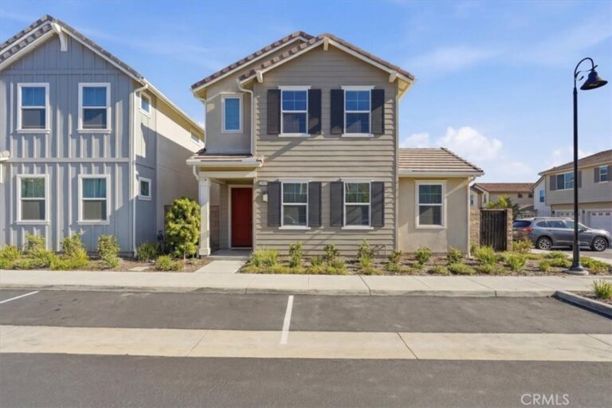
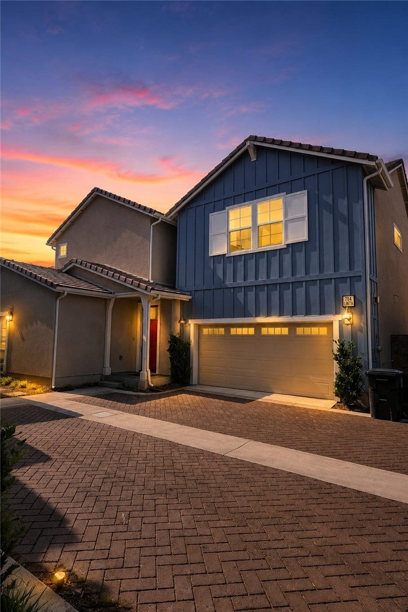
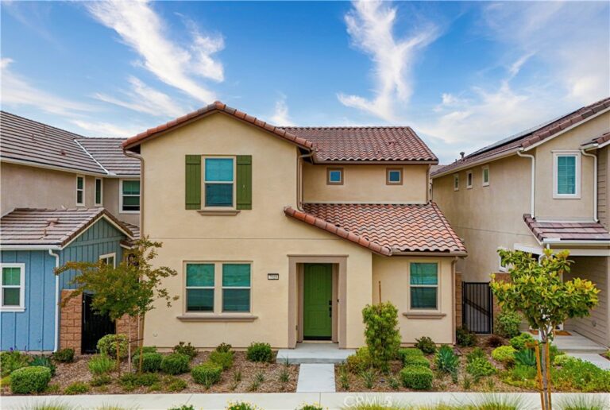
PRICE REDUCED!!! Stop by to view this well-kept 4-bedroom, 3-bath POOL and SPA home located in the sought-after community of Heritage Village situated in a Cul de Sac. Ideal for families and kids with minimal traffic. This attractive home features upon walking in vaulted ceilings, access to the formal dining room that provides views of both the pool and the mountains in the background. The kitchen offers quartz countertops with matching backsplash, stainless steel appliances, and light tan wood cabinets, recessed lights and tiled flooring. This home also provides both a living room and family room, perfect for entertaining guests. The 1st floor also offers a nice sized bedroom and a full bath. Allowing for family or friends to stay over. The stairway leads to the loft which can be utilized for those movie nights or an extra open bedroom. Down the hall, you will find the master suite with gorgeous views of the mountains, pool, and yard. Double doors do open inwards (Deck was torn down). The master bathroom offers dual sinks and both a bathtub and shower combo. Also, upstairs, you will find the other two bedrooms and the third full bathroom. As you step outside to the backyard, you will glance at the refreshing pool and spa, ideal for that quenching dip or relaxing in the spa after a long day. You will also notice it's surrounded by fruit trees, palm trees and rose bushes. The prior owner also built a BBQ island for GRILL TIME. This home is approximately 6,000-total lot size and there are no homes directly behind the property. There are plenty of walking trails, parks, and several schools from elementary, Jr. High and nearby High School. All these amenities with no HOA fees. Close to accessible freeways like the 15, 210, 10 and 60. Come by and see what may be your HOME SWEET HOME.
Facts & Features
Every detail below is as reported to the California Regional MLS by the listing agent; buyer to verify.
Bedrooms & Bathrooms
- Bedrooms: 4
- Bathrooms: 3 (3 full)
- Main-level bedrooms: 1
- Main-level bathrooms: 1
Interior & Layout
- Living area: 1,967 sq ft
- Levels: Two
- Entry level: 1 (Front)
- Rooms: Bonus room · Bedroom · Entry foyer · Family room · Kitchen · Loft · Living room · Primary bedroom · Dining room
- Block walls · Ceiling fan(s) · Formal dining room · Granite counters · Bedroom on main level · Loft · Primary suite
- No common walls
Fireplace, Heating & Cooling
- Fireplace: Family room · Gas
- Heating: Central
- Cooling: Central air
Appliances & Laundry
- 6-burner stove · Built-in range · Dishwasher · Disposal · Gas oven · Gas range · Ice maker · Microwave · Range hood · Water heater
- Laundry: Washer hookup · Gas dryer hookup · In garage
Parking
- Attached garage: 2 spaces
- Total parking: 2 spaces
Lot & Outdoor
- Lot: 6,000 sq ft
- Lot features: 0–1 unit per acre
- View: Mountains · Pool
- Pool: In-ground · Private
- Spa: In-ground · Private
- Patio / porch: Rear porch · Concrete · Front porch · Open · Patio
- Horse: Riding trail
Construction & Utilities
- Year built: 1989
- Foundation: Slab
- Sewer: Public sewer
- Water: Public
- Utilities: Cable available · Electricity connected · Natural gas connected · Sewer connected · Water connected
- Electric: Standard sale
Community & HOA
- HOA: None per MLS
- Community: Biking · Dog park · Foothills · Golf · Horse trails · Park · Suburban · Sidewalks
Listing Details
- MLS #: PW26178862
- Status: For Sale
- Listed: August 14, 2026 · 21 days on market
- Price history: $726,900 original → $721,000 (changed Sep 4)
- Price per sq ft: $367
- Property type: Single-family home
- Financing terms: Cash · Cash to existing loan · Conventional · FHA · VA loan
- Special listing conditions: Standard sale · Trust
- Occupant: Vacant
- Virtual tour
- Listing Agent: Paul Luque · DRE# 01980603
- Listing Office: Rise Realty · 866-344-7473