Claremont, CA 91711 · Listed Sep 8, 2026 · 3 days on market
$1,200,000
3Beds
2Baths
1,420Sqft
5,501Lot Sqft
About this home
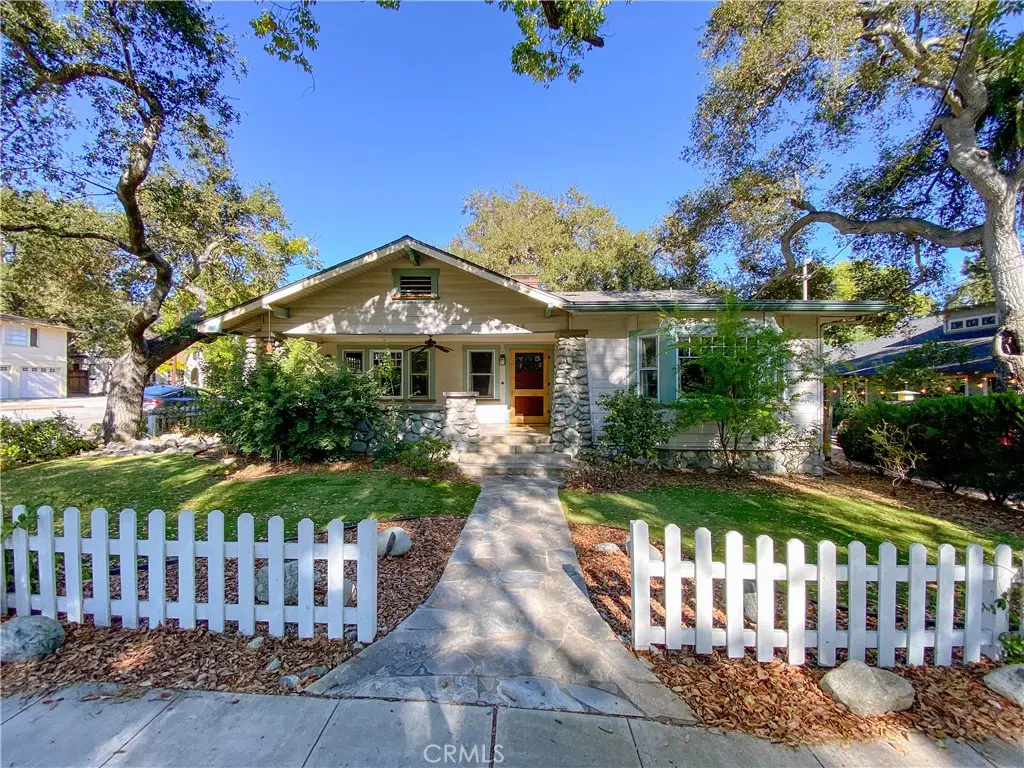
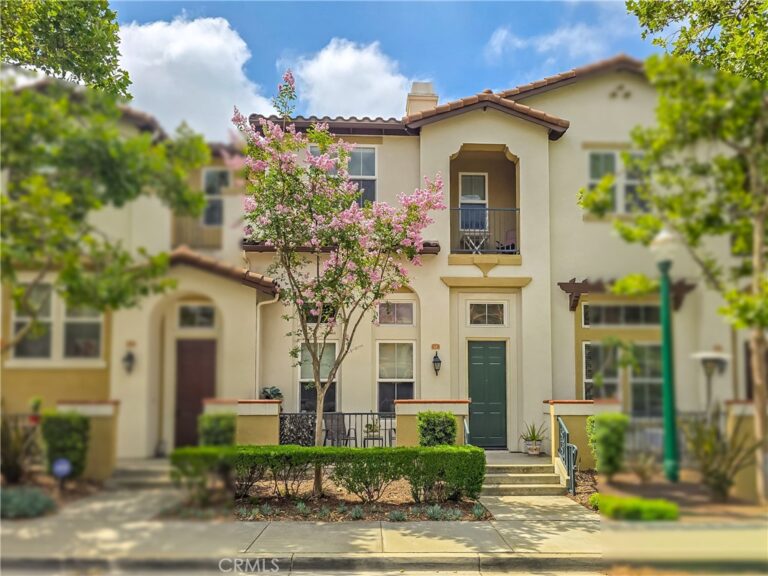
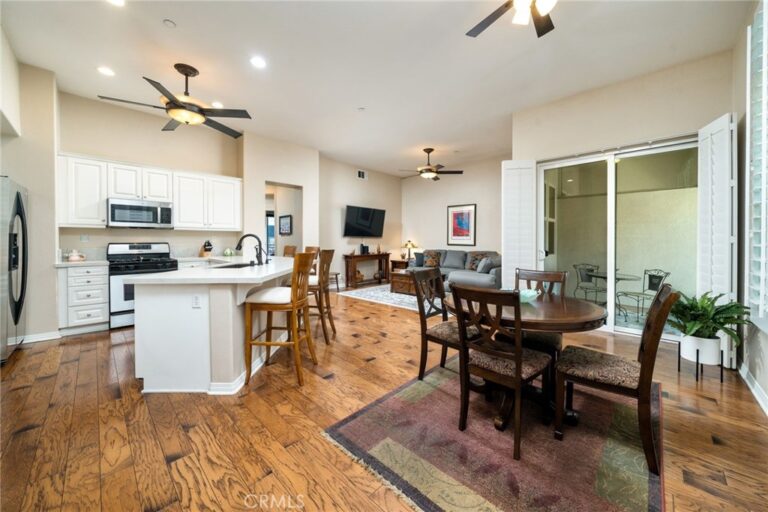
CHARMING CIRCA 1921 CRAFTSMAN BUNGALOW IN THE HEART OF THE CLAREMONT VILLAGE. Ideally situated on Claremont’s coveted Presidents Row, a picturesque historic neighborhood known for its connection to the Claremont Colleges and several former College presidents’ homes. Set beneath a canopy of tall, majestic oak trees, this tranquil property offers an exceptional combination of historic character, thoughtful updates, and an enviable location near the Claremont Colleges and downtown Claremont’s many conveniences. The home welcomes you with a charming front porch and inviting Craftsman details throughout. A distinctive two-sided fireplace serves as a focal point, featuring handsome Batchelder-style tile hearths that beautifully reflect the home’s period character. Modern improvements include a newer roof, updated electrical & plumbing systems, and a new tankless water heater, providing important infrastructure updates while preserving the home’s historic appeal. The property also benefits from Mills Act status, offering significant property tax savings for the fortunate new owner. With its serene oak-studded setting, historic architectural character, coveted Presidents Row location, and meaningful modern updates, this special Claremont bungalow represents a rare opportunity to own a piece of the community’s architectural heritage.
Facts & Features
As reported to the California Regional MLS by the listing agent; buyer to verify.
Lot features: 0–1 unit per acre · Back yard · Corner lot · Front yard · Rectangular lot · Sprinkler system · Walkstreet
View: Trees / woods
Exterior: Lighting
Patio / porch: Concrete · Covered · Front porch · Open · Patio · Porch
Fencing: Wood
Other structures: Storage
HOA: None per MLS
Community: Biking · Curbs · Park · Suburban · Sidewalks
Zoning: Clhc*
Listing Details
MLS #: CV26197106
Financing terms: Cash · Cash to new loan · Conventional · FHA · Subject to other · Submit · VA loan
Disclosures: Historical · Home warranty · Incorporated
Occupant: Owner
Payment estimate
What would this home cost per month?
—/ month
Principal & interest—
Property tax—
Home insurance—
HOA dues—
Mortgage insurance (PMI)—
Estimated cash to close — (down payment + about 2.5% closing costs)
Estimate only, using standard assumptions you can edit above. Rates and taxes vary; Duri can connect you with a local lender for an exact quote. Not a commitment to lend.
Nearest active listings ranked by distance · live from the California Regional MLS · see them on the map or call Duri to tour any of them.
Contact Me
Ask Duri Hussain — buyer’s agent, not the listing agent
Questions about 746 Harvard Avenue? Leave your details and Duri Hussain (Real Brokerage Technologies) will get back to you shortly — your message goes to Duri, not to the listing agent.
Listing Office: Vista Sotheby's International · Listing Agent: Benjamin Nance. Based on information from California Regional Multiple Listing Service, Inc. as of September 11, 2026 at 6:45 am. This information is for your personal, non-commercial use and may not be used for any purpose other than to identify prospective properties you may be interested in purchasing. Display of MLS data is usually deemed reliable but is NOT guaranteed accurate by the MLS. Buyers are responsible for verifying the accuracy of all information and should investigate the data themselves or retain appropriate professionals. Information from sources other than the Listing Agent may have been included in the MLS data. Unless otherwise specified in writing, Broker/Agent has not and will not verify any information obtained from other sources. The Broker/Agent providing the information contained herein may or may not have been the Listing and/or Selling Agent.
MLS# CV26197106 · Presented by Duri Hussain, Realtor® (DRE# 02234095) · Real Brokerage Technologies (DRE# 02022092)