Covina, CA 91723 · Listed Jun 16, 2026 · 15 days on market
$524,990
1Beds
2Baths
1,209Sqft
About this home
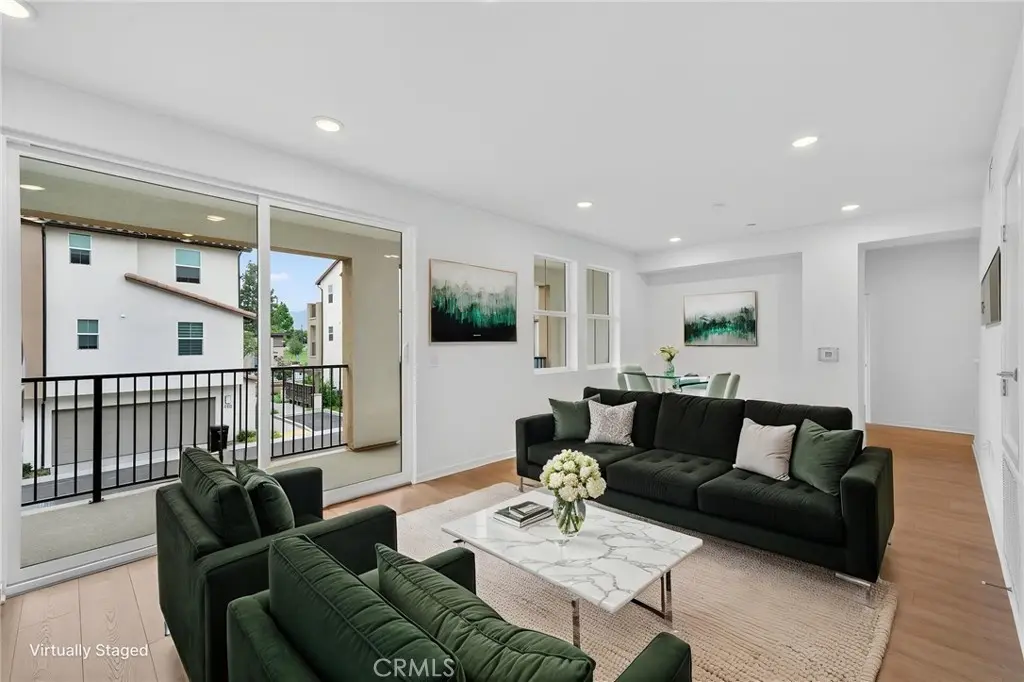
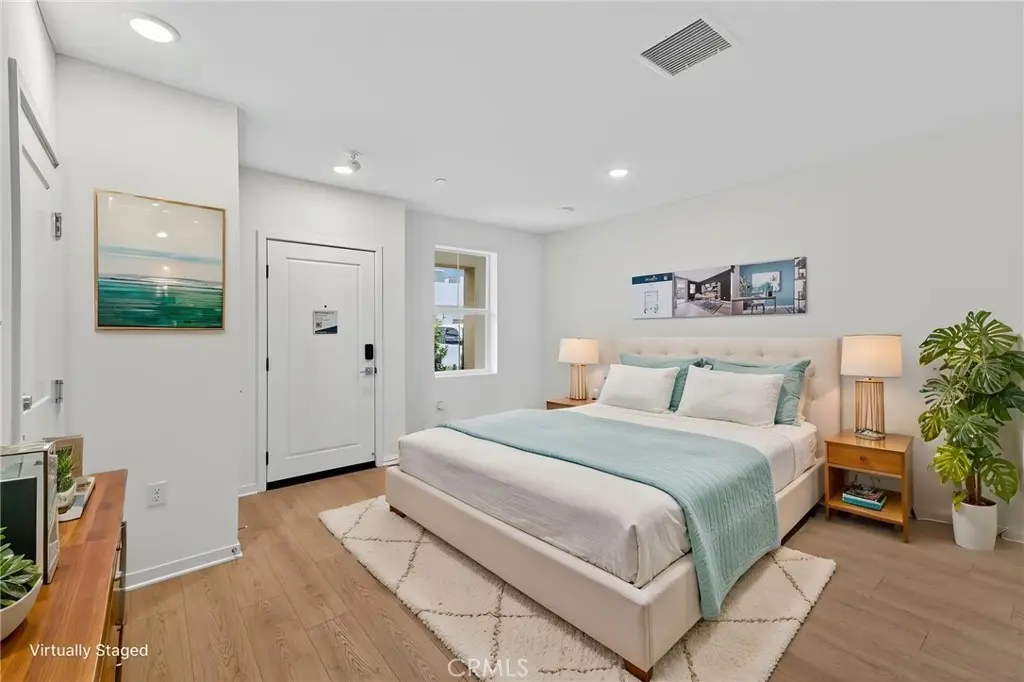
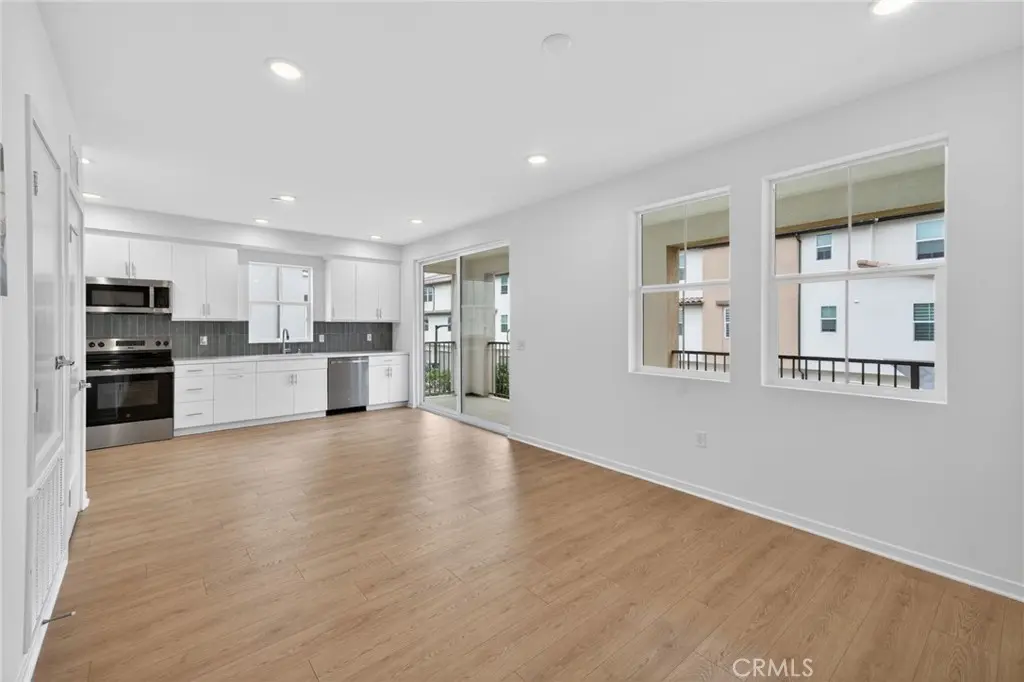
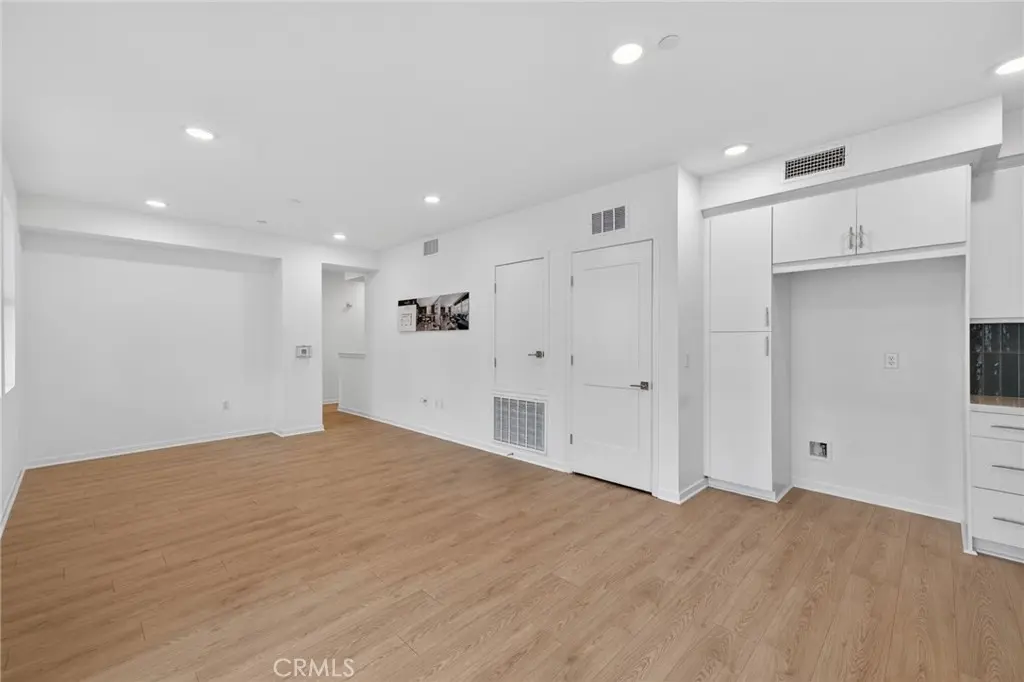
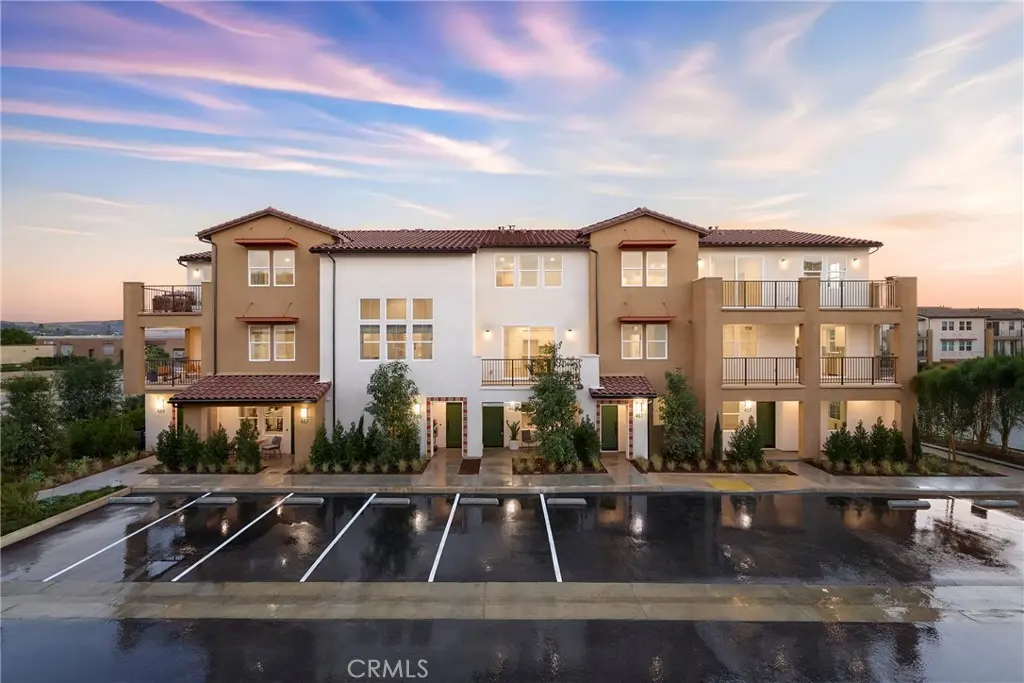
Welcome to Plan 3 at Blossom in Covina, a thoughtfully designed three-story townhome offering modern living with exceptional flexibility. The entry level features a versatile flex room ideal for a home office, gym, guest room, or creative space. Upstairs, the open-concept great room, dining area, and kitchen create an inviting atmosphere for everyday living and entertaining, complemented by a covered deck and an additional flex space.
The private primary suite provides a comfortable retreat, while the attached 2-car garage offers added convenience and storage. Additional highlights include included solar, washer, and dryer, providing added value and move-in-ready convenience. Combining style, functionality, and adaptable living spaces, Plan 3 is perfect for first-time buyers, growing households, or anyone seeking a low-maintenance lifestyle in a desirable Covina location.
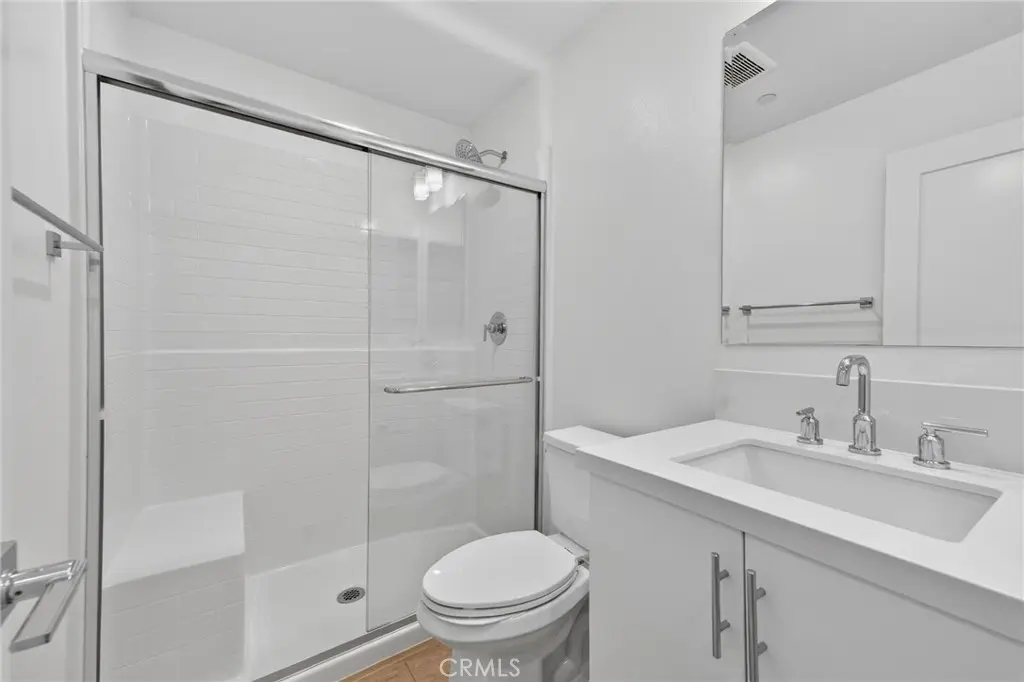
Photos shown are of the model home for this floor plan. Actual finishes, features, and landscaping may vary.
Facts & Features
As reported to the California Regional MLS by the listing agent; buyer to verify.
Bedrooms & Bathrooms
Bedrooms: 1
Bathrooms: 2 (2 full)
Main-level bedrooms: 0
Main-level bathrooms: 0
Interior & Layout
Living area: 1,209 sq ft
Levels: Two
Entry level: 1 (Front)
Balcony · Eat in kitchen · Open floor plan · Pantry · Quartz counters · Recessed lighting · Wired for data · All bedrooms upstairs · Primary suite · Walk-in closet(s)
Flooring: Carpet · Laminate
Two common walls or more · No one below
Systems & Appliances
Heating: Central
Cooling: Central air
Dishwasher · ENERGY STAR appliances · Electric range · Microwave · Water line to refrigerator · Water heater
Laundry: Washer hookup · Electric dryer hookup · Laundry closet
Parking
Attached garage: 1 space
Total parking: 1 spaces
Direct garage access · Driveway · Garage · Tandem
Construction & Utilities
Year built: 2026
Construction: Stucco
Roof: Concrete · Tile
Foundation: Slab
Sewer: Public sewer
Water: Public
Utilities: Cable available · Electricity available · Natural gas not available · Phone available · Sewer available · Water available
Energy: Solar · Appliances
Security: Fire detection system · Fire sprinkler system · Smoke detector(s)
Estimated cash to close — (down payment + about 2.5% closing costs)
Estimate only, using standard assumptions you can edit above. Rates and taxes vary; Duri can connect you with a local lender for an exact quote. Not a commitment to lend.
Nearest active listings ranked by distance · live from the California Regional MLS · see them on the map or call Duri to tour any of them.
Contact Me
Ask Duri Hussain — buyer’s agent, not the listing agent
Questions about 726 Tropicana Place? Leave your details and Duri Hussain (Real Brokerage Technologies) will get back to you shortly — your message goes to Duri, not to the listing agent.
Listing Office: Trumark Construction Services Inc · Listing Agent: Diana Maldonado. Based on information from California Regional Multiple Listing Service, Inc. as of September 11, 2026 at 11:07 am. This information is for your personal, non-commercial use and may not be used for any purpose other than to identify prospective properties you may be interested in purchasing. Display of MLS data is usually deemed reliable but is NOT guaranteed accurate by the MLS. Buyers are responsible for verifying the accuracy of all information and should investigate the data themselves or retain appropriate professionals. Information from sources other than the Listing Agent may have been included in the MLS data. Unless otherwise specified in writing, Broker/Agent has not and will not verify any information obtained from other sources. The Broker/Agent providing the information contained herein may or may not have been the Listing and/or Selling Agent.
MLS# OC26131122 · Presented by Duri Hussain, Realtor® (DRE# 02234095) · Real Brokerage Technologies (DRE# 02022092)