Eastvale, CA 92880 · Listed Sep 16, 2026 · 1 day on market
$1,508,165
5Beds
3Baths
3,002Sqft
4,596Lot Sqft
About this home
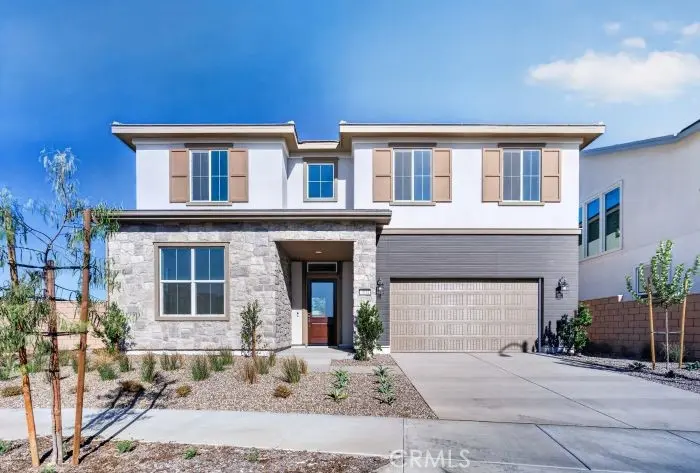
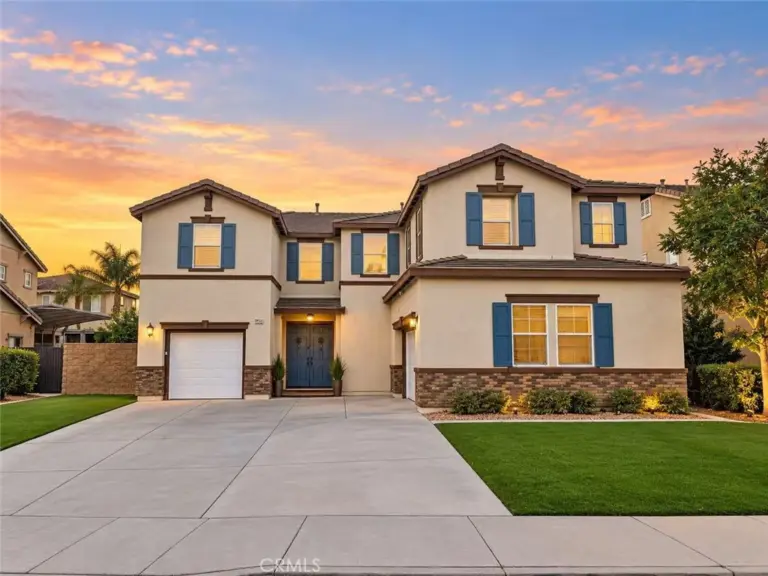
Don't miss this exceptional opportunity to own the highly sought-after Kaze Plan in the prestigious SHAWOOD at Magnolia Ranch community. Located on desirable Jewelflower Street, this stunning residence blends sophisticated Japanese-inspired architecture with SHAWOOD's renowned craftsmanship, delivering a home that is both timeless and innovative.
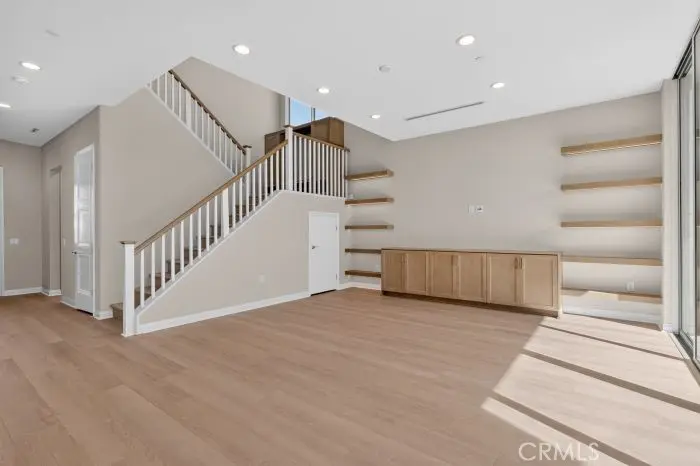
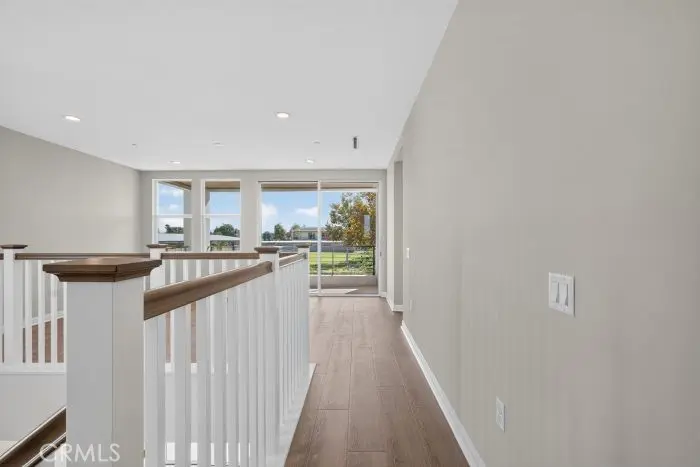
Designed for modern living, this spacious home offers 5 bedrooms and 4 bathrooms, including a convenient main-floor bedroom ideal for guests, extended family, or multi-generational living. Dramatic soaring ceilings, expansive walls of glass, and floor-to-ceiling sliding doors flood the home with natural light while creating a seamless transition between indoor and outdoor living spaces.
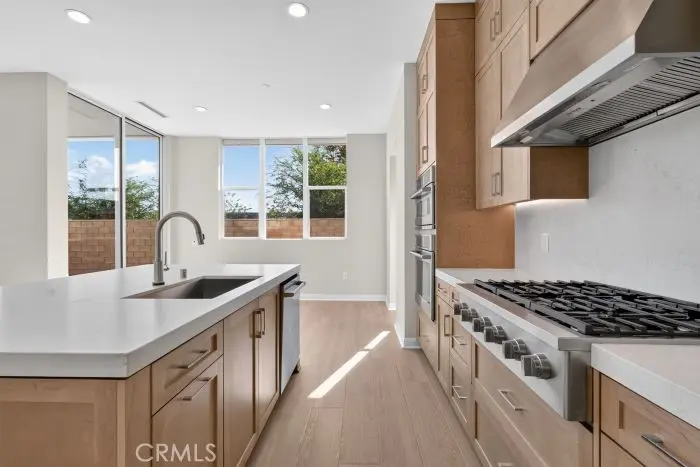
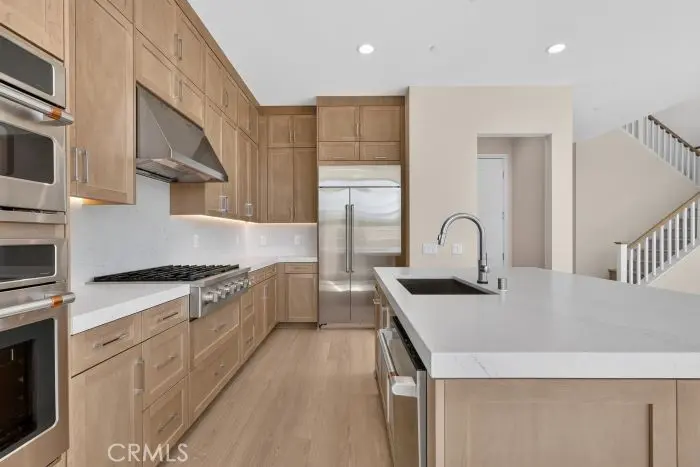
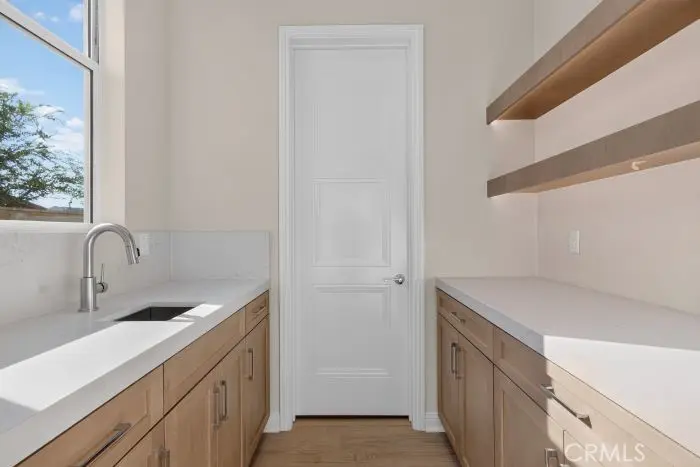
The chef-inspired kitchen is the heart of the home, featuring premium Café appliances, custom cabinetry, designer finishes, a butler’s pantry, and an oversized center island that effortlessly flows into the spacious living and dining areas, perfect for entertaining and everyday living.
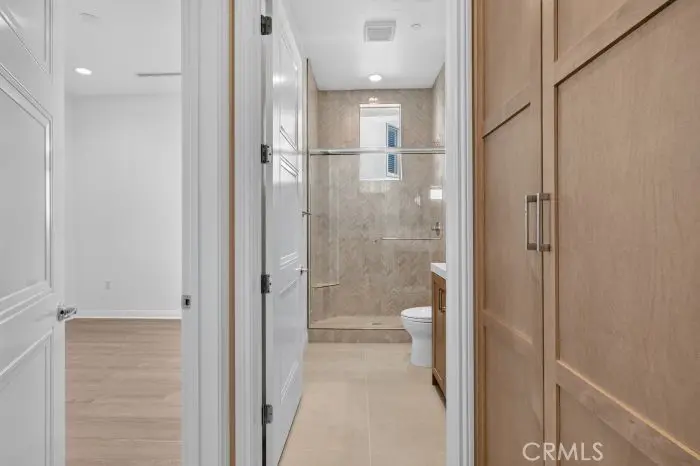
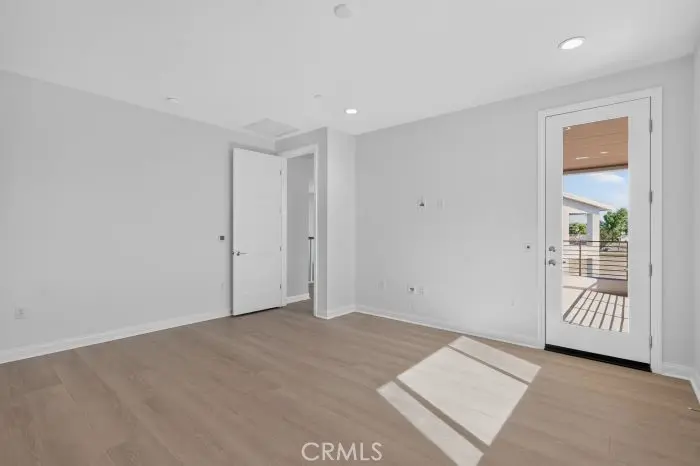
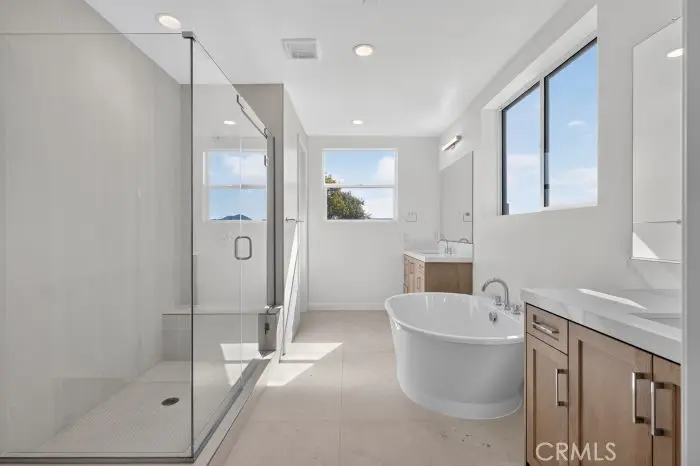
Retreat to thoughtfully designed bedroom suites, spa-inspired bathrooms, and versatile living spaces that provide both comfort and functionality throughout. Outside, enjoy a low-maintenance backyard with open views of Eastvale, offering the perfect setting to relax and unwind.
Ideally located near premier sports parks, top-rated schools, shopping, dining, and everyday conveniences, this home presents a rare opportunity to own one of SHAWOOD's most desirable floor plans and move in before the new school year begins.
Schedule your private tour today!
Facts & Features
As reported to the California Regional MLS by the listing agent; buyer to verify.
Bedrooms & Bathrooms
Bedrooms: 5
Bathrooms: 3 (3 full)
Main-level bedrooms: 1
Main-level bathrooms: 1
Interior & Layout
Living area: 3,002 sq ft
Levels: Two
Entry level: 1 (1)
Formal dining room · Eat in kitchen · Bedroom on main level · Entrance foyer · Loft · Walk-in pantry
No common walls
Systems & Appliances
Heating: Central · Electric · Zoned
Cooling: Central air · Dual · Zoned
6-burner stove · Built-in range · Convection oven · Dishwasher · ENERGY STAR appliances · Electric range · Electric water heater · Freezer · Gas cooktop · Disposal · …
Laundry: Electric dryer hookup · Gas dryer hookup · Laundry room · Upper level
Parking
Attached garage: 3 spaces
Total parking: 3 spaces
Direct garage access · Single garage door · Driveway · Garage
Utilities: Cable available · Electricity connected · Natural gas connected · Phone available · Sewer connected · Water connected
Energy: Appliances · Solar — on grid
Electric: Volts 220in garage · Standard sale
Security: Carbon monoxide detector(s) · Fire detection system · Fire sprinkler system · Smoke detector(s)
Lot, Outdoor & Community
Lot: 4,596 sq ft
Lot features: 0–1 unit per acre · Back yard · Drip irrigation / bubblers · Front yard · Landscaped · Near park · Rectangular lot · Sprinkler timer · Sprinkler system
Patio / porch: Concrete · Covered · Deck · Patio
HOA: $186 / month · Magnolia Ranch
HOA amenities: Grounds maintenance · Picnic area
Community: Curbs · Street lights · Suburban · Sidewalks · Park
Listing Details
MLS #: IG26202817
New construction · Richmond American
Financing terms: Cash · Conventional · FHA · VA loan
Occupant: Vacant
Payment estimate
What would this home cost per month?
—/ month
Principal & interest—
Property tax—
Home insurance—
HOA dues—
Mortgage insurance (PMI)—
Estimated cash to close — (down payment + about 2.5% closing costs)
Estimate only, using standard assumptions you can edit above. Rates and taxes vary; Duri can connect you with a local lender for an exact quote. Not a commitment to lend.
Nearest active listings ranked by distance · live from the California Regional MLS · see them on the map or call Duri to tour any of them.
Contact Me
Ask Duri Hussain — buyer’s agent, not the listing agent
Questions about 7014 Jewelflower? Leave your details and Duri Hussain (Real Brokerage Technologies) will get back to you shortly — your message goes to Duri, not to the listing agent.
Listing Office: RICHMOND AMERICAN HOMES · Listing Agent: John Bayless. Based on information from California Regional Multiple Listing Service, Inc. as of September 17, 2026 at 6:30 am. This information is for your personal, non-commercial use and may not be used for any purpose other than to identify prospective properties you may be interested in purchasing. Display of MLS data is usually deemed reliable but is NOT guaranteed accurate by the MLS. Buyers are responsible for verifying the accuracy of all information and should investigate the data themselves or retain appropriate professionals. Information from sources other than the Listing Agent may have been included in the MLS data. Unless otherwise specified in writing, Broker/Agent has not and will not verify any information obtained from other sources. The Broker/Agent providing the information contained herein may or may not have been the Listing and/or Selling Agent.
MLS# IG26202817 · Presented by Duri Hussain, Realtor® (DRE# 02234095) · Real Brokerage Technologies (DRE# 02022092)