For Sale
6865 Starline Street
La Verne, CA 91750 · Listed Jun 1, 2026 · 54 days on market
$1,150,000
- 4Beds
- 4.5Baths
- 2,807Sqft
- 7,003Lot Sqft
About this home
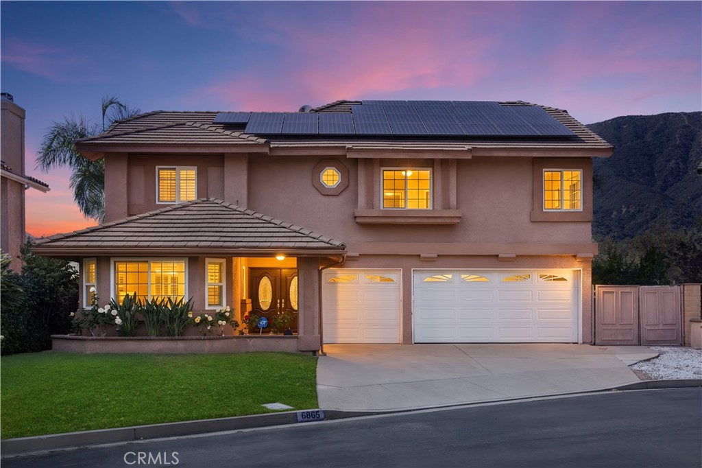
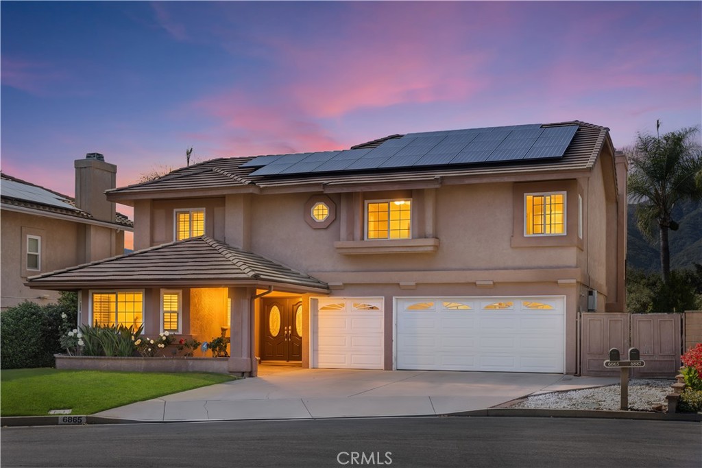
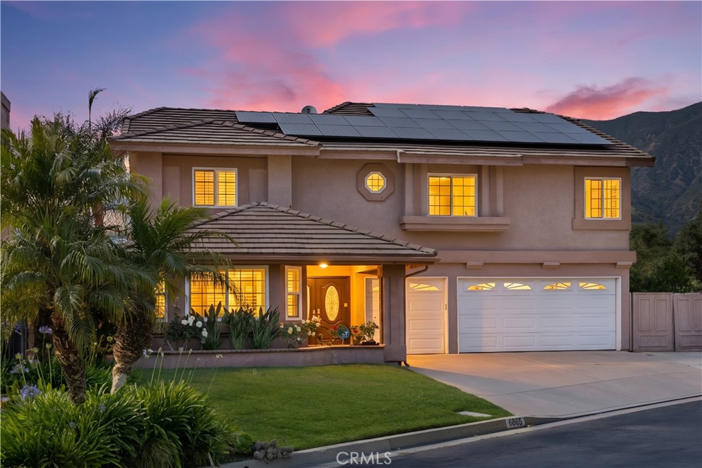
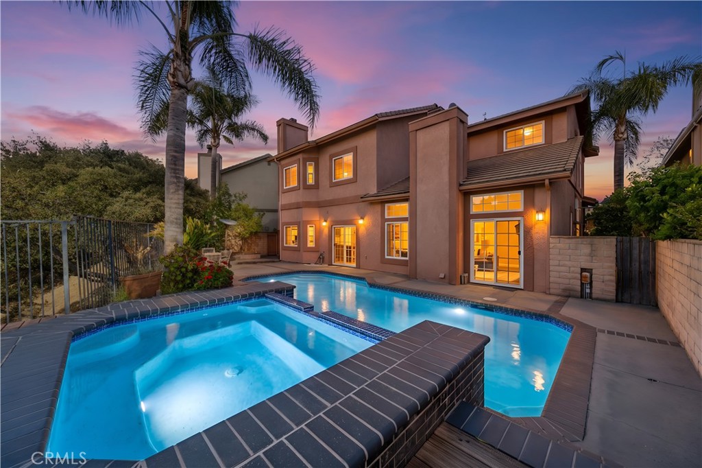
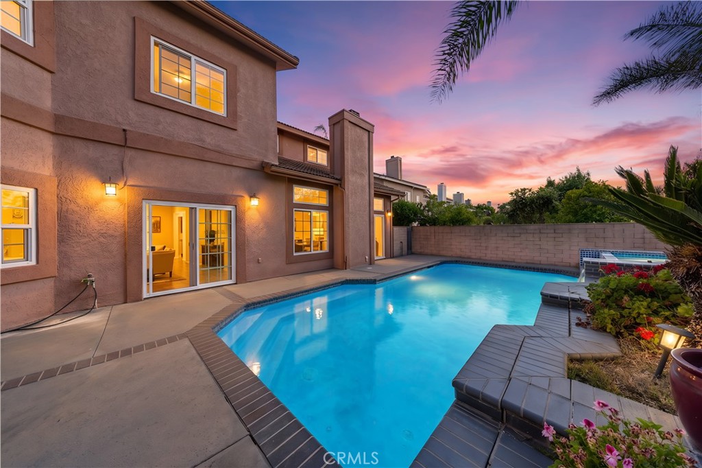
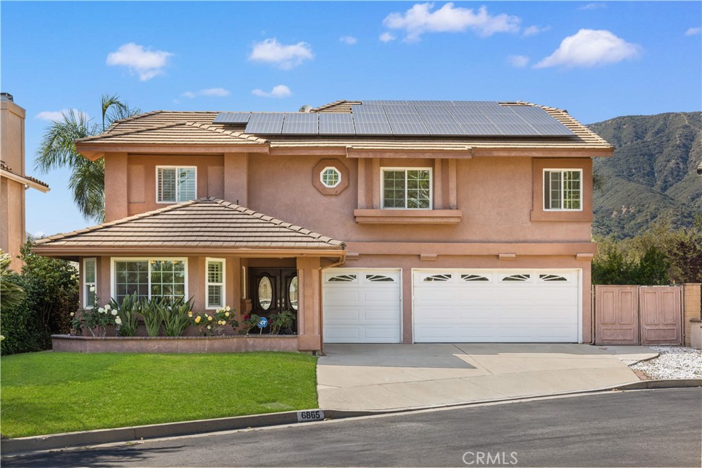
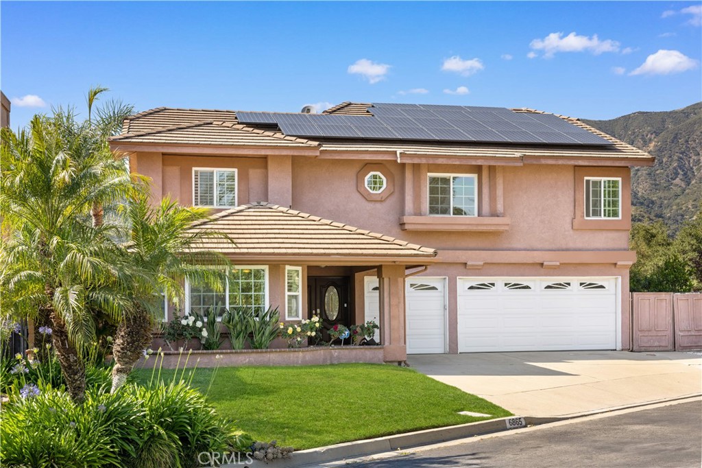
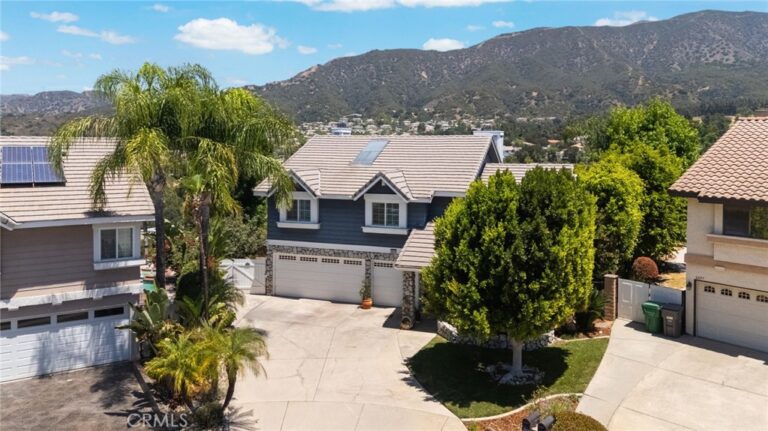
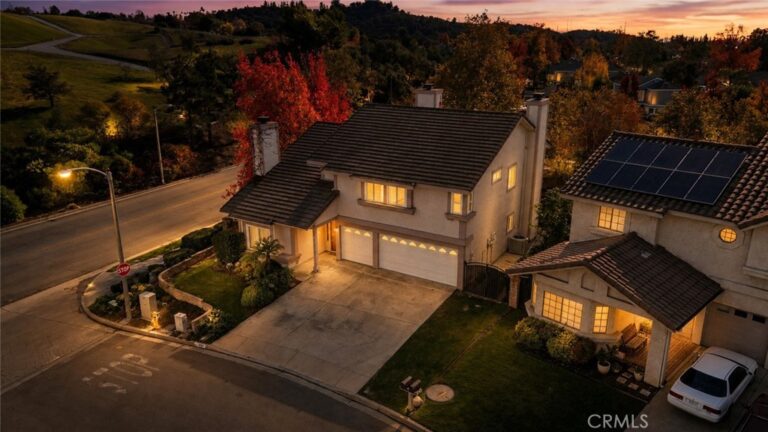
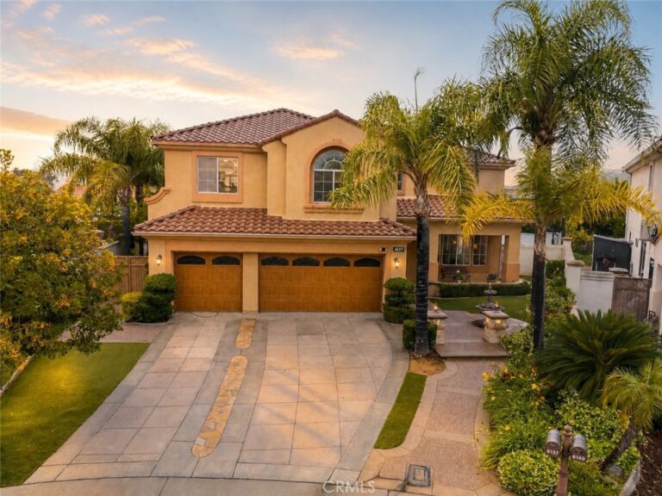
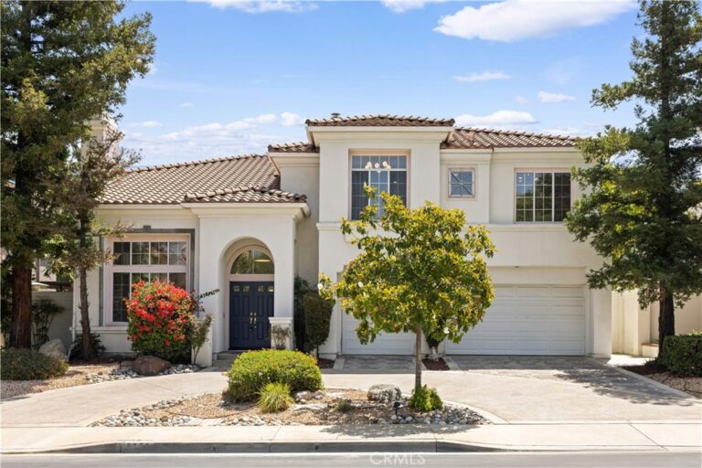
Welcome to this stunning executive home located in one of La Verne’s most sought-after neighborhoods. Premium Upgrades throughout, Private Pool, Amazing Mountain and Canyon View, Excellent School District, THIS HOME HAS IT ALL.
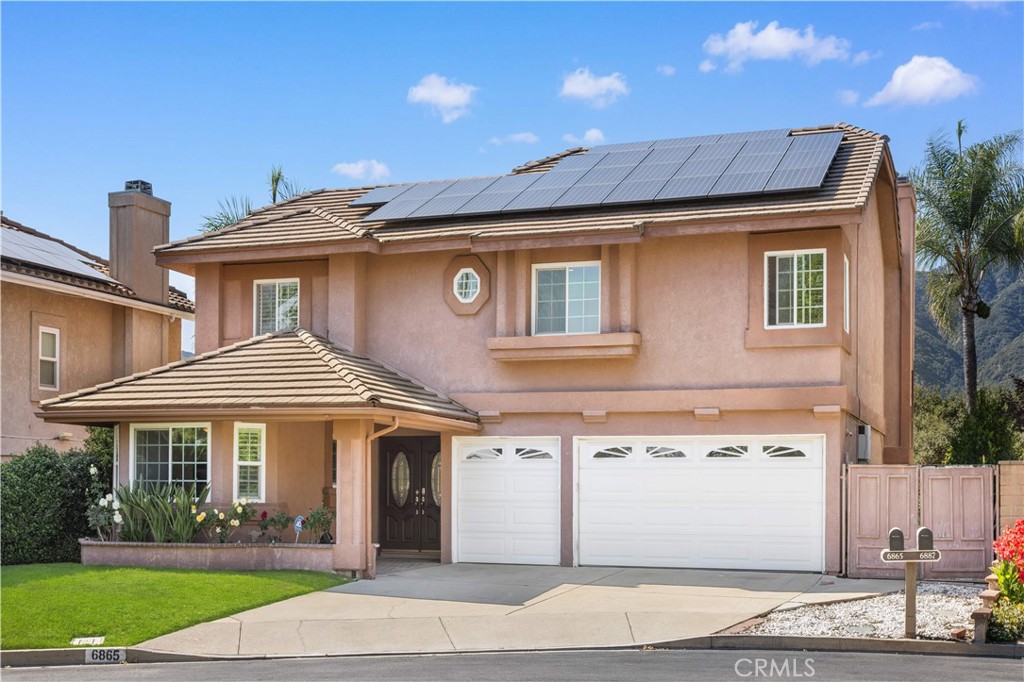
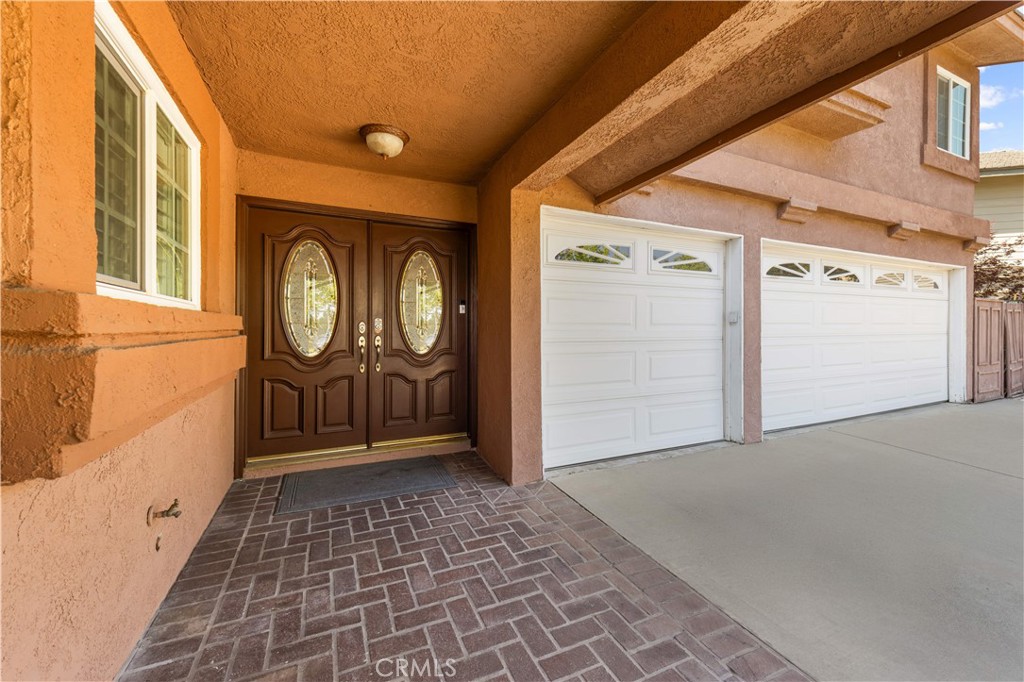
Home is situated at North of La Verne the cul-de-sac with no rear or front neighbors. Upon entering this home you will find a double door entry that leads you to a formal dining room, with contemporary wood flooring. Kitchen features white cabinetry, countertop and island for breakfast . High ceiling family room with direct access to pool and exceptional mountain view. Enjoys the convenience of the wet bar and entertainment area. Home comes with 1 bedroom downstairs, 3 bedrooms with individual bathroom upstairs and a loft. Breathtaking view from master bedroom. Spacious master bedroom offers a cozy fireplace and elegant master bathroom. Perfect yard with pool for family gatherings.
Turn key move in ready home located within Bonita School District and minutes away from private school: Webb School and La Verne University. Convenience access to 210 & 57 freeway. It’s also within walking distance to the scenic Marshall Canyon hiking trail and Marshall Canyon Golf Course, making it a perfect fit for outdoor enthusiasts. This is a rare find in an established, family-friendly community that continues to be one of the San Gabriel Valley’s best-kept secrets. Need to see to appreciate it. Don't miss this true GEM!!
Facts & Features
Every detail below is as reported to the California Regional MLS by the listing agent; buyer to verify.
Bedrooms & Bathrooms
- Bedrooms: 4
- Bathrooms: 4.5 (4 full · 1 half)
- Main-level bedrooms: 1
- Main-level bathrooms: 1
Interior & Layout
- Living area: 2,807 sq ft
- Levels: Multi split
- Entry level: 1 (Main level)
- Rooms: Bedroom · Entry foyer · Family room · Kitchen · Laundry · Primary bedroom · Dining room
- Formal dining room · Eat in kitchen · Bedroom on main level
- No common walls
Fireplace, Heating & Cooling
- Fireplace: Living room · Primary bedroom
- Heating: Central
- Cooling: Central air
Appliances & Laundry
- Dishwasher · Range hood · Water heater
- Laundry: Washer hookup · Gas dryer hookup
Parking
- Attached garage: 3 spaces
- Total parking: 3 spaces
Lot & Outdoor
- Lot: 7,003 sq ft
- Lot features: Cul-de-sac · Front yard
- View: City lights · Canyon · Mountains · Neighborhood
- Pool: In-ground · Private
Construction & Utilities
- Year built: 1988
- Sewer: Public sewer
- Water: Public
- Utilities: Electricity connected · Sewer connected · Water connected
Community & HOA
- HOA: $250 / month · La Verne Live Oak
- Community: Foothills · Mountainous · Street lights · Suburban · Sidewalks
- Zoning: Lca12*
Listing Details
- MLS #: WS26118071
- Status: For Sale
- Listed: June 1, 2026 · 54 days on market
- Price history: $1,250,000 original → $1,150,000
- Price per sq ft: $410
- Property type: Single-family home
- Financing terms: Cash · Cash to new loan · Conventional
- Occupant: Owner
- Listing Agent: CHIN GAN · DRE# 02004420
- Listing Office: Real Brokerage Technologies · 619-248-6434