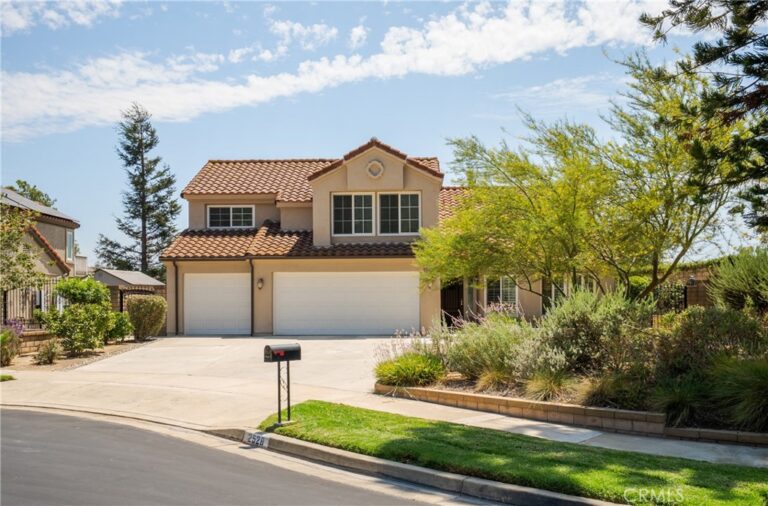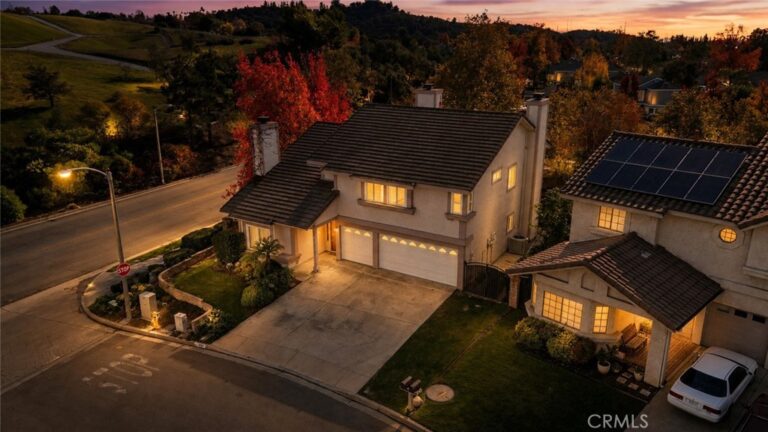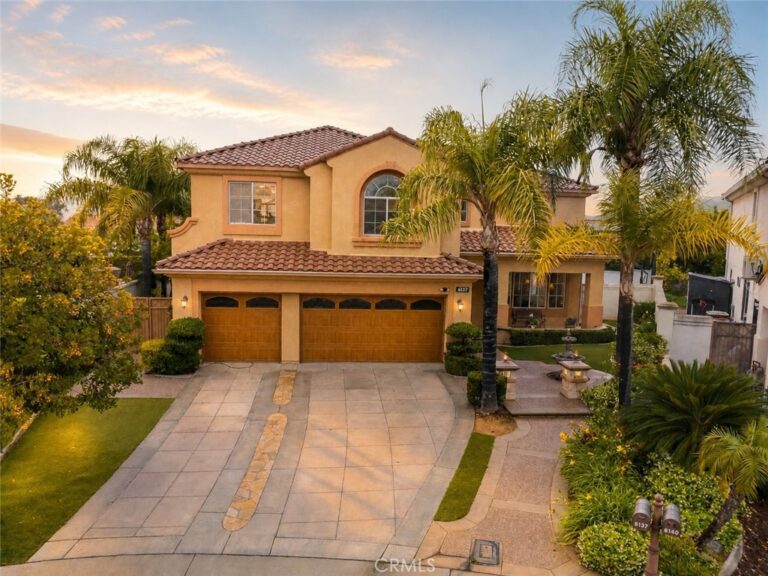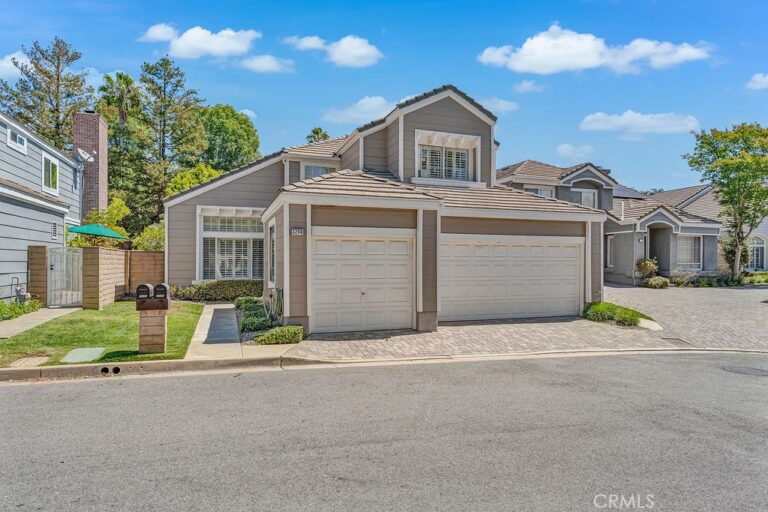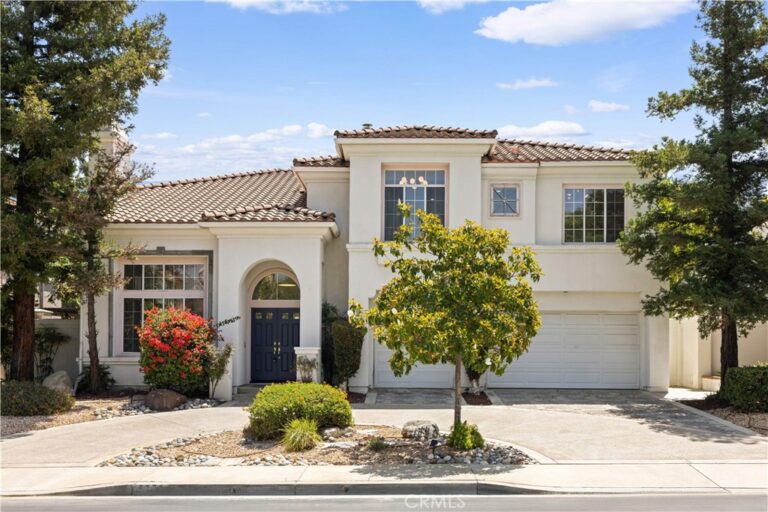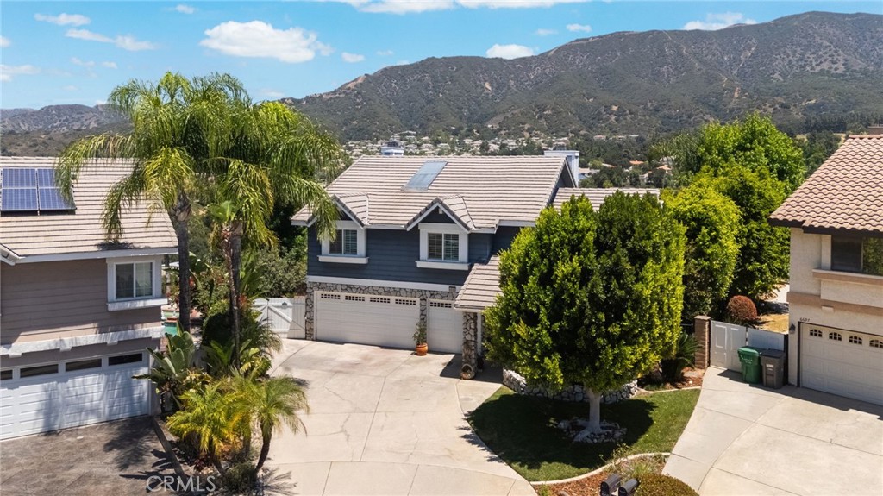
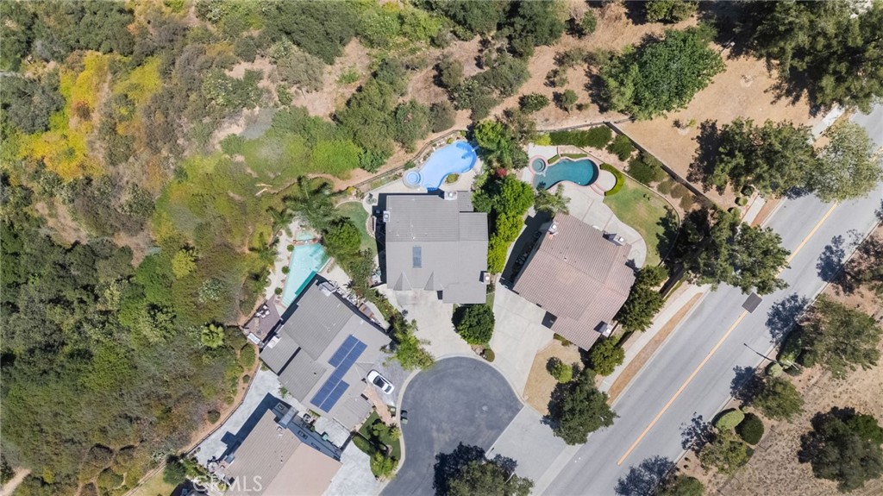
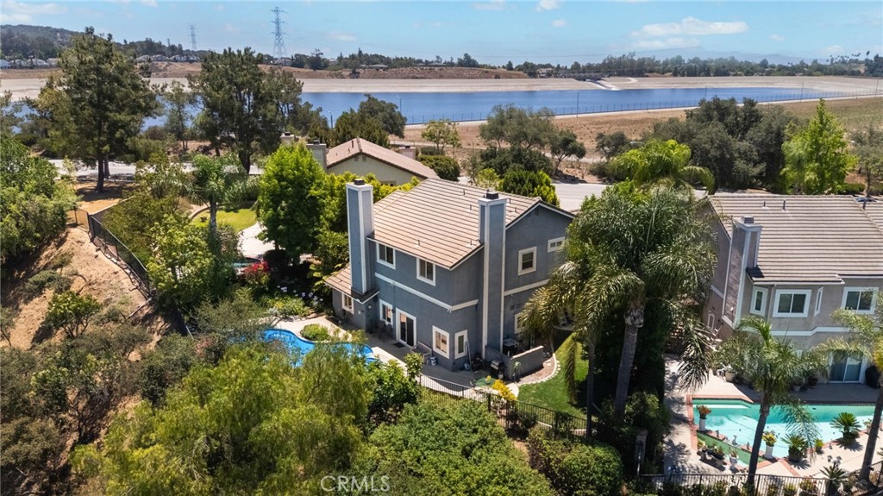
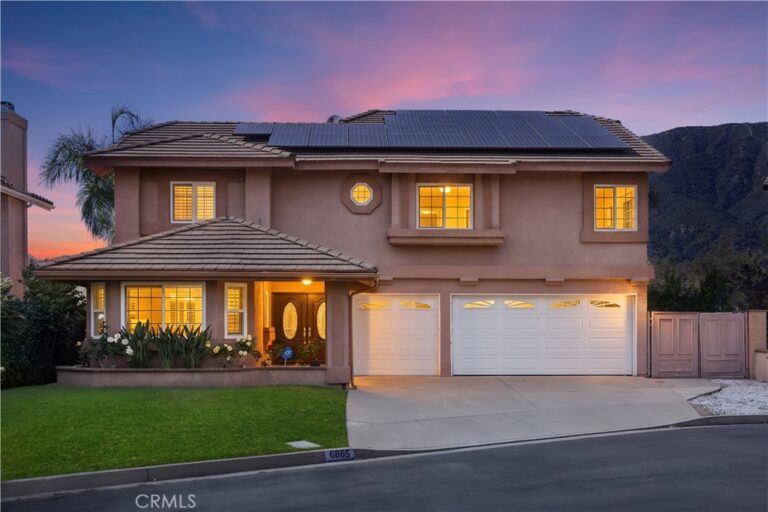
6685 Quail Court, La Verne
1 / 9 For Sale
For Sale

6685 Quail Court

La Verne, CA 91750 · Listed Jun 17, 2026 · 66 days on market

$1,150,000

  • 4Beds
  • 3Baths
  • 2,571Sqft
  • 9,105Lot Sqft

About this home

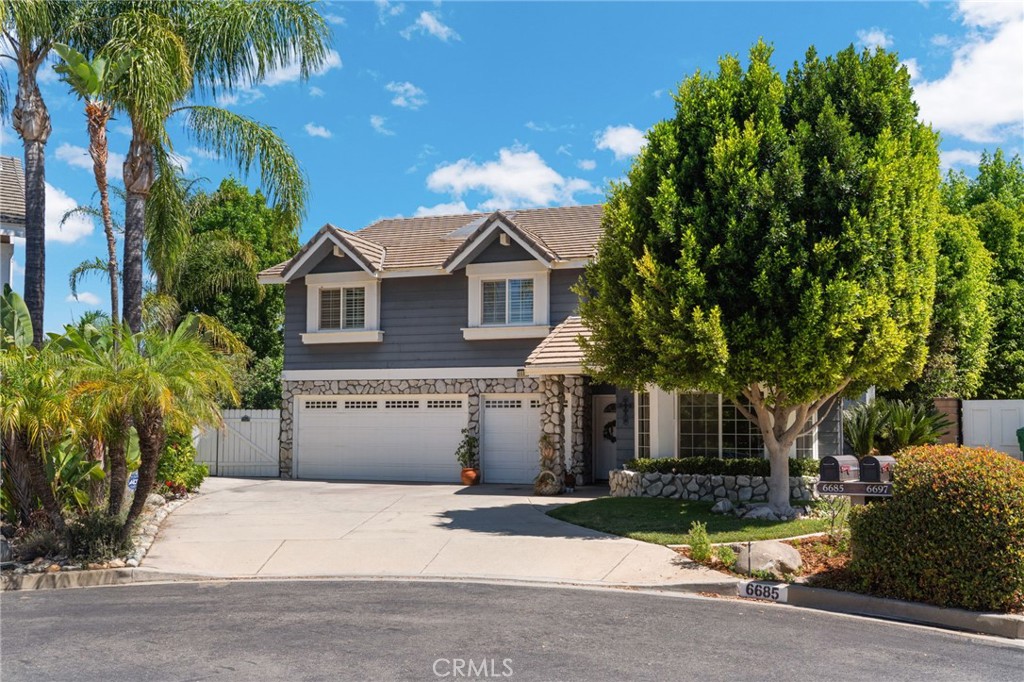
Welcome to 6685 Quail Ct, La Verne.

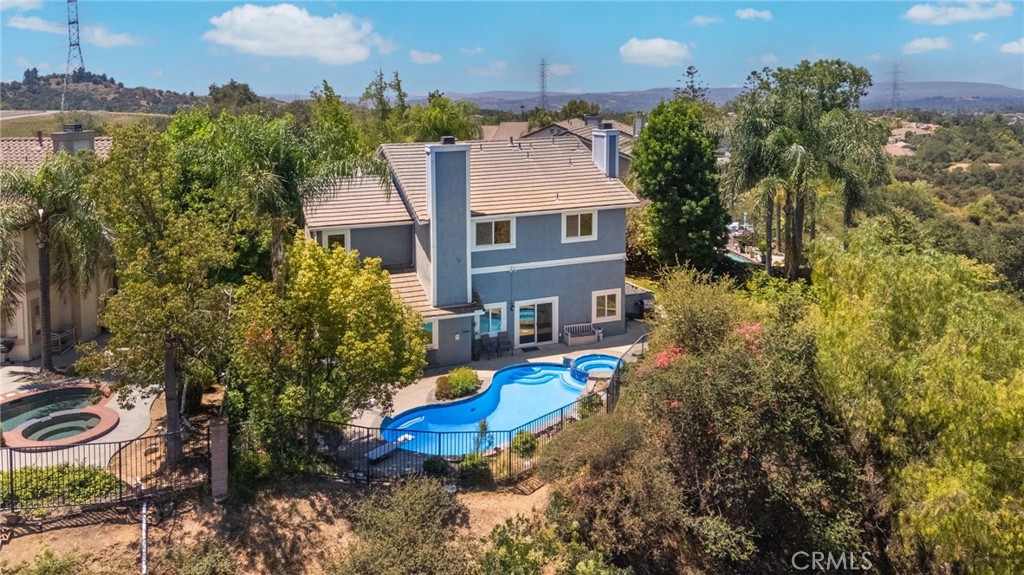
Nestled in one of La Verne's most desirable settings, this spacious 4-bedroom, 3-bathroom home offers the perfect blend of comfort, tranquility, and an active outdoor lifestyle. Perched to capture stunning canyon and golf course views, this bright and airy residence provides a peaceful retreat surrounded by nature and abundant local wildlife.

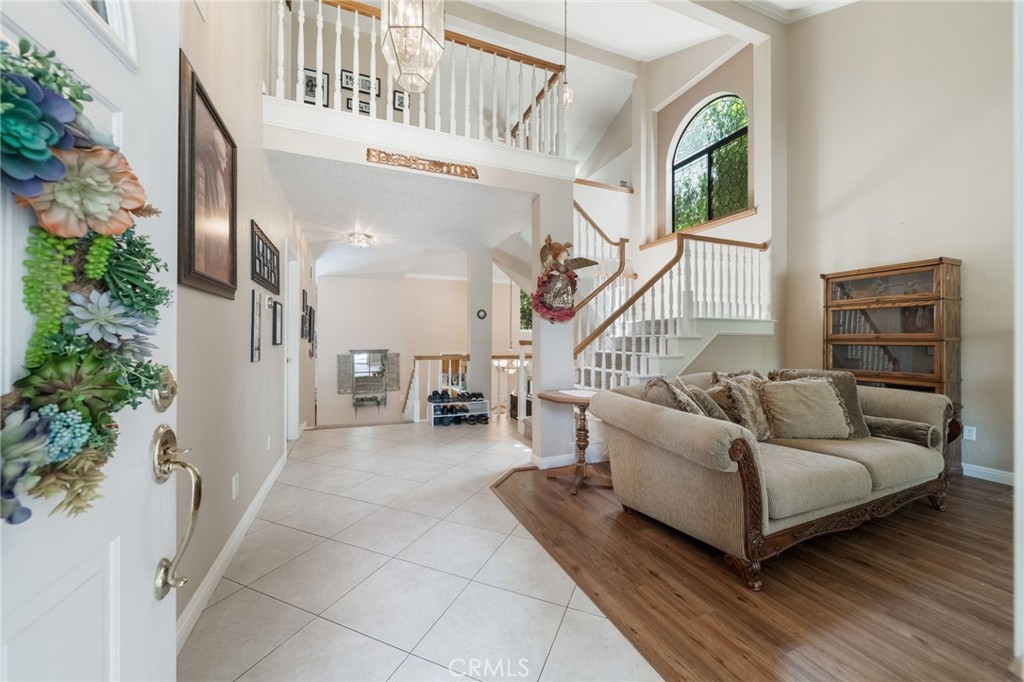
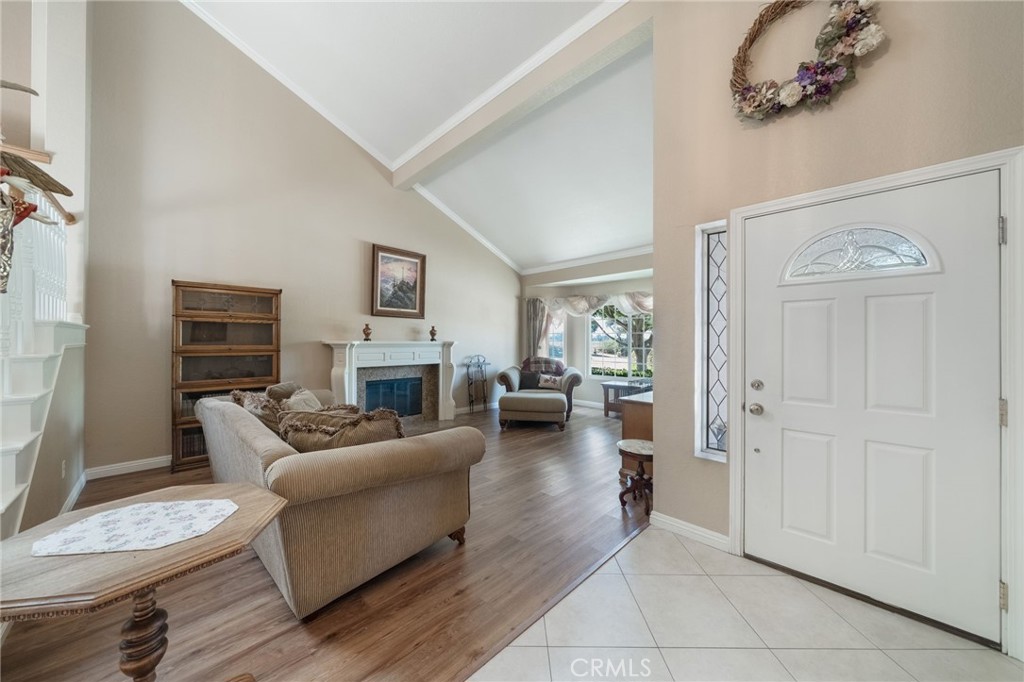
Designed for both everyday living and entertaining, the home features a generous L-shaped kitchen with ample counter space and storage, making it ideal for family gatherings and holiday celebrations. The thoughtfully designed split-level floor plan includes a large living room, formal dining room, and an expansive family room complete with a wet bar—perfect for hosting guests or relaxing with family.

Step outside to your private backyard oasis featuring a sparkling pool and soothing jacuzzi, where you can unwind while enjoying the scenic views and serene surroundings.

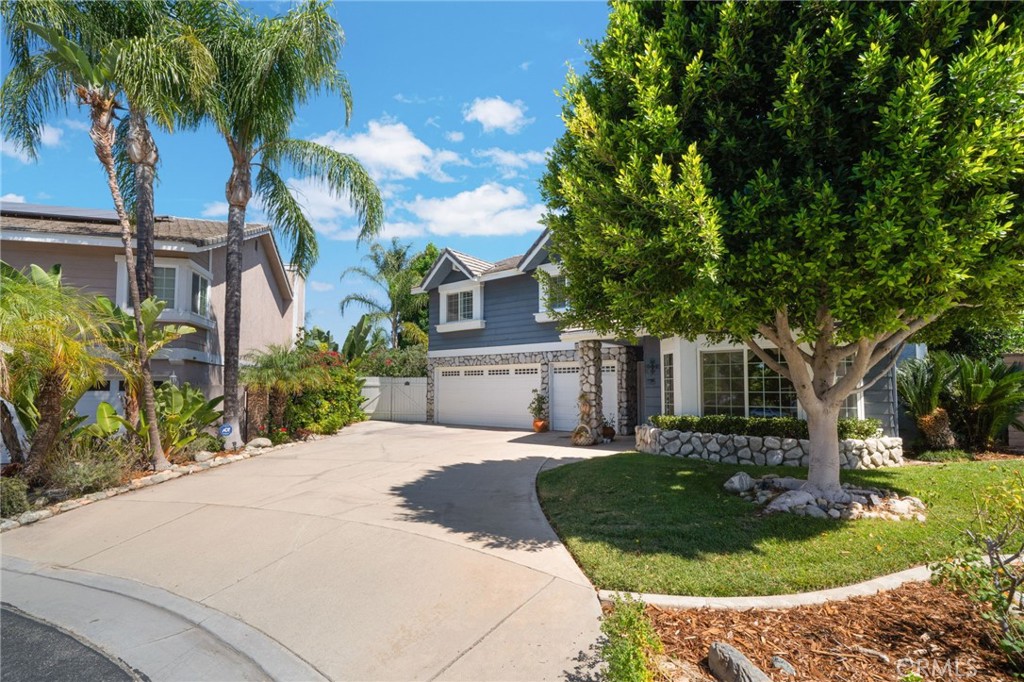
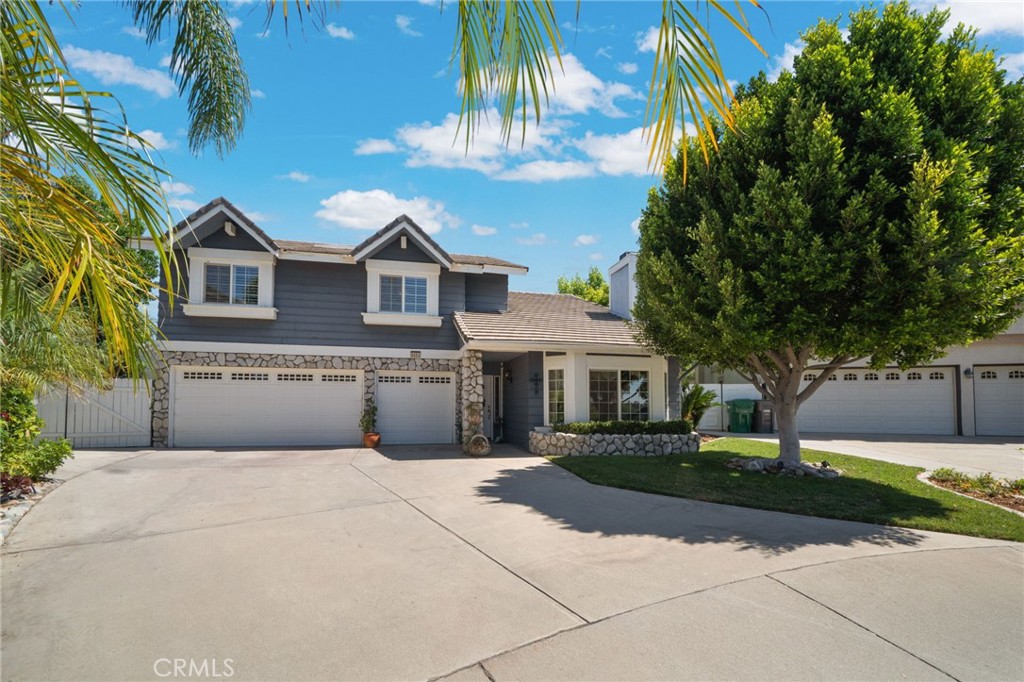
Additional highlights include a 3-car garage, spacious living areas filled with natural light, and a location that places you close to shopping, top-rated schools, parks, hiking and biking trails, and nearby golf courses.

If you're seeking a home that combines breathtaking views, generous living space, and convenient access to outdoor recreation, 6685 Quail Ct is a rare opportunity not to be missed.

Features:

4 Bedrooms | 3 Bathrooms

3-Car Garage

Pool & Spa

Canyon & Golf Course Views

Large L-Shaped Kitchen

Formal Living & Dining Rooms

Spacious Family Room with Wet Bar

Bright, Open Split-Level Floor Plan

Close to Shopping, Schools, Parks & Trails

Abundant Wildlife & Natural Beauty

Experience the lifestyle you've been dreaming of in this exceptional La Verne home.
Facts & Features

Every detail below is as reported to the California Regional MLS by the listing agent; buyer to verify.

Bedrooms & Bathrooms

  • Bedrooms: 4
  • Bathrooms: 3 (3 full)
  • Main-level bedrooms: 0
  • Main-level bathrooms: 1

Interior & Layout

  • Living area: 2,571 sq ft
  • Levels: Three or more · Multi split
  • Entry level: 1 (ground level)
  • Rooms: Bonus room · Bedroom · Entry foyer · Family room · Kitchen · Laundry · Living room · Dining room
  • Wet bar · Built in features · Breakfast area · Ceiling fan(s) · Ceramic counters · Cathedral ceiling(s) · Formal dining room · High ceilings · Intercom · Open floor plan · Two story ceilings · All bedrooms upstairs
  • Flooring: Carpet · Laminate
  • No common walls
  • Accessibility: Parking

Fireplace, Heating & Cooling

  • Fireplace: Family room · Living room · Primary bedroom
  • Heating: Central · Natural gas
  • Cooling: Central air

Appliances & Laundry

  • Built-in range · Double oven · Dishwasher · Gas water heater
  • Laundry: Laundry room

Parking

  • Attached garage: 3 spaces
  • Total parking: 3 spaces
  • Multiple garage doors · Driveway · Garage

Lot & Outdoor

  • Lot: 9,105 sq ft (0.21 acres)
  • Lot features: Rolling slope · Sprinklers on side
  • View: Canyon · Park / greenbelt · Golf course · Mountains · Neighborhood
  • Pool: In-ground · Private
  • Patio / porch: Concrete · Front porch · Patio
  • Fencing: Wood · Wrought iron
  • Horse: Riding trail

Construction & Utilities

  • Year built: 1988
  • Style: Contemporary · Traditional
  • Construction: Stucco
  • Roof: Concrete
  • Foundation: Slab
  • Sewer: Public sewer
  • Water: Public
  • Utilities: Cable connected · Electricity connected · Natural gas connected · Phone connected · Sewer connected · Water connected
  • Condition: Repairs — cosmetic · Turnkey

Community & HOA

  • HOA: $230 / month · La Verne Live Oak
  • HOA amenities: Grounds maintenance
  • Community: Biking · Curbs · Foothills · Golf · Horse trails · Park · Preserve public land · Ravine · Storm drains · Street lights · Suburban

Listing Details

  • MLS #: OC26126674
  • Status: For Sale
  • Listed: June 17, 2026 · 66 days on market
  • Price per sq ft: $447
  • Property type: Single-family home
  • Financing terms: Cash · Cash to new loan · Conventional · FHA
  • Disclosures: HOA disclosure
  • Occupant: Owner
  • Virtual tour
  • Listing Agent: Dan Marin · DRE# 01933026
  • Listing Office: Fathom Realty Group Inc. · 310-710-9337

Location

The Property & Neighborhood

Satellite view · 6685 Quail Court, La Verne, CA 91750 · Click the map to enable scroll zoom

Also on the market

Homes for sale near this home

See all 53 homes for sale in La Verne →

Nearest active listings ranked by distance · live from the California Regional MLS · see them on the map or call Duri to tour any of them.

Contact Me

Ask Duri Hussain — buyer’s agent, not the listing agent

Questions about 6685 Quail Court? Leave your details and Duri Hussain (Real Brokerage Technologies) will get back to you shortly — your message goes to Duri, not to the listing agent.

Listing Office: Fathom Realty Group Inc. · Listing Agent: Dan Marin. Based on information from California Regional Multiple Listing Service, Inc. as of September 4, 2026 at 8:07 pm. This information is for your personal, non-commercial use and may not be used for any purpose other than to identify prospective properties you may be interested in purchasing. Display of MLS data is usually deemed reliable but is NOT guaranteed accurate by the MLS. Buyers are responsible for verifying the accuracy of all information and should investigate the data themselves or retain appropriate professionals. Information from sources other than the Listing Agent may have been included in the MLS data. Unless otherwise specified in writing, Broker/Agent has not and will not verify any information obtained from other sources. The Broker/Agent providing the information contained herein may or may not have been the Listing and/or Selling Agent.

MLS# OC26126674 · Presented by Duri Hussain, Realtor® (DRE# 02234095) · Real Brokerage Technologies (DRE# 02022092)