Pomona, CA 91767 · Listed Sep 15, 2026 · 172 days on market
$550,000
4Beds
2.5Baths
1,507Sqft
1,766Lot Sqft
About this home
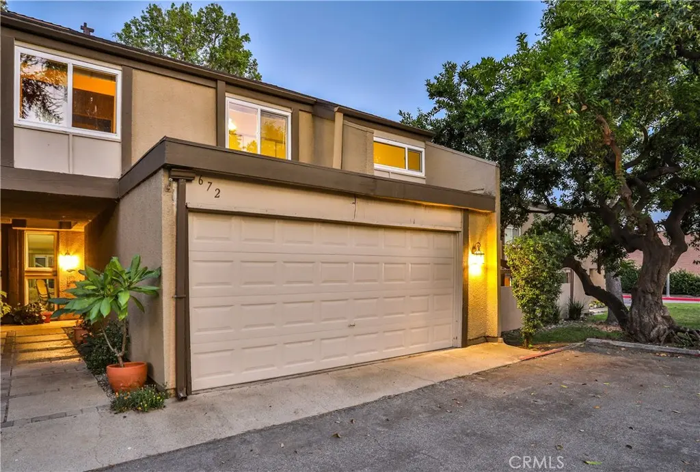
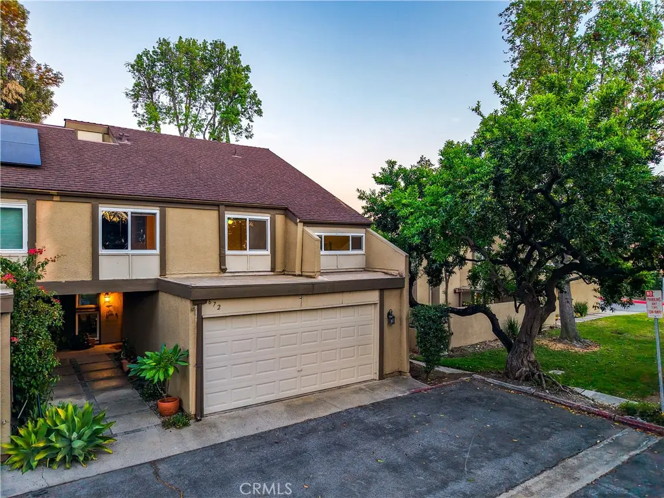
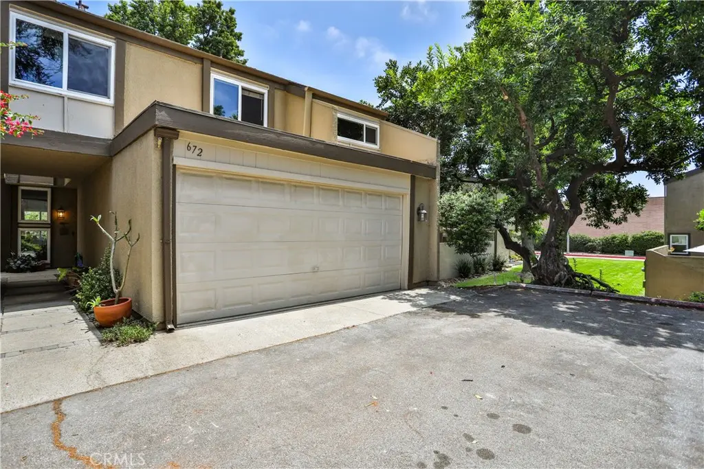
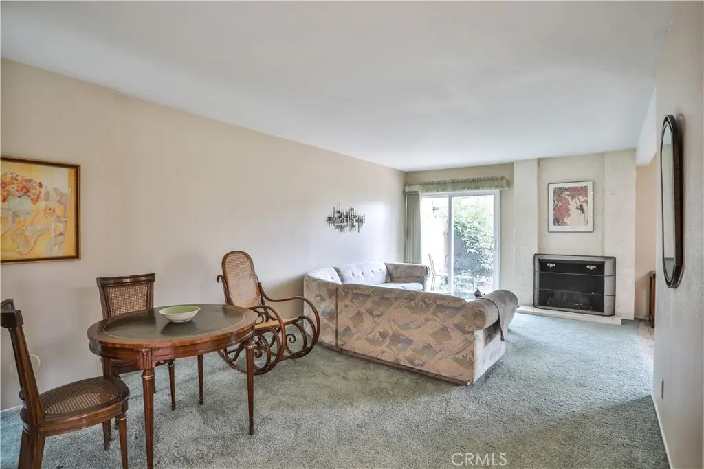
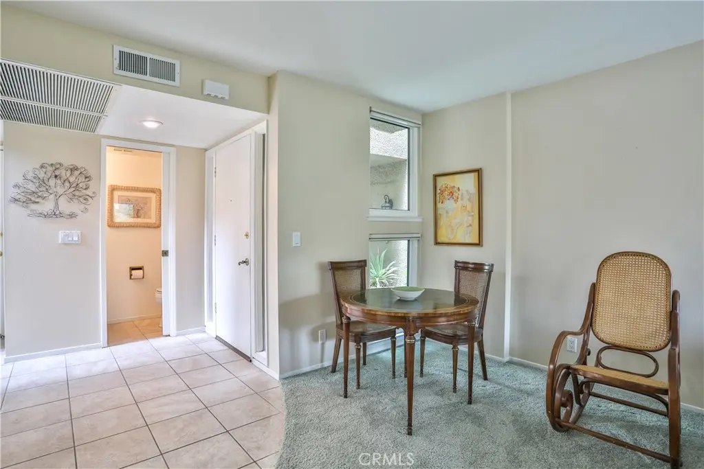
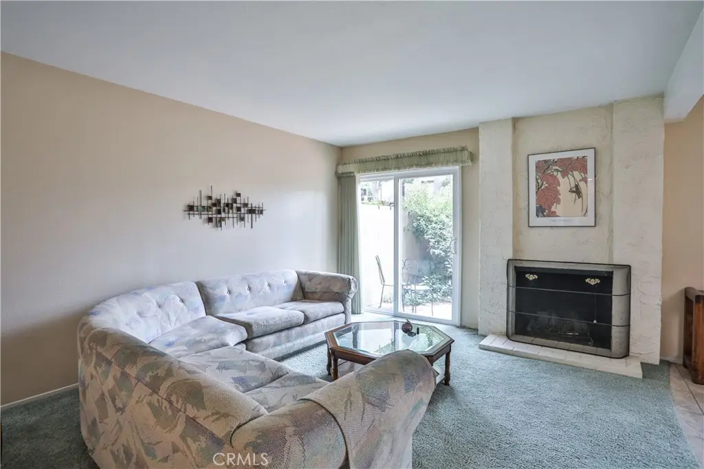
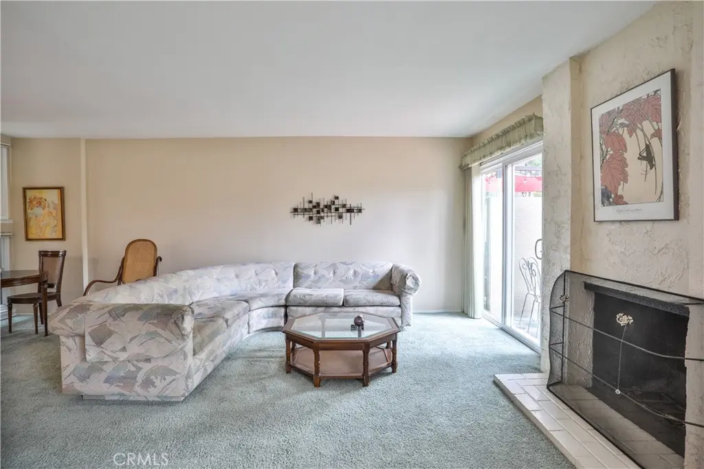
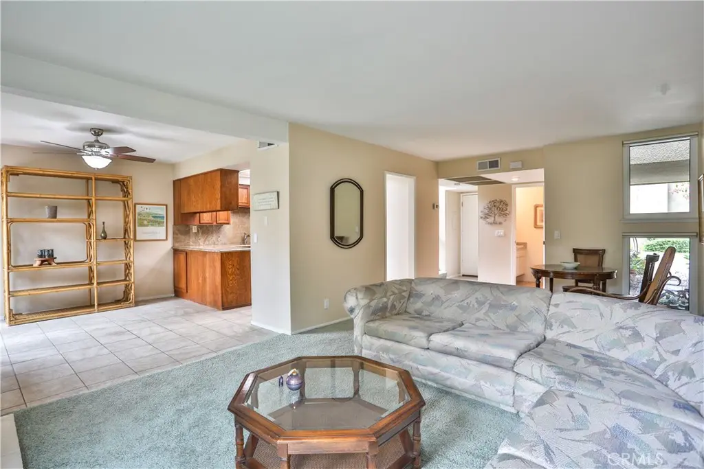
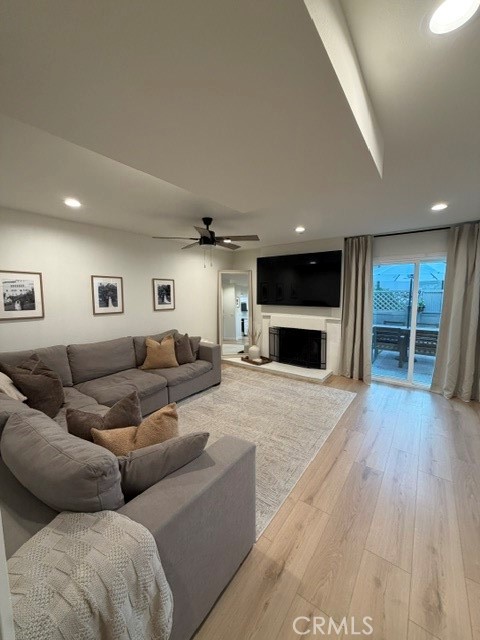
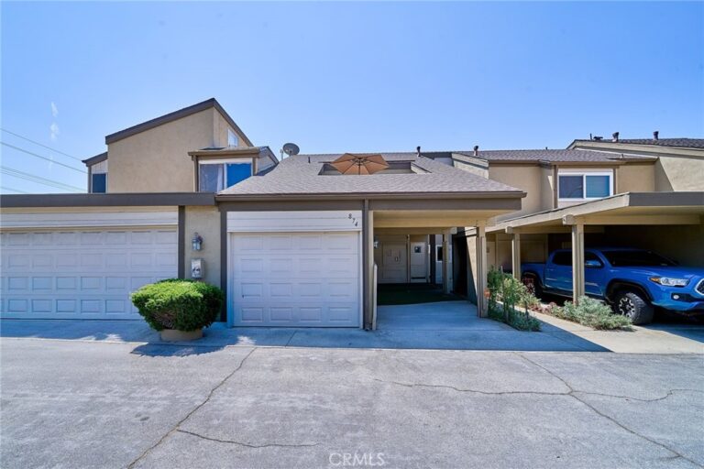
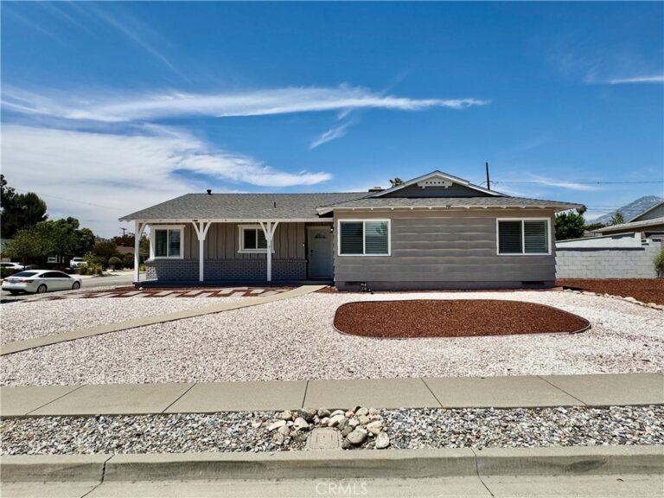
RARE 4 BEDROOM TOWNHOME IN CLAREMONT SCHOOL DISTRICT. Beautiful North Towne Park community. Prime tranquil interior cul-de-sac street. Coveted "End Unit " locale next to majestic shade tree and has views of lush grounds. Enjoy a light & airy feel with vaulted ceilings in the 4 potential bedrooms. Dual paned windows & doors. Private walled patio on ground floor looks out to the picturesque green belt. Attractive common grounds with green belts, jogging trails, plus gated swimming pool & spa. Plenty of guest parking in the community. Property is zoned as a PUD, so the townhome is FHA & VA friendly financing. Convenient to Claremont Schools, Claremont Colleges, shopping, restaurants, and transportation. Drive by today and don't miss the 3D Property Video Tour!!
Facts & Features
As reported to the California Regional MLS by the listing agent; buyer to verify.
Bedrooms & Bathrooms
Bedrooms: 4
Bathrooms: 2.5 (2 full · 1 half)
Main-level bedrooms: 0
Main-level bathrooms: 1
Interior & Layout
Living area: 1,507 sq ft
Levels: Two
Entry level: 1 (1)
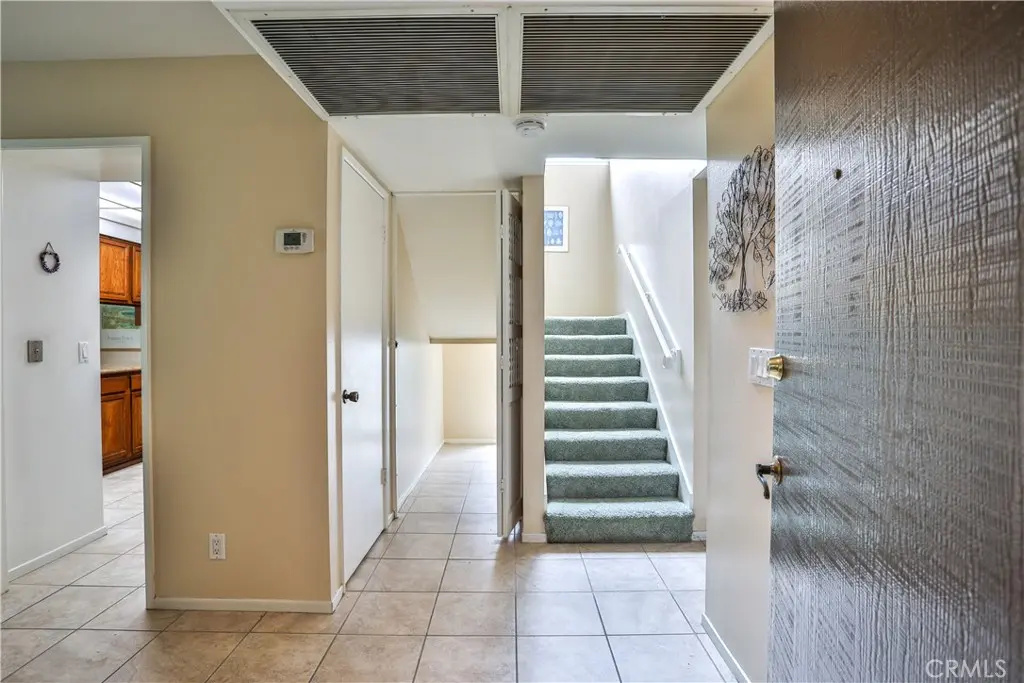
Beamed ceilings · Built in features · Ceiling fan(s) · Formal dining room · High ceilings · Stone counters · Storage · All bedrooms upstairs · Primary suite · Walk-in closet(s)
Flooring: Carpet · Concrete · Tile
One common wall · End unit
Accessibility: Grab bars
Systems & Appliances
Fireplace: Living room · Wood burning
Heating: Central · Electric · Fireplaces
Cooling: Central air
Dishwasher · Electric oven · Electric range · Disposal · Refrigerator · Range hood · Water heater · Dryer · Washer
Laundry: Washer hookup · Electric dryer hookup · Inside laundry · In garage
Parking
Attached garage: 2 spaces
Total parking: 2 spaces
Direct garage access · Single garage door · Garage faces front · Garage · Garage door opener · Guest parking · Off-street parking
Utilities: Cable available · Electricity available · Electricity connected · Natural gas not available · Phone available · Sewer available · Sewer connected · Water available · Water connected
Electric: Electricity on property · Volts 220in garage
Financing terms: Cash · Conventional · FHA · VA loan
Special listing conditions: Standard sale · Trust
Disclosures: CC&Rs disclosure · HOA disclosure · Home warranty · Incorporated · Seller will pay sec 1termite
Occupant: Owner
Payment estimate
What would this home cost per month?
—/ month
Principal & interest—
Property tax—
Home insurance—
HOA dues—
Mortgage insurance (PMI)—
Estimated cash to close — (down payment + about 2.5% closing costs)
Estimate only, using standard assumptions you can edit above. Rates and taxes vary; Duri can connect you with a local lender for an exact quote. Not a commitment to lend.
Nearest active listings ranked by distance · live from the California Regional MLS · see them on the map or call Duri to tour any of them.
Contact Me
Ask Duri Hussain — buyer’s agent, not the listing agent
Questions about 672 Greendale Lane? Leave your details and Duri Hussain (Real Brokerage Technologies) will get back to you shortly — your message goes to Duri, not to the listing agent.
Listing Office: Vista Sotheby's International · Listing Agent: Geoffrey Hamill. Based on information from California Regional Multiple Listing Service, Inc. as of September 15, 2026 at 5:15 am. This information is for your personal, non-commercial use and may not be used for any purpose other than to identify prospective properties you may be interested in purchasing. Display of MLS data is usually deemed reliable but is NOT guaranteed accurate by the MLS. Buyers are responsible for verifying the accuracy of all information and should investigate the data themselves or retain appropriate professionals. Information from sources other than the Listing Agent may have been included in the MLS data. Unless otherwise specified in writing, Broker/Agent has not and will not verify any information obtained from other sources. The Broker/Agent providing the information contained herein may or may not have been the Listing and/or Selling Agent.
MLS# CV26201449 · Presented by Duri Hussain, Realtor® (DRE# 02234095) · Real Brokerage Technologies (DRE# 02022092)