Pending
633 E G Street
Ontario, CA 91764 · Listed Aug 13, 2026 · 18 days on market
$629,000
- 3Beds
- 2Baths
- 1,188Sqft
- 6,700Lot Sqft
About this home
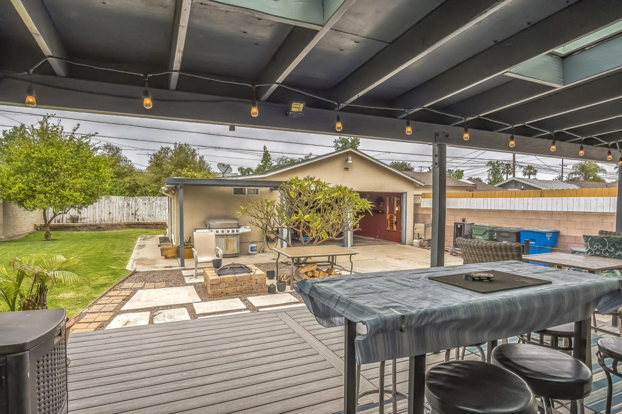
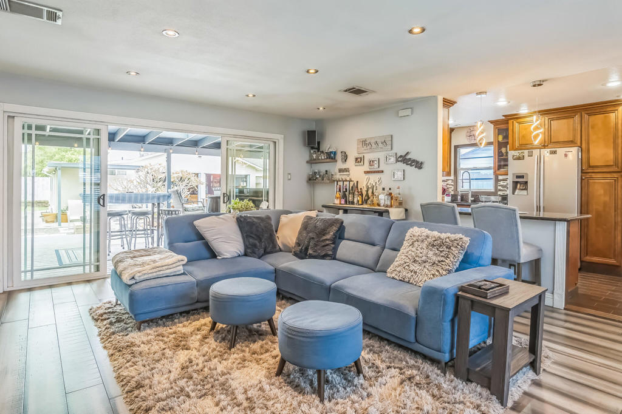
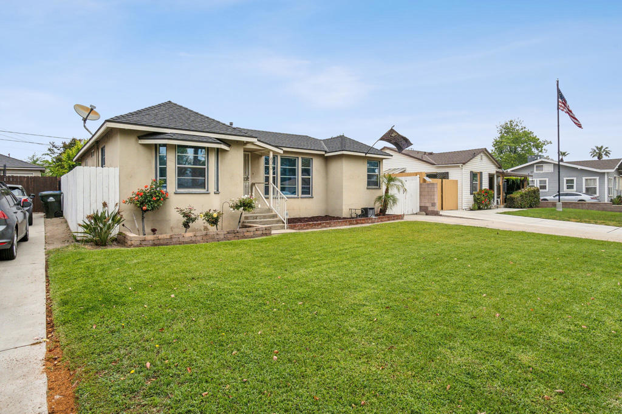
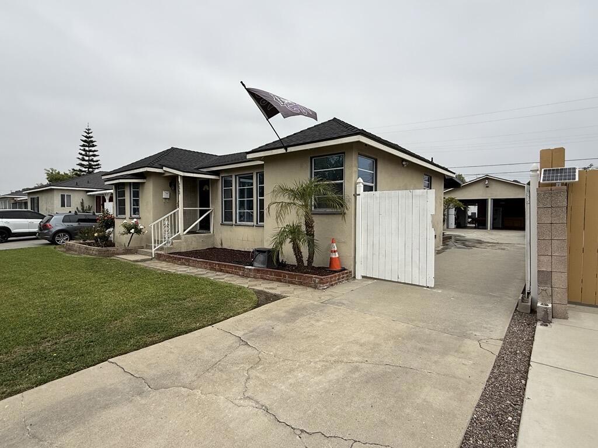
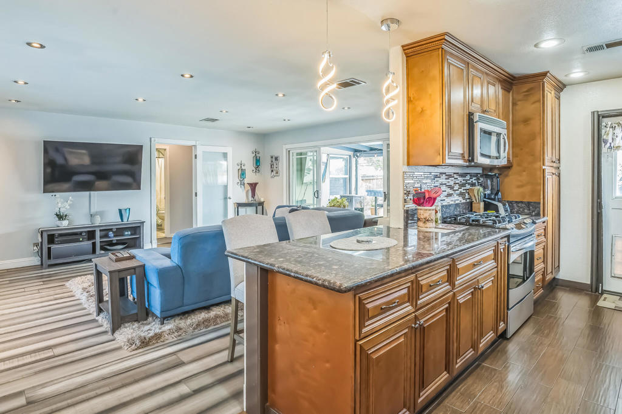
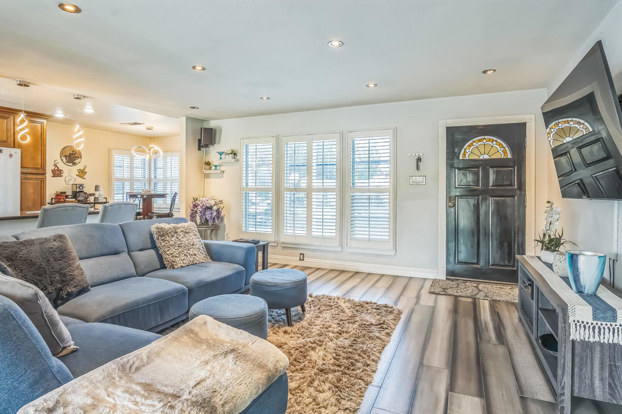
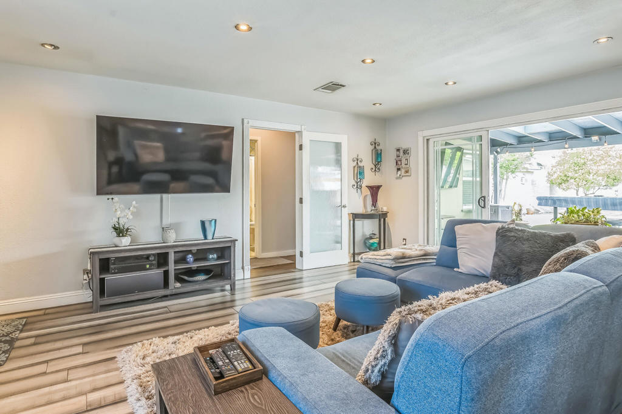
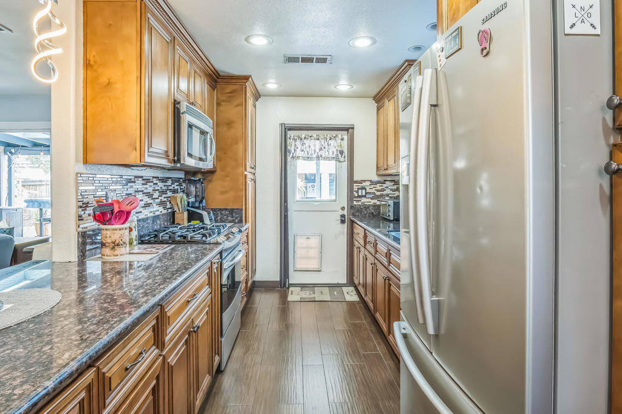
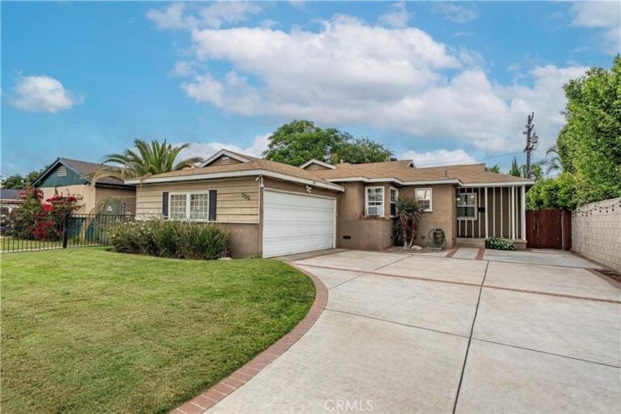
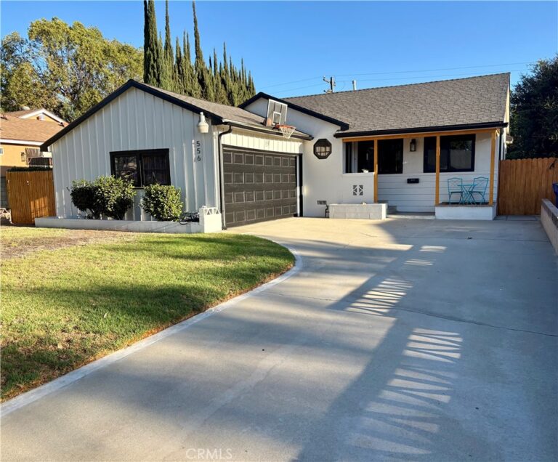
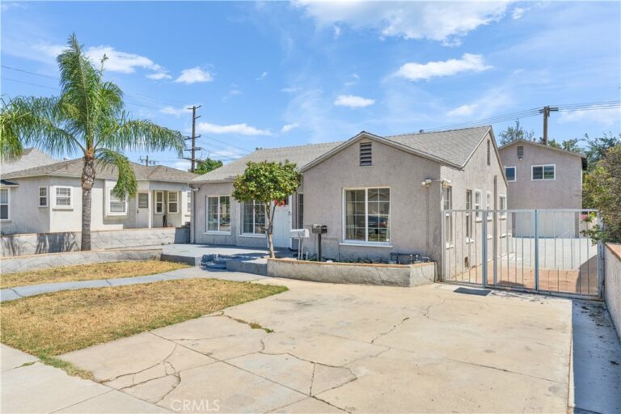
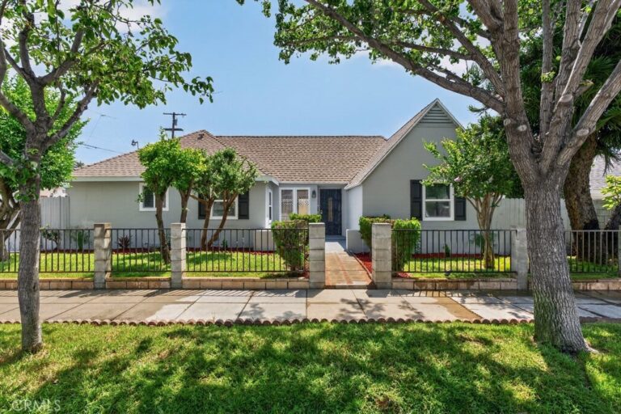
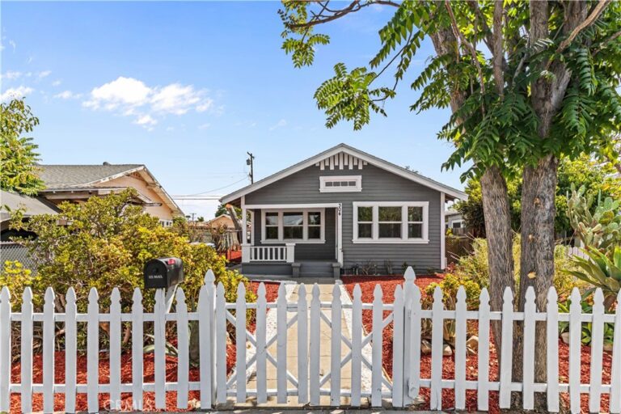
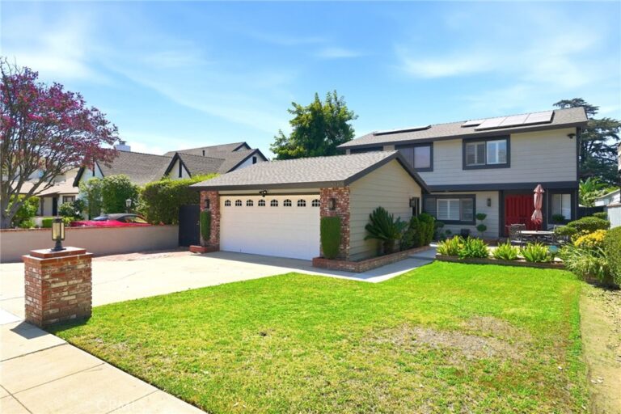
DON'T MISS YOUR OPPORTUNITY TO SEE THIS HOME! Walking Distance to currently being revitalized Downtown Ontario . 2 Bed 1 Bath Main House. 1 Bed 1 Bath Casita or Guest House. Oversized 2 Car Garage secured in the Rear of the property. 13 Foot Oversized Glass Double Sliding doors connecting the Indoor Outdoor Experience. Oversized Covered Rear Deck solidly built using composite wood and all treated wood foundation. Driveway Large enough to park 2 Cars in the front, 3 Cars in the back, and 2 in the Garage. Copper Plumbing, Plenty of Outlets in the garage, and Tankless Water Heater. Central Air is approximately a year and a half new.
Facts & Features
Every detail below is as reported to the California Regional MLS by the listing agent; buyer to verify.
Bedrooms & Bathrooms
- Bedrooms: 3
- Bathrooms: 2 (1 full)
Interior & Layout
- Living area: 1,188 sq ft
- Levels: One
- Rooms: Bedroom · Guest quarters · Living room · Dining room
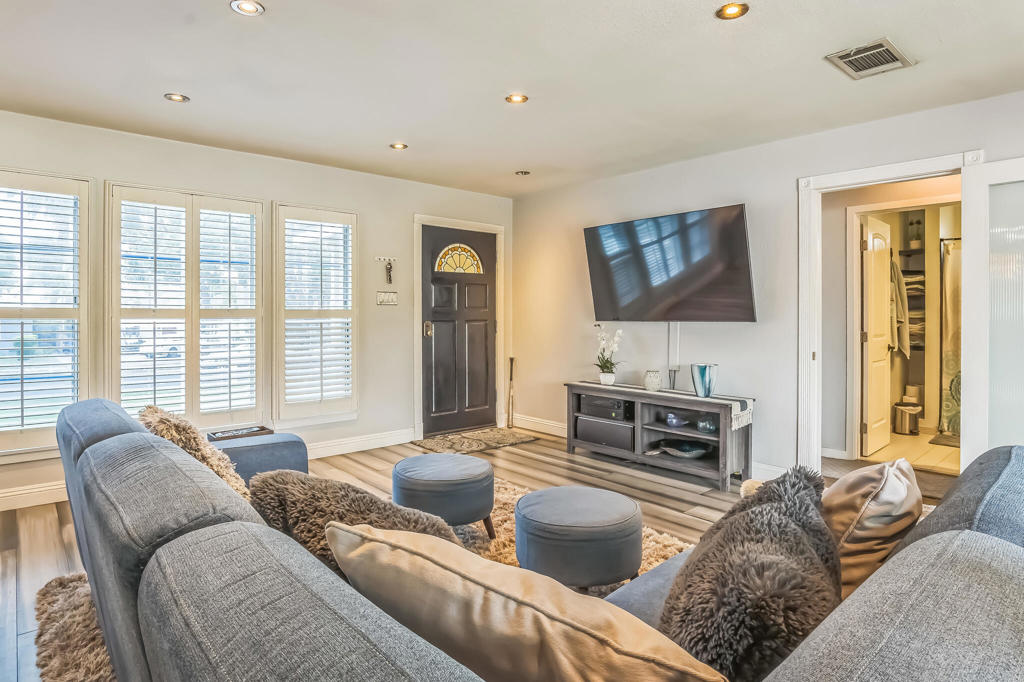
- Breakfast bar · Formal dining room · Living room deck attached · Open floor plan · Recessed lighting · All bedrooms downstairs · Bedroom on main level
- Flooring: Bamboo · Tile · Wood
Fireplace, Heating & Cooling
- Heating: Forced air · Natural gas
- Cooling: Central air · Electric
Appliances & Laundry
- Convection oven · Gas cooktop · Disposal · Gas oven · Gas range · Gas water heater · Ice maker · Microwave · Refrigerator · Range hood · Self cleaning oven · Tankless water heater · Vented exhaust fan · Water line to refrigerator
- Laundry: In garage
Parking
- Detached garage: 2 spaces
- Total parking: 7 spaces
- Direct garage access · Driveway · Garage · Garage door opener · On-street parking
- RV parking: Dimensions Unavailab
Lot & Outdoor
- Lot: 6,700 sq ft
- Lot features: Back yard · Front yard · Lawn · Level · Near public transit · Rectangular lot · Sprinkler system · Yard
- Exterior: Rain gutters
- Patio / porch: Covered · Deck · Wood
- Fencing: Block · Wood
- Other structures: Guest house
Construction & Utilities
- Year built: 1946
- Construction: Stucco
- Roof: Shingle
- Foundation: Concrete perimeter · Permanent
- Utilities: Overhead utilities
- Energy: Appliances · HVAC · Thermostat · Water heater
- Security: Security lights
- Condition: Updated / remodeled
Listing Details
- MLS #: 219151241DA
- Status: Pending
- Listed: August 13, 2026 · 18 days on market
- Price history: $649,000 original → $629,000
- Price per sq ft: $529
- Property type: Single-family home
- Financing terms: Cash · Cash to existing loan · Cash to new loan · Conventional · FHA · Fannie mae · Submit · VA loan
- Disclosures: Principal is real-estate licensed
- Occupant: Tenant
- Virtual tour
- Listing Agent: Albert Arroyo · DRE# 01412880
- Listing Office: Priority Real Estate & Lending · (760) 242-4200