For Sale
623 W Foothill #39
Glendora, CA 91741 · Listed Jun 10, 2026 · 267 days on market
$799,000
- 5Beds
- 4Baths
- 1,870Sqft
- 36,022Lot Sqft
About this home
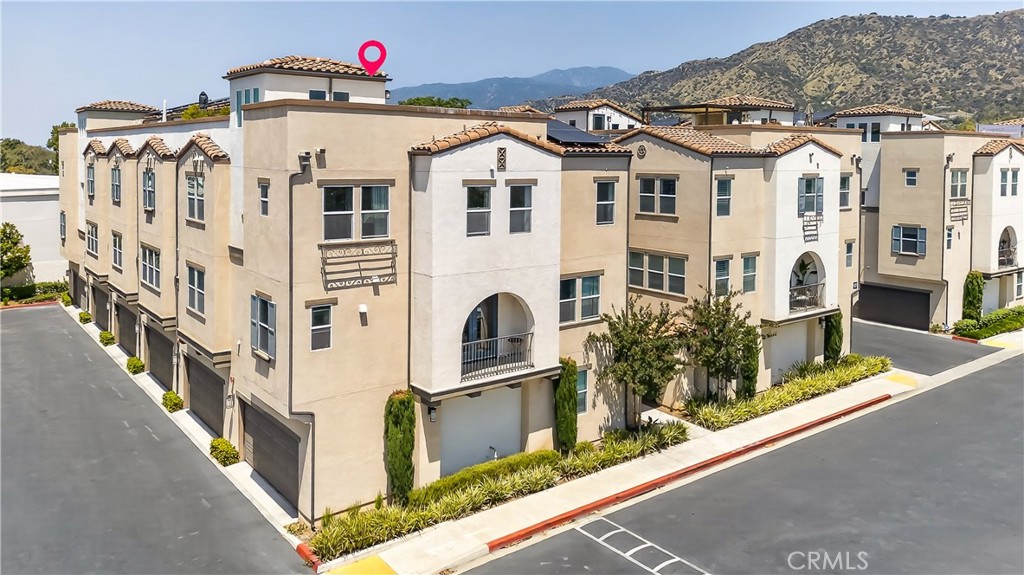
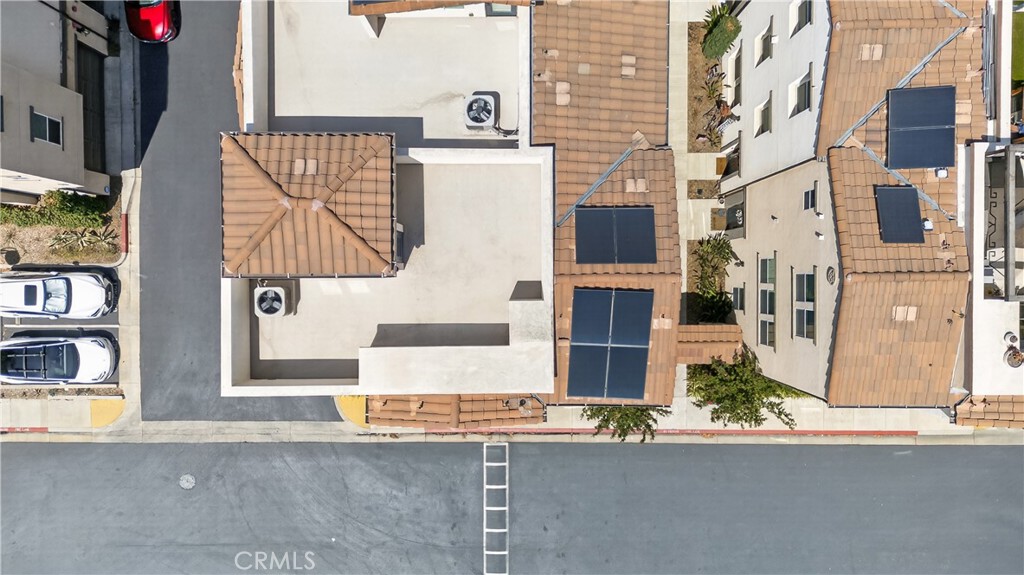
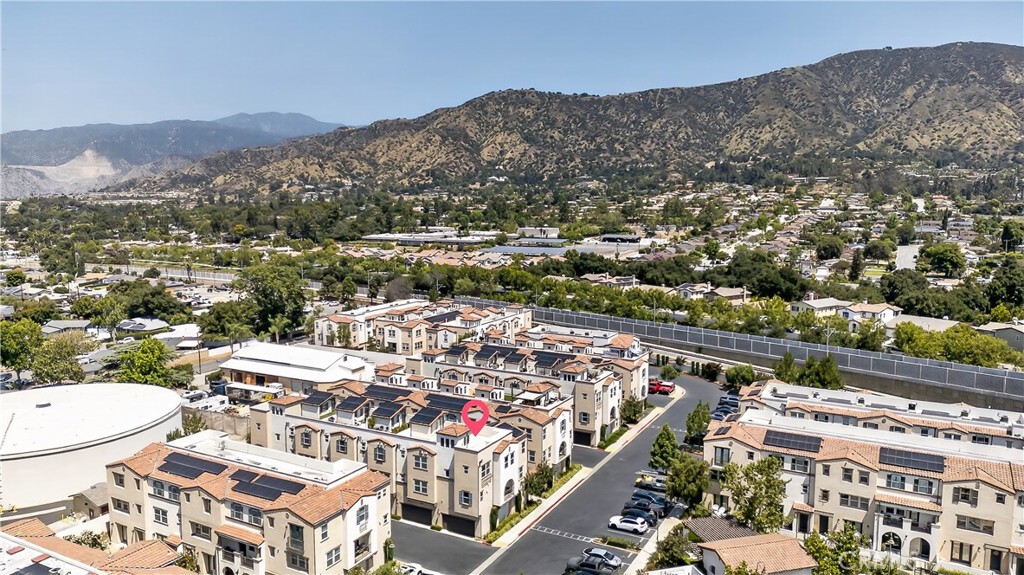
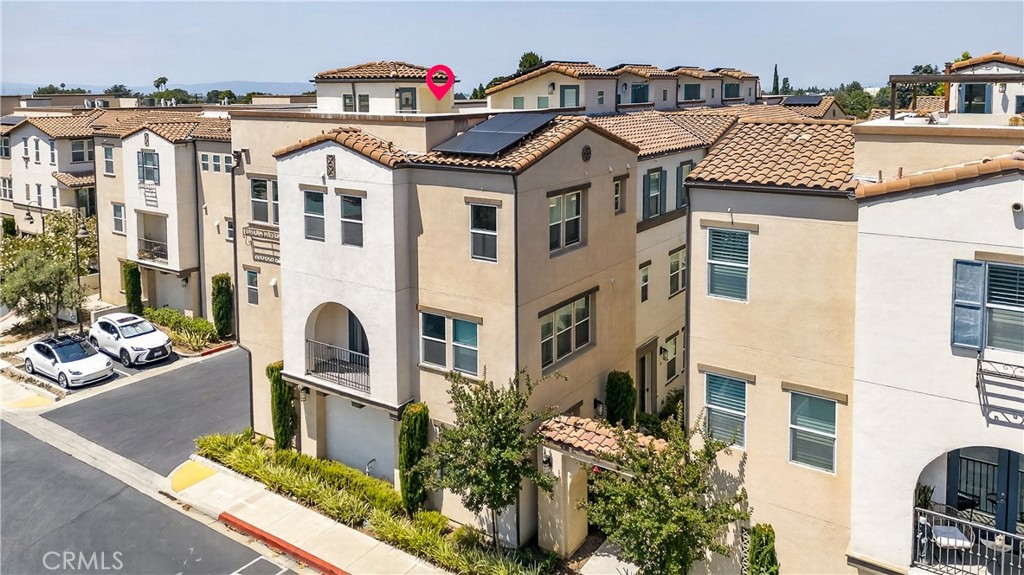
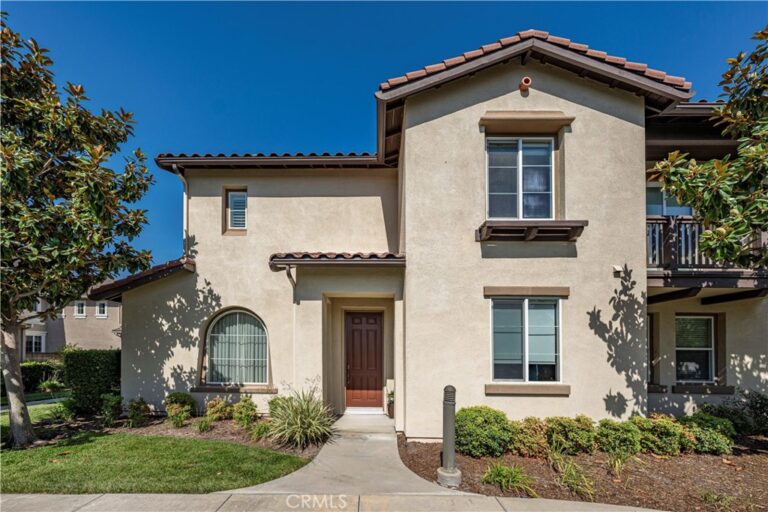
Welcome to this beautiful end-unit townhouse-style condo tucked inside a quiet, gated community in the heart of Glendora. Built in 2017, this approximately 1,870 sq ft home comes equipped with solar panels and runs fully all-electric with no gas, keeping your monthly energy costs refreshingly low.
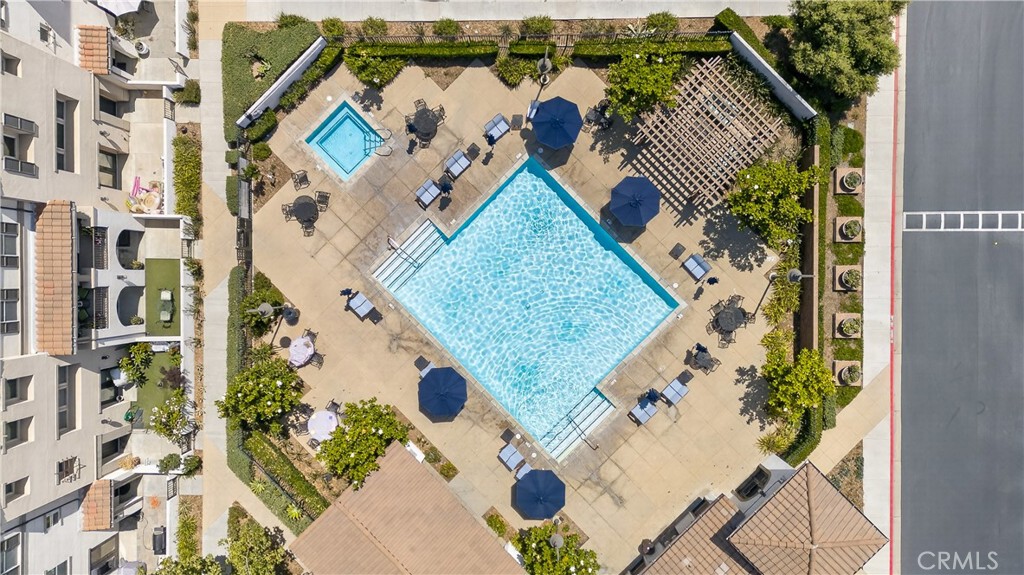
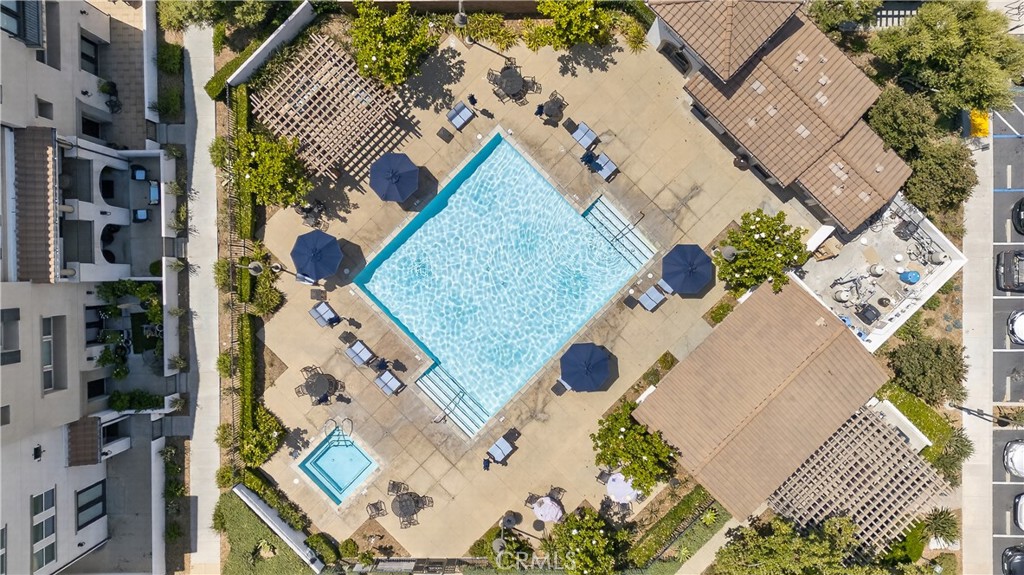
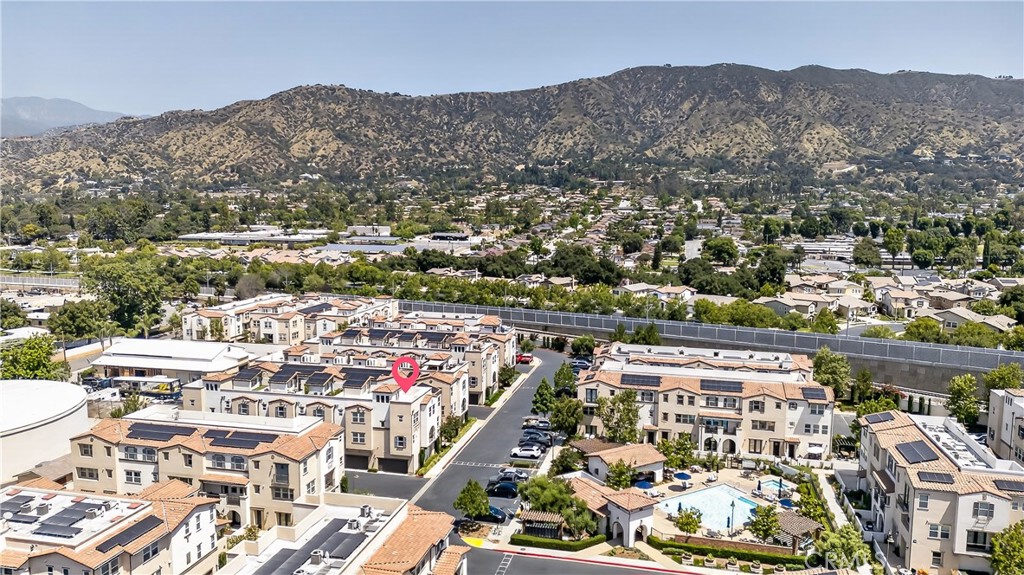
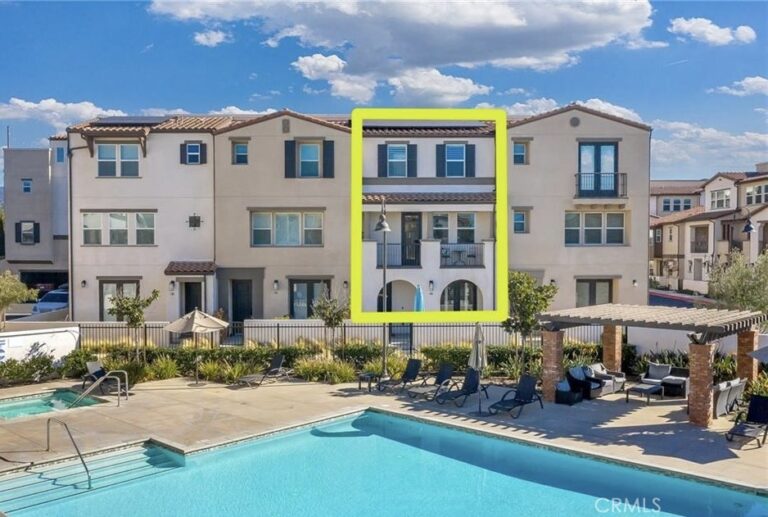
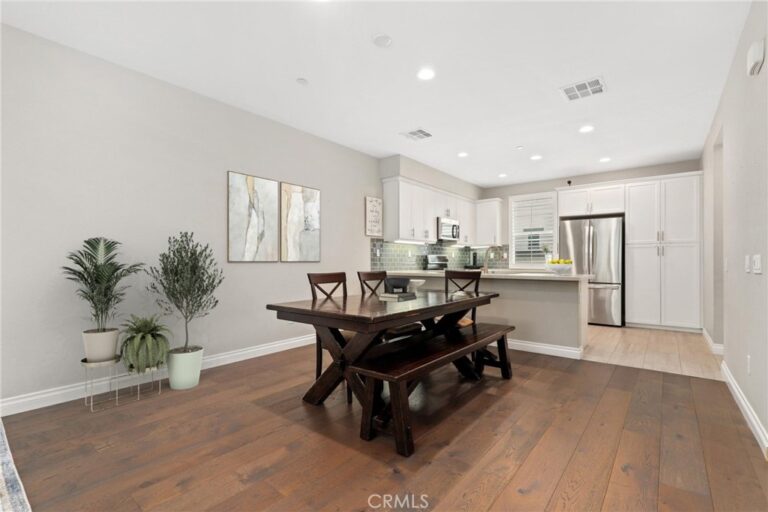
The flexible layout offers 5 permitted bedrooms, perfect for extended family, a home office, or guest space. The kitchen is well appointed with quartz countertops, stainless steel appliances, and dual pantries. The main living area looks out over the community pool and spa, and when you head up to the private rooftop balcony, you're greeted with sweeping San Gabriel Mountain views and stunning sunsets that never get old.
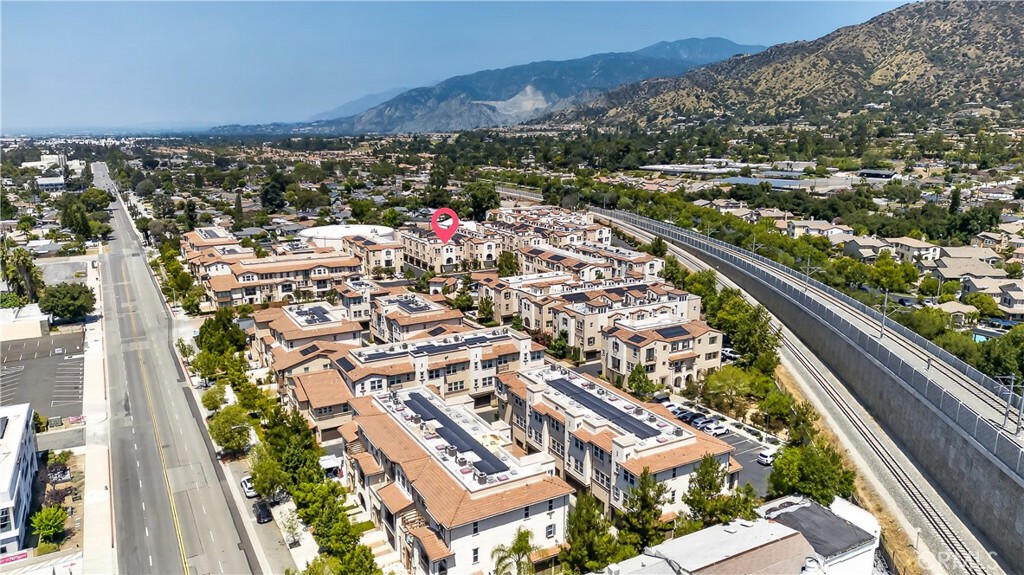
The home also includes an attached 2-car garage, central A/C, in-unit laundry, and full access to the gated community's pool, spa, BBQ area, and playground. The location is hard to beat. The new Glendora Metro Station, Citrus College, Azusa Pacific University, Foothill Presbyterian Hospital, supermarkets, and Historic Route 66 dining are all just minutes away, along with easy 210 Freeway access. South Hills Park trails and San Gabriel Mountain hikes are practically at your doorstep for weekend adventures.
Facts & Features
Every detail below is as reported to the California Regional MLS by the listing agent; buyer to verify.
Bedrooms & Bathrooms
- Bedrooms: 5
- Bathrooms: 4 (4 full)
- Main-level bedrooms: 1
- Main-level bathrooms: 1
Interior & Layout
- Living area: 1,870 sq ft
- Levels: Three or more
- Entry level: 1 (1st floor/1)
- Rooms: Bedroom
- Breakfast bar · Balcony · Eat in kitchen · Pantry · All bedrooms upstairs
- Flooring: Carpet · Wood
- One common wall · End unit
Fireplace, Heating & Cooling
- Heating: Central
- Cooling: Central air
Appliances & Laundry
- Electric oven · Electric range · Electric water heater · Microwave
- Laundry: Washer hookup · Electric dryer hookup · In kitchen · Laundry room · Upper level
Parking
- Attached garage: 2 spaces
- Total parking: 4 spaces
- Single garage door · Garage · Permit required · Garage faces rear
Lot & Outdoor
- Lot: 36,022 sq ft (0.83 acres)
- Lot features: 36–40 units per acre
- View: Mountains · Neighborhood
- Pool: Community · In-ground · Association
- Spa: Community · In-ground
- Patio / porch: Rooftop
Construction & Utilities
- Year built: 2017
- Style: Contemporary
- Roof: Flat
- Sewer: Public sewer
- Utilities: Electricity connected · Sewer connected · Water available
- Security: Security gate
- Condition: Building permit
Community & HOA
- HOA: $377 / month · Foothill Collection
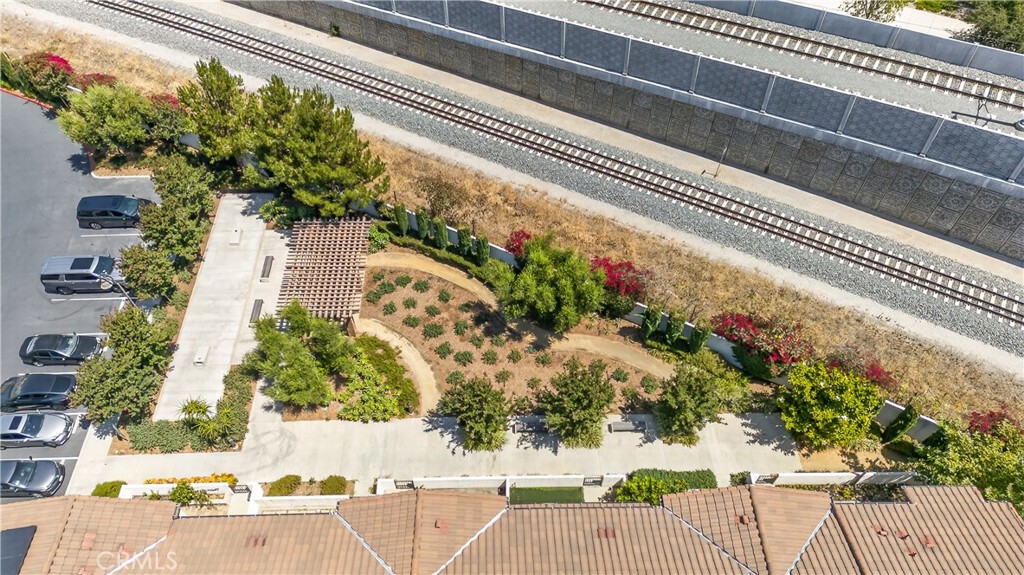
- HOA amenities: Dog park · Front-yard maintenance · Barbecue · Picnic area · Pool · Security
- Community: Dog park · Suburban · Sidewalks · Pool
- Units in community: 144
Listing Details
- MLS #: WS26126205
- Status: For Sale
- Listed: June 10, 2026 · 267 days on market
- Price per sq ft: $427
- Property type: Townhouse
- Financing terms: Cash to new loan
- Occupant: Tenant
- Listing Agent: HSU JEN CHEN · DRE# 01705918
- Listing Office: IRN REALTY · 626-447-5100