For Sale
447 W Bennett Avenue
Glendora, CA 91741 · Listed Aug 24, 2026 · 6 days on market
$999,000
- 3Beds
- 1.5Baths
- 1,560Sqft
- 9,300Lot Sqft
About this home
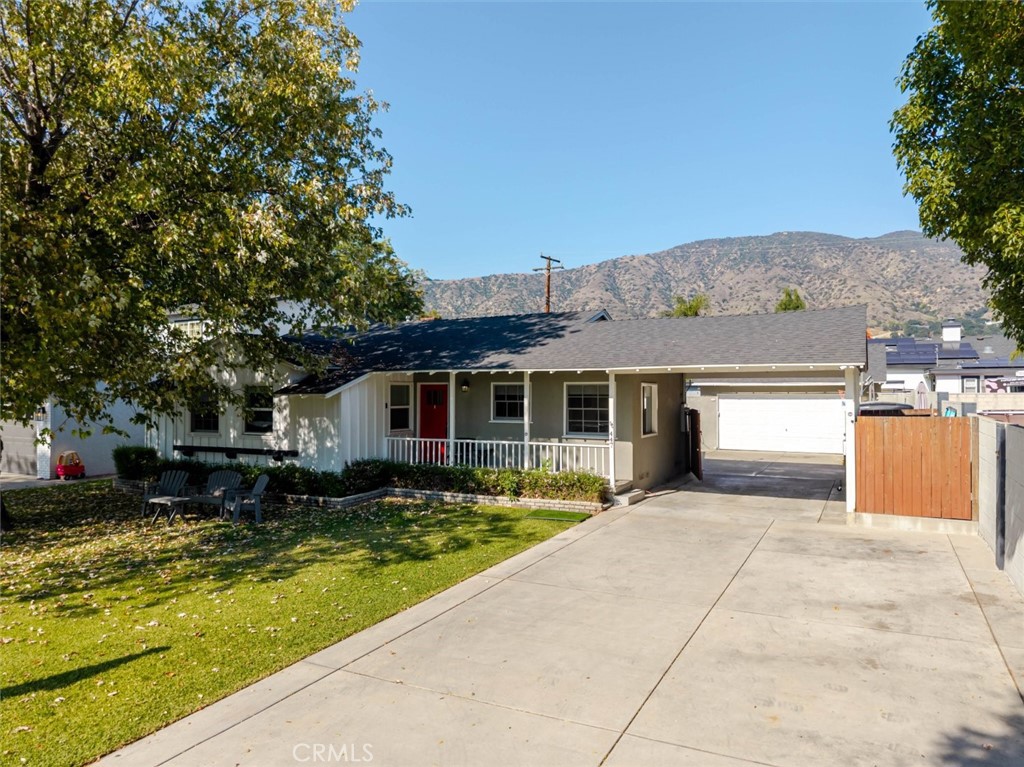
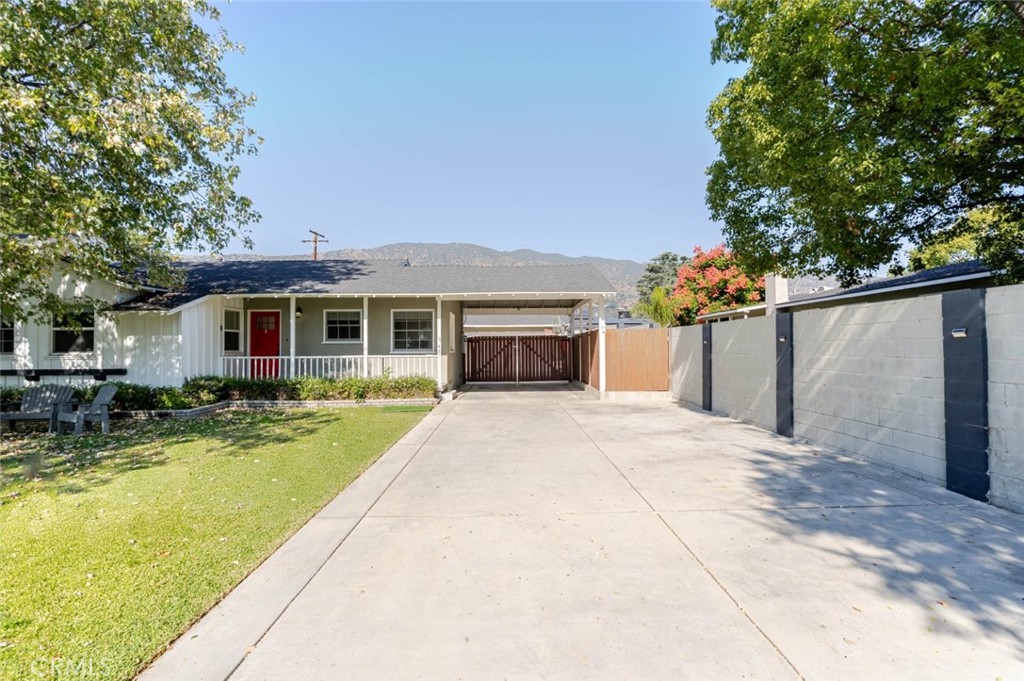
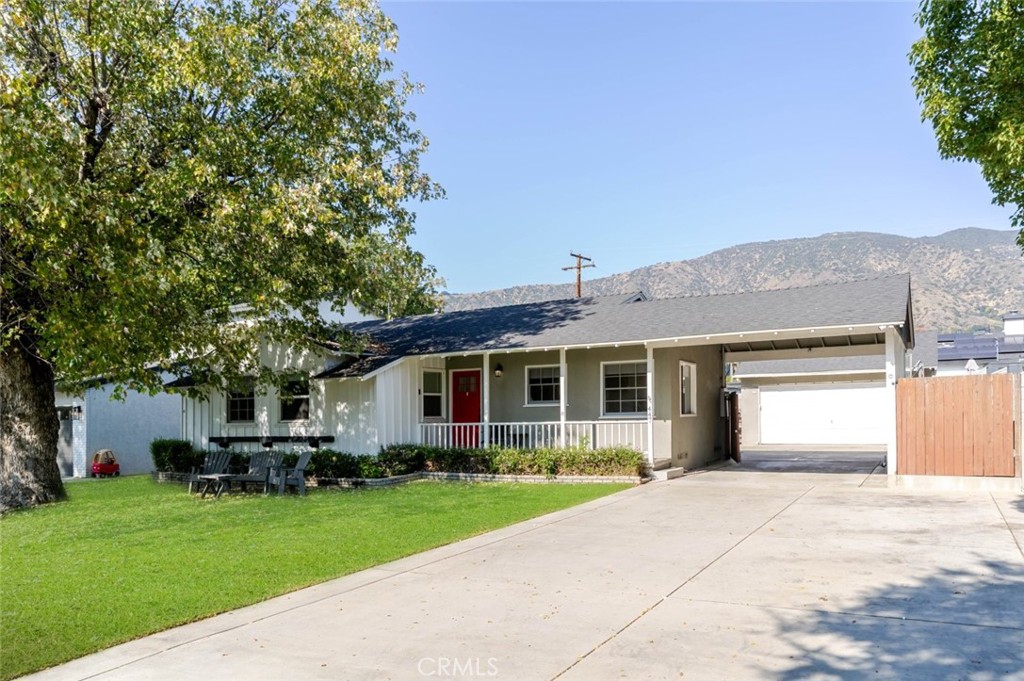
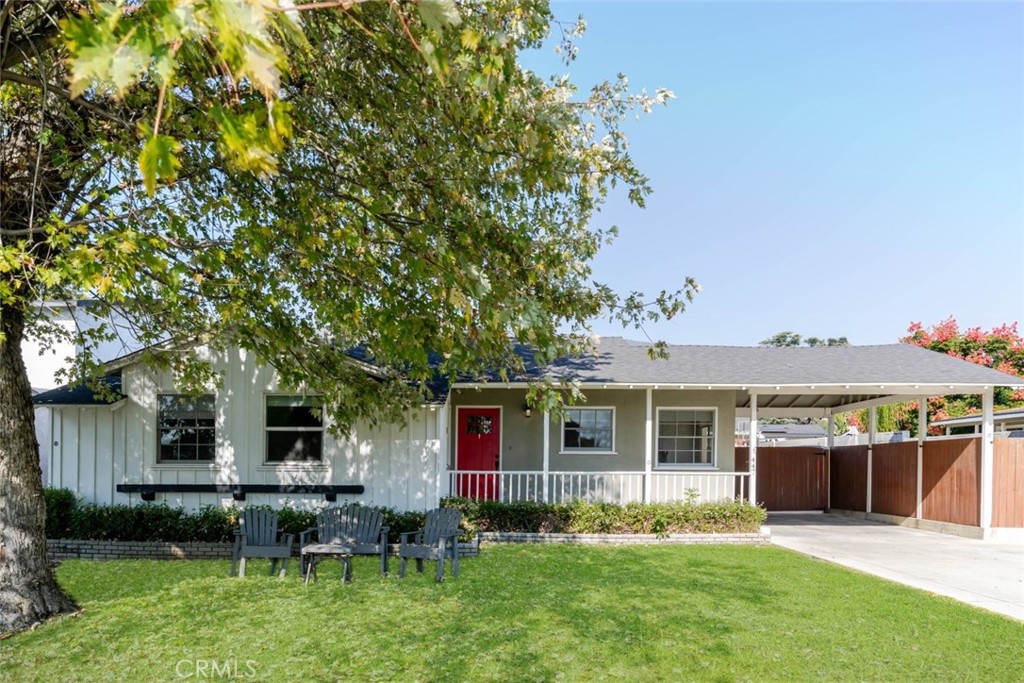
Charming Glendora Retreat with Pool and Timeless Elegance
Welcome to this beautifully maintained single-story home in the heart of Glendora, offering 3 spacious bedrooms and 1.5 baths across 1,560 sq. ft. of inviting living space.
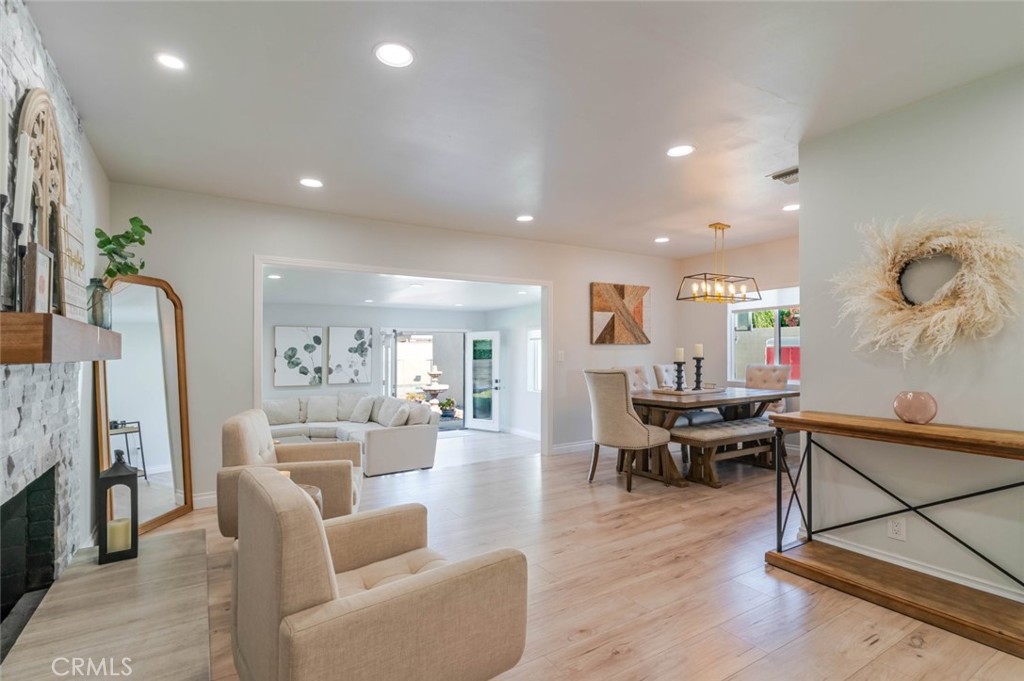
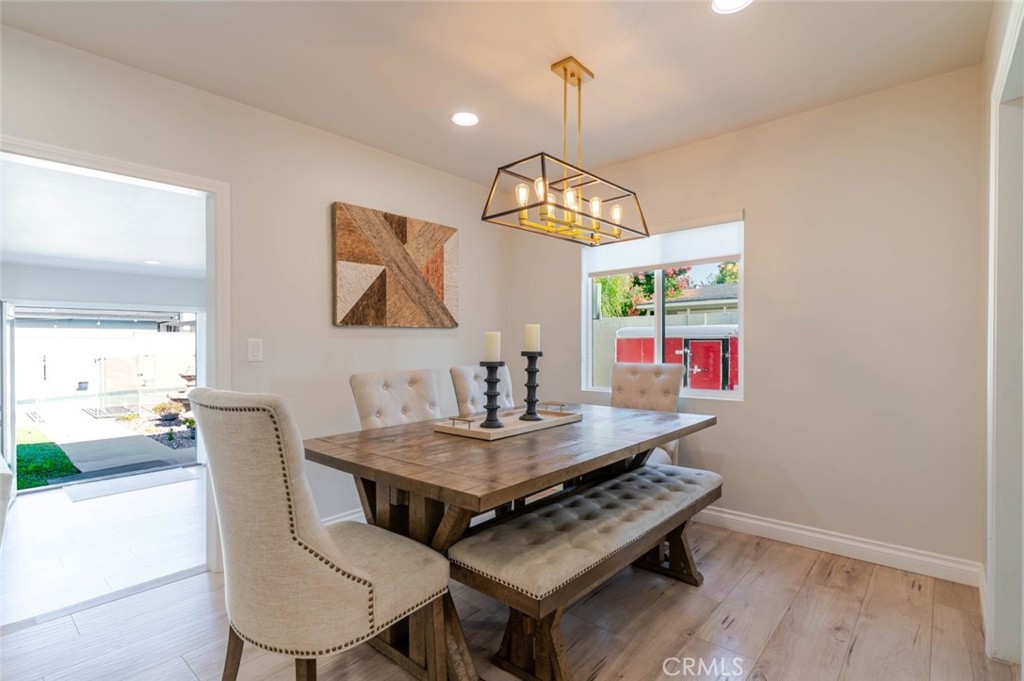
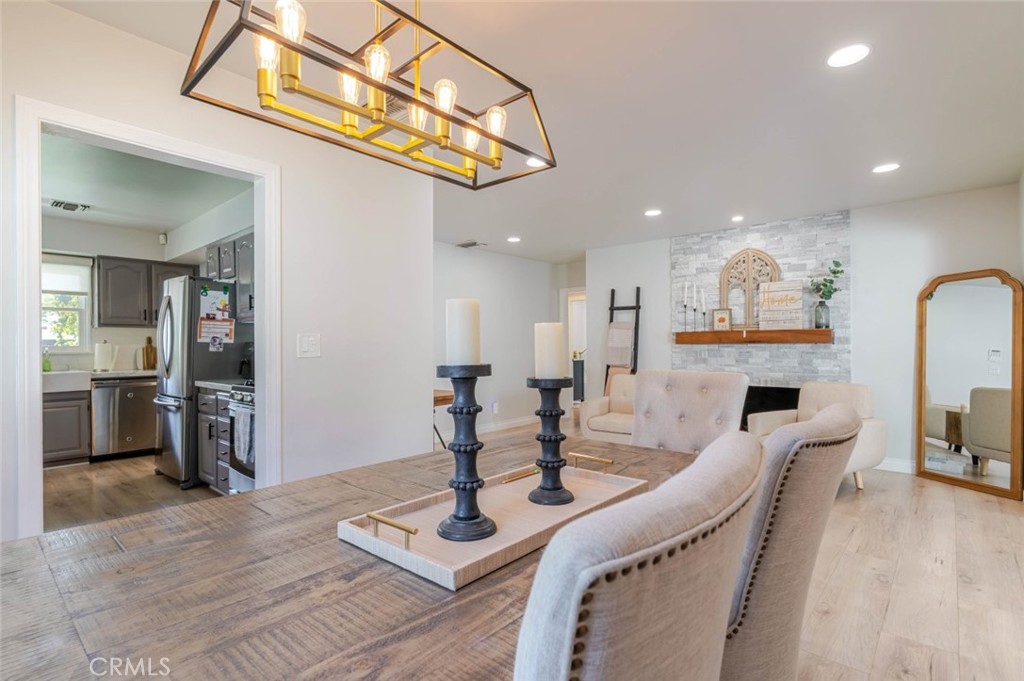
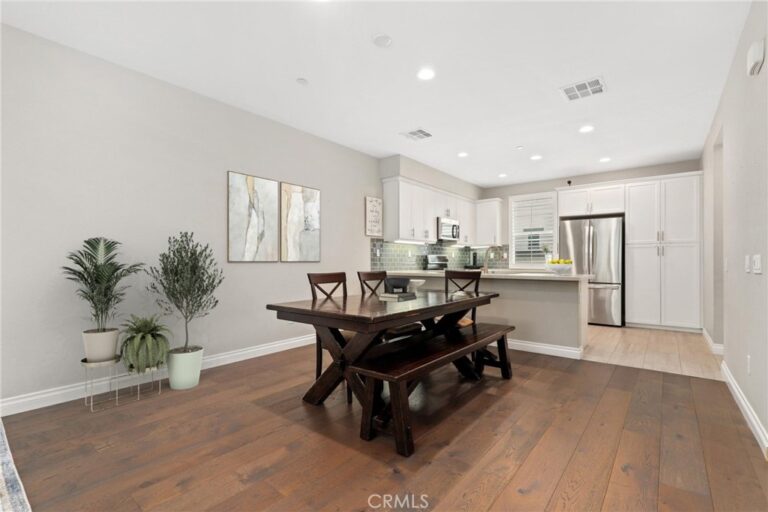
Inside you'll discover a light-filled interior featuring gorgeous light wood flooring, recessed lighting, and high ceilings that enhance the open floor plan. The cozy sitting area with a classic fireplace leads seamlessly into the formal living room, creating an ideal flow for relaxation and entertaining. The beautifully updated kitchen is equipped with stainless steel appliances, ample cabinetry, and a clean modern design. The main bathroom features a spa-like atmosphere with a designer-tiled shower, a glass enclosure, and a luxurious soaking tub.
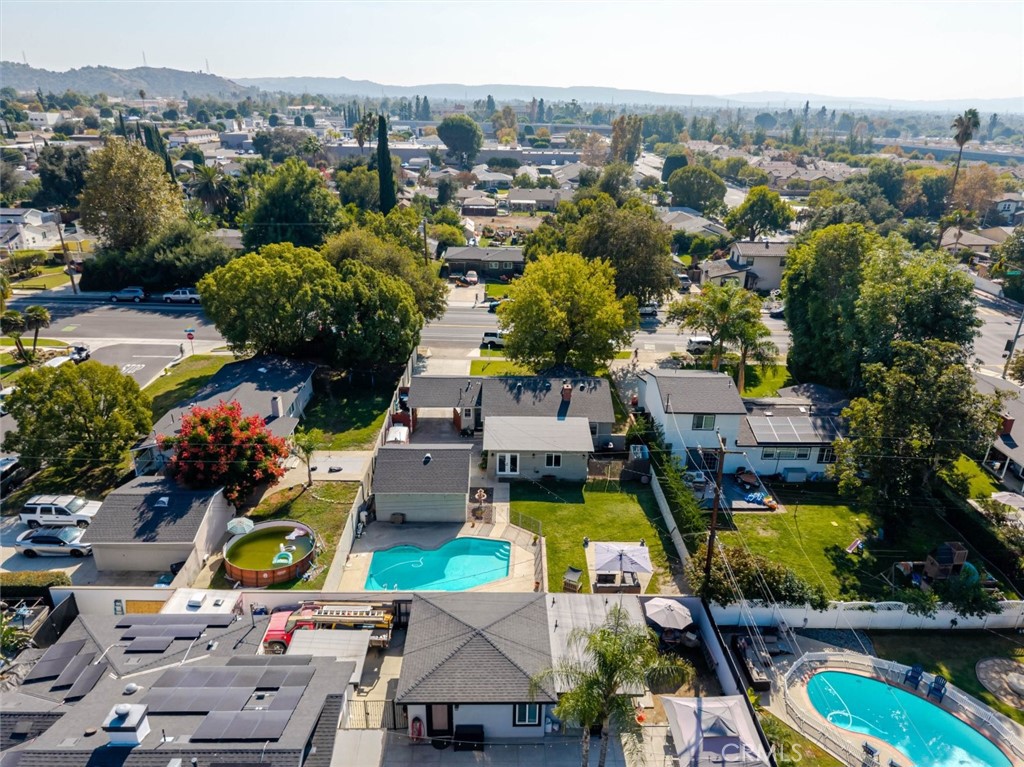
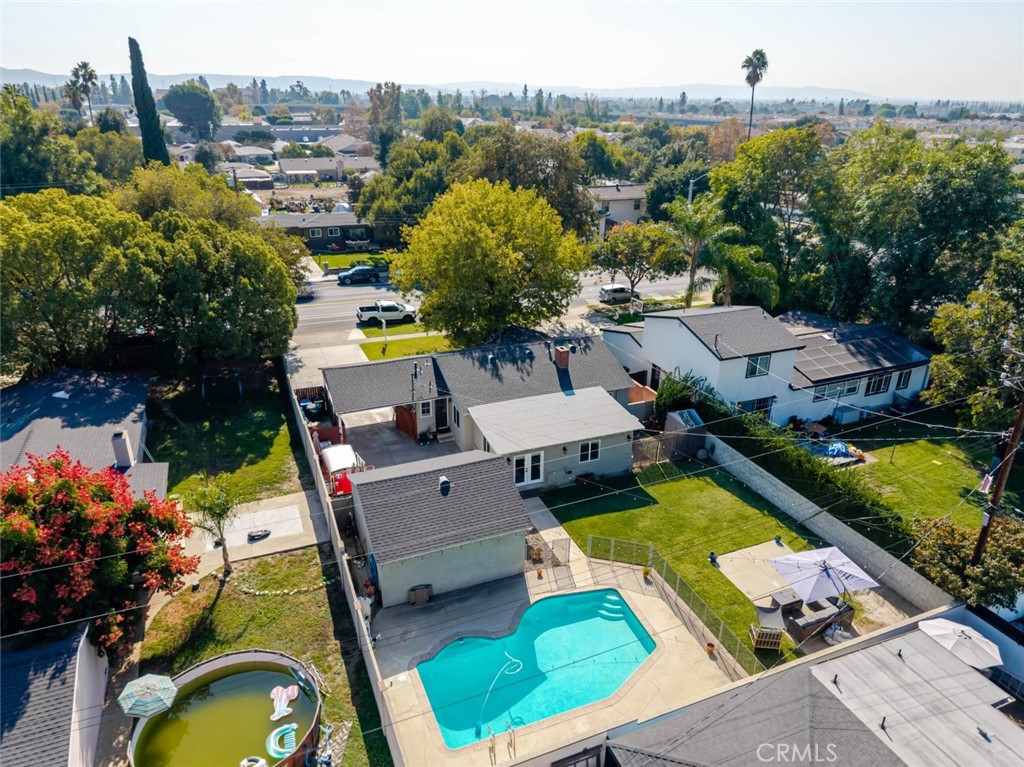
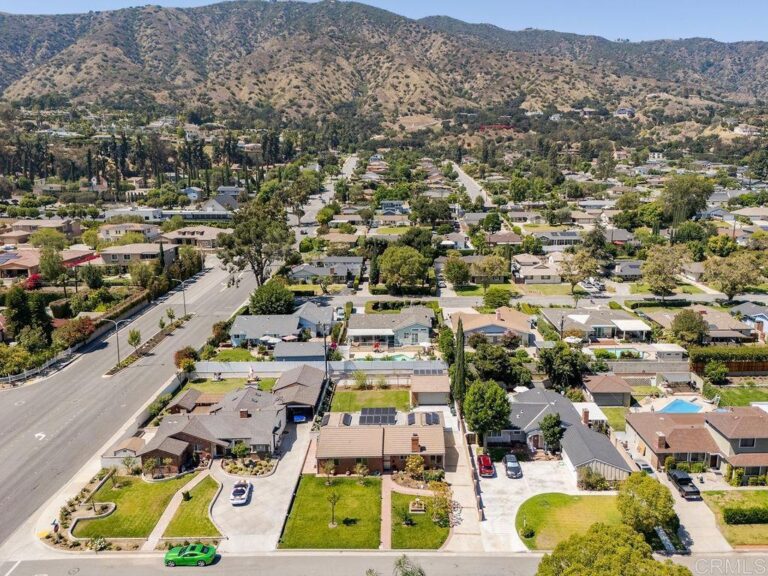
Enjoy the convenience of a dedicated laundry room and the charm of double doors that open to a private backyard oasis. Outside, you'll find a sparkling pool, a lush lawn, a paved patio area perfect for outdoor dining, and a detached two-car garage.
A storage shed provides added functionality and space. Situated on a generous 9,300 sq. ft. lot, this home blends comfort, elegance, and California lifestyle living at its best, a true Glendora gem.
Facts & Features
Every detail below is as reported to the California Regional MLS by the listing agent; buyer to verify.
Bedrooms & Bathrooms
- Bedrooms: 3
- Bathrooms: 1.5 (1 full · 1 half)
- Main-level bedrooms: 3
- Main-level bathrooms: 1
Interior & Layout
- Living area: 1,560 sq ft
- Levels: One
- Entry level: 1 (1)
- Rooms: Family room · Kitchen · Laundry · Living room · Primary bathroom · Primary bedroom
- Eat in kitchen · High ceilings · Open floor plan · Recessed lighting
- Flooring: Vinyl
- No common walls
Fireplace, Heating & Cooling
- Fireplace: Living room
- Heating: Central
- Cooling: Central air
Appliances & Laundry
- Dishwasher · Gas cooktop · Gas oven · Gas range · Refrigerator · Dryer · Washer
- Laundry: Laundry room
Parking
- Detached garage: 2 spaces
- Total parking: 2 spaces
- Garage
Lot & Outdoor
- Lot: 9,300 sq ft (0.21 acres)
- Lot features: 0–1 unit per acre · Back yard · Front yard
- View: Neighborhood
- Pool: Fenced · Private
- Patio / porch: Patio
Construction & Utilities
- Year built: 1952
- Style: Traditional
- Sewer: Public sewer
- Water: Public
- Utilities: Cable available · Electricity available · Natural gas available · Sewer available · Water available
Community & HOA
- HOA: None per MLS
- Community: Curbs · Sidewalks
Listing Details
- MLS #: GD26185641
- Status: For Sale
- Listed: August 24, 2026 · 6 days on market
- Price per sq ft: $640
- Property type: Single-family home
- Financing terms: Cash · Cash to new loan · Conventional · FHA · USDA loan · VA loan
- Occupant: Owner
- Listing Agent: Silvia Hairapetian · DRE# 01479933
- Listing Office: JohnHart Real Estate · 818-246-1099