West Covina, CA 91792 · Listed Apr 13, 2025 · 481 days on market
$819,999
4Beds
2Baths
1,440Sqft
7,425Lot Sqft
About this home
Probate Sale – No Court Confirmation Required!
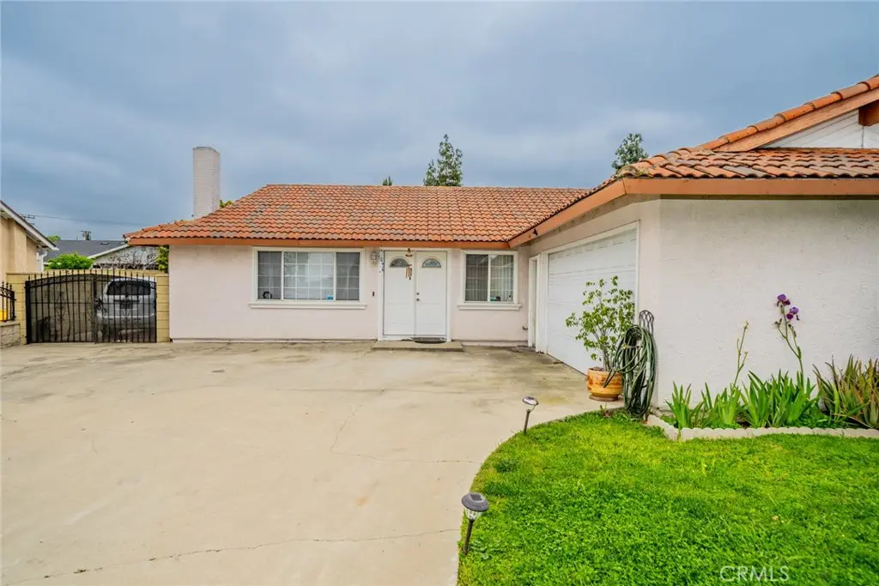
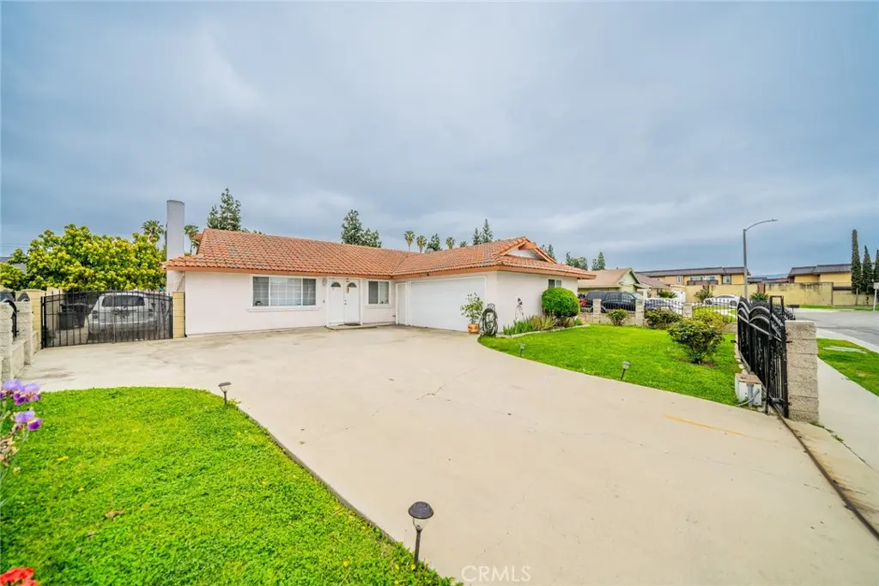
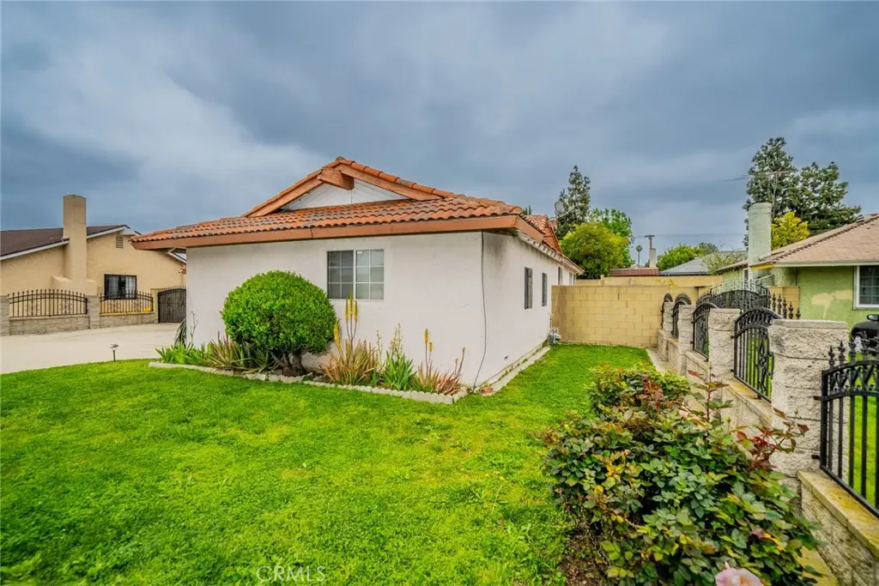
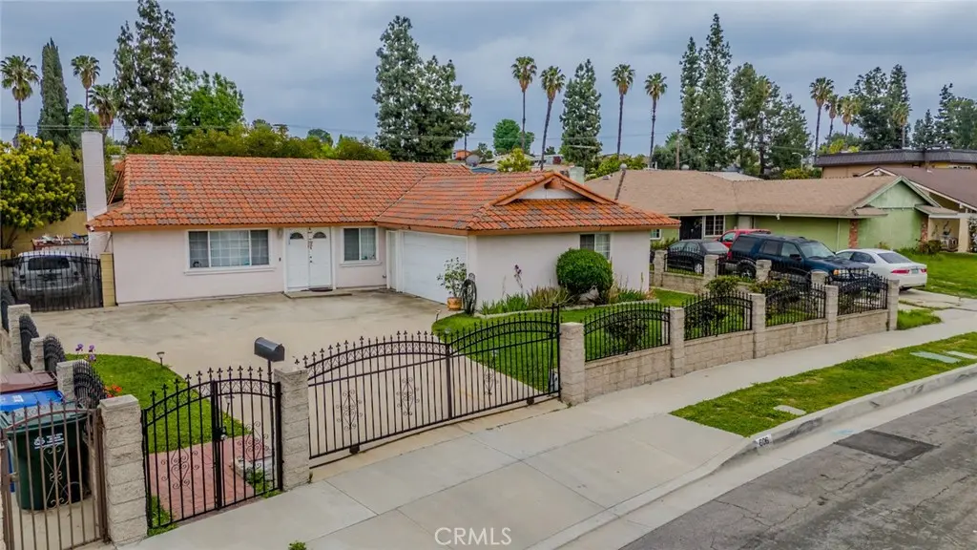
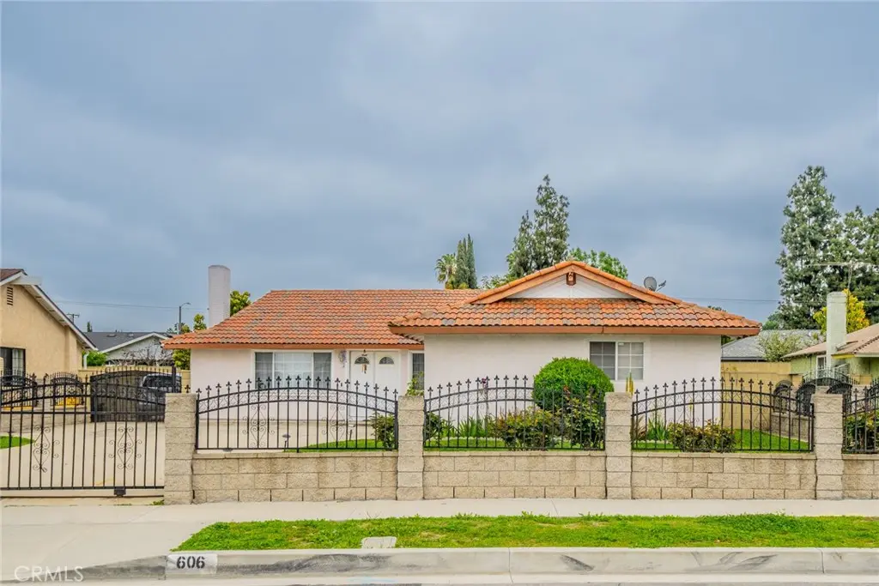
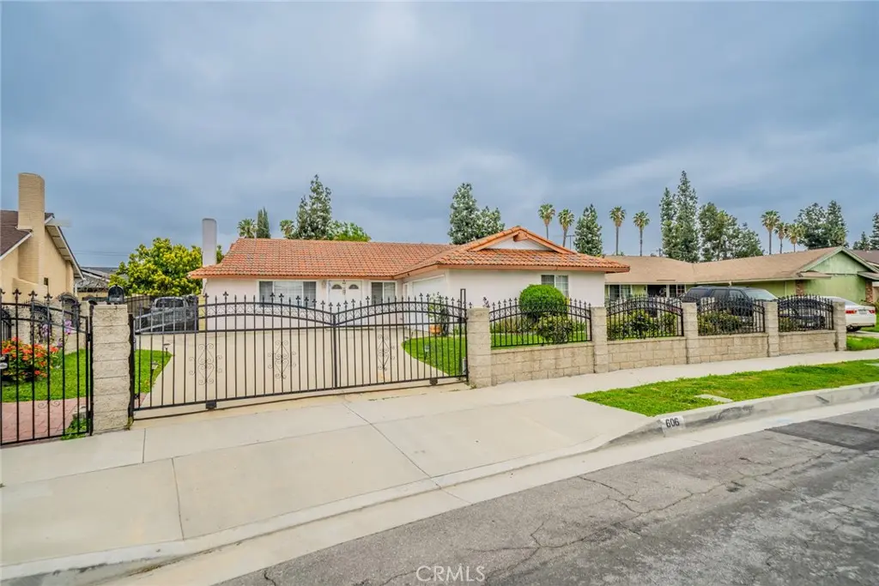
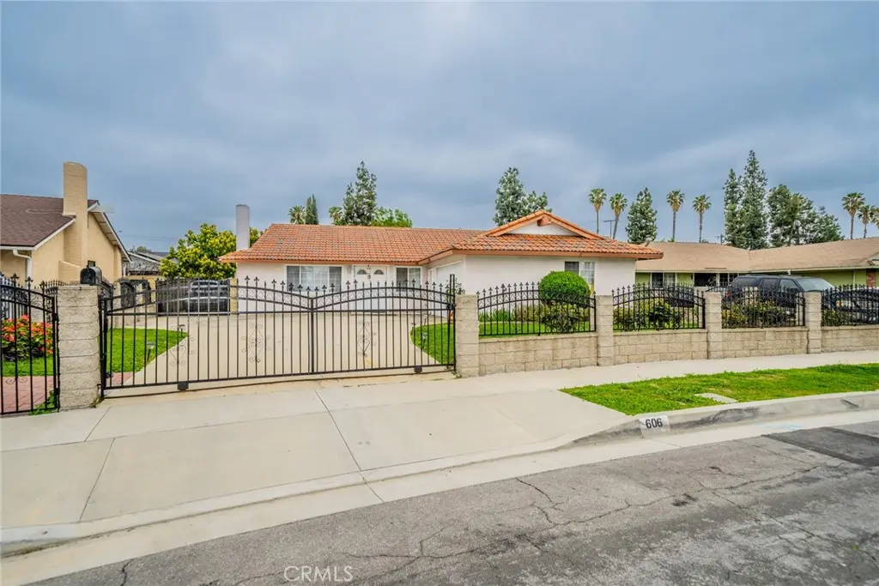
Location, Location, Location! Incredible opportunity to own a 4-bedroom, 2-bathroom home in a highly desirable West Covina neighborhood. Offering great bones and a functional floor plan, this property is ready for its next owner to bring their vision and make it shine.
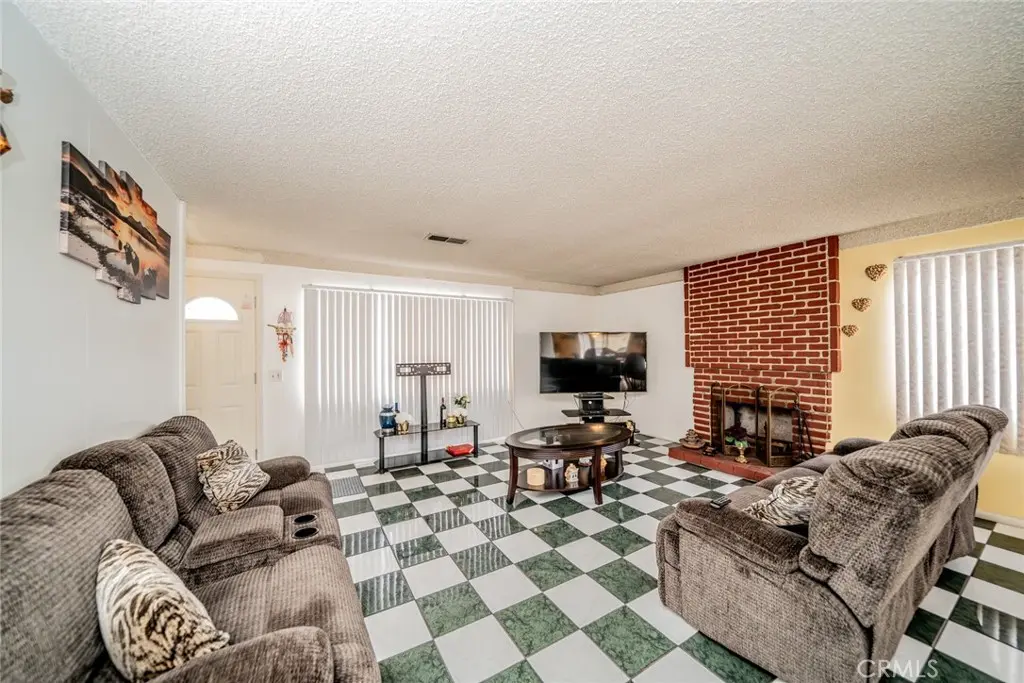
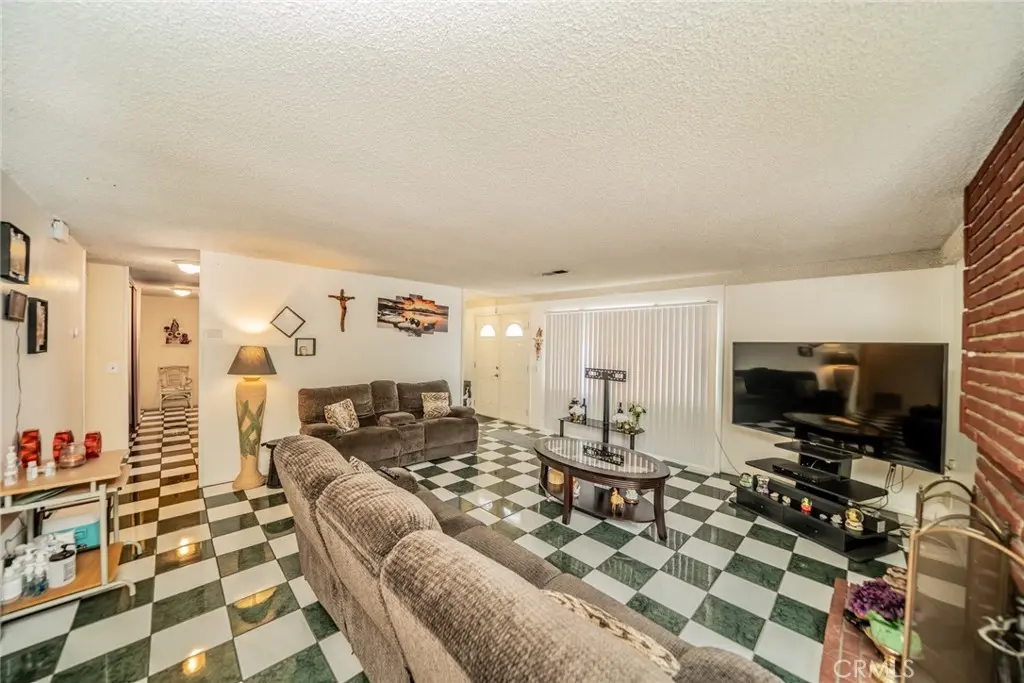
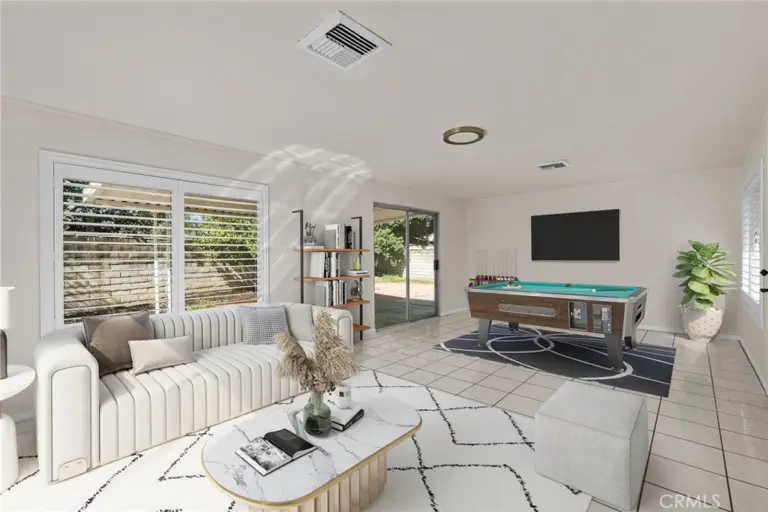
While the home could benefit from updating and cosmetic improvements, it presents exceptional potential for homeowners looking to customize their dream home or investors seeking their next project. The spacious living room provides a welcoming gathering space, while the kitchen opens to the formal dining area, creating a comfortable layout for everyday living and entertaining.
Step outside to a generous backyard featuring a sparkling pool and plenty of space for outdoor entertaining, family gatherings, or simply relaxing. The possibilities are endless.
Ideally located near Telesis Academy of Science & Math, Hollingsworth Elementary School, Nogales High School, Friendship Park, shopping, dining, 99 Ranch Market, and with convenient access to the 60 and 57 freeways, this home combines location, potential, and value.
Whether you're a first-time buyer, an experienced investor, or someone looking to renovate and create a home tailored to your style, this property is an opportunity you won't want to miss. Bring your imagination and unlock the full potential of this West Covina gem!
Facts & Features
As reported to the California Regional MLS by the listing agent; buyer to verify.
Bedrooms & Bathrooms
Bedrooms: 4
Bathrooms: 2 (2 full)
Main-level bedrooms: 4
Main-level bathrooms: 2
Interior & Layout
Living area: 1,440 sq ft
Levels: One
Entry level: 1 (Front)
Eat in kitchen
Flooring: Tile
No common walls
Systems & Appliances
Fireplace: Living room
Heating: Central
Cooling: Central air
Laundry: Washer hookup · Gas dryer hookup · Laundry closet
Parking
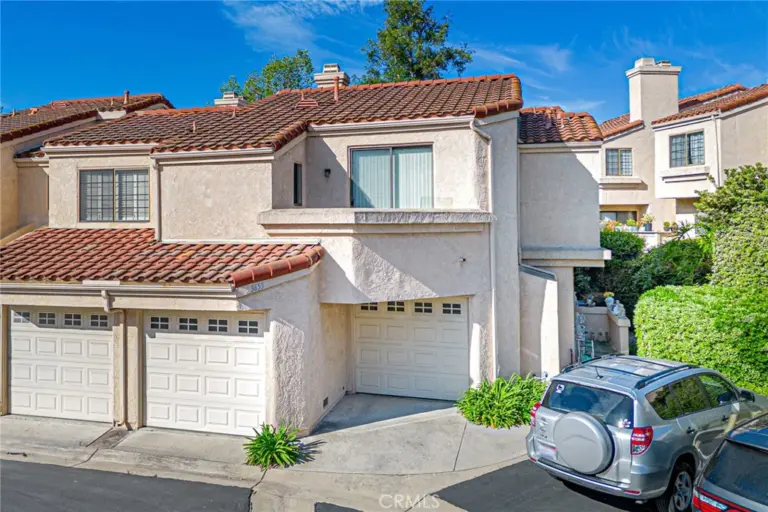
Attached garage: 2 spaces
Total parking: 2 spaces
Concrete · Multiple garage doors · Direct garage access · Driveway · Garage · Garage faces side
Estimated cash to close — (down payment + about 2.5% closing costs)
Estimate only, using standard assumptions you can edit above. Rates and taxes vary; Duri can connect you with a local lender for an exact quote. Not a commitment to lend.
Nearest active listings ranked by distance · live from the California Regional MLS · see them on the map or call Duri to tour any of them.
Contact Me
Ask Duri Hussain — buyer’s agent, not the listing agent
Questions about 606 S Darney Avenue? Leave your details and Duri Hussain (Real Brokerage Technologies) will get back to you shortly — your message goes to Duri, not to the listing agent.
Listing Office: ALL NATIONS REALTY & INVS · Listing Agent: SONIA ALVARADO. Based on information from California Regional Multiple Listing Service, Inc. as of September 12, 2026 at 1:00 pm. This information is for your personal, non-commercial use and may not be used for any purpose other than to identify prospective properties you may be interested in purchasing. Display of MLS data is usually deemed reliable but is NOT guaranteed accurate by the MLS. Buyers are responsible for verifying the accuracy of all information and should investigate the data themselves or retain appropriate professionals. Information from sources other than the Listing Agent may have been included in the MLS data. Unless otherwise specified in writing, Broker/Agent has not and will not verify any information obtained from other sources. The Broker/Agent providing the information contained herein may or may not have been the Listing and/or Selling Agent.
MLS# IV25081398 · Presented by Duri Hussain, Realtor® (DRE# 02234095) · Real Brokerage Technologies (DRE# 02022092)