For Sale
596 Katy
Upland, CA 91786 · Listed Jul 10, 2026 · 55 days on market
$606,599
- 3Beds
- 3Baths
- 1,729Sqft
- 539Lot Sqft
About this home
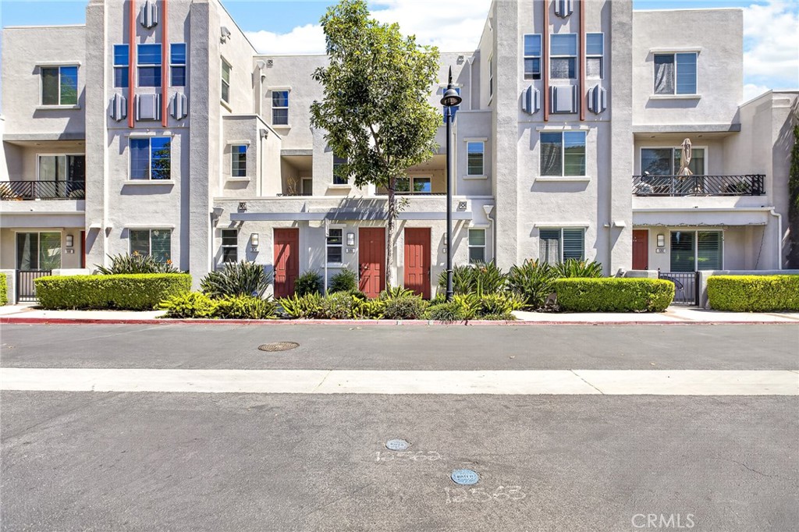
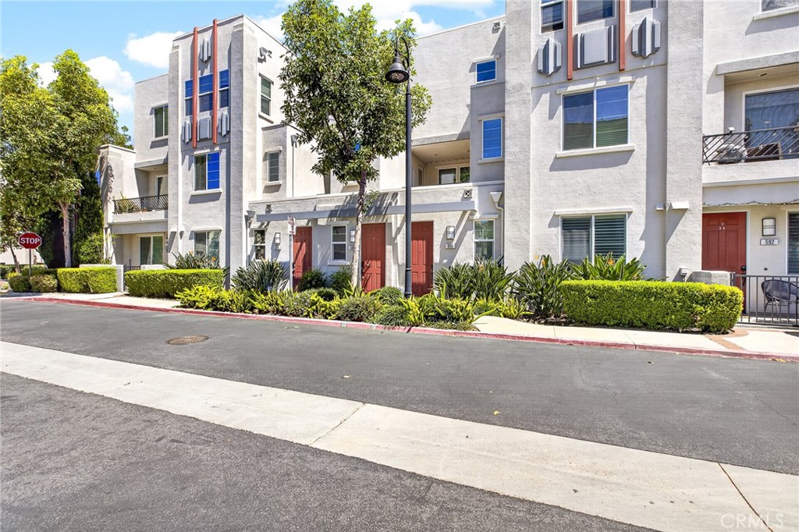
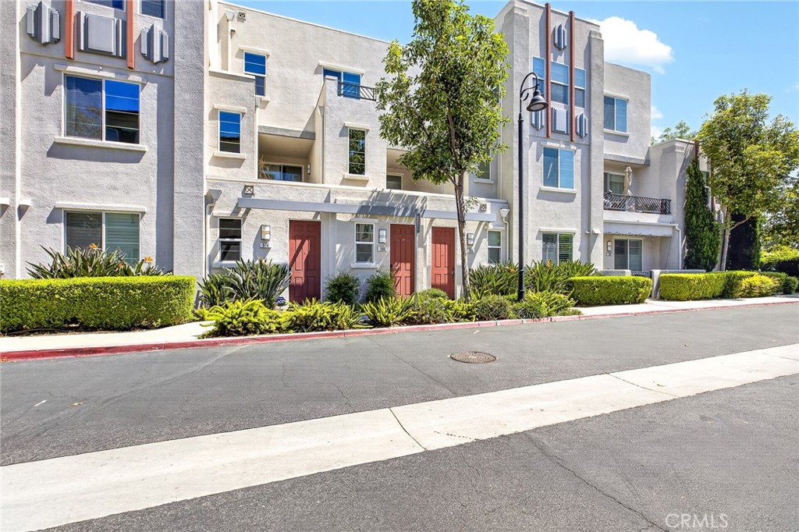
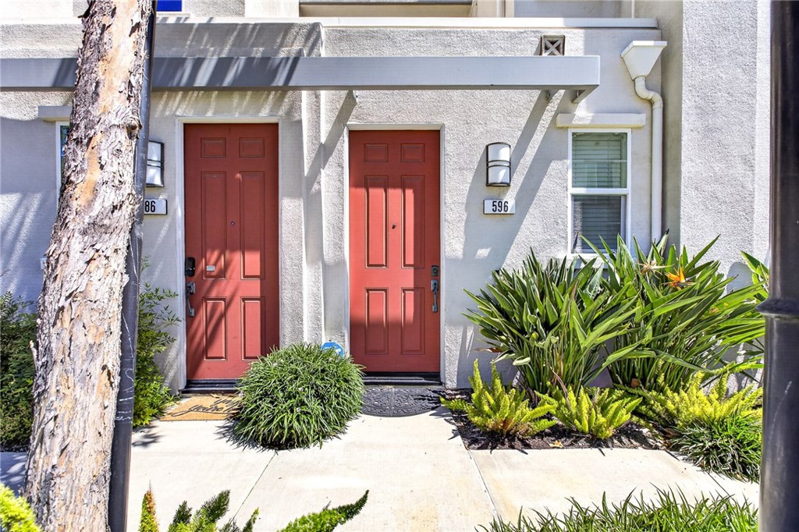
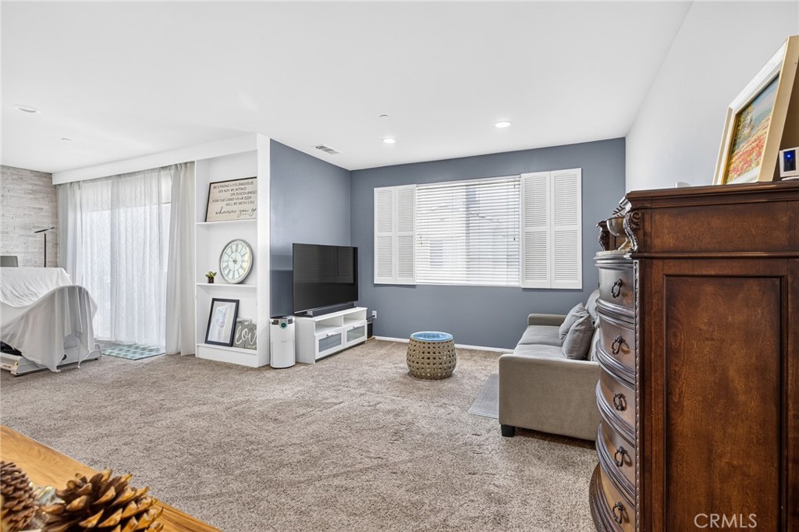
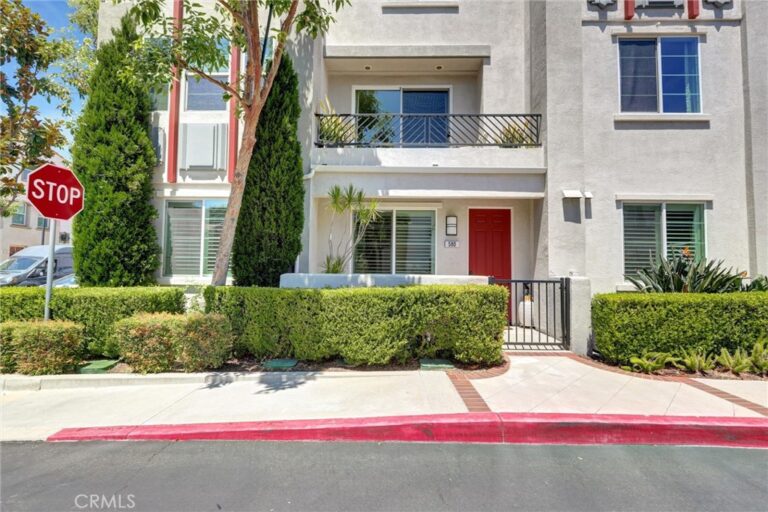
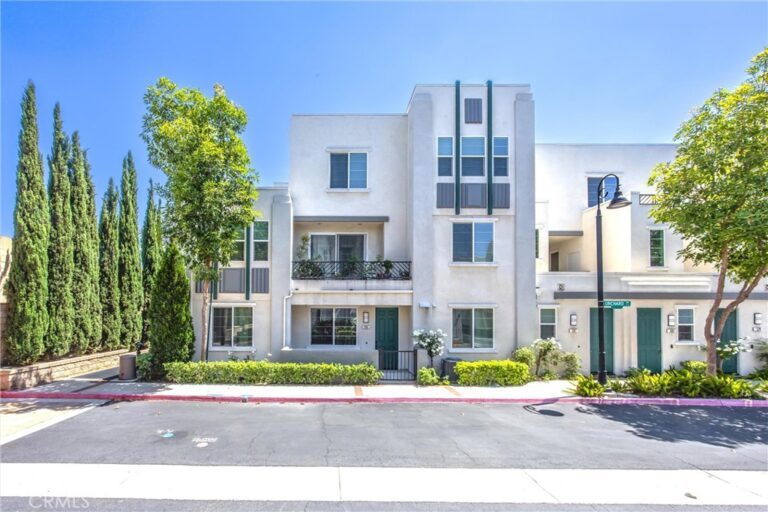
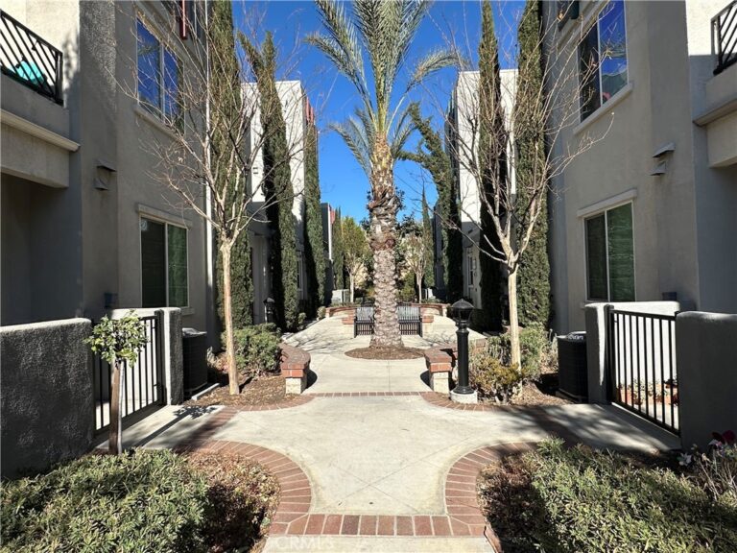
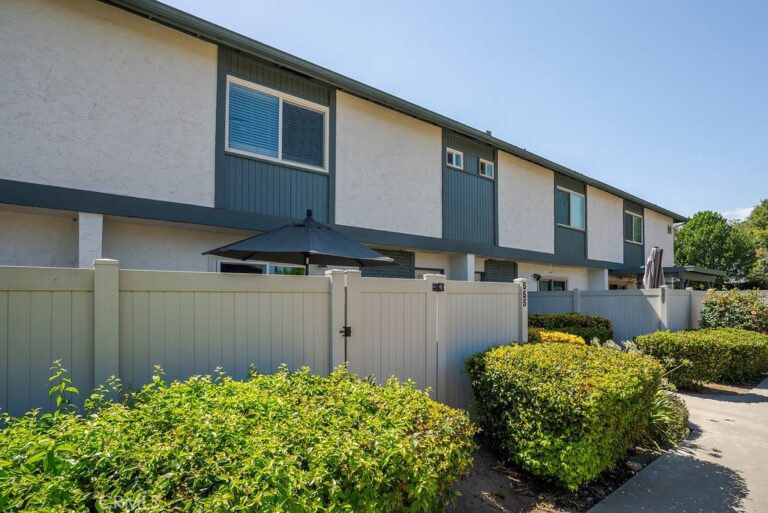
Welcome to one of the largest tri-level condominiums in the highly sought-after Orchards community. Offering 1,729 square feet of thoughtfully designed living space, this exceptional residence features 3 bedrooms, 3 bathrooms, & an impressive blend of modern elegance, comfort, & functionality.
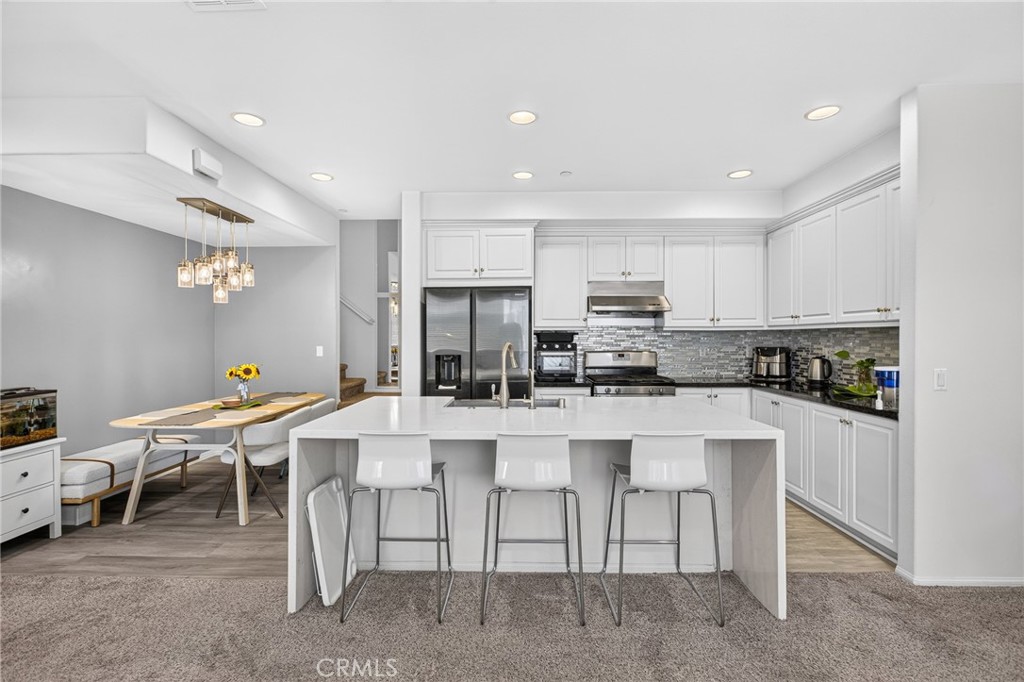
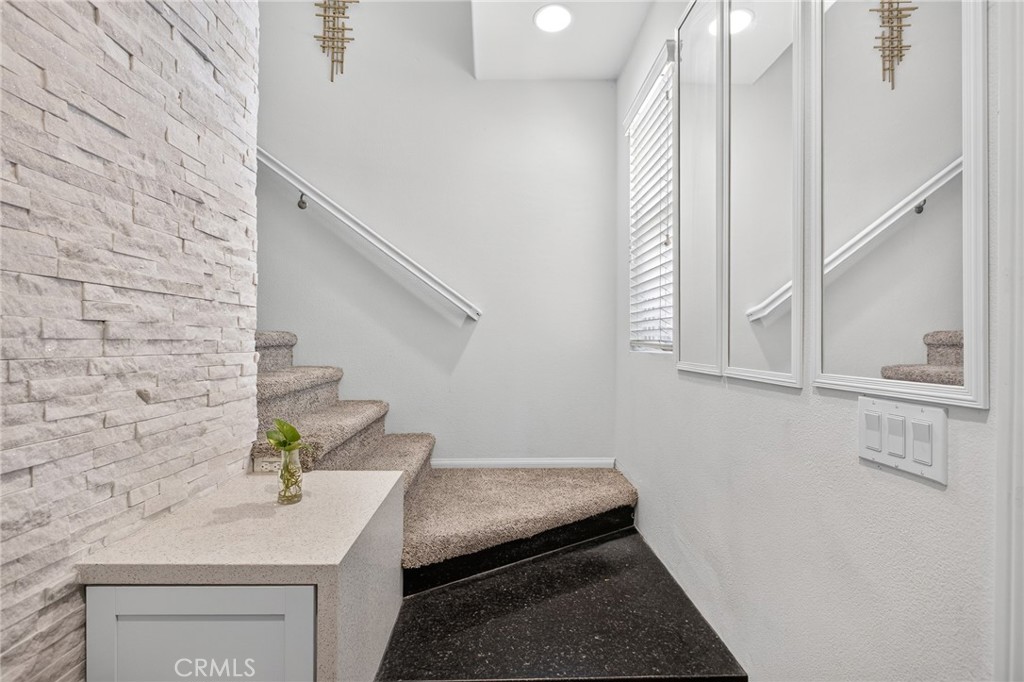
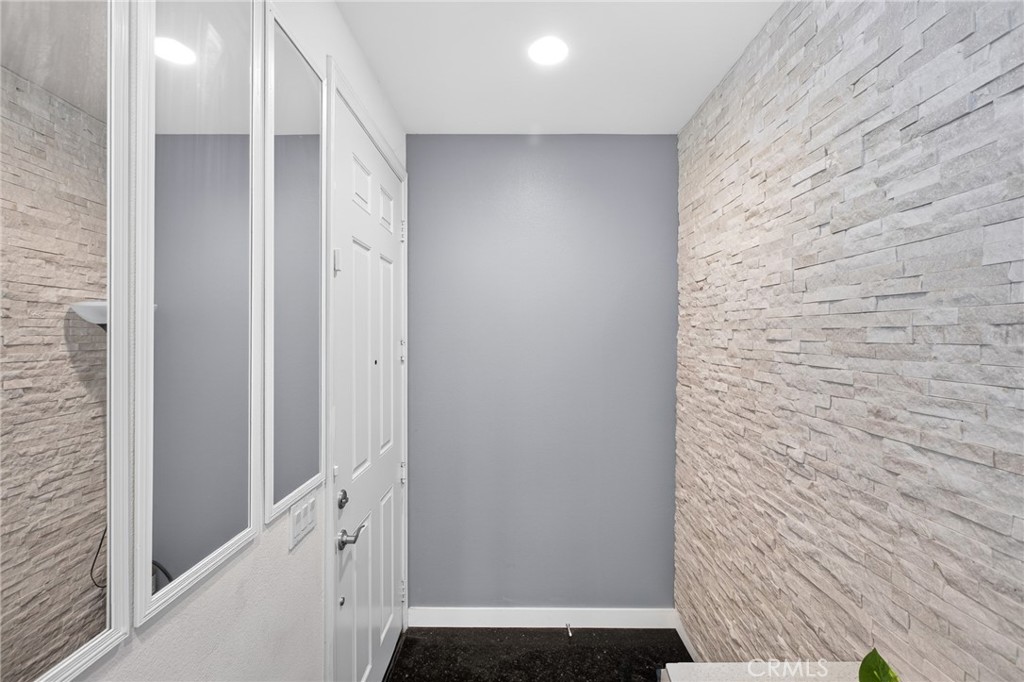
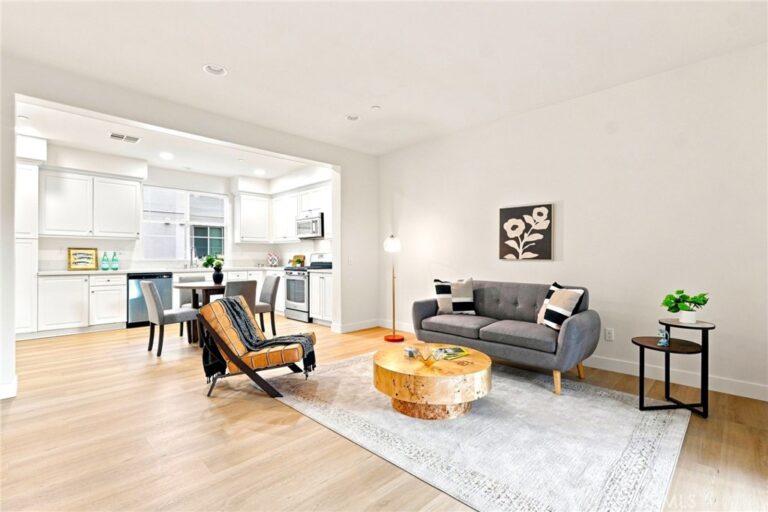
Step inside to a welcoming entry that leads upstairs to the spacious main living level—the heart of the home—where an open-concept layout is perfect for both everyday living & entertaining. The beautifully remodeled kitchen showcases seamless quartz countertops with stunning waterfall edges, bar seating, & a generous dining space. Premium upgraded carpeting adds warmth & sophistication throughout the main living spaces. Complete with a balcony overlooking the community.
The remodeled bathrooms offer a spa-inspired feel, while your own private built-in jacuzzi creates the perfect place to relax & unwind after a long day.
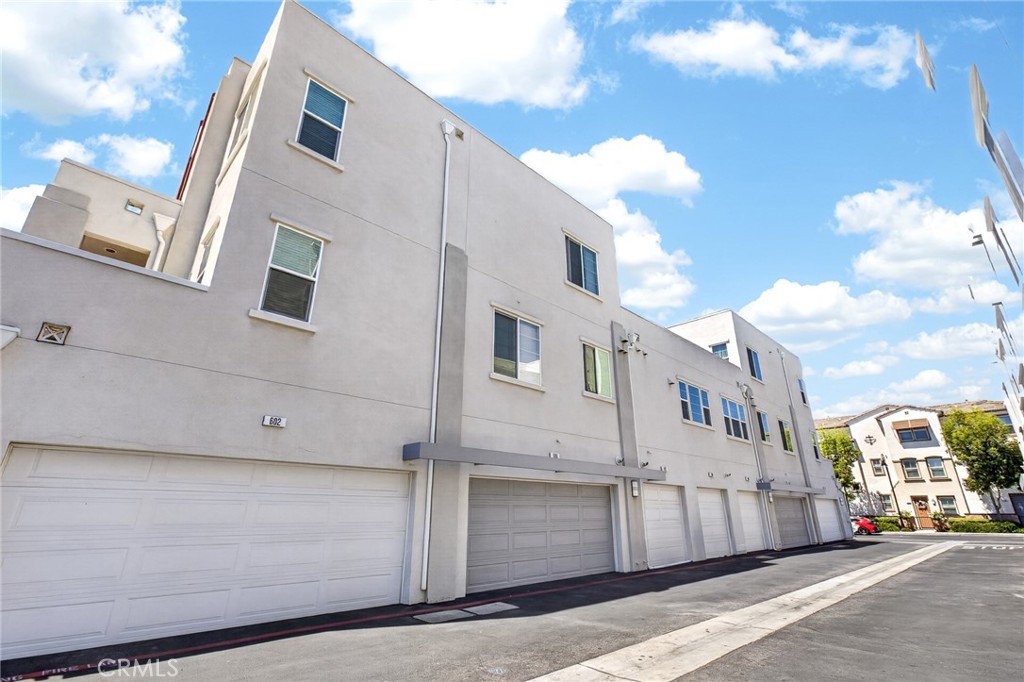
The spacious primary suite serves as a peaceful retreat, complete with an expanded walk-in closet offering exceptional storage & organization. The oversized garage is equally impressive, featuring a custom barn-style garage door that adds both character & functionality.
Residents enjoy low HOA dues with access to resort-style amenities, including a sparkling pool, spa, clubhouse, BBQ areas, & a playground. Ideally located just minutes from the 10 Freeway & Downtown Upland, you’ll enjoy convenient access to popular restaurants, shopping, entertainment, & community events.
Combining generous living space, premium upgrades, resort-style amenities, & an unbeatable location, this move-in-ready home offers an exceptional opportunity to enjoy the very best of Upland living. FHA & VA welcome!
Facts & Features
Every detail below is as reported to the California Regional MLS by the listing agent; buyer to verify.
Bedrooms & Bathrooms
- Bedrooms: 3
- Bathrooms: 3 (3 full)
- Main-level bedrooms: 1
- Main-level bathrooms: 1
Interior & Layout
- Living area: 1,729 sq ft
- Levels: Three or more
- Entry level: 1 (front door)
- Rooms: Bedroom · Laundry · Primary bedroom · Office
- Balcony · Multiple staircases · Open floor plan · Quartz counters · Recessed lighting · All bedrooms upstairs · Primary suite · Walk-in closet(s)
- Flooring: Carpet · Vinyl
- Two common walls or more
Fireplace, Heating & Cooling
- Fireplace: Living room
- Heating: Central · Fireplaces
- Cooling: Central air
Appliances & Laundry
- Dishwasher · Gas oven · Gas range · Range hood · Water softener · Tankless water heater · Vented exhaust fan · Water line to refrigerator
- Laundry: Laundry closet
Parking
- Attached garage: 2 spaces
- Total parking: 2 spaces
- Multiple garage doors · Garage · Guest parking
Lot & Outdoor
- Lot: 539 sq ft
- View: Mountains · Neighborhood
- Pool: Association
- Spa: Association
Construction & Utilities
- Year built: 2015
- Style: Contemporary
- Construction: Drywall · Stucco
- Roof: Tile
- Foundation: Slab
- Sewer: Public sewer
- Water: Public
- Utilities: Electricity connected · Natural gas connected · Sewer connected · Water connected
- Electric: Standard sale
- Security: Security system · Carbon monoxide detector(s)
- Condition: Turnkey
Community & HOA
- HOA: $280 / month · The Orchards
- HOA amenities: Clubhouse · Outdoor cooking area · Playground · Pool · Spa / hot tub
- Community: Curbs · Foothills
- Units in community: 209
Listing Details
- MLS #: AR26147211
- Status: For Sale
- Listed: July 10, 2026 · 55 days on market
- Price history: $615,000 original → $606,599
- Price per sq ft: $351
- Property type: Condominium
- Financing terms: Cash · Cash to new loan · FHA · VA loan
- Disclosures: CC&Rs disclosure · HOA disclosure
- Occupant: Owner
- Listing Agent: Kassandra Yamamoto · DRE# 02024376
- Listing Office: Re/Max Omega · 626-447-1688