For Sale
184 Royal
Upland, CA 91786 · Listed Aug 21, 2026 · 13 days on market
$559,900
- 2Beds
- 3Baths
- 1,377Sqft
- 672Lot Sqft
About this home
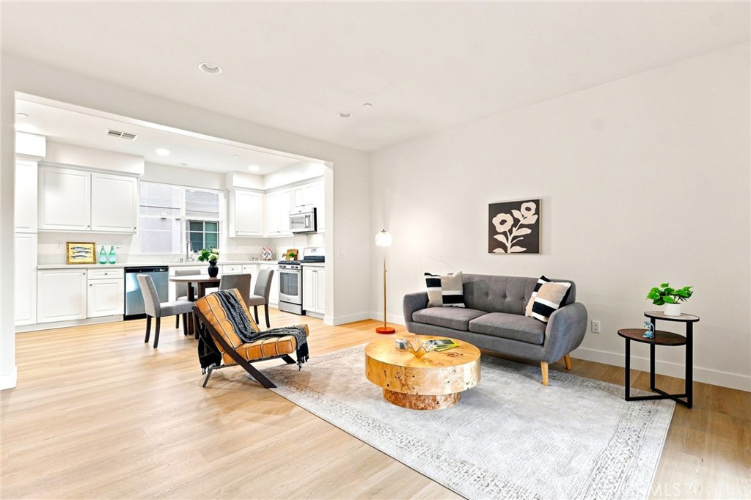
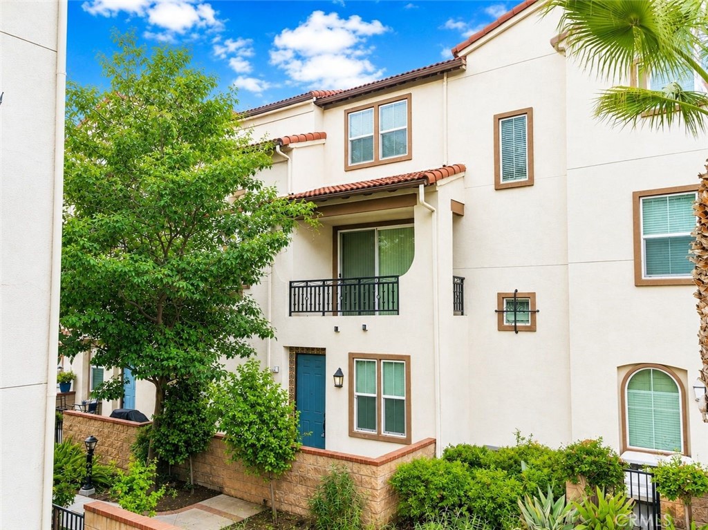
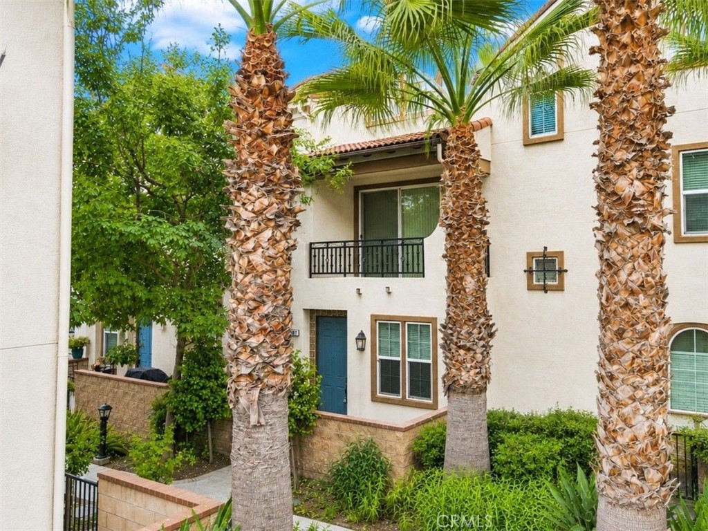
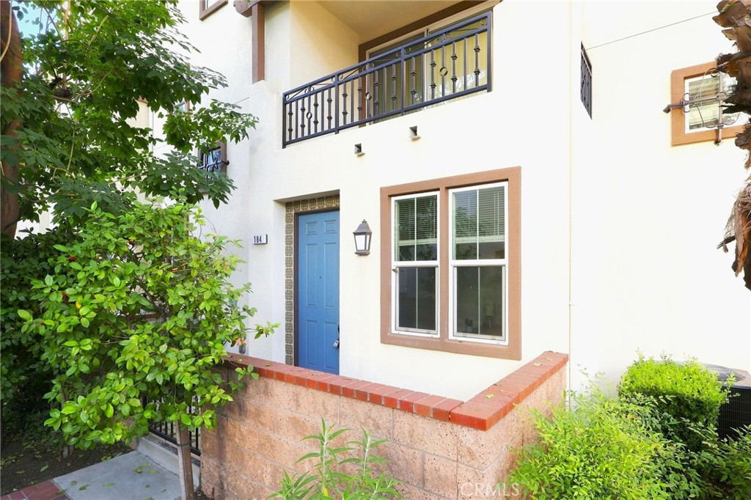
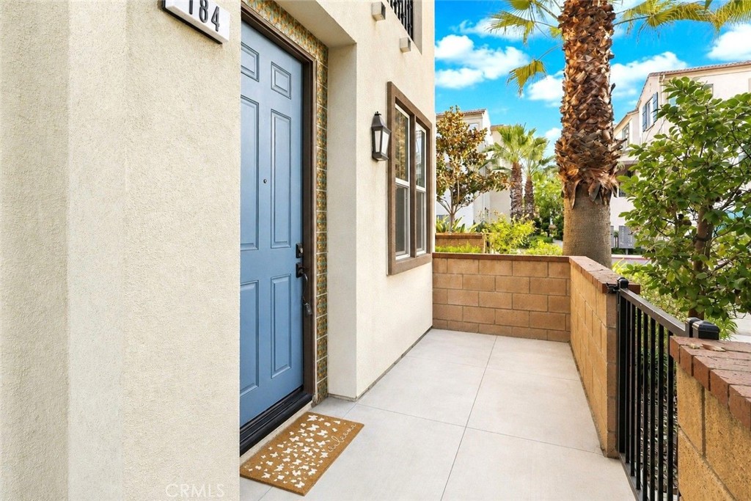
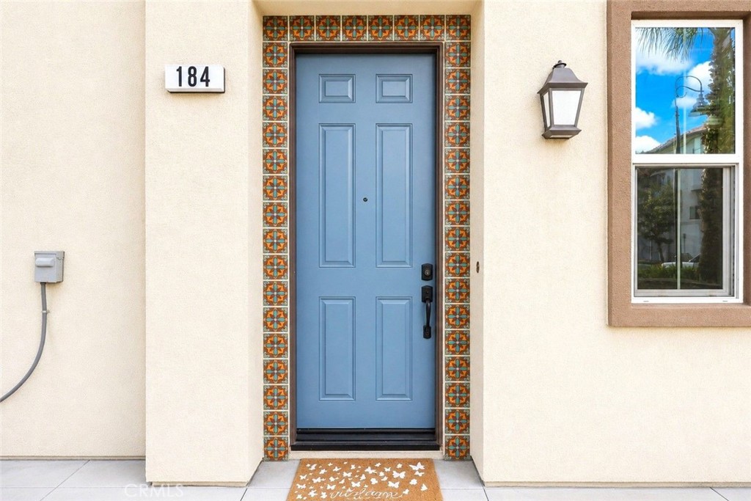
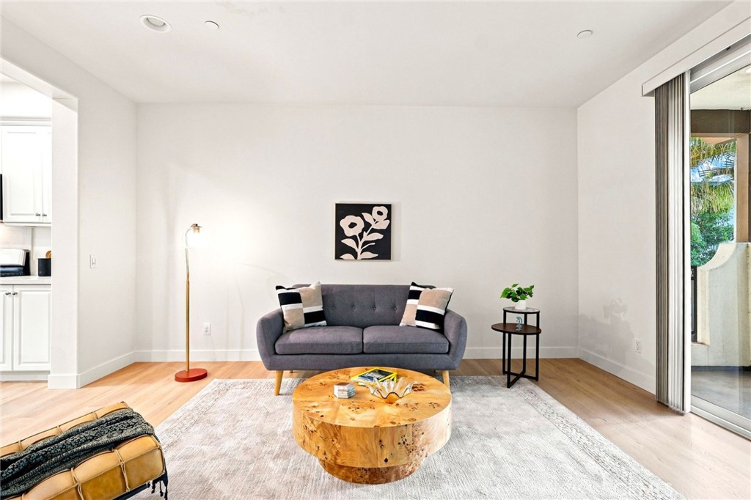
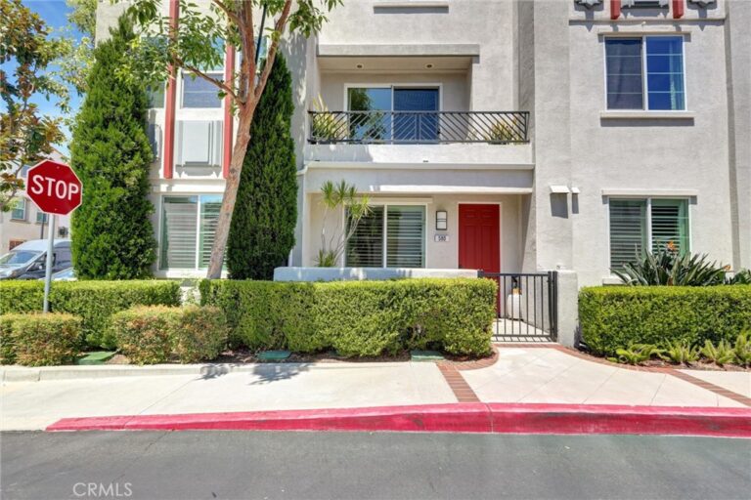
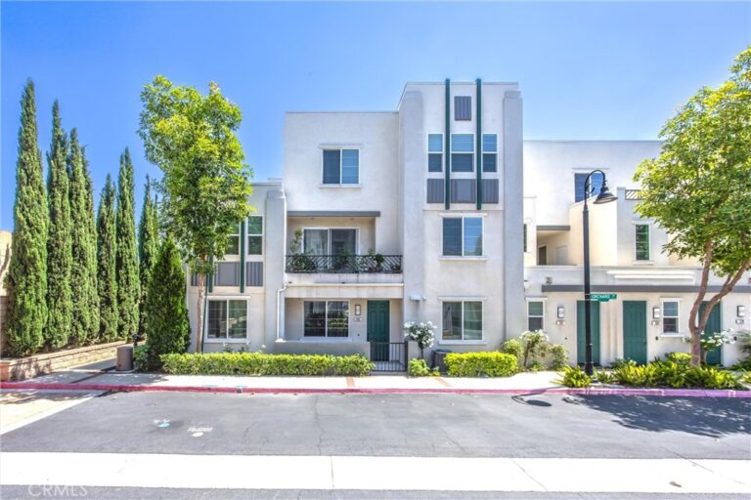
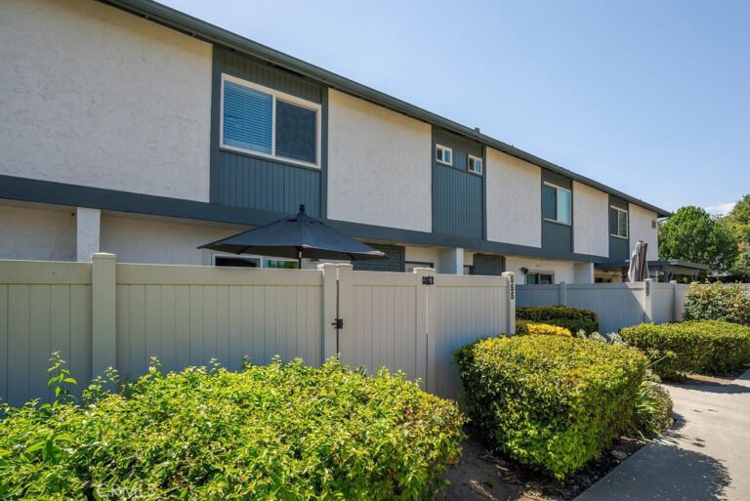
Welcome to 184 Royal Way, a beautifully updated tri-level condo in Upland’s desirable Orchards community. This spacious 3-bedroom, 2-full-bath and 2-half-bath home offers approximately 1,377 square feet of thoughtfully designed living space with an attached 2-car garage featuring convenient direct access into the home.
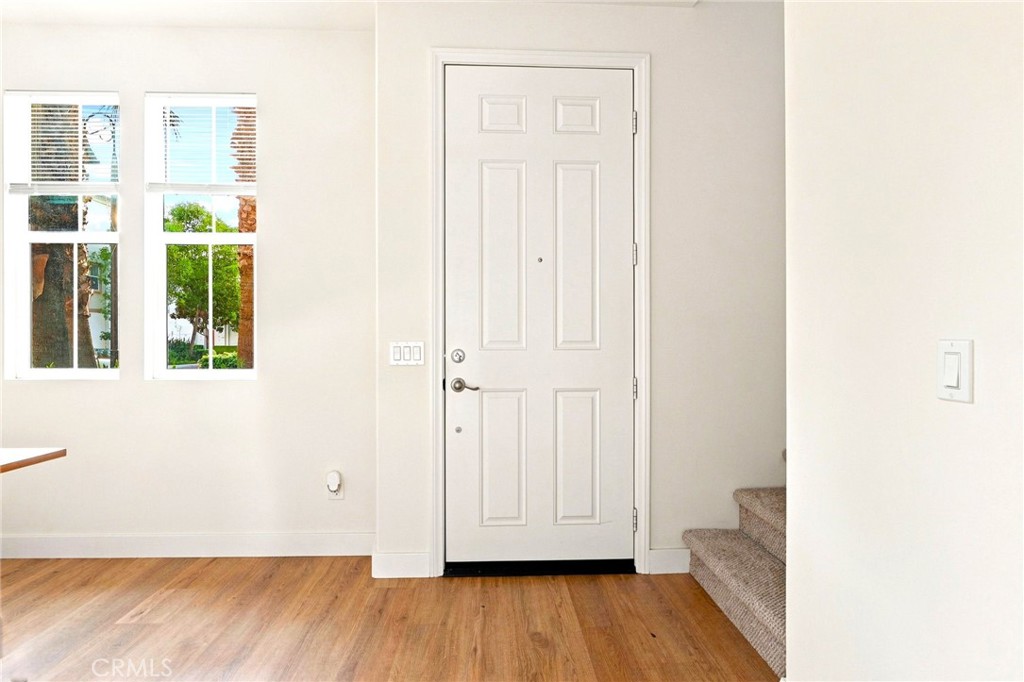
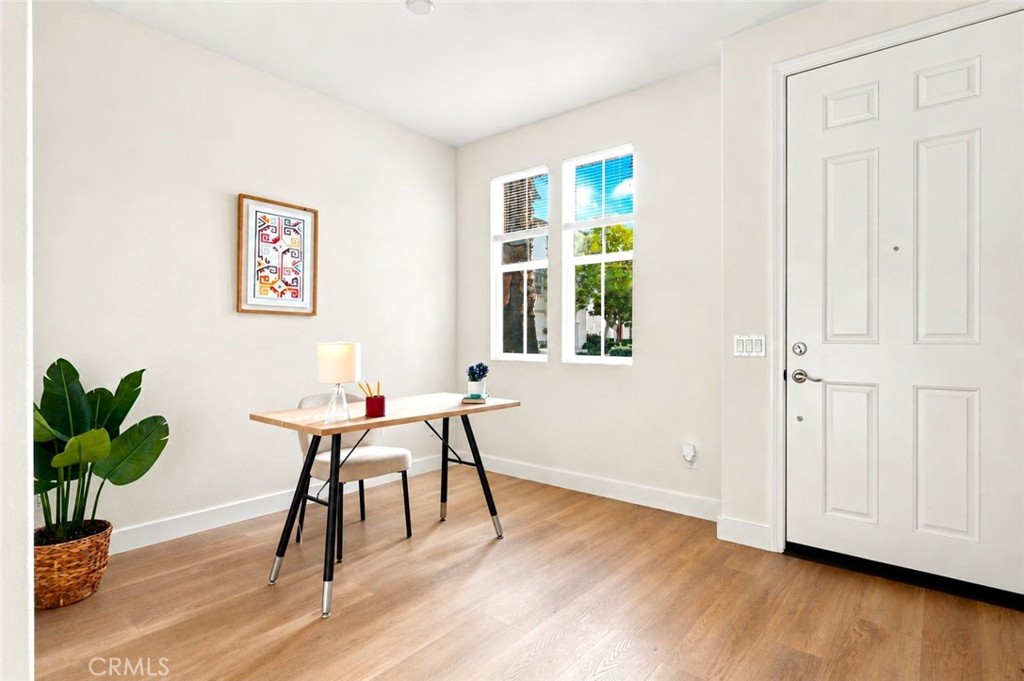
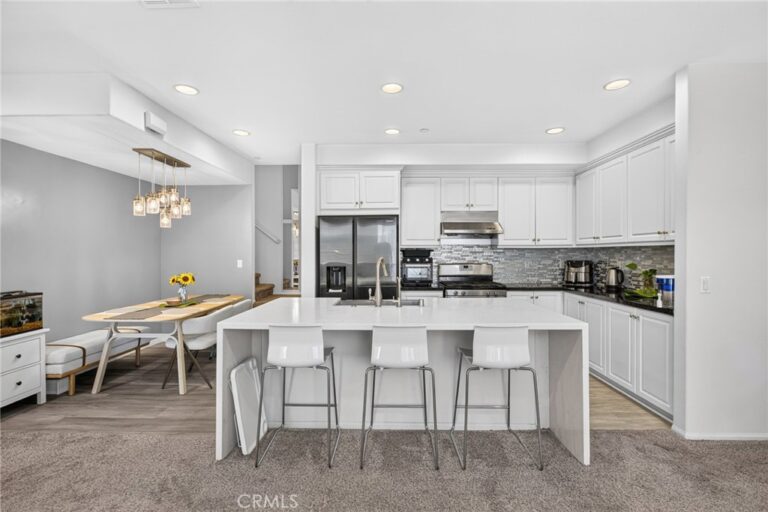
Recent improvements include new vinyl flooring throughout the second floor and BRAND-NEW carpet on the third floor, creating a fresh, modern feel throughout the main living spaces and bedrooms. The kitchen features updated cabinetry, while additional upgrades include a tankless water heater, water softener and filtration system, NEW dishwasher, NEW paint, and NEWER Kitchen countertop.
The versatile three-story floor plan provides excellent separation between living and sleeping areas, with comfortable gathering spaces and private bedroom accommodations. The attached two-car garage provides direct-entry convenience along with valuable storage and parking, and first floor bathroom.
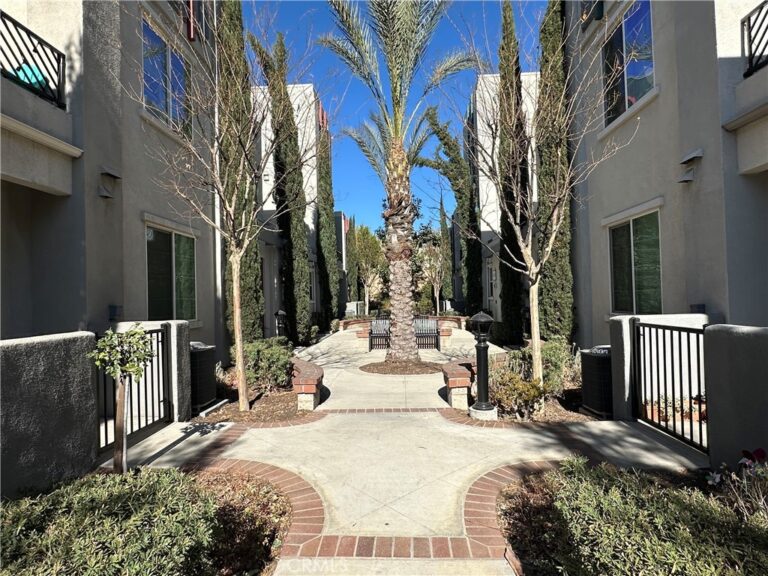
Enjoy the lifestyle of the Orchards community, with amenities including a community pool, spa, playground, clubhouse and outdoor gathering areas. The location offers convenient access to shopping, restaurants, parks, schools and transportation, including the nearby Metrolink station, while being just minutes from Downtown Upland and surrounding Inland Empire communities.
A great opportunity to own a NEWER and UPDATED, and low-maintenance condo in a well-located Upland community. Come see all that 184 Royal Way has to offer!
Facts & Features
Every detail below is as reported to the California Regional MLS by the listing agent; buyer to verify.
Bedrooms & Bathrooms
- Bedrooms: 2
- Bathrooms: 3 (2 full · 2 half)
- Main-level bedrooms: 0
- Main-level bathrooms: 1
Interior & Layout
- Living area: 1,377 sq ft
- Levels: Three or more
- Entry level: 1 (First Floor)
- Rooms: Bedroom · Family room · Kitchen · Laundry
- Granite counters · All bedrooms upstairs · Walk-in closet(s)
- Flooring: Carpet · Vinyl
- Two common walls or more
- Accessibility: Parking
Fireplace, Heating & Cooling
- Heating: Central
- Cooling: Central air
Appliances & Laundry
- Gas oven · Gas range · Ice maker · Water softener · Tankless water heater · Water purifier
- Laundry: Inside laundry · Laundry room
Parking
- Attached garage: 2 spaces
- Total parking: 2 spaces
Lot & Outdoor
- Lot: 672 sq ft
- View: Neighborhood
- Pool: Community · In-ground · Association
- Spa: Association · Community · In-ground
- Patio / porch: Concrete
Construction & Utilities
- Year built: 2016
- Construction: Frame · Stucco
- Roof: Tile
- Sewer: Public sewer
- Water: Public
- Utilities: Electricity connected · Natural gas connected · Sewer connected · Water connected
- Security: Carbon monoxide detector(s) · Smoke detector(s)
- Condition: Updated / remodeled · Turnkey
Community & HOA
- HOA: $280 / month · The Orchards Condominium Association
- HOA amenities: Picnic area · Playground · Pool · Pet restrictions · Pets allowed · Spa / hot tub
- Community: Curbs · Street lights · Sidewalks · Pool
- Units in community: 209
Listing Details
- MLS #: NP26183537
- Status: For Sale
- Listed: August 21, 2026 · 13 days on market
- Price per sq ft: $407
- Property type: Condominium
- Financing terms: Cash · Cash to new loan · Conventional · 1031 exchange · FHA · Submit
- Special listing conditions: Standard sale · Trust
- Disclosures: CC&Rs disclosure
- Occupant: Vacant
- Virtual tour
- Listing Agent: David Alvarez · DRE# 01467758
- Listing Office: Nissi Agents · 949-342-6447