For Sale
575 E Fernleaf
Pomona, CA 91766 · Listed Sep 3, 2026 · 1 day on market
$685,000
- 2Beds
- 2Baths
- 1,026Sqft
- 5,726Lot Sqft
About this home
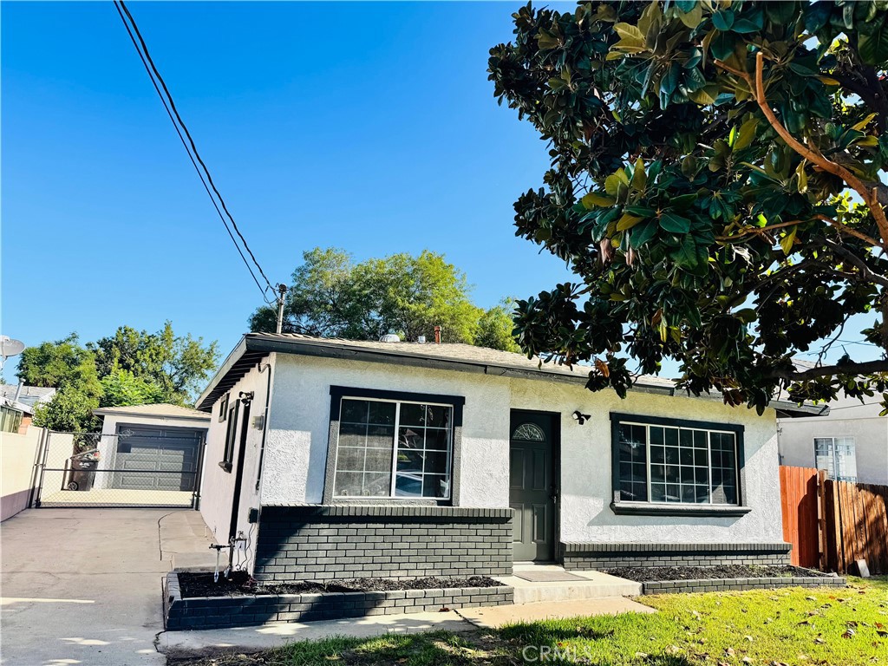
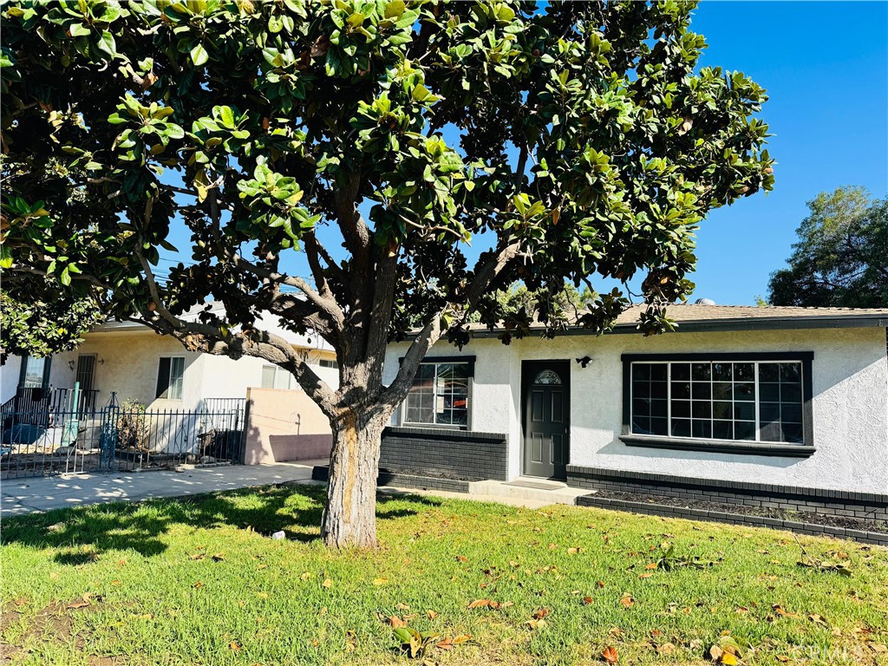
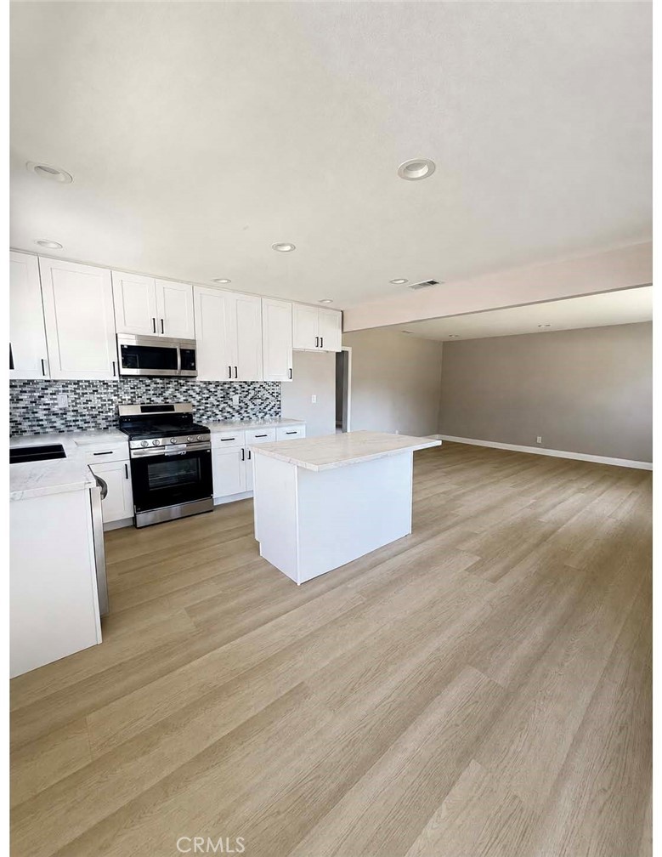
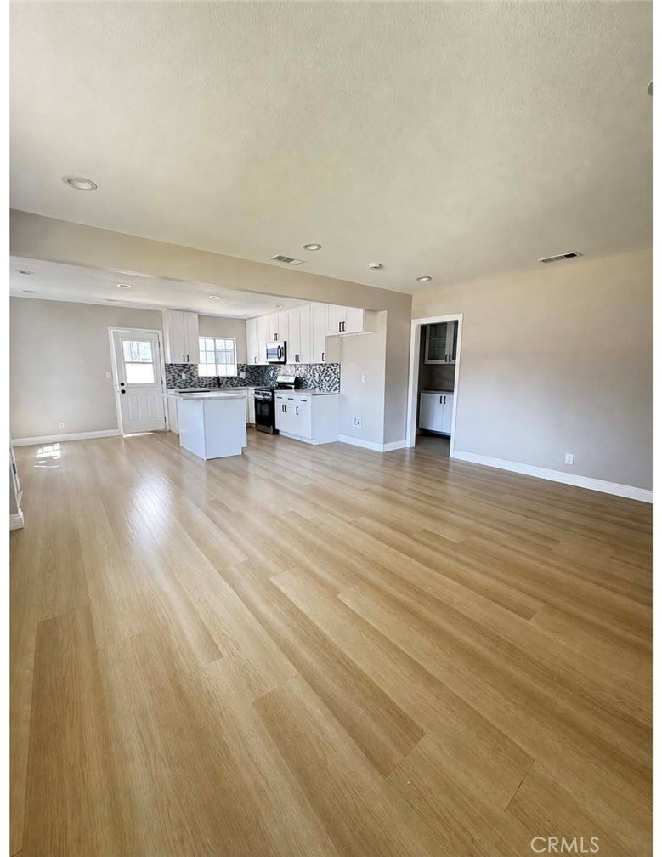
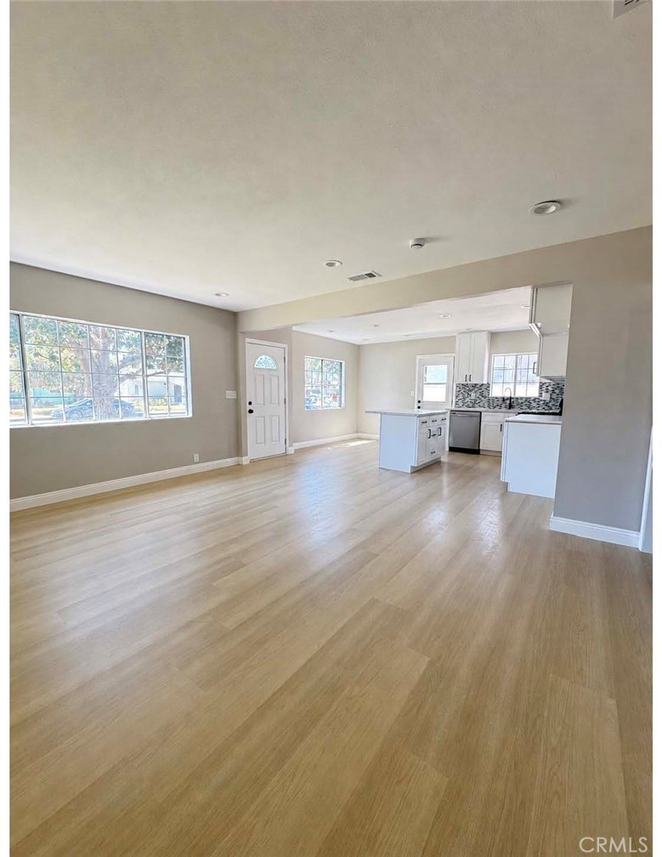
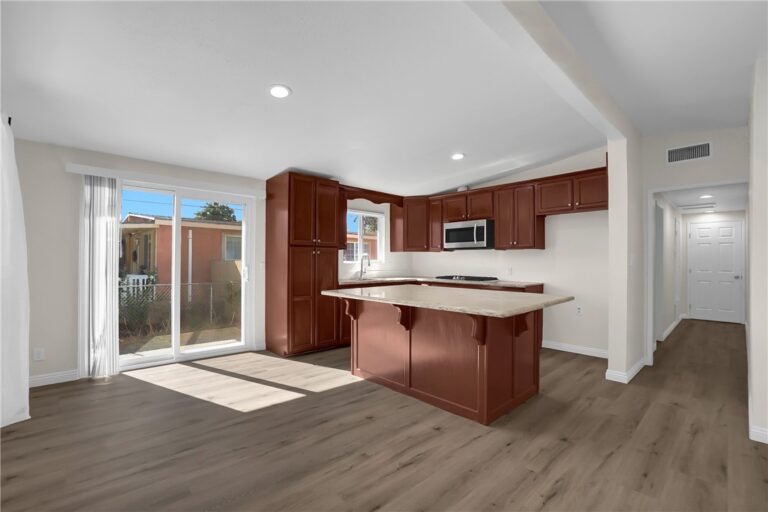
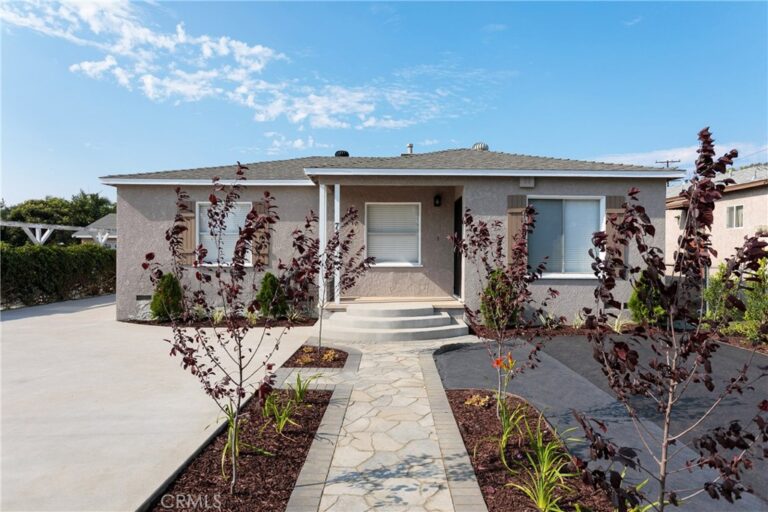
Welcome to 575 E Fernleaf Ave, a beautifully updated 2-bedroom, 2-bath home in Pomona on a spacious 5,726 sq ft lot. The home features an open and functional floor plan with new flooring throughout, recessed lighting, fresh interior and exterior paint, and a new AC system. The remodeled kitchen features new cabinets, quartz countertops, stainless steel appliances, and a center island.
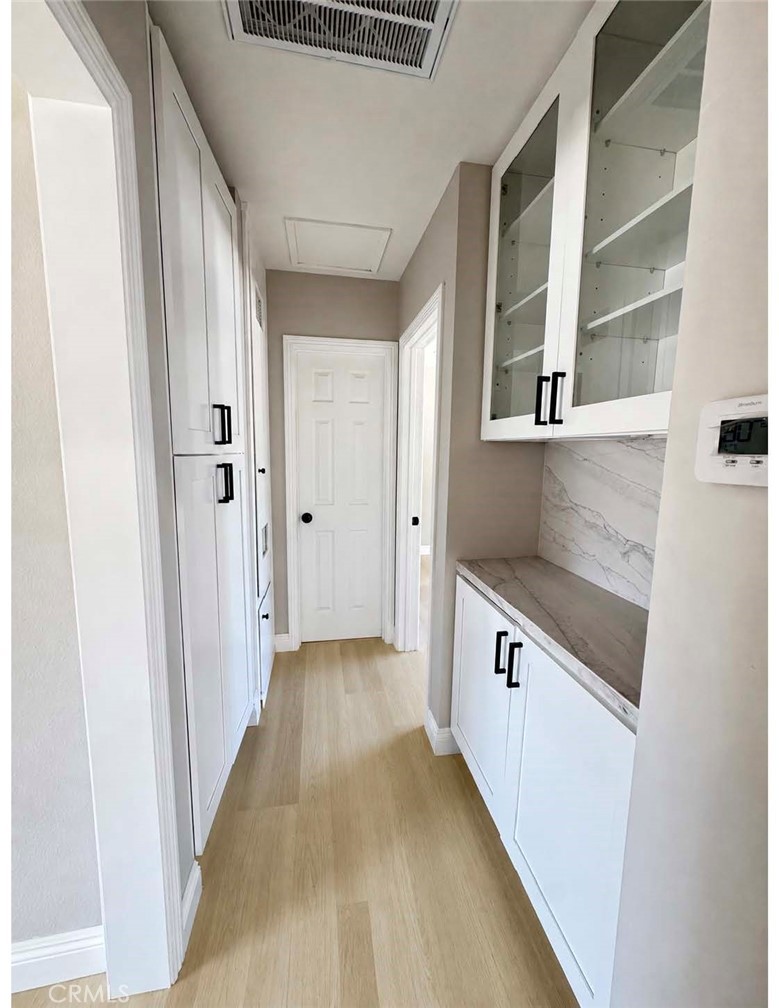
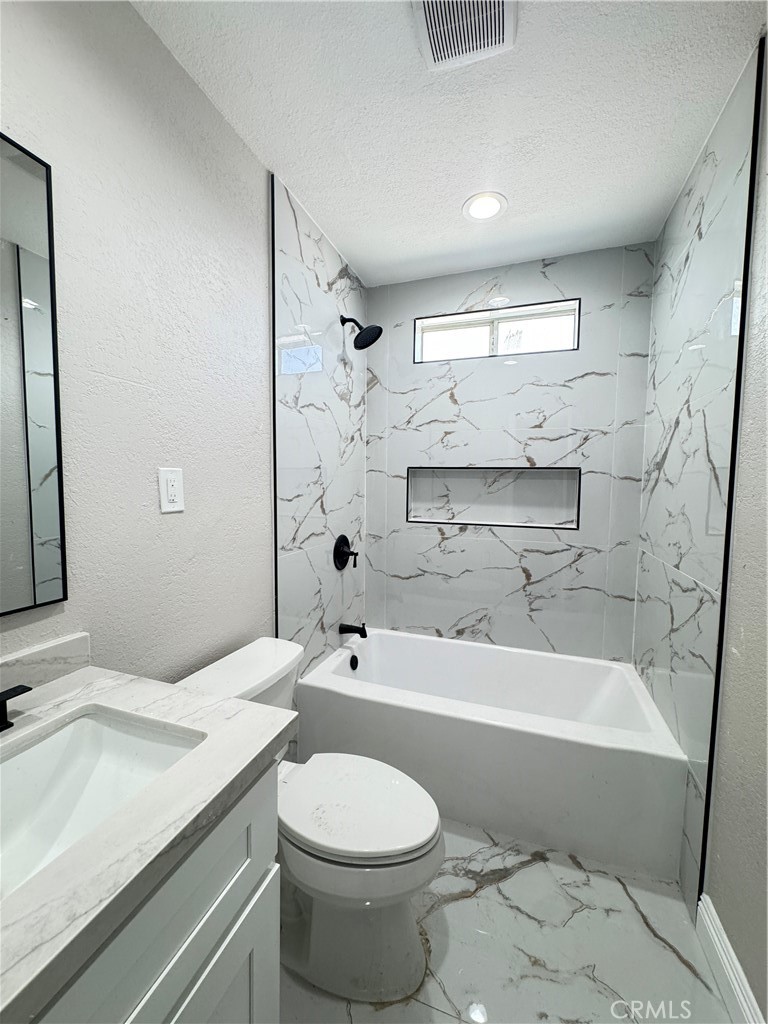
Both bathrooms have been fully updated with modern finishes, including a spacious walk-in shower in the primary bathroom. A newly designed laundry area provides additional cabinetry and storage, adding both function and convenience to the home.
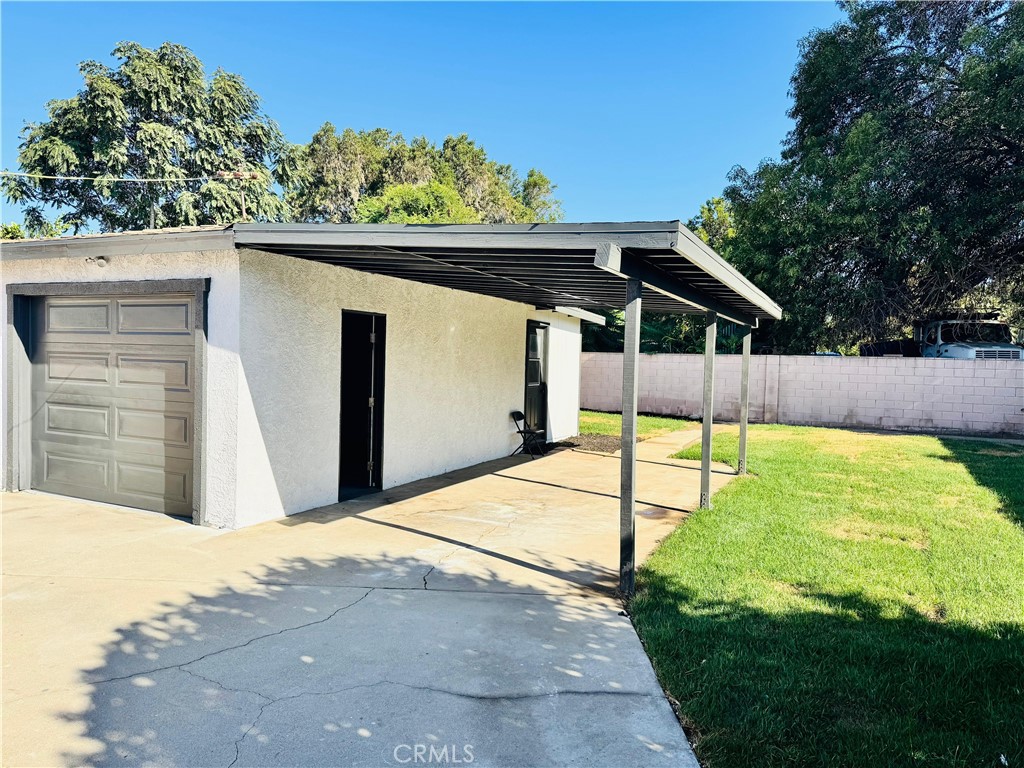
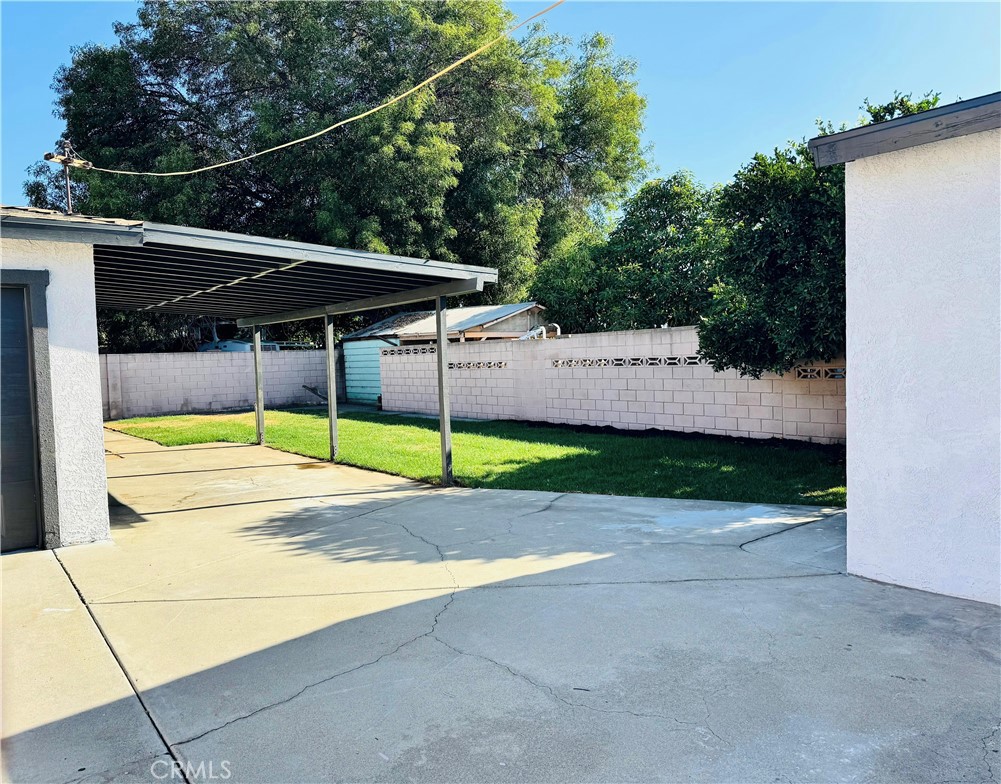
Outside, the long driveway offers parking for multiple vehicles and leads to a detached garage with an additional spacious storage/shed area (ADU POSSIBILITY!) The backyard offers plenty of room to enjoy, featuring a covered patio, open grass area, and ample space for entertaining, gardening, or pets.
With its updated interior, new AC, spacious backyard, detached garage, and generous driveway parking, this home is ready for its next owner.
Facts & Features
Every detail below is as reported to the California Regional MLS by the listing agent; buyer to verify.
Bedrooms & Bathrooms
- Bedrooms: 2
- Bathrooms: 2 (2 full)
- Main-level bedrooms: 2
- Main-level bathrooms: 2
Interior & Layout
- Living area: 1,026 sq ft
- Levels: One
- Entry level: 1 (main)
- Rooms: Bedroom · Kitchen · Laundry · Living room · Primary bathroom · Primary bedroom
- All bedrooms downstairs · Bedroom on main level · Main-level primary suite
- No common walls
Fireplace, Heating & Cooling
Parking
- Detached garage: 1 space
- Total parking: 5 spaces
Lot & Outdoor
- Lot: 5,726 sq ft
- Lot features: 0–1 unit per acre · Back yard · Front yard · Sprinklers in rear · Sprinklers in front · Landscaped · Sprinkler system · Yard
- View: City lights · Neighborhood
Construction & Utilities
- Year built: 1959
- Sewer: Public sewer
- Water: Public
Community & HOA
- HOA: None per MLS
- Community: Biking · Curbs · Park · Storm drains · Street lights · Sidewalks · Urban
Listing Details
- MLS #: DW26194132
- Status: For Sale
- Listed: September 3, 2026 · 1 days on market
- Price per sq ft: $668
- Property type: Single-family home
- Financing terms: Cash · Cash to new loan · Conventional · FHA · Fannie mae · Freddie mac · Government loan · VA loan
- Occupant: Vacant
- Listing Agent: Diego Godoy · DRE# 02162918
- Listing Office: Century 21 Realty Masters · 562-677-1800