For Sale
1536 Evans Avenue
Pomona, CA 91766 · Listed Jul 11, 2026 · 43 days on market
$749,999
- 4Beds
- 3Baths
- 2,024Sqft
- 4,437Lot Sqft
About this home
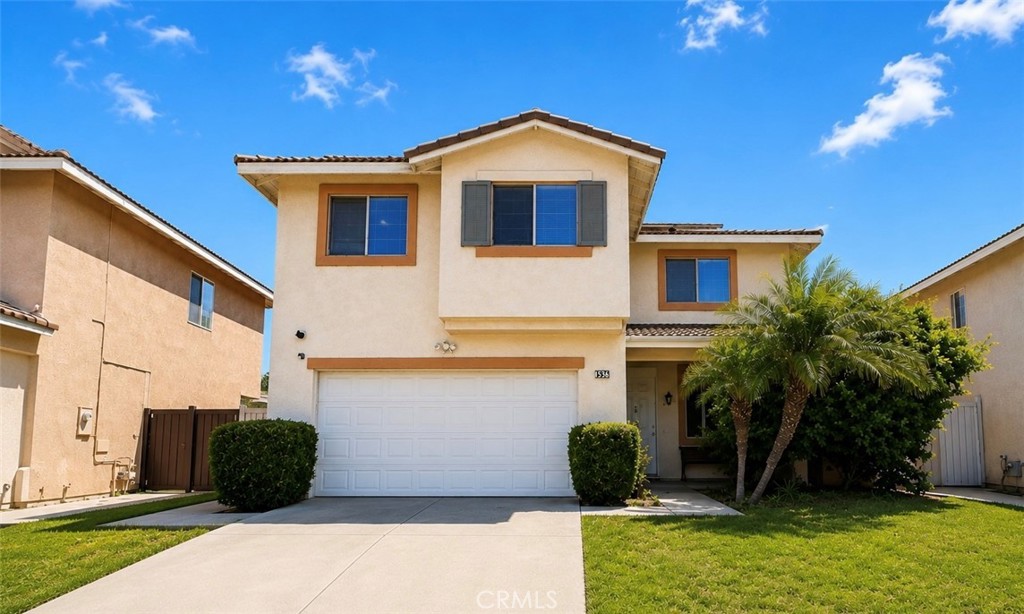
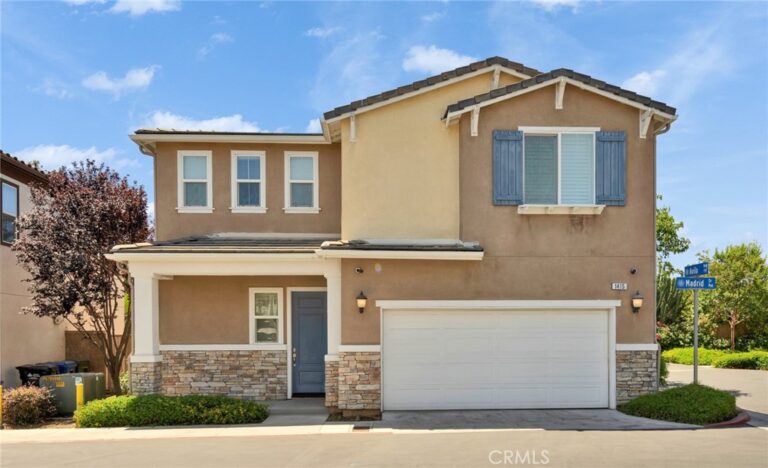
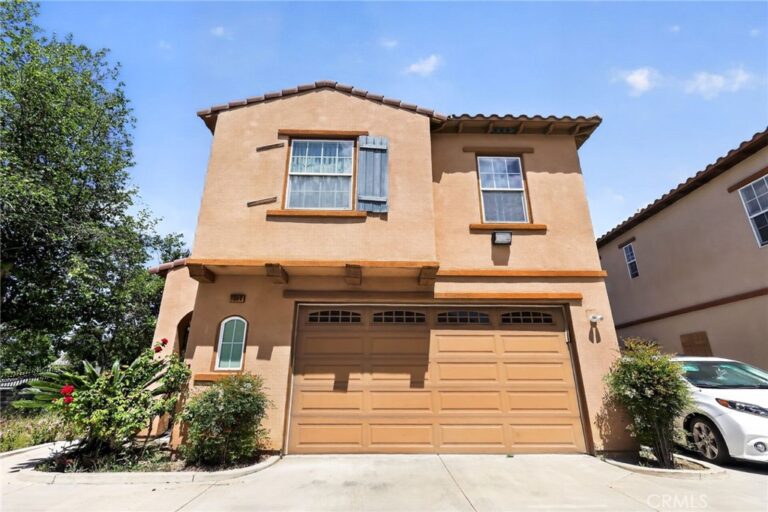
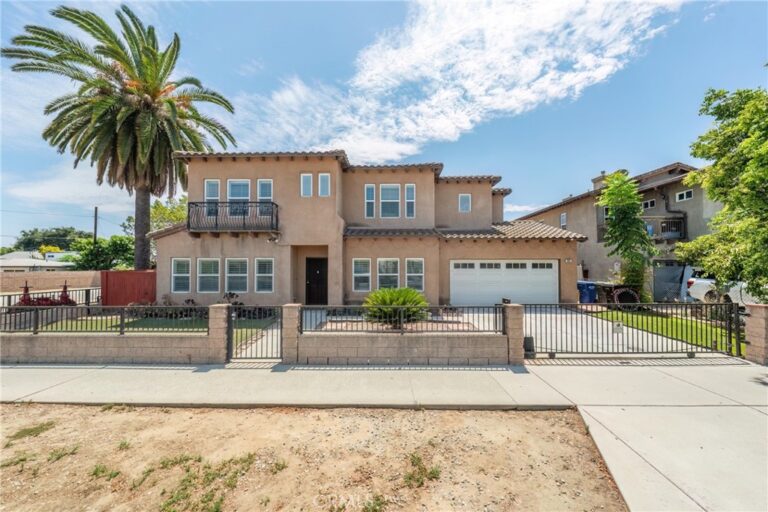
Beautiful two-story home located in a desirable gated community in Pomona, offering 4 bedrooms and 2.5 bathrooms, including a convenient powder room on the main level. Recent improvements include a new HVAC system, solar system, and upgraded kitchen ventilation system for added comfort, energy efficiency, and everyday convenience.
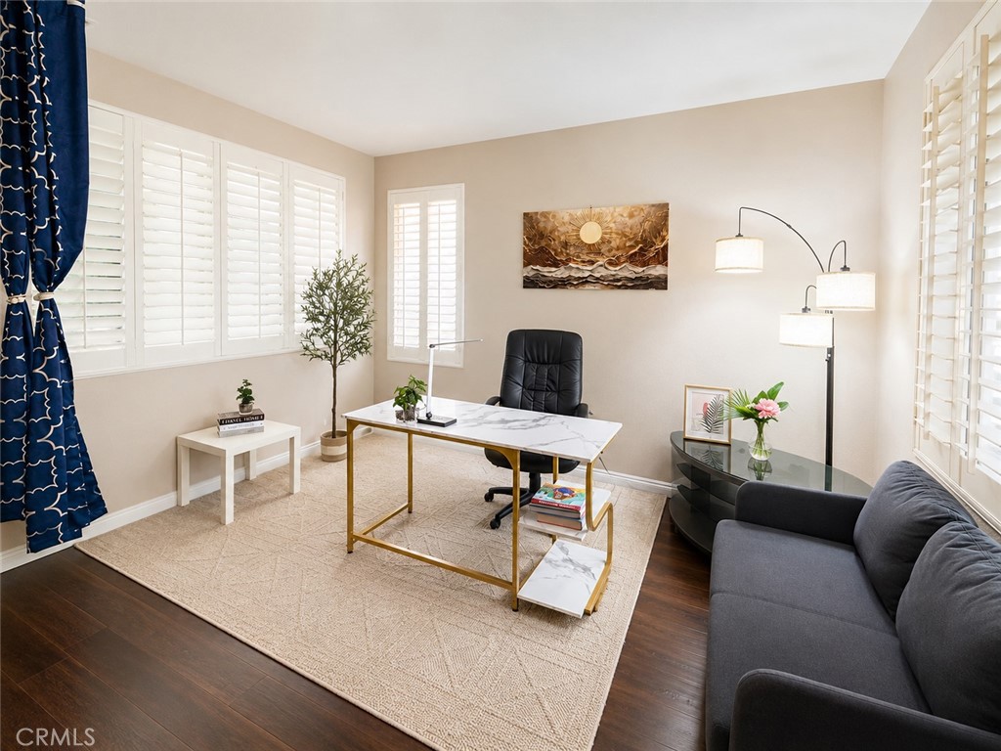
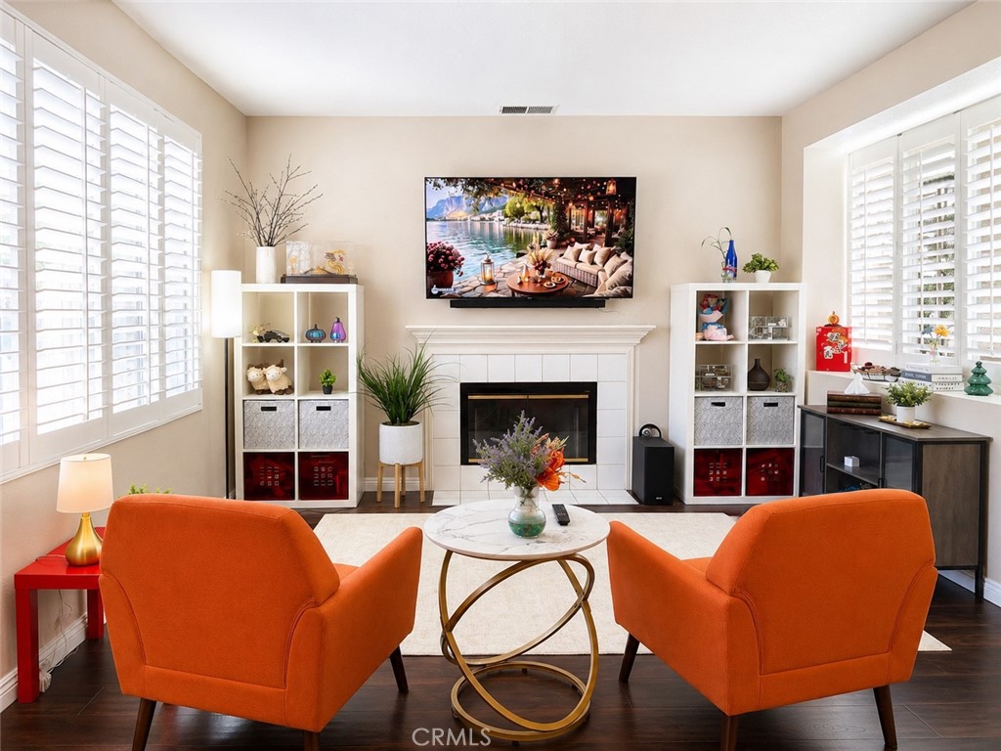
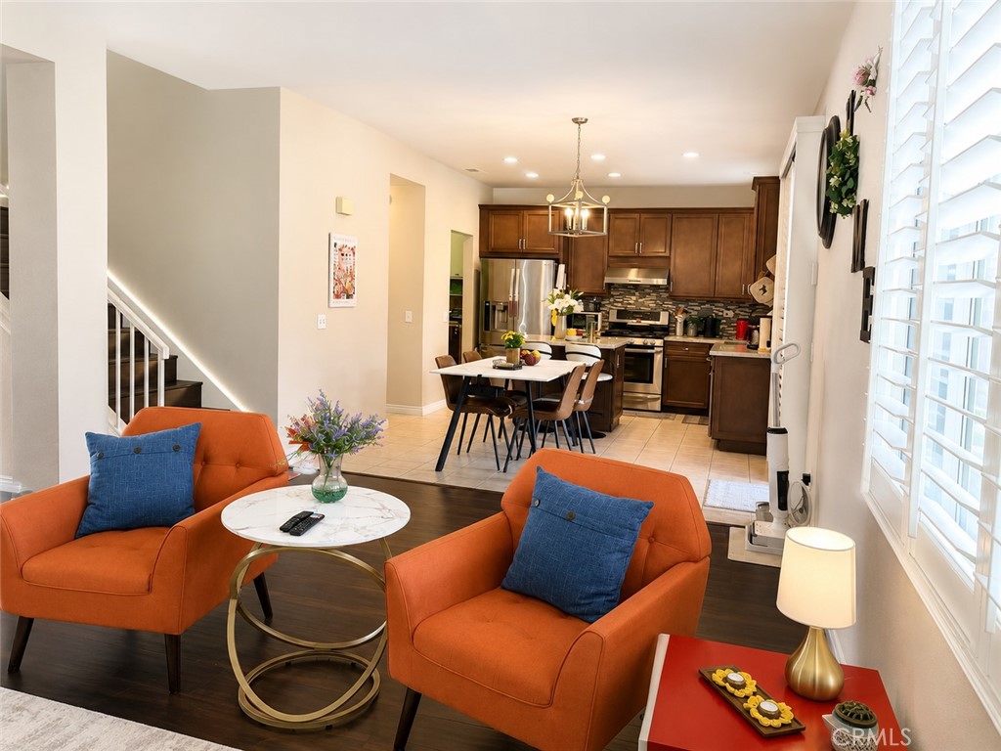
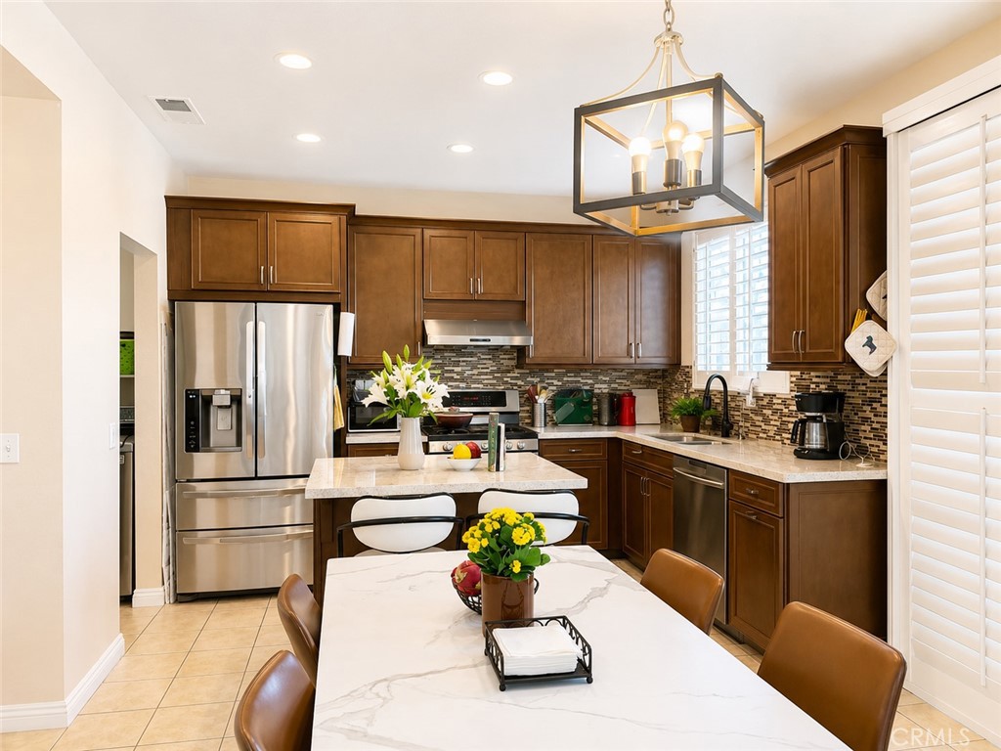
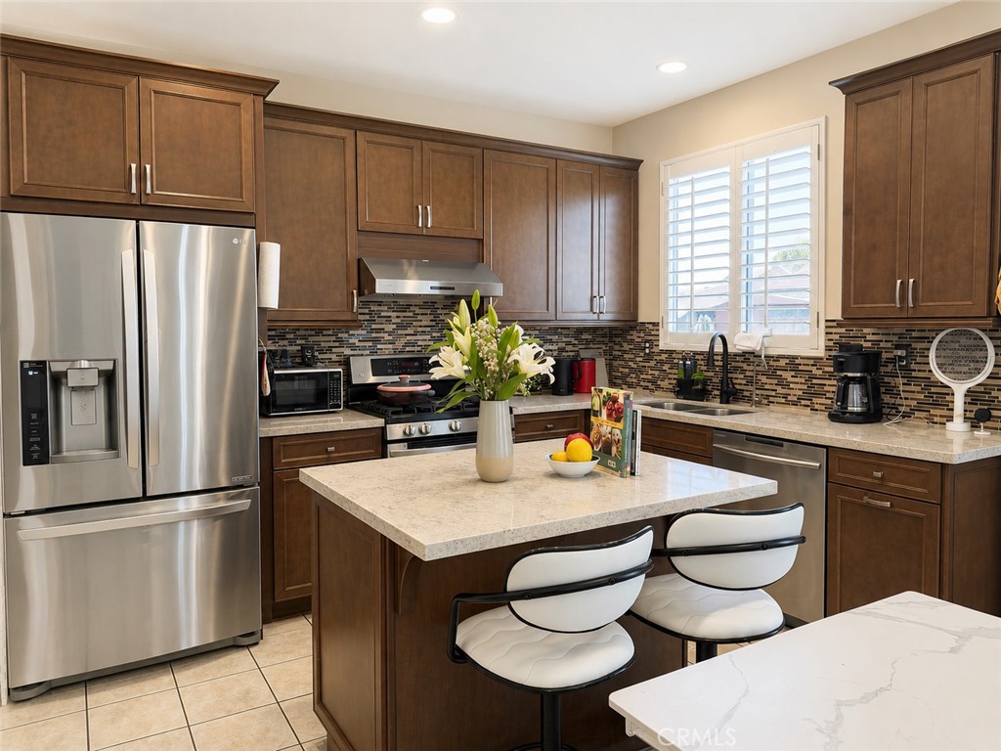
The inviting interior features laminate wood flooring throughout the living and family areas, complemented by window shutters throughout the home. The upgraded kitchen offers quartz countertops, a center island, updated cabinetry, stainless steel appliances, tile flooring, an upgraded range hood ventilation system, and a convenient water filtration system at the kitchen sink. The cozy family room features a fireplace, creating a comfortable space for relaxing and entertaining.
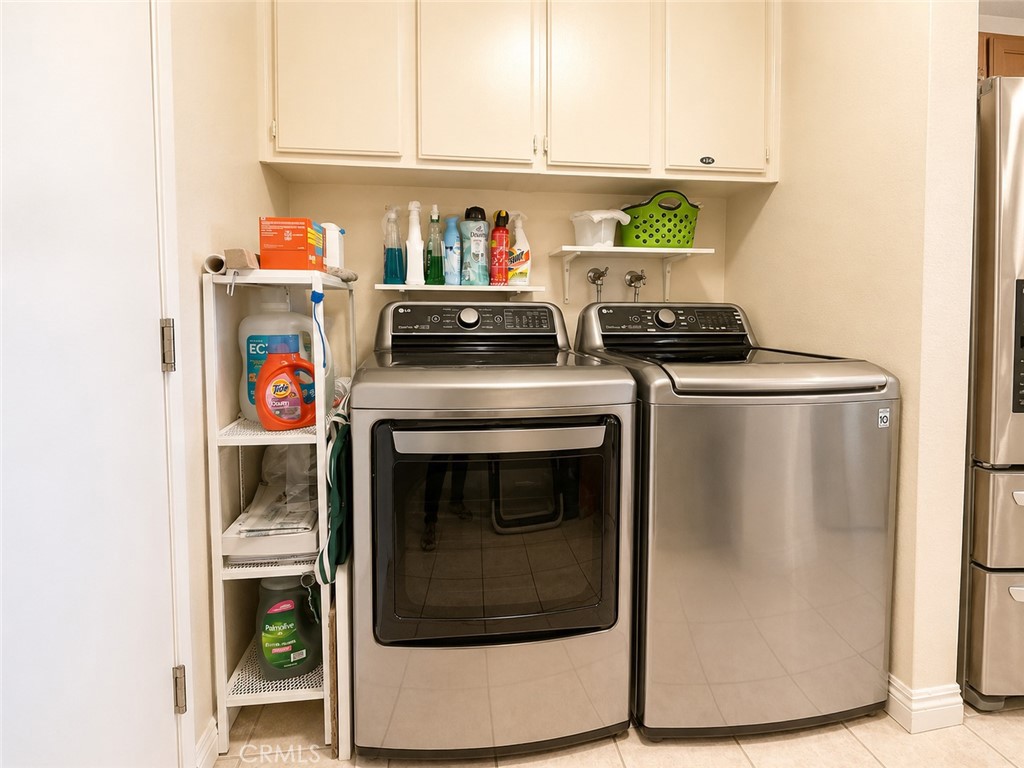
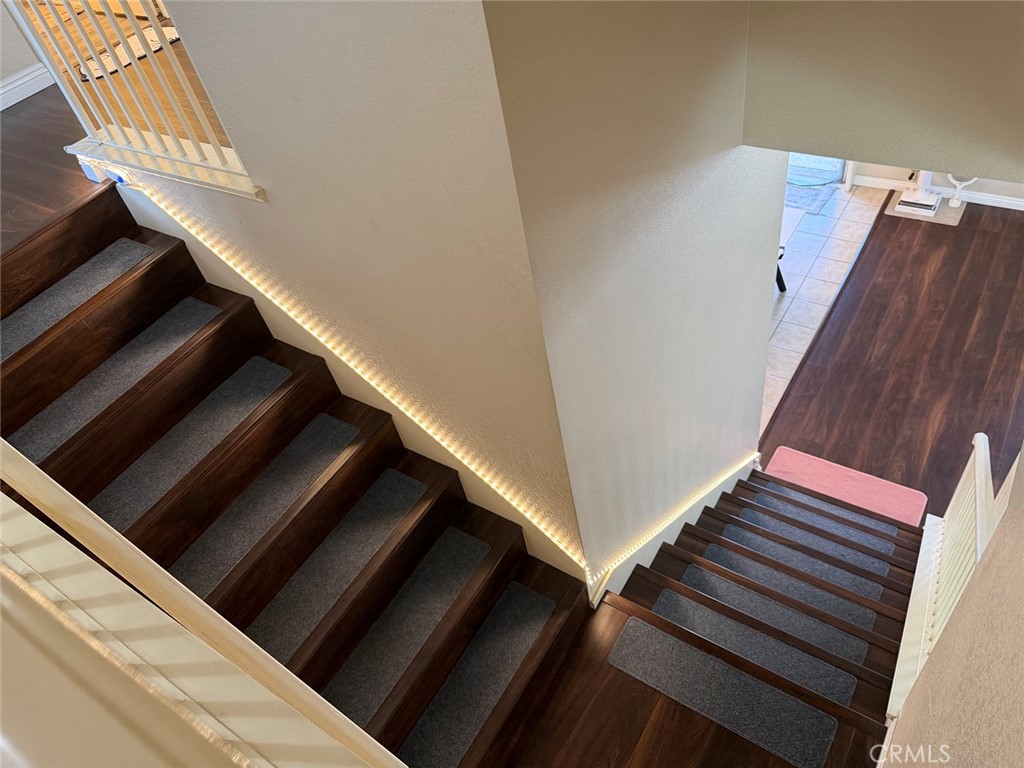
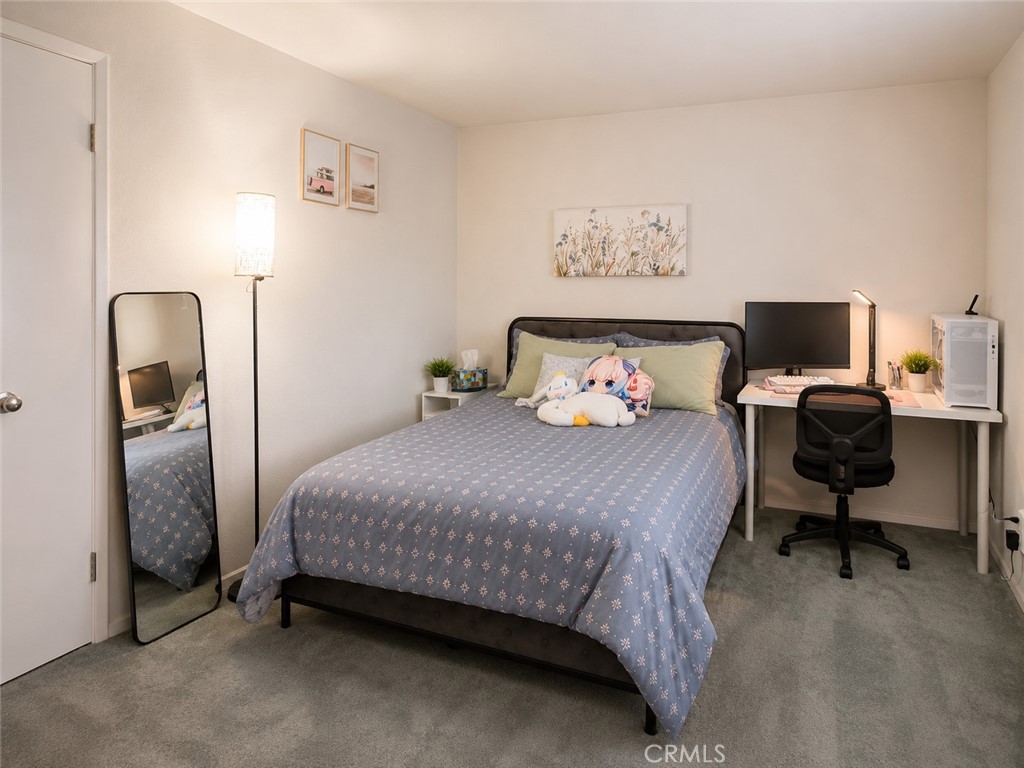
A separate laundry room with tile flooring provides direct access to the garage. Upstairs, laminate wood stairs lead to a spacious primary suite and three additional bedrooms.
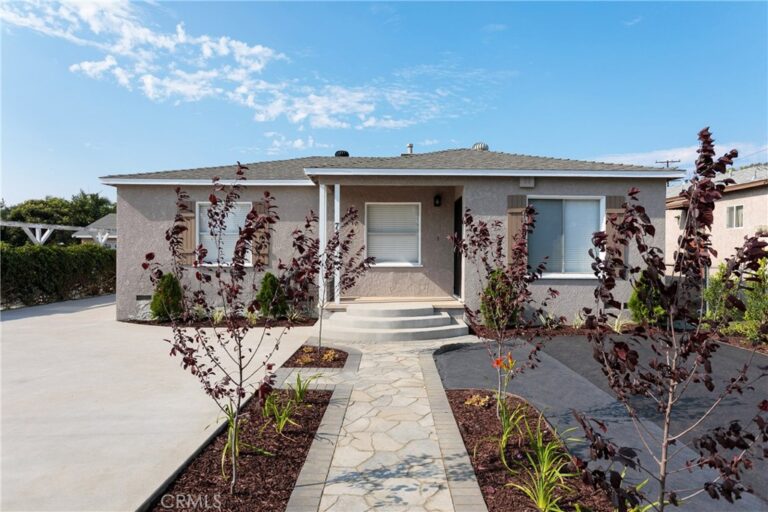
The beautifully landscaped front yard offers attractive curb appeal, while the backyard is designed for Southern California outdoor living and entertaining, featuring palm trees, a concrete patio, private pool and spa, and an outdoor island. A wonderful opportunity to enjoy space, comfort, energy-efficient upgrades, and resort-style outdoor living in a gated community.
Facts & Features
Every detail below is as reported to the California Regional MLS by the listing agent; buyer to verify.
Bedrooms & Bathrooms
- Bedrooms: 4
- Bathrooms: 3 (3 full)
- Main-level bedrooms: 0
- Main-level bathrooms: 1
Interior & Layout
- Living area: 2,024 sq ft
- Levels: Two
- Entry level: 1 (1)
- Rooms: Bedroom
- All bedrooms upstairs
- Flooring: Vinyl
- No common walls
Fireplace, Heating & Cooling
- Fireplace: Family room
- Heating: Central
- Cooling: Central air
Appliances & Laundry
- Gas oven · Gas range
- Laundry: Electric dryer hookup · Gas dryer hookup
Parking
- Attached garage: 2 spaces
- Total parking: 2 spaces
- Driveway · Garage · Guest parking
Lot & Outdoor
- Lot: 4,437 sq ft
- Lot features: Back yard
- Pool: Private
- Exterior: Barbecue
Construction & Utilities
- Year built: 1997
- Roof: Tile
- Sewer: Public sewer
- Water: Public
- Utilities: Electricity connected · Natural gas connected · Sewer connected · Water connected
- Energy: Solar
- Electric: Electricity on property
- Security: Gated community
Community & HOA
- HOA: $161 / month · Jasmine Glen at Pomona
- Community: Park · Suburban · Gated
Listing Details
- MLS #: WS26145265
- Status: For Sale
- Listed: July 11, 2026 · 43 days on market
- Price per sq ft: $371
- Property type: Single-family home
- Financing terms: Cash · Conventional
- Disclosures: CC&Rs disclosure
- Occupant: Owner
- Listing Agent: JOY WANG · DRE# 01847108
- Listing Office: YUNICORN REAL ESTATE & MRTGE · 626-789-3199