5341 Aquamarine, Rancho Cucamonga
1 / 9 Under Contract
Under Contract

5341 Aquamarine

Rancho Cucamonga, CA 91701 · Listed Aug 28, 2026 · 6 days on market

$1,250,000

  • 4Beds
  • 2.5Baths
  • 2,552Sqft
  • 21,276Lot Sqft

About this home

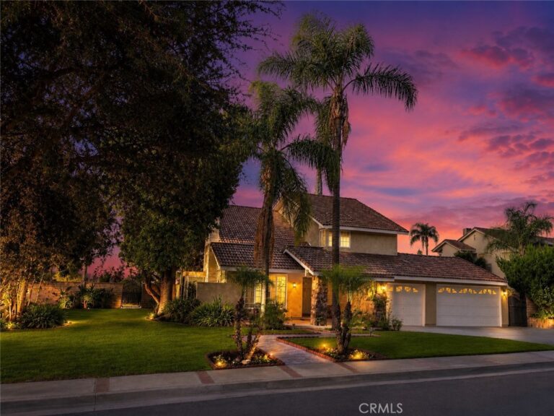
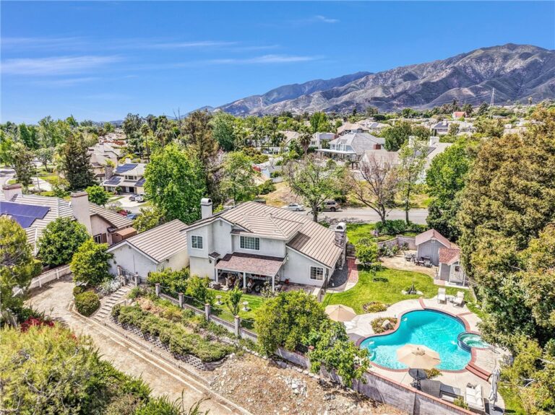
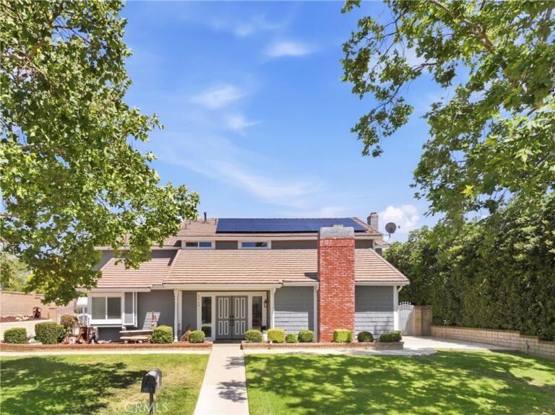
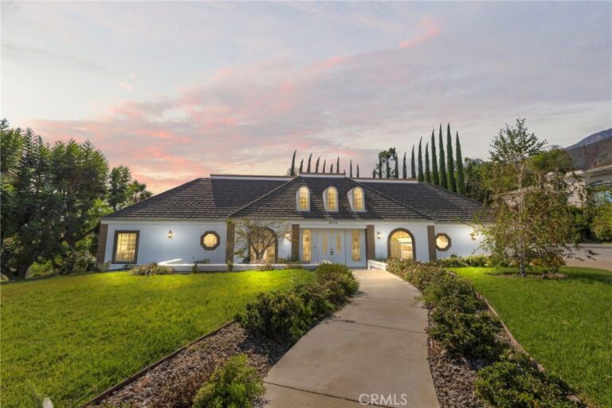
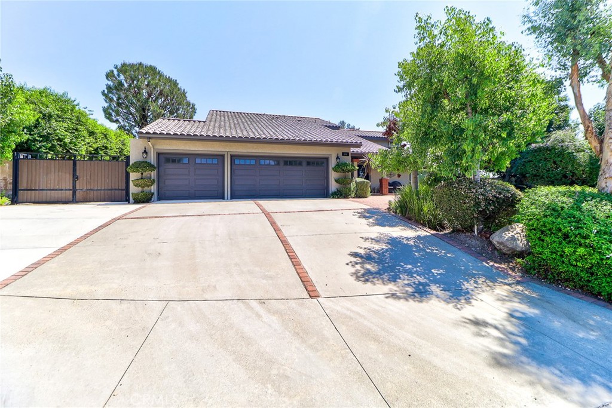
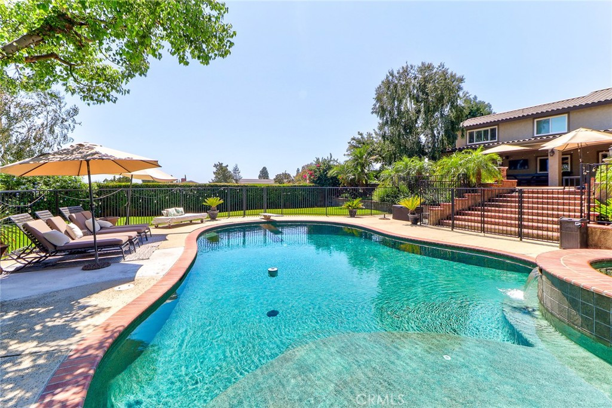
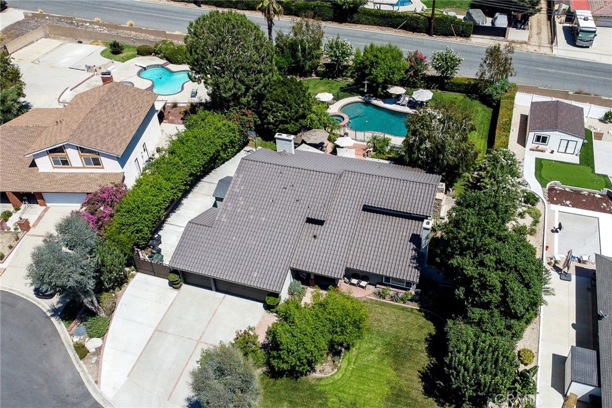
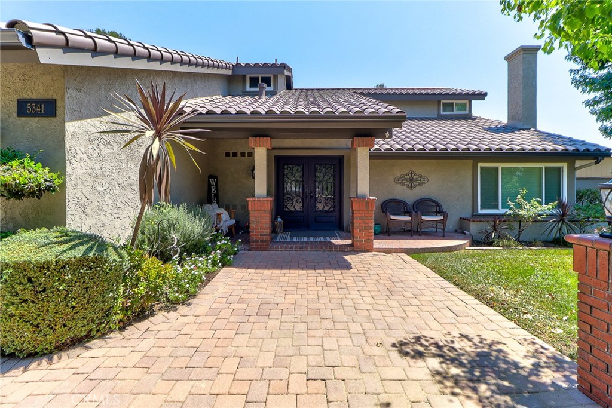
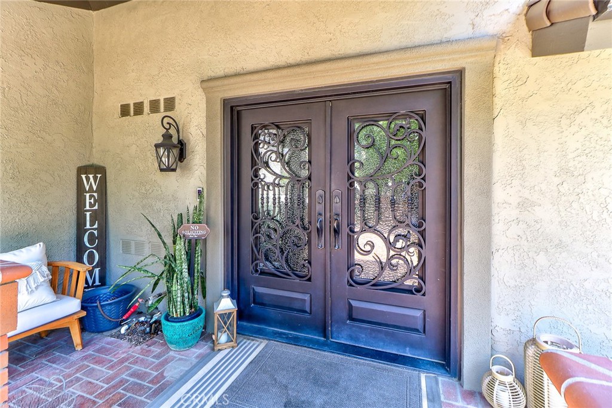
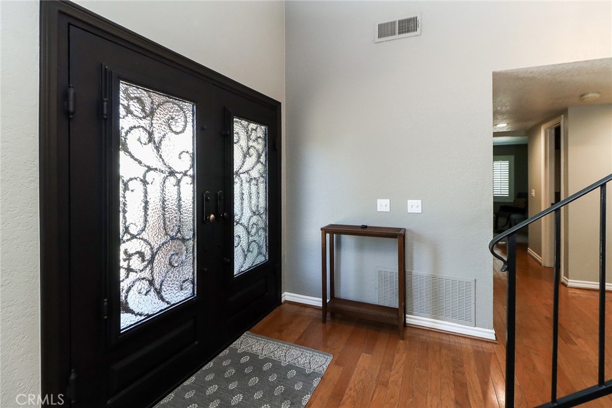
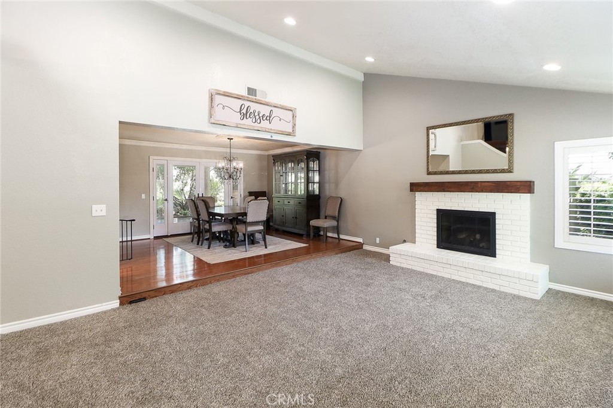
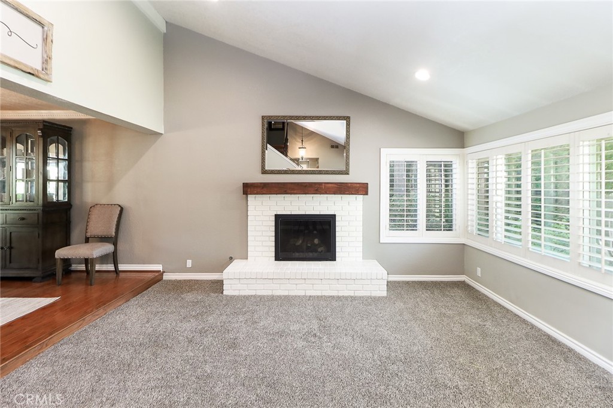
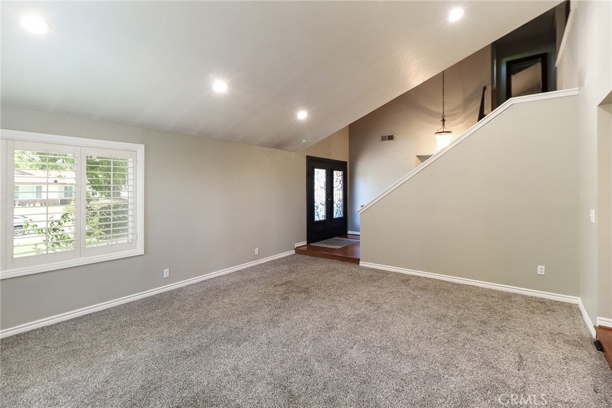
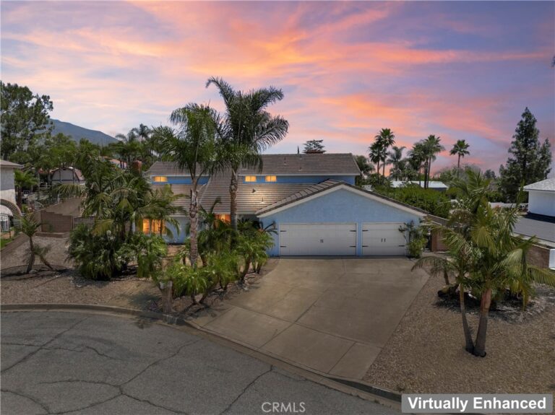
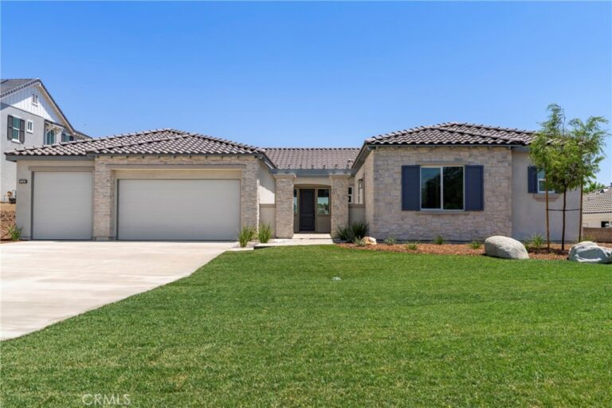
RESORT-STYLE POOL HOME IS AN ENTERTAINER'S DREAM ON AQUAMARINE!!! Upon arrival, you are greeted by a quiet cul-de-sac with gorgeous views of the foothill peaks of the East San Gabriel Valley mountains, and the home's all-American curb appeal including an oversized driveway leading to the expansive three car garage, RV and boat parking, mature trees, a lush greenbelt, and an entry walkway of pavers guides you to the front double entry doors. Enter the home to the soaring vaulted ceilings and crackling fireplace in the family room, stylishly updated with plantation shutters and recessed lighting. The family room opens to the formal dining room, with chandelier and conveniently located just off the kitchen, plus and upgraded French doors lead to the back yard patio. The upgraded kitchen features granite tile countertops with matching backsplash, stainless steel appliances, an oversized peninsula bar-top and hardwood floors. The kitchen opens to the large living room with plantation shutters, recessed lighting, a redesigned fireplace with white bricks, wood mantel and shiplap and built-in storage cabinets and dual workspace desks. Past the half bath, head upstairs where four bedrooms all boast mountain and valley views, including the primary bedroom with en-suite turnkey bathroom, dual closets, and beautifully updates shower. There are three more bedrooms upstairs, all with ceiling fans, recessed lighting and stunning views. Exiting the home to the breathtaking resort style backyard, step out to the expansive covered patio with pavers, ceiling fans, two-sided built-in fireplace, built in TV's and audio, and expansive mountain and valley views. Host all your family, friends, and co-workers, there is plenty of room on the half acre lot. Just past the patio is an oversized barbeque and bar, grand staircase leading to the pebble-tec pool with baja bench and elevated serene hot tub with cascading water feature, plenty of room for loungers and day beds, all surrounded by the meticulously landscaped yard. Mature trees provide privacy without obstructing the amazing views, and there is still plenty of grass for family and pets to play. Off the side of the house is a massive RV and boat parking area behind the fence, plenty of room for all your toys or use this area as a sports court. Multiple sheds provide all your storage needs. Located in the highly sought after Alta Loma School District, this home truly has it all! Do not delay, schedule a showing today!
Facts & Features

Every detail below is as reported to the California Regional MLS by the listing agent; buyer to verify.

Bedrooms & Bathrooms

  • Bedrooms: 4
  • Bathrooms: 2.5 (2 full · 1 half)
  • Main-level bedrooms: 0
  • Main-level bathrooms: 1

Interior & Layout

  • Living area: 2,552 sq ft
  • Levels: Two
  • Entry level: 1 (ground level)
  • Rooms: Bedroom · Family room · Kitchen · Primary bathroom · Primary bedroom · Dining room
  • Built in features · Ceiling fan(s) · Formal dining room · Granite counters · High ceilings · Open floor plan · Recessed lighting · Tile counters · All bedrooms upstairs
  • Flooring: Carpet · Tile · Wood
  • No common walls

Fireplace, Heating & Cooling

  • Fireplace: Family room · Living room
  • Heating: Central
  • Cooling: Central air

Appliances & Laundry

  • Double oven · Disposal · Water heater
  • Laundry: In garage

Parking

  • Attached garage: 3 spaces
  • Total parking: 3 spaces
  • Garage

Lot & Outdoor

  • Lot: 21,276 sq ft (0.49 acres)
  • Lot features: 2–5 units per acre
  • View: Mountains · Valley
  • Pool: In-ground · Pebble · Private
  • Spa: Heated · In-ground

Construction & Utilities

  • Year built: 1977
  • Sewer: Septic type unknown
  • Water: Public
  • Utilities: Electricity connected · Natural gas connected · Water connected
  • Electric: Standard sale

Community & HOA

  • HOA: None per MLS
  • Community: Suburban · Sidewalks

Listing Details

  • MLS #: CV26188856
  • Status: Under Contract
  • Listed: August 28, 2026 · 6 days on market
  • Price per sq ft: $490
  • Property type: Single-family home
  • Financing terms: Cash · Cash to new loan · Conventional · FHA · Fannie mae · Freddie mac · Government loan · Submit · VA loan
  • Occupant: Owner
  • Listing Agent: Michael Wallace · DRE# 01998572
  • Listing Office: BETTER HOME FINANCIAL, INC · 909-394-5626

Location

The Property & Neighborhood

Satellite view · 5341 Aquamarine, Rancho Cucamonga, CA 91701 · Click the map to enable scroll zoom

Also on the market

Homes for sale near this home

See all 254 homes for sale in Rancho Cucamonga →

Nearest active listings ranked by distance · live from the California Regional MLS · see them on the map or call Duri to tour any of them.

Contact Me

Ask Duri Hussain — buyer’s agent, not the listing agent

Questions about 5341 Aquamarine? Leave your details and Duri Hussain (Real Brokerage Technologies) will get back to you shortly — your message goes to Duri, not to the listing agent.

Listing Office: BETTER HOME FINANCIAL, INC · Listing Agent: Michael Wallace. Based on information from California Regional Multiple Listing Service, Inc. as of September 4, 2026 at 8:04 pm. This information is for your personal, non-commercial use and may not be used for any purpose other than to identify prospective properties you may be interested in purchasing. Display of MLS data is usually deemed reliable but is NOT guaranteed accurate by the MLS. Buyers are responsible for verifying the accuracy of all information and should investigate the data themselves or retain appropriate professionals. Information from sources other than the Listing Agent may have been included in the MLS data. Unless otherwise specified in writing, Broker/Agent has not and will not verify any information obtained from other sources. The Broker/Agent providing the information contained herein may or may not have been the Listing and/or Selling Agent.

MLS# CV26188856 · Presented by Duri Hussain, Realtor® (DRE# 02234095) · Real Brokerage Technologies (DRE# 02022092)